
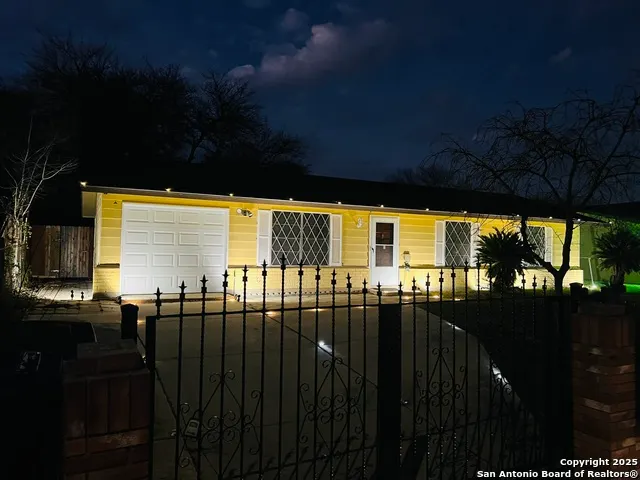
Address
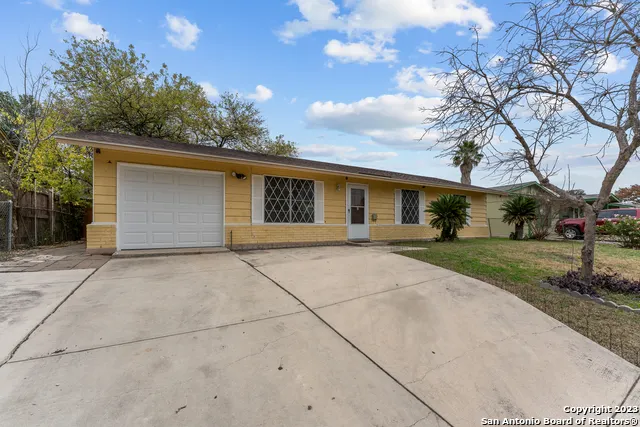
8627 Cape Valley St, San Antonio, TX
Price
$ 174,999
Property Attributes
- MLS#1740992
- TypeSingle Family
- Listing Status Active
- CountyBEXAR
- CitySan Antonio
- Area0200
- NeighborhoodMeadow Village II
- Zip78227
- StyleOne Story
- Year Built1970
- Taxes$ 4017
- Price$ 174,999
- Bedrooms3
- Full Bathrooms1
- Half Bathrooms0
- Sqr Footage1296
- Lot Size0.201 Acres
Data Source:
LERA MLS
Property Description
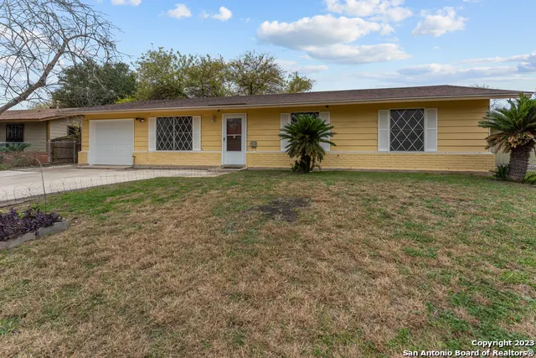
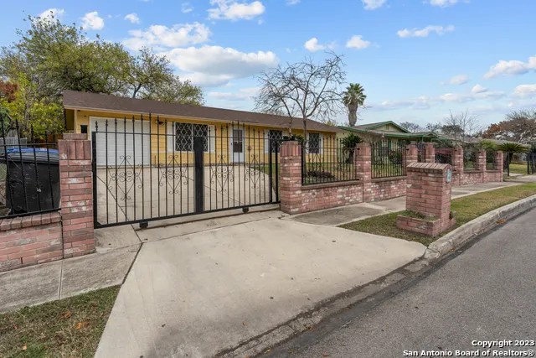
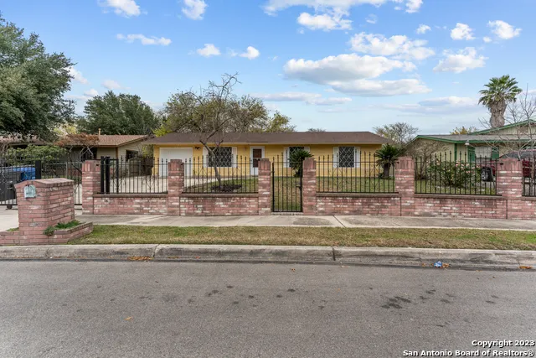
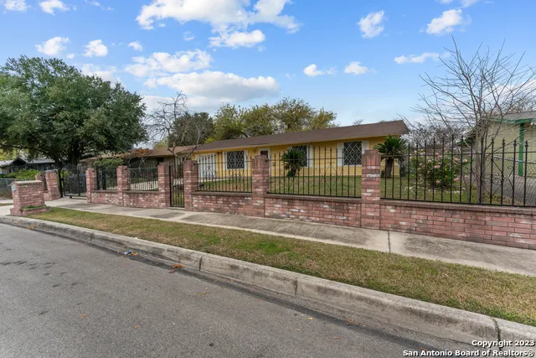
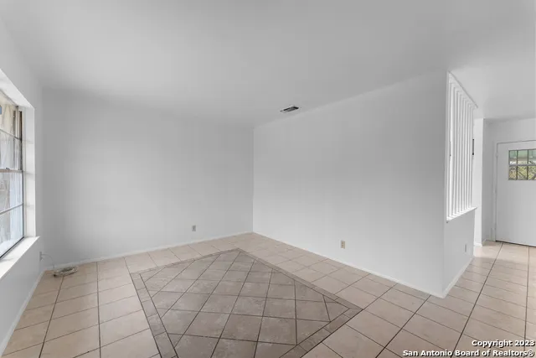
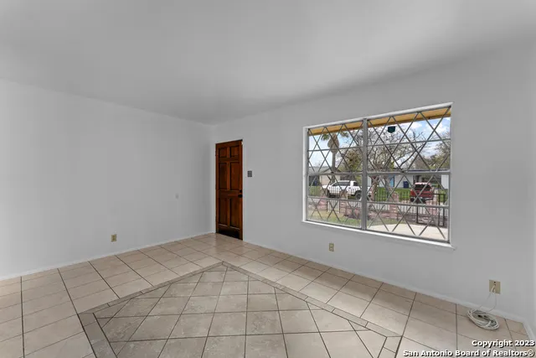
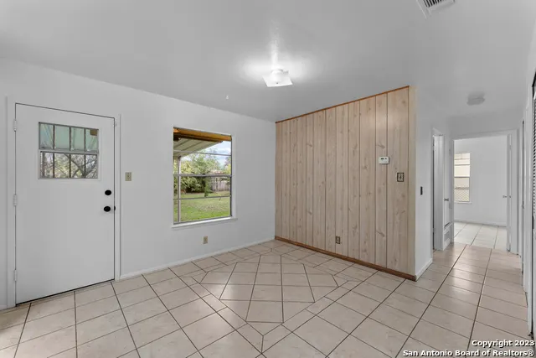
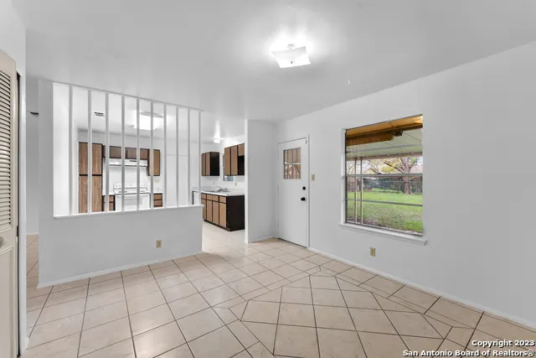
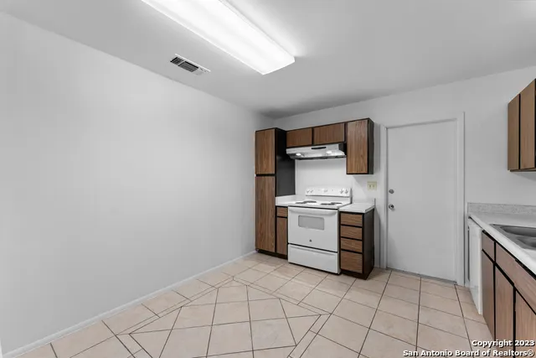
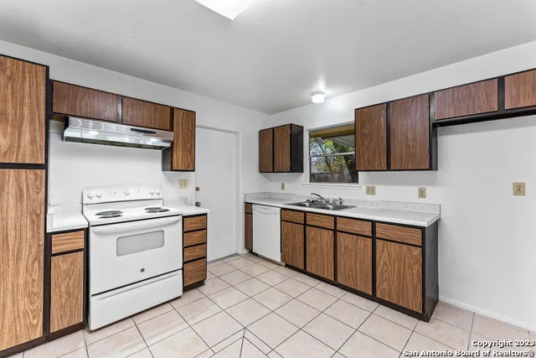
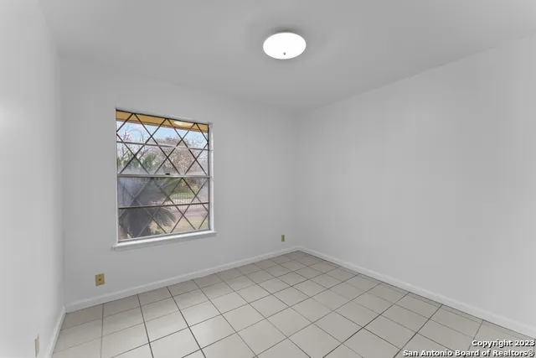
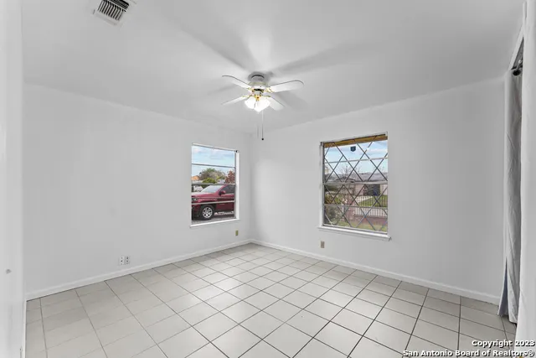
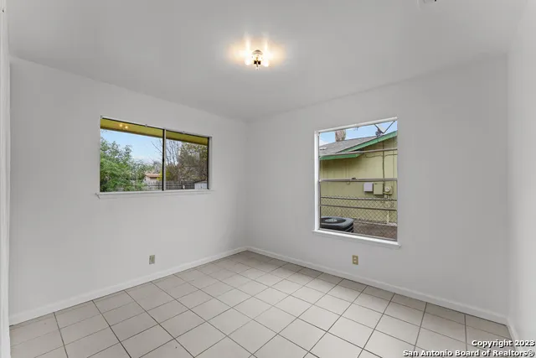
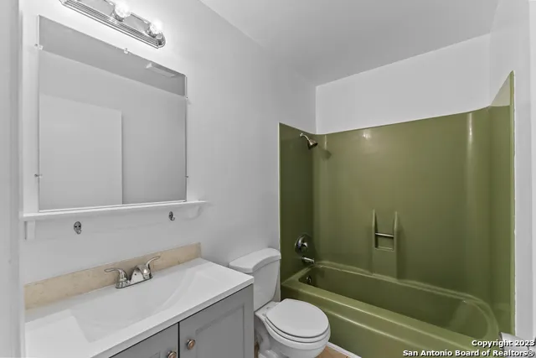
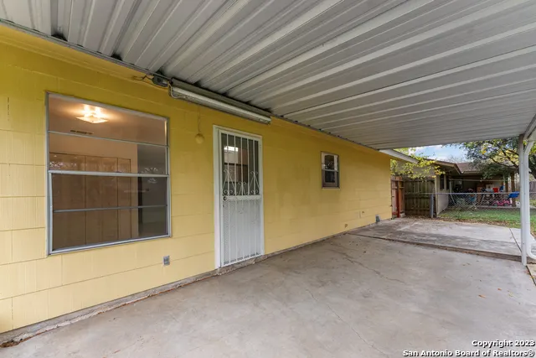
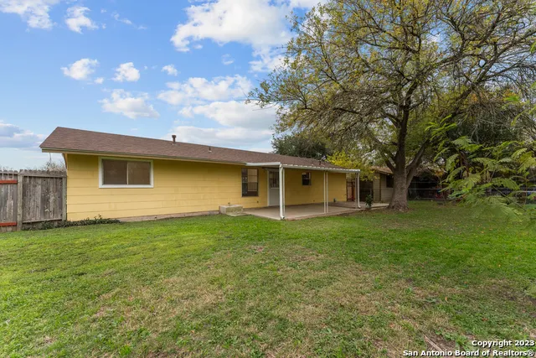
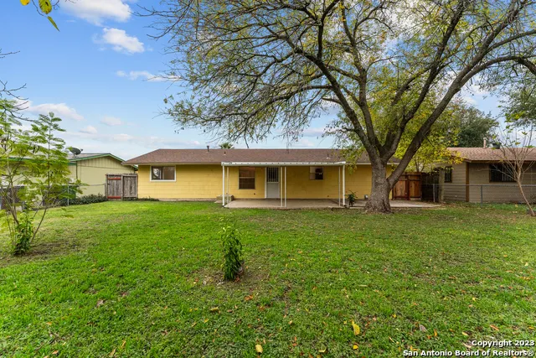
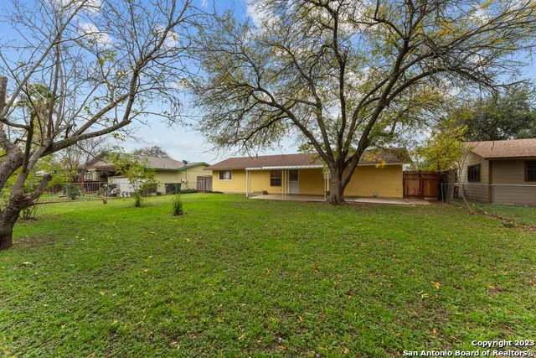
This charming 3 bedroom 1 bath home is sure to impress!With a brand new roof,dishwasher,water heater,garage door,kitchen sink,and disposal, you'll have peace of mind knowing that these important features are all updated. The fresh coat of paint throughout the house adds a touch of modernity and makes the space feel bright and welcoming.Conveniently located just minutes away from dining and shopping options, as well as military bases, this home offers both comfort and convenience. Don't miss out on this opportunity to make this house your home!
| Elementary School | Middle School | High School |
|---|---|---|
| Glenn John Elementary School | Rayburn Sam Middle School | John Jay High School |
| Price History | |
|---|---|
| 12/27/2023 | Listed $235,000 |
| 1/2/2025 | 7$219,999 |
| 7/29/2025 | 7$205,000 |
| 8/19/2025 | 3$199,000 |
| 2/18/2026 | 6$189,000 |
| 8/12/2026 | 8$174,999 |
General Features
| Living Area | 1296 |
|---|---|
| Construction | Pre-Owned |
| Heating | Central |
| Cooling | One Central |
| Bathrooms | 1 |
| Subdivision | Meadow Village II |
| Builder | Unknown |
| Class | Single Residential |
| Type | Single Family Detached |
| Style | One Story |
| Roof | Composition |
| HOA Mandatory | None |
| Status | Active |
| Attached Garage | No |
| Neighborhood Amenities | None |
| Home Faces | East |
| Area | 0200 |
| Year Built | 1970 |
| High School | John Jay |
| School District | Northside |
| Proposed Terms | Conventional,FHA,VA,Cash,Investors OK |
| Elementary School | Glenn John |
| Middle School | Rayburn Sam |
| Legal Description | Ncb 17877 Blk 3 Lott 33 Lackland City Ut-112 Adams Hill |
| Potential Short Sale | No |
| Taxes | 4017.35 |
Interior Features
| Kitchen Length | 11 |
|---|---|
| Kitchen Width | 11 |
| Total Bedrooms | 3 |
| Full Baths | 1 |
| Interior Features | One Living Area,Separate Dining Room |
| Stories | 1 |
| Dining Room Length | 10 |
| Dining Room Width | 12 |
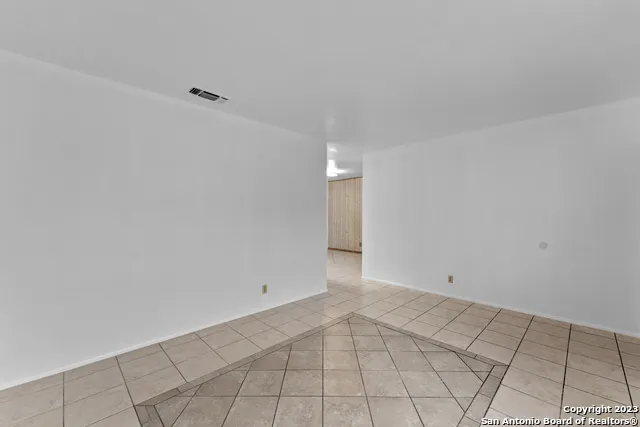
| Flooring | Ceramic Tile |
| Living Room Width | 11 |
| Heating Fuel | Electric |
| Bedroom2 Width | 11 |
| Bedroom3 Length | 9 |
| Bedroom3 Width | 10 |
| Living Room Length | 15 |
| WINDOW COVERINGS | Some Remain |
Exterior Features
| Exterior | Asbestos Shingle,Brick |
|---|---|
| Foundation | Slab |
| Pool (Y/N) | No |
| Exterior Features | Covered Patio,Chain Link Fence,Wrought Iron Fence |
| Pool | None |
| Lot Size | 0.201 |
| Water/Sewer | City |
| Inclusions | Ceiling Fans,Washer Connection,Microwave Oven,Stove/Range,Disposal,Dishwasher,Electric Water Heater |
| Garage Parking | One Car Garage |
Amenities
- Foreclosure
- Views
- Short Sale
- New Construction
- Adult 55+
- Lease To Own
- No HOA Fees
- Furnished
- Primary On Main
- Air Conditioning
- Seller Finance
- Green
- Fixer Upper
- Horse
- Golf
- Fireplace
- Deck
- Garage
- Basement
- Pool
Property vs Single Family Average in 78227
Price
Taxes
Year Built
Visits
 Information provided courtesy of LERA MLS. IDX information is provided exclusively for consumers' personal, non-commercial use and may not be used for any purpose other than to identify prospective properties consumers may be interested in purchasing. Information is believed to be accurate but not guaranteed. Provided courtesy of LERA MLS. Copyright 2026 LERA MLS, All Rights Reserved. Data last updated September 12, 2026 8:29 PM UTC
