
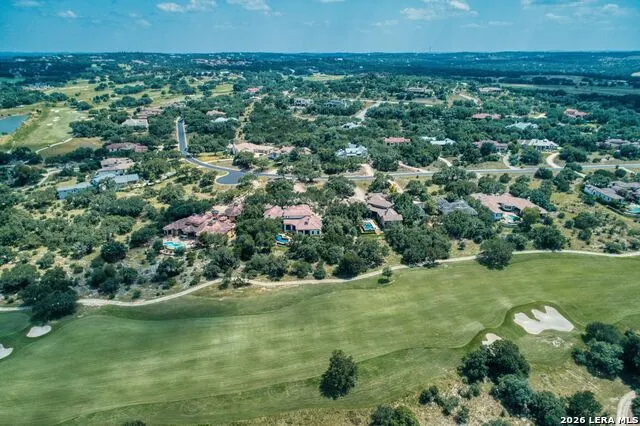
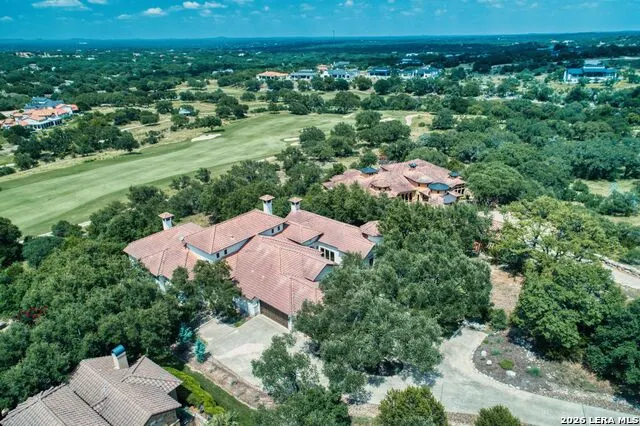
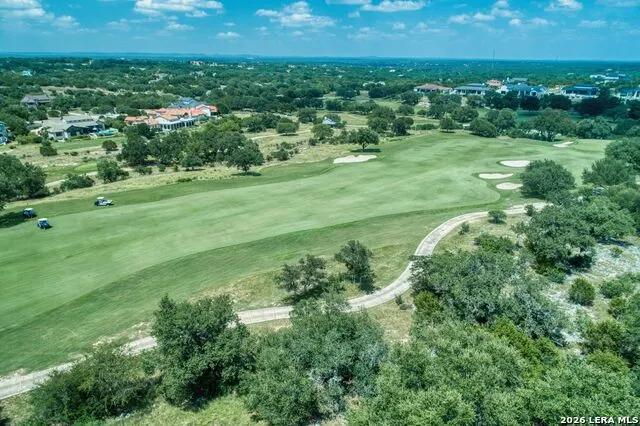
Views - Golf Course
Address
211 Augusta, Boerne, TX
Price
$ 2,350,000
Property Attributes
- MLS#1788499
- TypeSingle Family
- Listing Status Active
- CountyKENDALL
- CityBoerne
- Area2506
- NeighborhoodCordillera Ranch
- Zip78006
- StyleOne Story,Spanish
- Year Built2010
- Taxes$ 24053
- Price$ 2,350,000
- Bedrooms4
- Full Bathrooms4
- Half Bathrooms1
- Sqr Footage5443
- Lot Size1.18 Acres
Data Source:
LERA MLS
Property Description
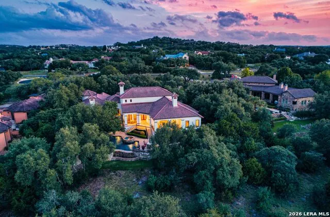
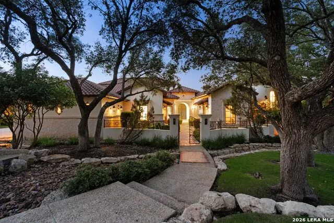
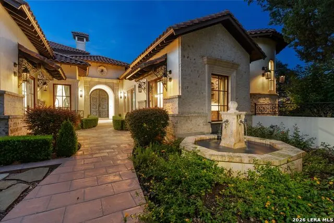
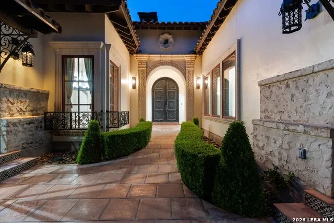
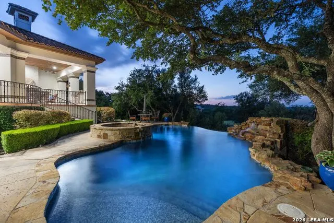
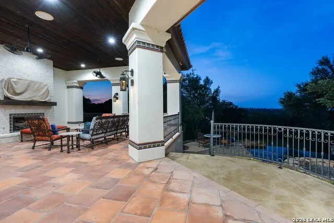
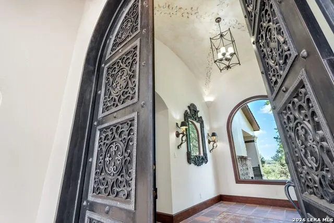
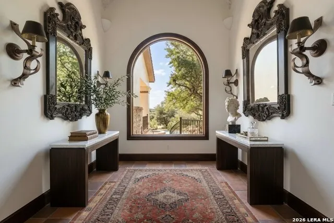
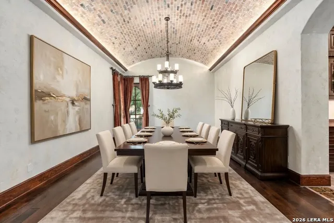
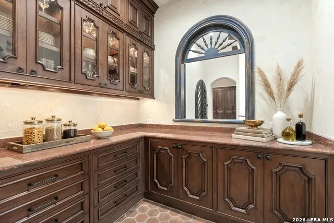
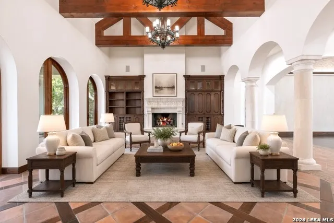
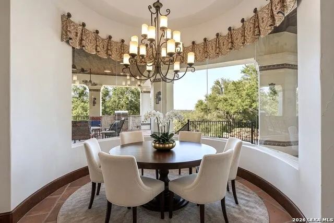
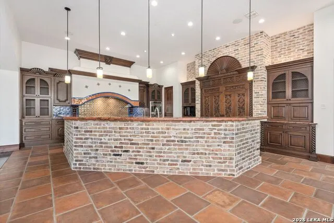
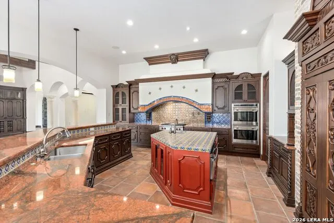
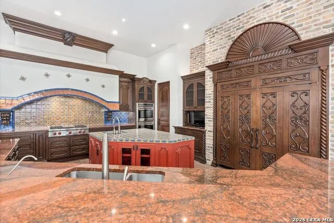
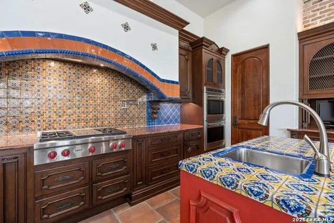
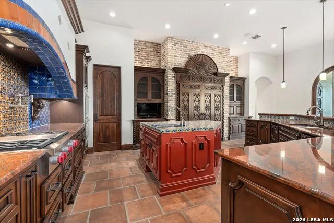
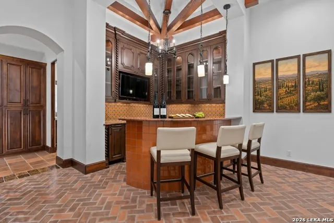
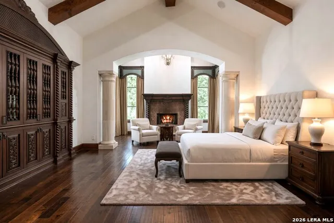
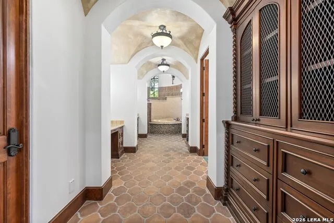
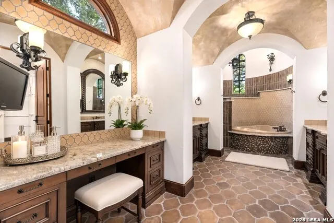
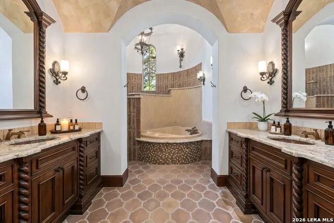
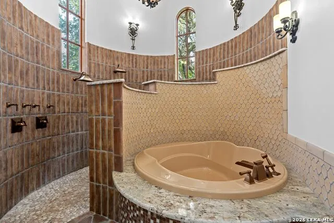
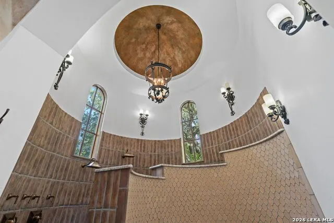
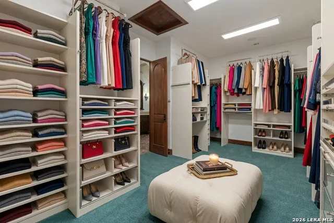
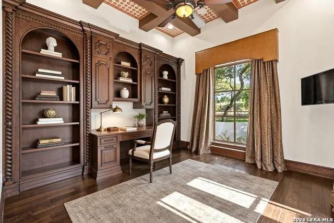
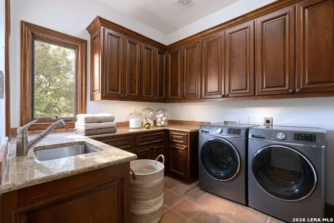
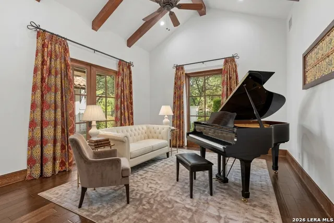
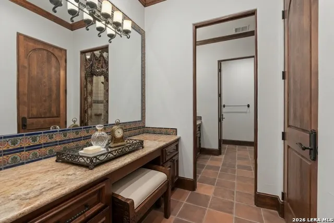
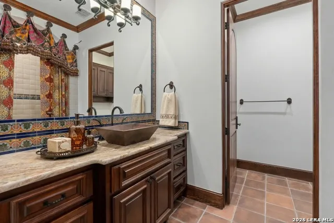
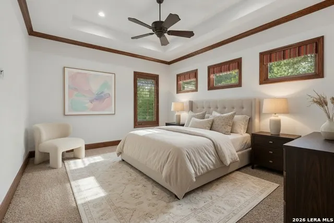
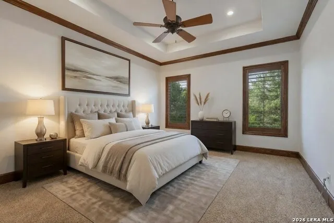
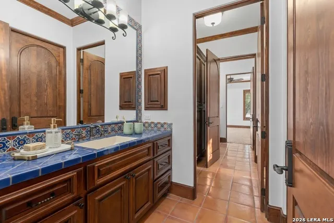
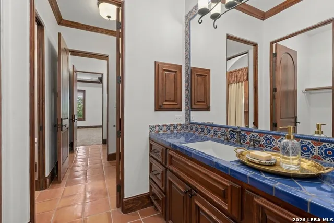
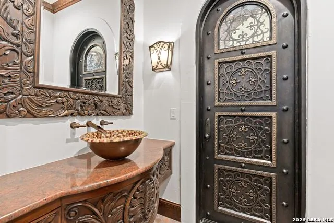
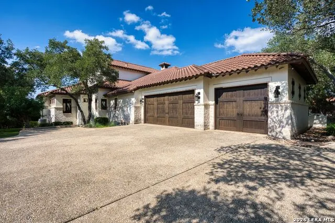
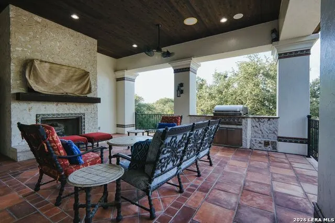
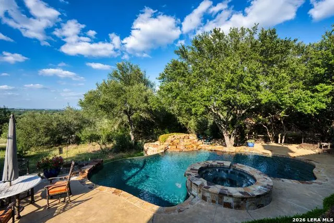
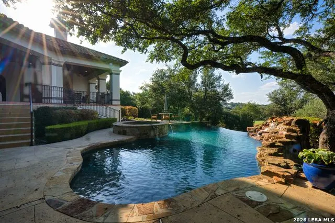
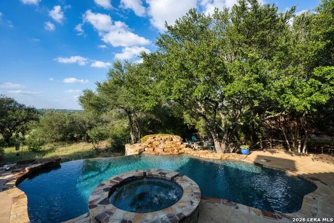
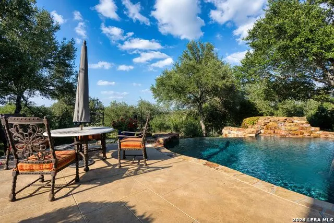
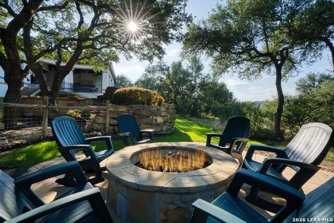
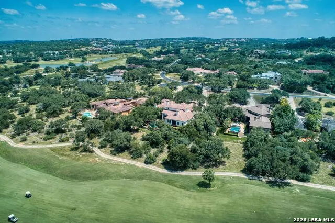
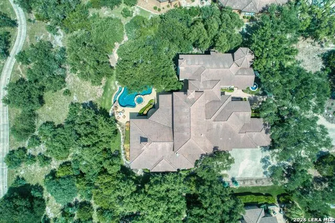
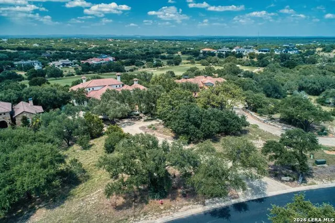
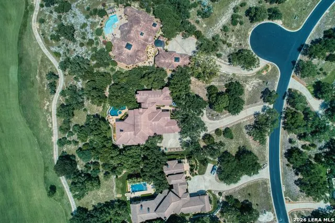
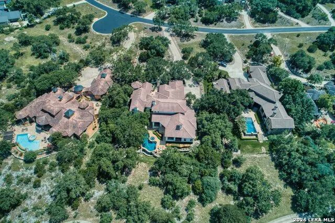
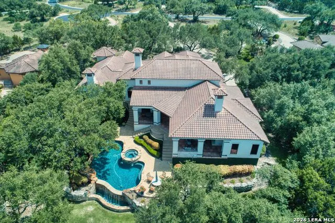
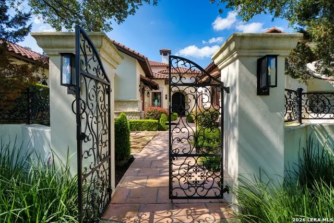
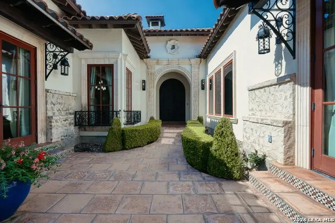
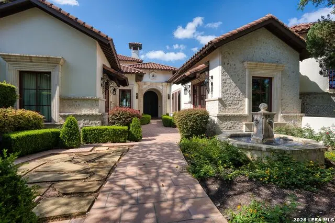
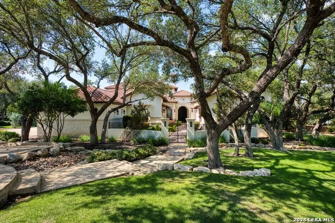
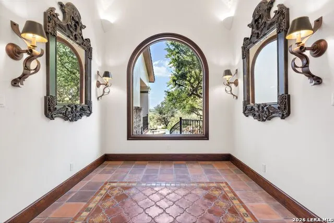
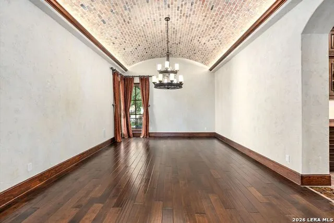
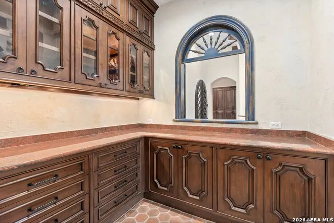
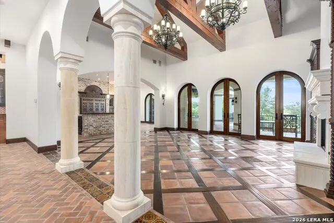
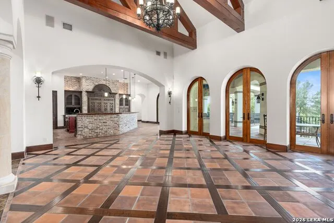
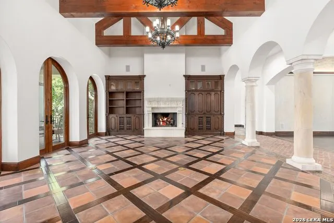
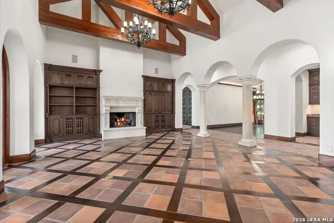
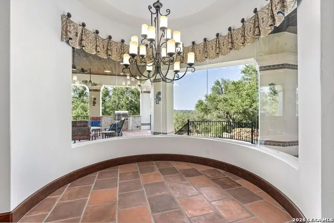
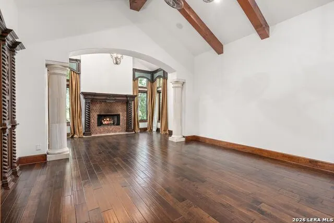
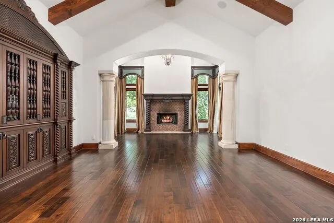
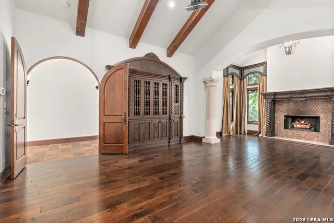
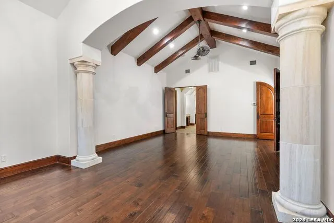
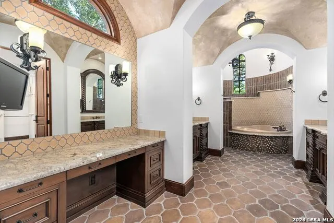
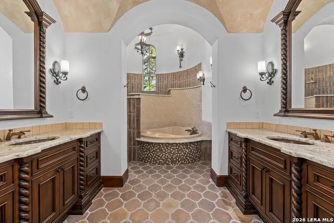
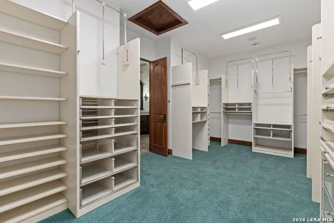
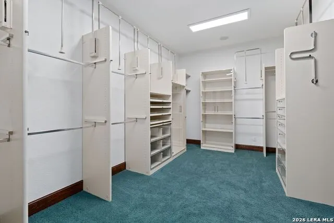
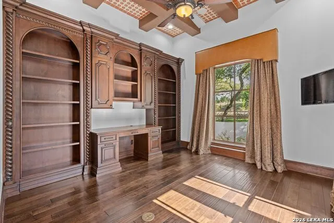
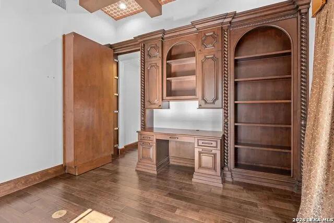
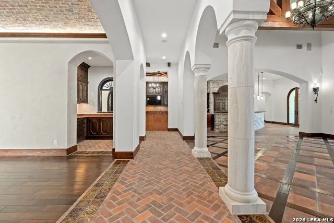
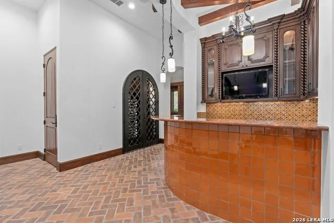
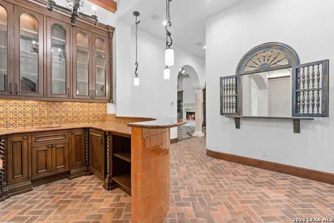
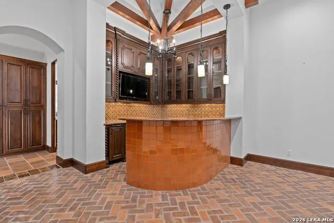
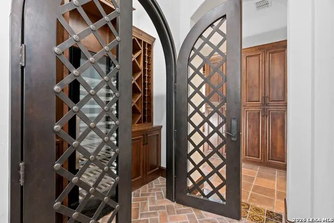
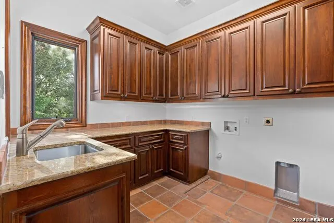
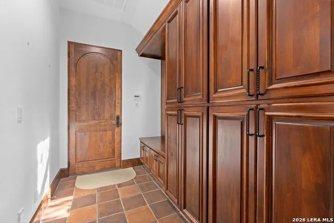
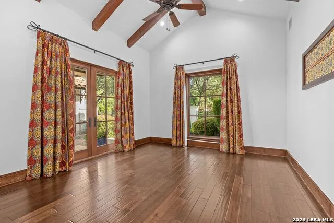
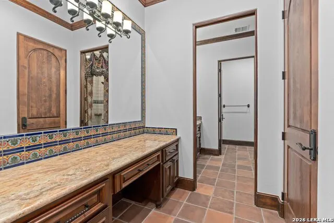
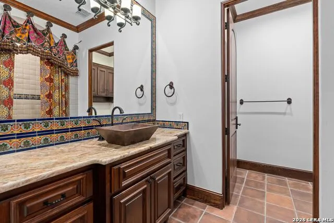
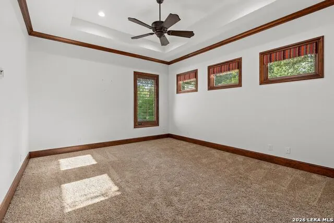
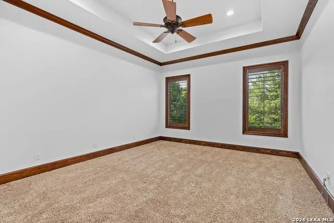
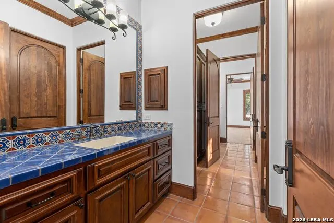
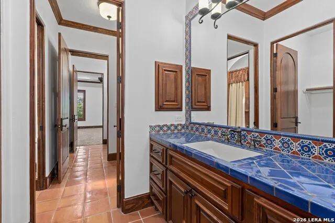
Master Full Golf Membership Available!!! Every Detail Has Been Meticulously Planned and Beautifully Executed in this breathtaking 4 bedroom 4.5 bath home taking advantage of the views, and located on the 15th Fairway of the prestigious Jack Nicklaus Signature Golf Course. As you walk through the ample and inviting courtyard with water feature you are drawn to this distinctive and striking Santa Barbara designed home and feel transported to a vacation enclave. The custom made arched door with limestone accent trim opens to expansive golf course and hill country views. The impressive yet comfortable and gracious living room with floor to ceiling fireplace is adjacent to the gourmet kitchen and separate formal dining room. The craftsmanship is evident in the custom cabinetry throughout the home and makes quite a statement in the kitchen and bar area. The comfortable bar features beautiful tile work, and many display cabinets for all your glassware .The island kitchen is a chef's delight with one of a kind designed vent hood, Wolfe appliances, subzero refrigerator and freezer, warming drawer and double ovens. A circular seamless glassed eat in area is perfect for family times around the table all while enjoying the views. The luxurious grand master suite and sitting area is located away from the other side of the home providing a perfectly private space to relax and unwind. The master bath makes its own statement with double vanities, detailed designed ceiling and unique tub and shower area and large walk in closet with special built in custom closet design. No detail was left untouched. The multi tiered terraced outdoor areas are the perfect venue for entertaining and enjoying family and friends. A large covered patio with built in barbeque and fireplace creates another living space outdoors looking out to the pool, spa and the views. Plenty of room for dining, lazy days by the pool, sitting and taking in the views and at night the perfect stone firepit lights up the evening. For the times you must work you have a lovely built in office overlooking the courtyard and features a tile inlaid and beamed ceiling. This home exemplifies the best of the best and the location is only a short cart ride away from the golf course and clubhouse. A rare opportunity to find a home on the course and with a Master Full Golf membership opportunity!
| Elementary School | Middle School | High School |
|---|---|---|
| Herff Elementary School | Voss Middle School | Boerne High School |
| Price History | |
|---|---|
| 6/28/2024 | Listed $2,850,000 |
| 7/9/2025 | 9$2,599,000 |
| 7/20/2026 | 10$2,350,000 |
General Features
| Living Area | 5443 |
|---|---|
| Construction | Pre-Owned |
| Heating | Central,3+ Units |
| Cooling | Three+ Central,Zoned |
| Half Baths | 1 |
| Bathrooms | 5 |
| HOA Fee | 2900 |
| Subdivision | CORDILLERA RANCH |
| Builder | Burdick & Christophlis |
| Class | Single Residential |
| Type | Single Family Detached |
| Style | One Story,Spanish,Other |
| Roof | Tile |
| HOA Mandatory | Mandatory |
| Status | Active |
| HOA Frequency | Annually |
| Attached Garage | Yes |
| HOA Name | CORDILLERA RANCH PROPERTY OWNERS ASSOCIATION |
| Neighborhood Amenities | Controlled Access,Pool,Tennis,Golf Course,Clubhouse,Park/Playground,Jogging Trails,Sports Court,Bike Trails,Lake/River Park,Guarded Access |
| Multiple HOA | No |
| Area | 2506 |
| Year Built | 2010 |
| High School | Boerne |
| School District | Boerne |
| Proposed Terms | Conventional,Cash |
| Elementary School | Herff |
| Middle School | Voss Middle School |
| Legal Description | CORDILLERA RANCH UNIT 202 BLK A LOT 31,1.18 ACRES |
| Taxes | 24053.9 |
Interior Features
| Kitchen Length | 26 |
|---|---|
| Kitchen Width | 20 |
| Total Bedrooms | 4 |
| Full Baths | 4 |
| Interior Features | One Living Area,Separate Dining Room,Eat-In Kitchen,Two Eating Areas,Island Kitchen,Breakfast Bar,Walk-In Pantry,Study/Library,Utility Room Inside,1st Floor Lvl/No Steps,High Ceilings,Open Floor Plan |
| Stories | 1 |
| Dining Room Length | 20 |
| Dining Room Width | 15 |
| Flooring | Carpeting,Wood,Brick,Other |
| Living Room Width | 19 |
| Heating Fuel | Electric |
| # of Fireplaces | 3+ |
| Bedroom2 Width | 18 |
| Bedroom3 Length | 16 |
| Bedroom3 Width | 14 |
| Bedroom4 Length | 14 |
| Bedroom4 Width | 17 |
| Living Room Length | 22 |
| WINDOW COVERINGS | All Remain |
Exterior Features
| Exterior | Stone/Rock,Stucco |
|---|---|
| Foundation | Slab |
| Pool (Y/N) | Yes |
| Pool | In Ground Pool,AdjoiningPool/Spa,Pool is Heated |
| Lot Size | 1.18 |
| Water/Sewer | Water System,City |
| Inclusions | Ceiling Fans,Chandelier,Washer Connection,Dryer Connection,Washer,Dryer,Cook Top,Built-In Oven,Self-Cleaning Oven,Microwave Oven,Stove/Range,Gas Cooking,Gas Grill,Refrigerator,Disposal,Dishwasher,Ice |
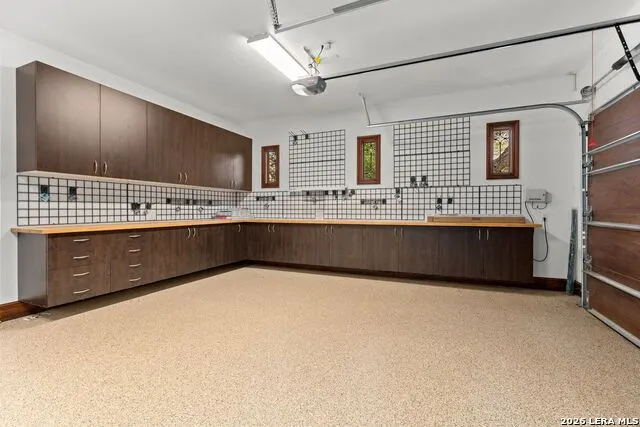
| Garage Parking | Three Car Garage,Attached |
Amenities
- Foreclosure
- Views
- Short Sale
- New Construction
- Adult 55+
- Lease To Own
- No HOA Fees
- Furnished
- Primary On Main
- Air Conditioning
- Seller Finance
- Green
- Fixer Upper
- Horse
- Golf
- Fireplace
- Deck
- Garage
- Basement
- Pool
Property vs Single Family Average in 78006
Price
Taxes
Year Built
Visits
In The Neighborhood
Just Listed
Boerne
$ 1,299,900
- Type
- Single Family
- Size
- 4,627 SqFt
- Rooms
- 4 Beds + 4.5 Baths
Phyllis Browning Company 830-331-8450
Views
Boerne
$ 1,899,000
- Type
- Single Family
- Size
- 4,410 SqFt
- Rooms
- 3 Beds + 3.5 Baths
CR Realty, LLC 830-336-3570
Golf Course
Boerne
$ 4,100,000
- Type
- Single Family
- Size
- 5,334 SqFt
- Rooms
- 4 Beds + 4.5 Baths
CR Realty, LLC 830-336-3570
Views
Boerne
$ 2,350,000
- Type
- Single Family
- Size
- 4,367 SqFt
- Rooms
- 4 Beds + 4.5 Baths
Keller Williams City-View 210-696-9996
Reduced
Boerne
$ 1,195,000
- Type
- Single Family
- Size
- 3,723 SqFt
- Rooms
- 4 Beds + 3.5 Baths
Real Broker, LLC 855-450-0442
Reduced
Boerne
$ 3,640,000
- Type
- Single Family
- Size
- 5,667 SqFt
- Rooms
- 4 Beds + 5 Baths
CR Realty, LLC 830-336-3570
Views
Boerne
$ 2,199,000
- Type
- Single Family
- Size
- 6,050 SqFt
- Rooms
- 5 Beds + 4.5 Baths
San Antonio Portfolio KW RE 210-698-9996
Views
Boerne
$ 2,950,000
- Type
- Single Family
- Size
- 4,989 SqFt
- Rooms
- 4 Beds + 4.5 Baths
CR Realty, LLC 830-336-3570
Views
Boerne
$ 1,035,000
- Type
- Single Family
- Size
- 3,188 SqFt
- Rooms
- 4 Beds + 3 Baths
San Antonio Portfolio KW RE 210-698-9996
Views
Boerne
$ 3,500,000
- Type
- Single Family
- Size
- 5,528 SqFt
- Rooms
- 4 Beds + 5.5 Baths
San Antonio Portfolio KW RE 210-698-9996
Reduced
Boerne
$ 2,490,000
- Type
- Single Family
- Size
- 5,220 SqFt
- Rooms
- 4 Beds + 4.5 Baths
San Antonio Portfolio KW RE 210-698-9996
Reduced
Boerne
$ 3,450,000
- Type
- Single Family
- Size
- 6,300 SqFt
- Rooms
- 5 Beds + 6 Baths
Rubiola Realty 210-828-6007
Waterfront
Boerne
$ 3,985,000
- Type
- Single Family
- Size
- 7,028 SqFt
- Rooms
- 6 Beds + 6.5 Baths
San Antonio Portfolio KW RE 210-698-9996
Views
Boerne
$ 2,649,000
- Type
- Single Family
- Size
- 4,913 SqFt
- Rooms
- 5 Beds + 5 Baths
CR Realty, LLC 830-336-3570
Golf Course
Boerne
$ 2,099,000
- Type
- Single Family
- Size
- 5,004 SqFt
- Rooms
- 4 Beds + 4.5 Baths
CR Realty, LLC 830-336-3570
 Information provided courtesy of LERA MLS. IDX information is provided exclusively for consumers' personal, non-commercial use and may not be used for any purpose other than to identify prospective properties consumers may be interested in purchasing. Information is believed to be accurate but not guaranteed. Provided courtesy of LERA MLS. Copyright 2026 LERA MLS, All Rights Reserved. Data last updated September 14, 2026 6:45 PM UTC
