
Seller Financing
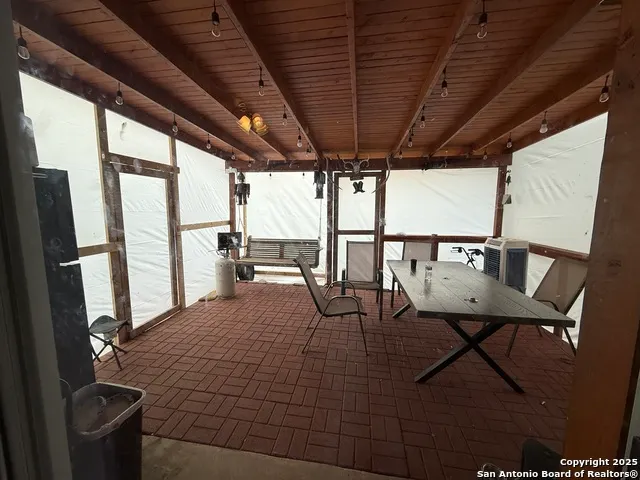
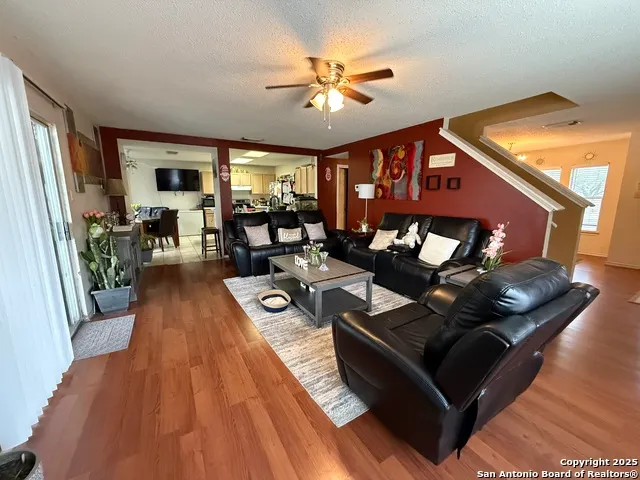
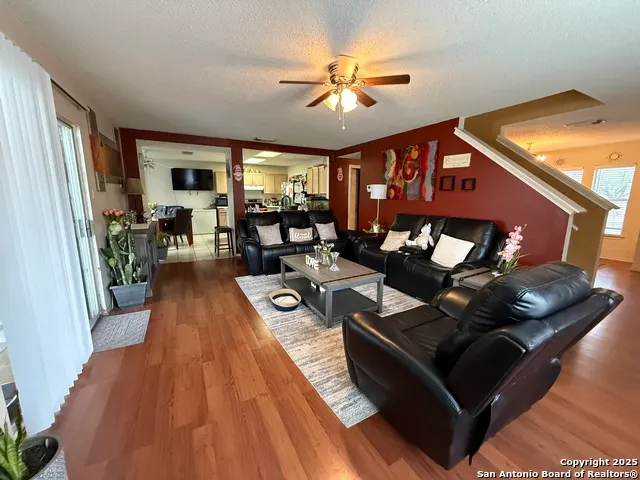
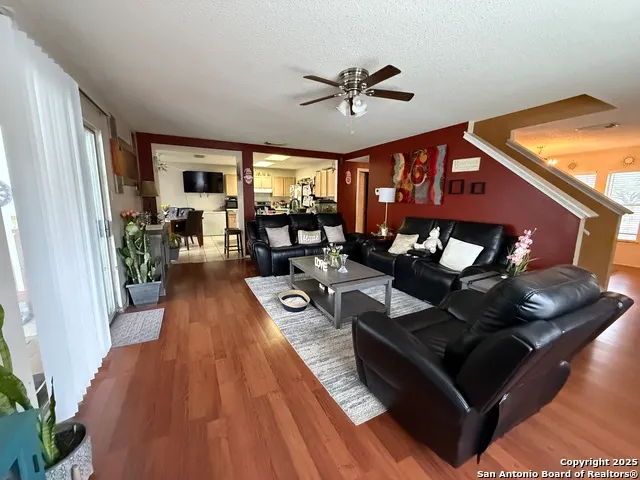
Address
8815 Sebec Cir, San Antonio, TX
Price
$ 296,000
Property Attributes
- MLS#1834549
- TypeSingle Family
- Listing Status Active
- CountyBEXAR
- CitySan Antonio
- Area0300
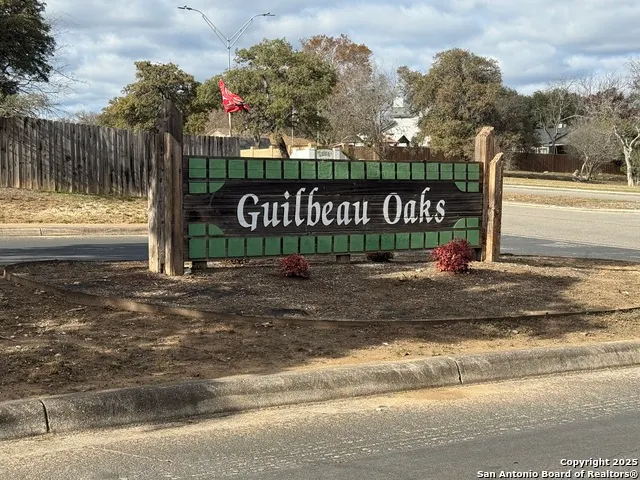
- NeighborhoodGuilbeau Oaks
- Zip78250
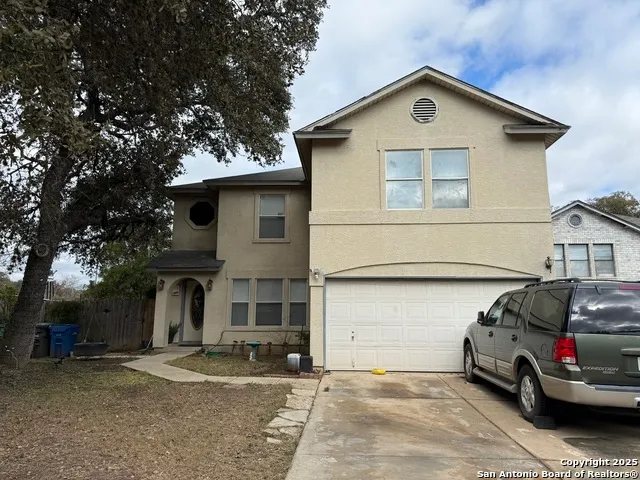
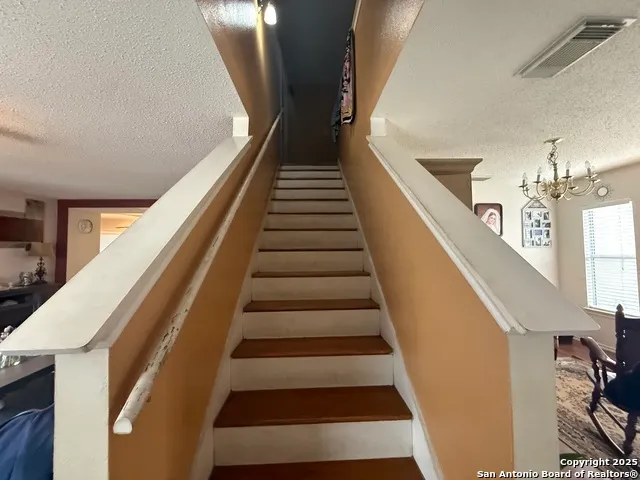
- StyleTwo Story
- Year Built1997
- Taxes$ 6600
- Price$ 296,000
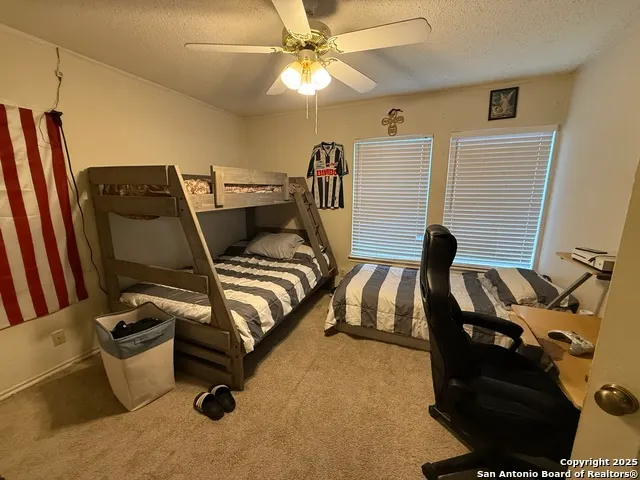
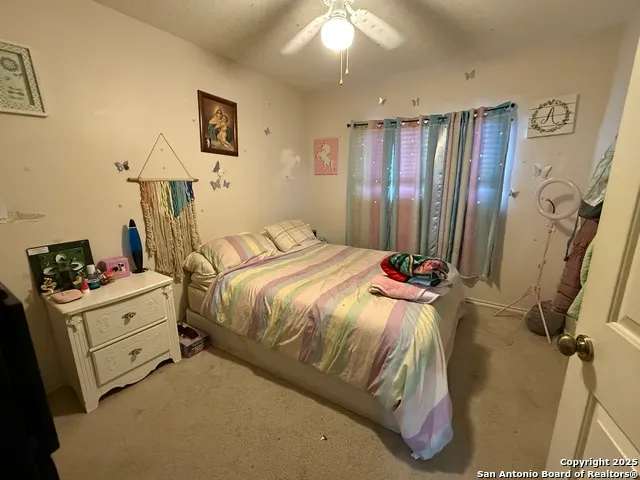
- Bedrooms3
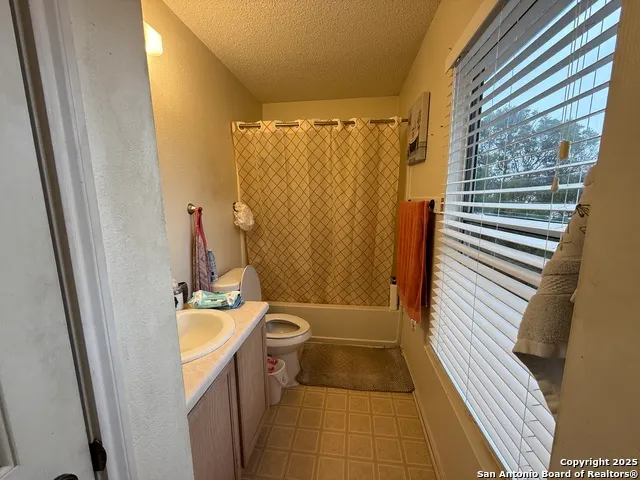
- Full Bathrooms2
- Half Bathrooms1
- Sqr Footage2195
- Lot Size0.26 Acres
Data Source:
LERA MLS
Property Description
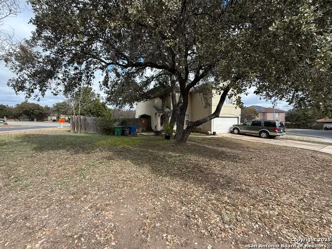
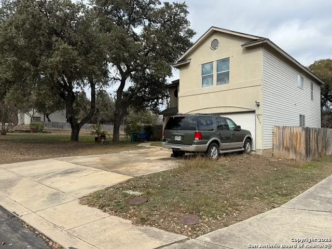
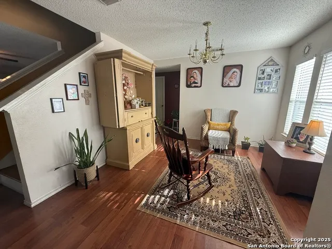
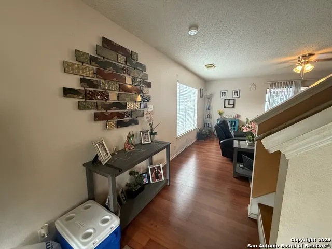
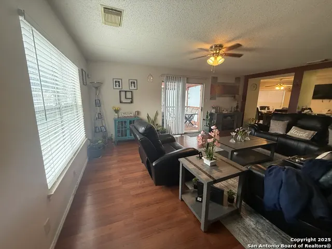
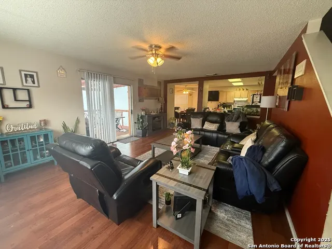
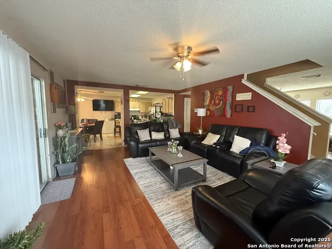
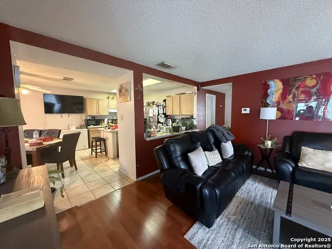
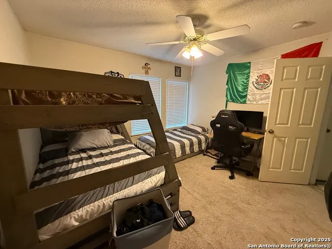
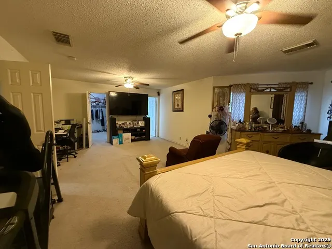
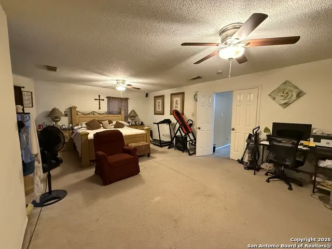
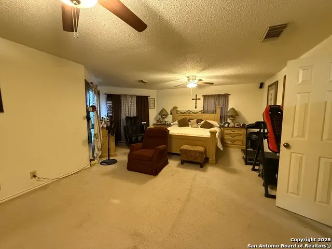
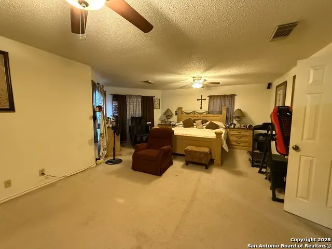
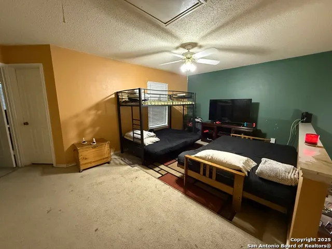
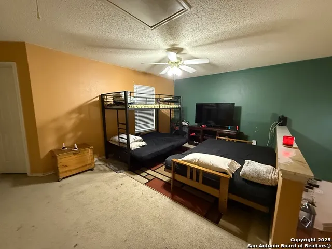
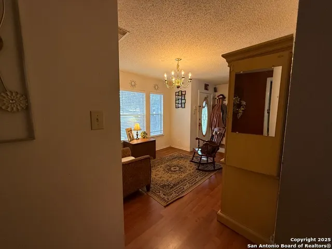
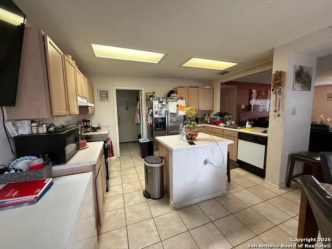
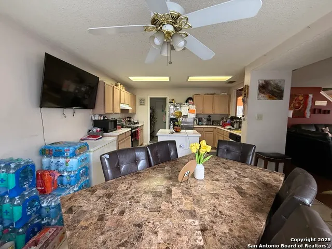
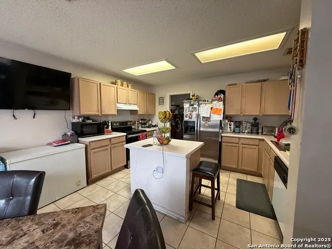
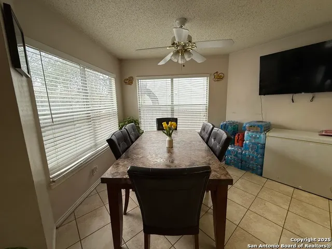
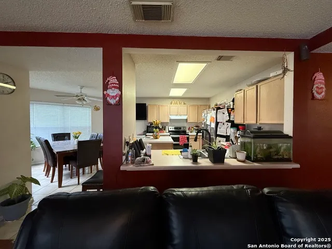
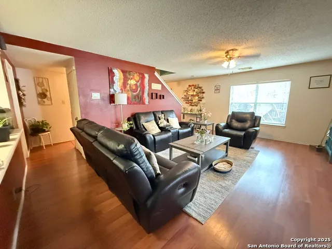
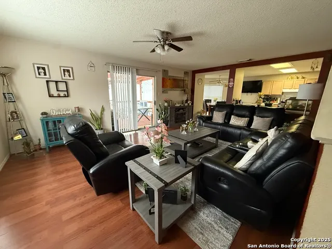
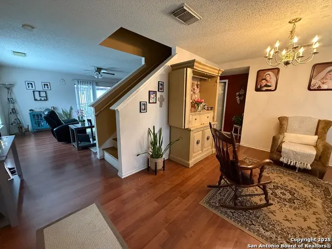
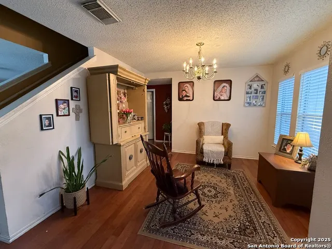
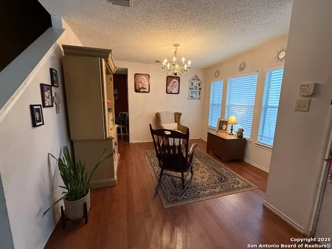
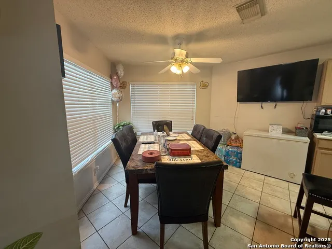
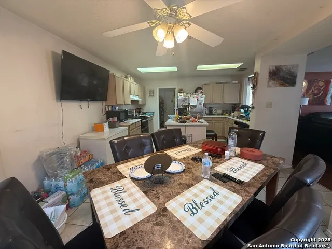
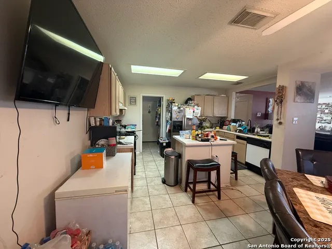
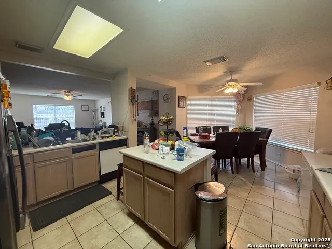
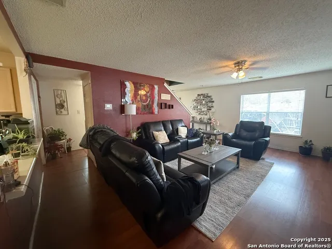
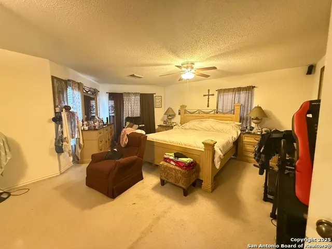
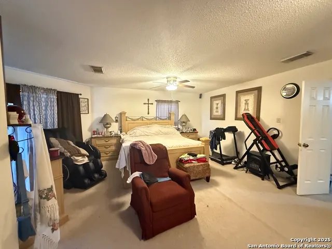
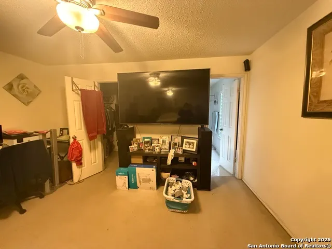
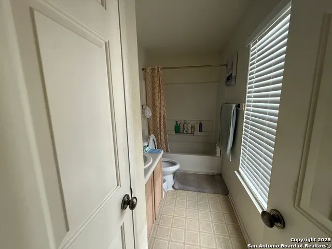
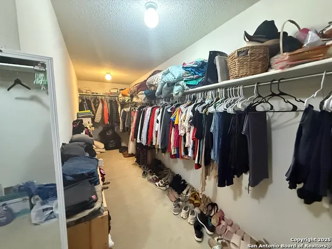
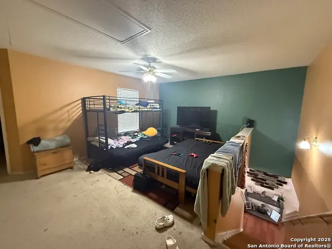
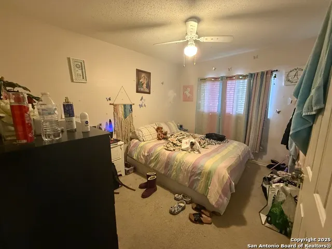
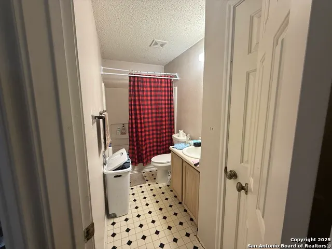
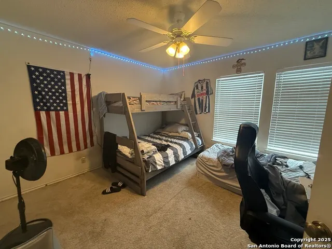
Step into this charming 2-story home nestled on a spacious corner lot at the end of a peaceful cul-de-sac! Boasting 3 bedrooms, 2.5 baths, and a large game room, this home combines comfort, space, and unbeatable location. Here's the best part - the seller is offering generous concessions that can be used to update the upstairs flooring, repaint the interior to your personal taste, or even buy down your interest rate! Looking for alternative financing? Owner financing is available with 20 p/cent down - a rare and flexible opportunity you don't want to miss. The primary suite features a roomy walk-in closet, while the overall layout offers great flow and functionality. Located just minutes from Loop 1604 and tons of shopping, you're also a quick drive from SeaWorld (10 min), Fiesta Texas (14 min), and La Cantera. This property checks all the boxes. Schedule your showing today and take advantage of all the value this home has to offer!
| Elementary School | Middle School | High School |
|---|---|---|
| Brauchle Elementary School | Stevenson Middle School | O'Connor High School |
| Price History | |
|---|---|
| 1/14/2025 | Listed $304,999 |
| 2/18/2025 | 3$296,000 |
General Features
| Living Area | 2195 |
|---|---|
| Construction | Pre-Owned |
| Heating | Central |
| Cooling | One Central |
| Half Baths | 1 |
| Bathrooms | 3 |
| HOA Fee | 200 |
| Subdivision | GUILBEAU OAKS |
| Builder | NA |
| Class | Single Residential |
| Type | Single Family Detached |
| Style | Two Story |
| Roof | Composition |
| HOA Mandatory | Mandatory |
| Status | Active |
| HOA Frequency | Annually |
| Attached Garage | No |
| HOA Name | GUILBEU OAKS |
| Neighborhood Amenities | None |
| Multiple HOA | No |
| Area | 0300 |
| Year Built | 1997 |
| High School | O'Connor |
| School District | Northside |
| Proposed Terms | Conventional,FHA,VA,Cash,Investors OK |
| Elementary School | Brauchle |
| Middle School | Stevenson |
| Legal Description | NCB 19149 BLK 2 LOT 42 (GUILBEAU PARK UT-4) |
| Potential Short Sale | No |
| Taxes | 6600.89 |
Interior Features
| Kitchen Length | 12 |
|---|---|
| Kitchen Width | 9 |
| Total Bedrooms | 3 |
| Full Baths | 2 |
| Interior Features | Two Living Area,Liv/Din Combo,Separate Dining Room,Eat-In Kitchen,Two Eating Areas,Island Kitchen,Breakfast Bar,Game Room,Utility Room Inside,All Bedrooms Upstairs,Laundry Main Level,Laundry Room,Wal |
| Stories | 2 |
| Dining Room Length | 12 |
| Dining Room Width | 11 |
| Breakfast Room Length | 11 |
| Breakfast Room Width | 8 |
| Flooring | Carpeting,Ceramic Tile,Wood |
| Living Room Width | 14 |
| Heating Fuel | Electric |
| Bedroom2 Width | 10 |
| Bedroom3 Length | 12 |
| Bedroom3 Width | 12 |
| Living Room Length | 20 |
| WINDOW COVERINGS | All Remain |
Exterior Features
| Exterior | Stucco |
|---|---|
| Foundation | Slab |
| Pool (Y/N) | No |
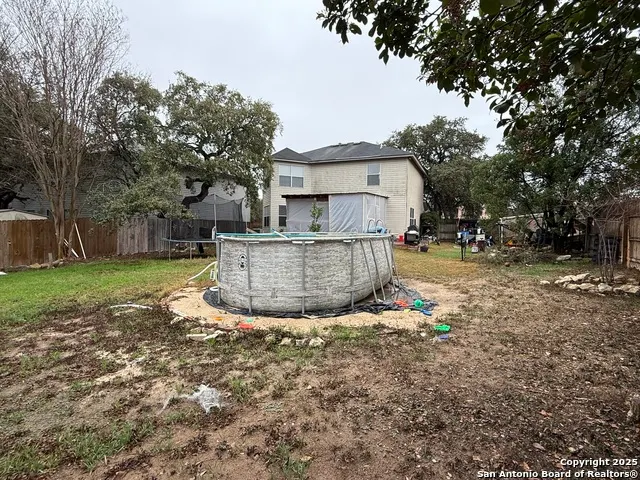
| Exterior Features | Privacy Fence,Mature Trees |
| Pool | None |
| Lot Size | 0.26 |
| Water/Sewer | Water System,Sewer System |
| Lot Description | Corner,Cul-de-Sac/Dead End |
| Inclusions | Ceiling Fans,Washer Connection,Dryer Connection,Stove/Range,Refrigerator,Dishwasher |
| Garage Parking | Two Car Garage |
Amenities
- Foreclosure
- Views
- Short Sale
- New Construction
- Adult 55+
- Lease To Own
- No HOA Fees
- Furnished
- Primary On Main
- Air Conditioning
- Seller Finance
- Green
- Fixer Upper
- Horse
- Golf
- Fireplace
- Deck
- Garage
- Basement
- Pool
Property vs Single Family Average in 78250
Price
Taxes
Year Built
Visits
 Information provided courtesy of LERA MLS. IDX information is provided exclusively for consumers' personal, non-commercial use and may not be used for any purpose other than to identify prospective properties consumers may be interested in purchasing. Information is believed to be accurate but not guaranteed. Provided courtesy of LERA MLS. Copyright 2026 LERA MLS, All Rights Reserved. Data last updated September 17, 2026 7:54 PM UTC
