








Address
7735 Mocking Bird Lane, San Antonio, TX
Price
$ 2,300,000
Property Attributes
- MLS#1870188
- TypeSingle Family
- Listing Status Active
- CountyBEXAR
- CitySan Antonio
- Area0400
- NeighborhoodMockingbird Hill
- Zip78229
- Style
- Year Built1920
- Price$ 2,300,000
- Bedrooms10
- Full Bathrooms9
- Half Bathrooms0
- Sqr Footage5500
- Lot Size7.74 Acres
Data Source:
LERA MLS
Property Description
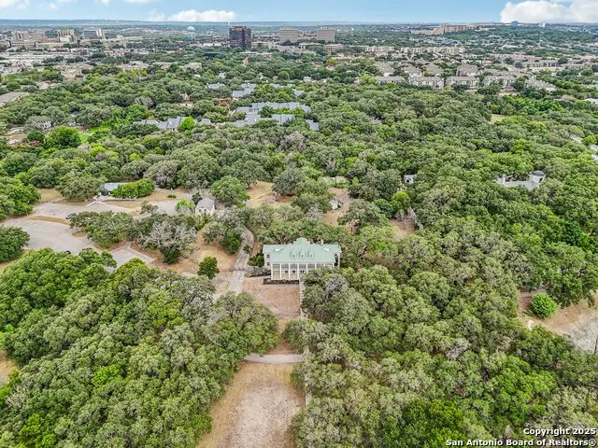
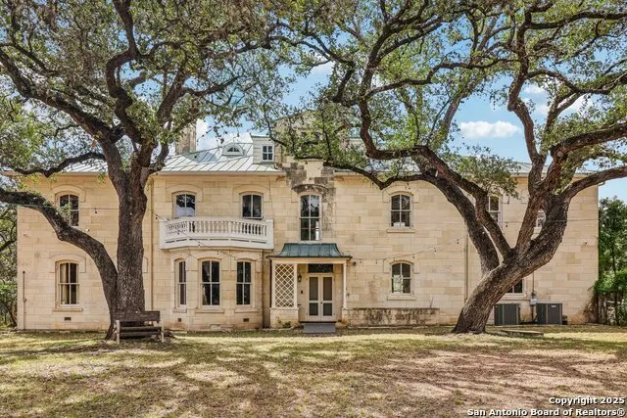
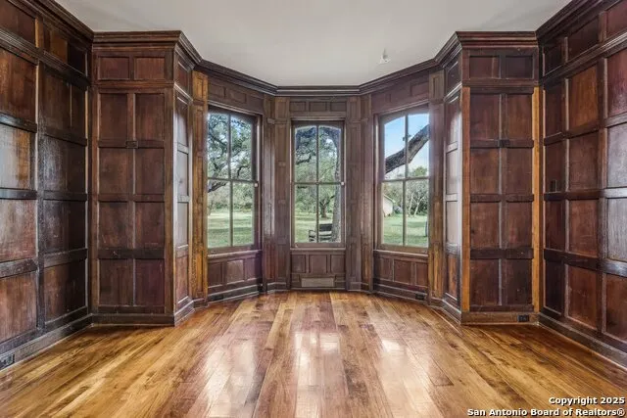
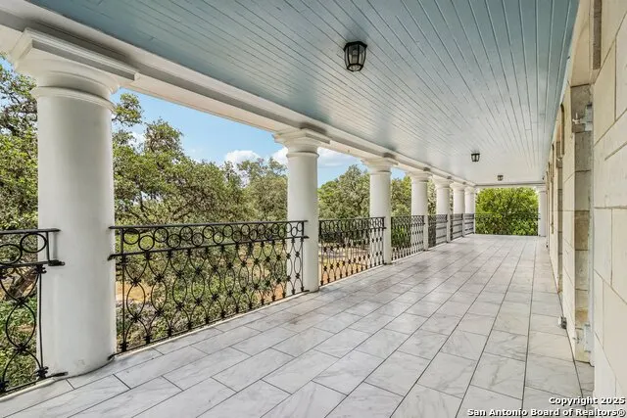
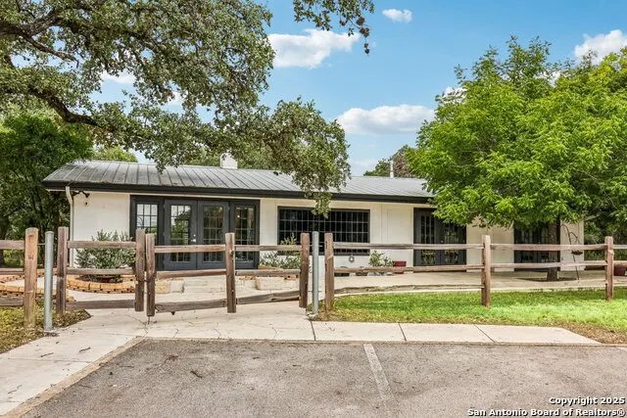
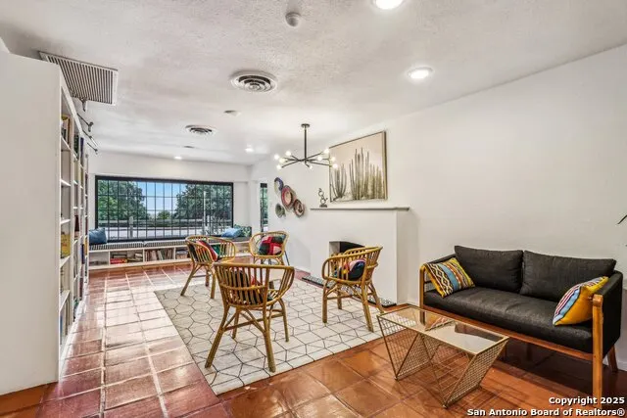
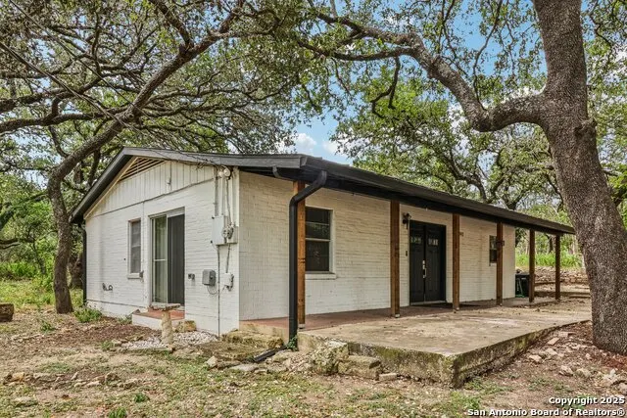
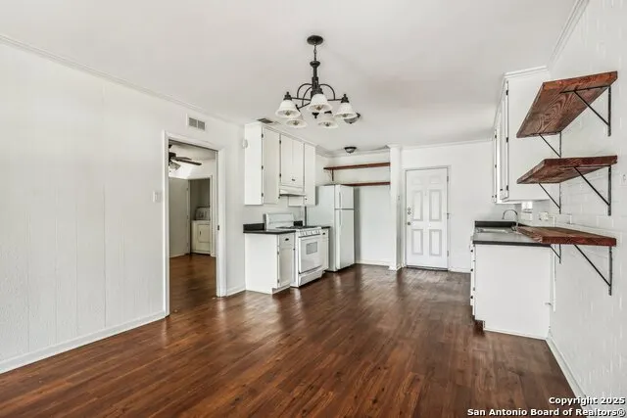
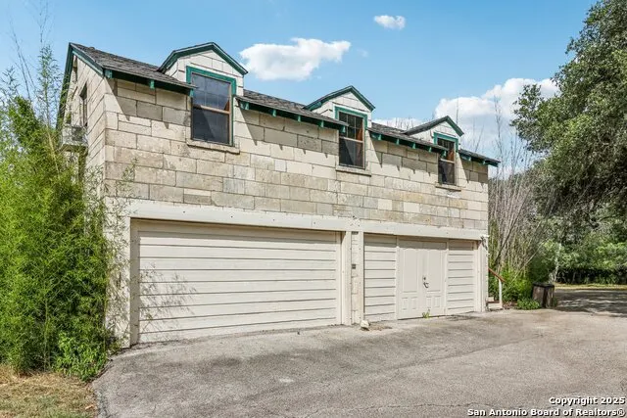
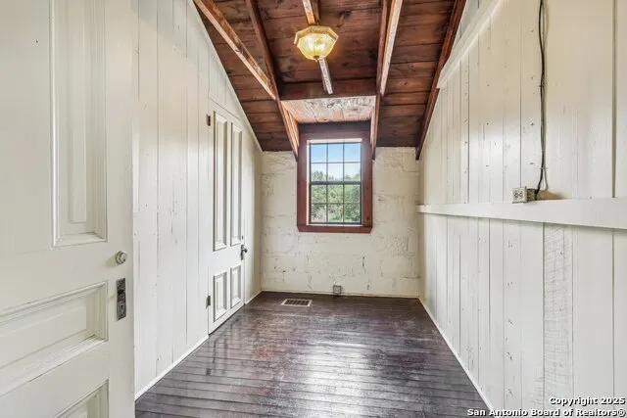
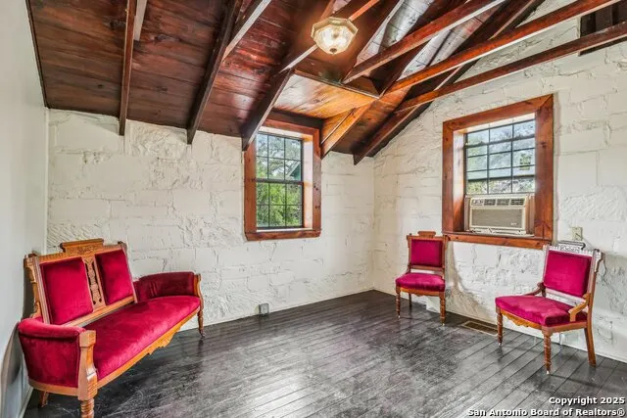
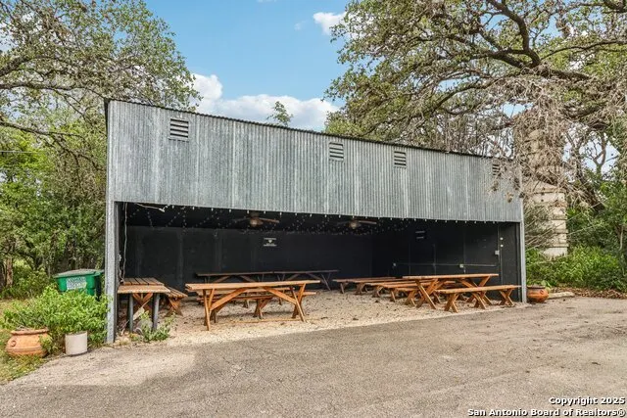
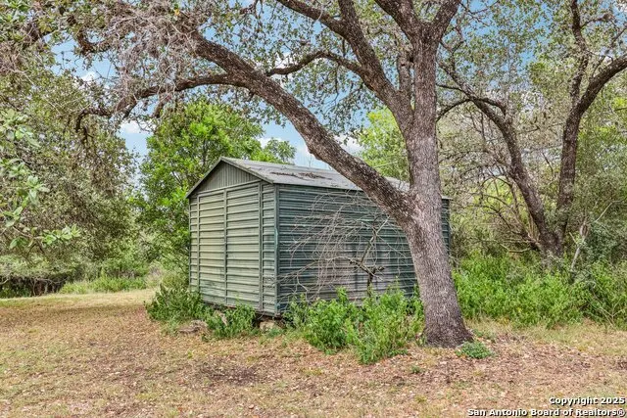
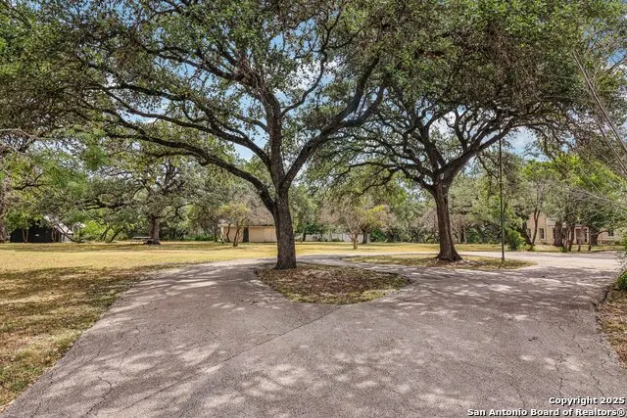
Nestled in the heart of San Antonio, this stunning 7.74-acre estate offers a unique blend of history, luxury, and natural beauty. The centerpiece of the property is the historic Rosemont Mansion, a beautifully restored three-story home originally part of the Denman Estate. The estate features multiple buildings (1,694 sf office / 1,092 sf guest house / 1,360 sf garage apartment, pavilion and greenhouse) providing ample space and flexibility for various uses. This exceptional estate combines historical significance with modern amenities, making it an ideal investment for those seeking a luxurious private residence or a prestigious event venue. Don't miss the opportunity to own a piece of San Antonio's history.
| Elementary School | Middle School | High School |
|---|---|---|
| Mead Elementary School | Hobby William P. Middle School | Clark High School |
| Price History | |
|---|---|
| 5/27/2025 | Listed $2,300,000 |
General Features
| Living Area | 5500 |
|---|---|
| Construction | Pre-Owned |
| Heating | Central |
| Cooling | One Central |
| Bathrooms | 9 |
| Subdivision | MOCKINGBIRD HILL |
| Builder | N/A |
| Class | Single Residential |
| Type | Single Family Detached |
| Style | Other |
| Roof | Composition |
| HOA Mandatory | None |
| Status | Active |
| Attached Garage | No |
| Neighborhood Amenities | None |
| Area | 0400 |
| Year Built | 1920 |
| High School | Clark |
| School District | Northside |
| Proposed Terms | Conventional,FHA,Cash,Other |
| Elementary School | Mead |
| Middle School | Hobby William P. |
| Legal Description | NCB 11629 BLK LOT N IRR 140.22 FT OF 60,LOT 61 &N 343.90FT |
Interior Features
| Kitchen Length | 20 |
|---|---|
| Kitchen Width | 20 |
| Total Bedrooms | 10 |
| Full Baths | 9 |
| Interior Features | Two Living Area,Two Eating Areas,High Ceilings,Maid's Quarters,Laundry Room |
| Stories | 3+ |
| Dining Room Length | 20 |
| Dining Room Width | 20 |
| Flooring | Wood,Vinyl,Stained Concrete,Other |
| Living Room Width | 24 |
| Heating Fuel | Electric,Natural Gas |
| # of Fireplaces | 3+ |
| Bedroom2 Width | 12 |
| Bedroom3 Length | 12 |
| Bedroom3 Width | 12 |
| Bedroom4 Length | 12 |
| Bedroom4 Width | 12 |
| Bedroom5 Length | 12 |
| Bedroom5 Width | 12 |
| Living Room Length | 24 |
| WINDOW COVERINGS | All Remain |
Exterior Features
| Exterior | Other |
|---|---|
| Foundation | Basement,Other |
| Pool (Y/N) | No |
| Pool | None |
| Lot Size | 7.74 |
| Water/Sewer | Sewer System,Septic |
| Lot Description | 5 - 14 Acres,Mature Trees (ext feat) |
| Inclusions | Not Applicable |
| Garage Parking | Two Car Garage |
Amenities
- Foreclosure
- Views
- Short Sale
- New Construction
- Adult 55+
- Lease To Own
- No HOA Fees
- Furnished
- Primary On Main
- Air Conditioning
- Seller Finance
- Green
- Fixer Upper
- Horse
- Golf
- Fireplace
- Deck
- Garage
- Basement
- Pool
Property vs Single Family Average in 78229
Price
Year Built
Visits
 Information provided courtesy of LERA MLS. IDX information is provided exclusively for consumers' personal, non-commercial use and may not be used for any purpose other than to identify prospective properties consumers may be interested in purchasing. Information is believed to be accurate but not guaranteed. Provided courtesy of LERA MLS. Copyright 2026 LERA MLS, All Rights Reserved. Data last updated September 14, 2026 12:29 AM UTC
