
Seller Financing

Address
706 Martin Luther King Dr , Unit 101, San Antonio, TX
Price
$ 359,999
Property Attributes
- MLS#1878542
- TypeSingle Family
- Listing Status Active
- CountyBEXAR
- CitySan Antonio
- Area1200
- NeighborhoodDenver Heights
- Zip78203
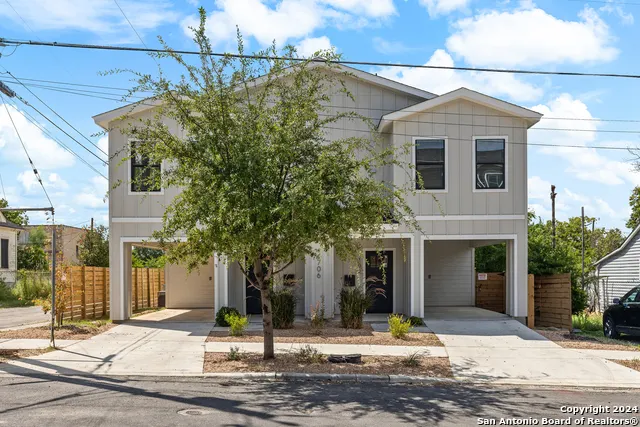
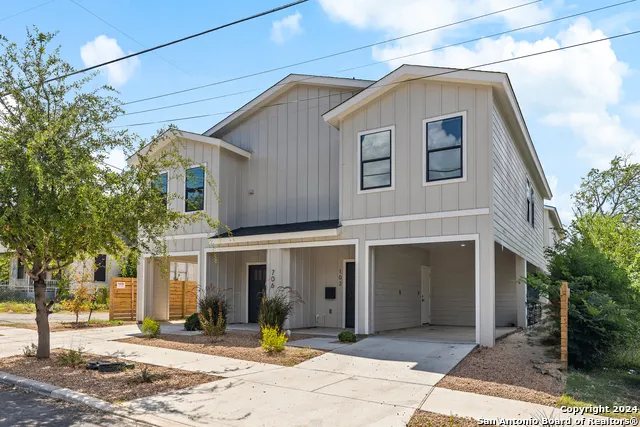
- StyleTwo Story
- Year Built2024
- Taxes$ 4575
- Price$ 359,999
- Bedrooms3
- Full Bathrooms2
- Half Bathrooms1
- Sqr Footage1394
- Lot Size0.1382 Acres
Data Source:
LERA MLS
Property Description
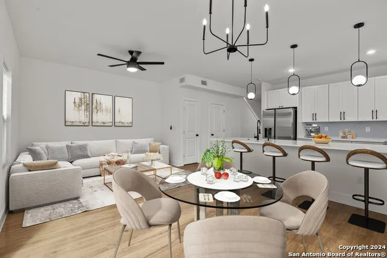
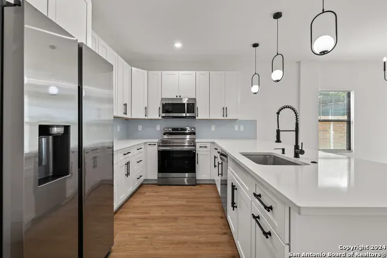
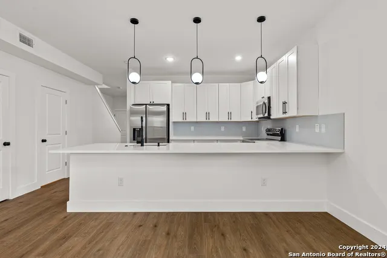
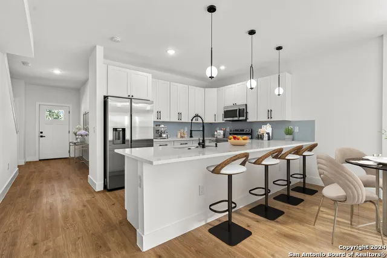
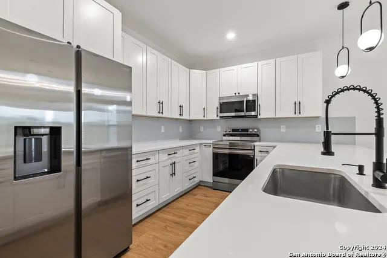
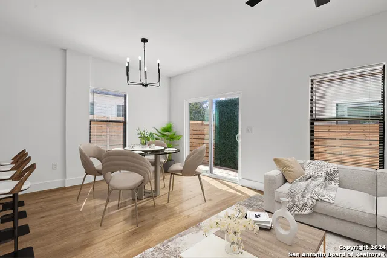
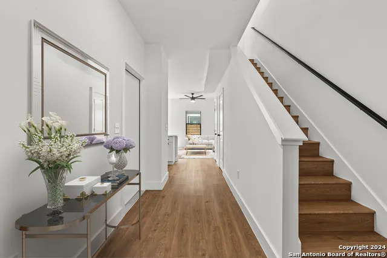
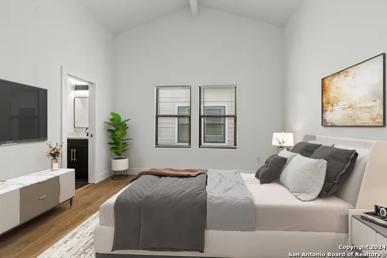
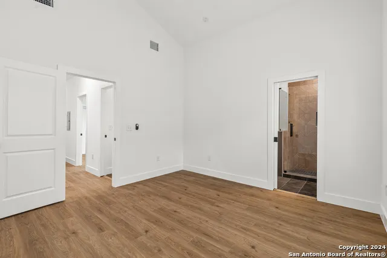
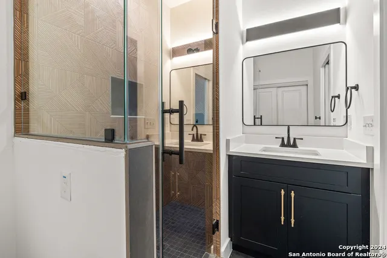
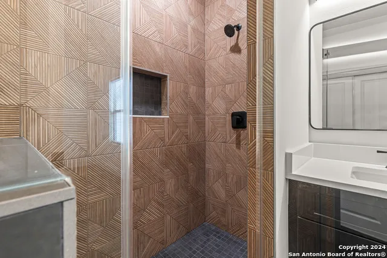
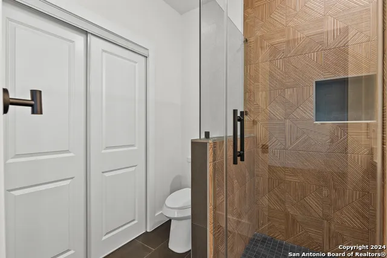
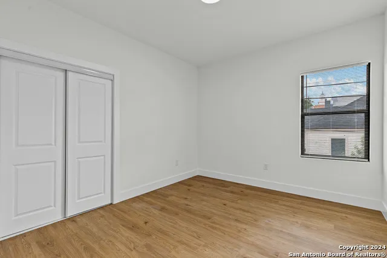
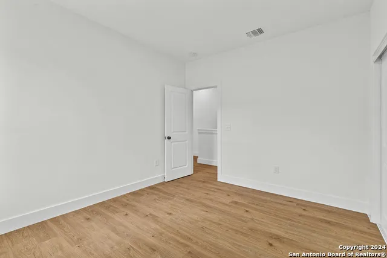
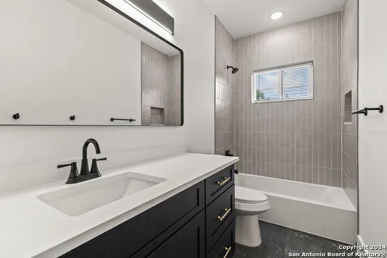
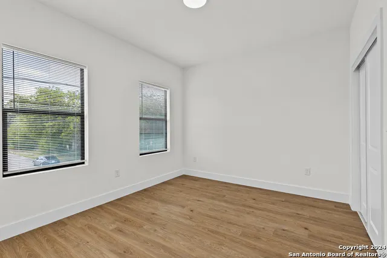
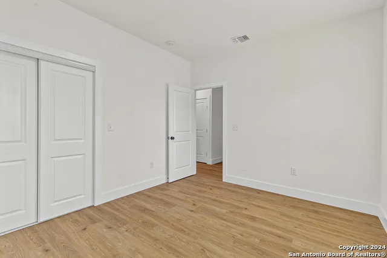
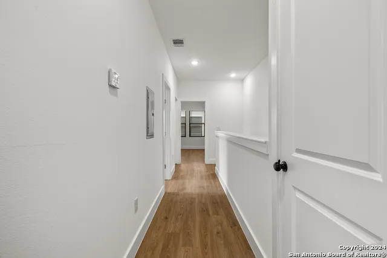
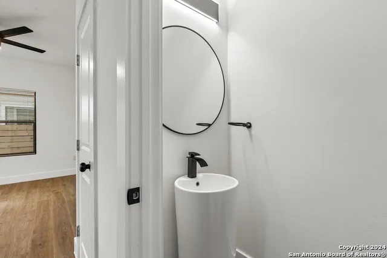
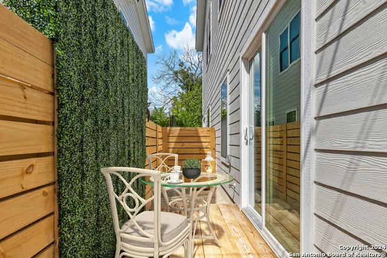
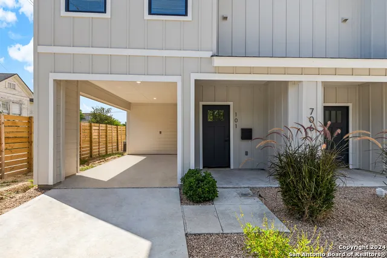
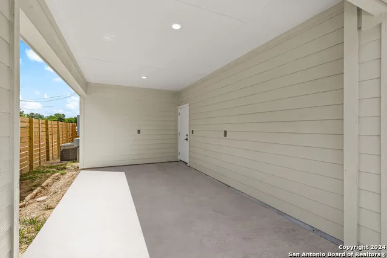
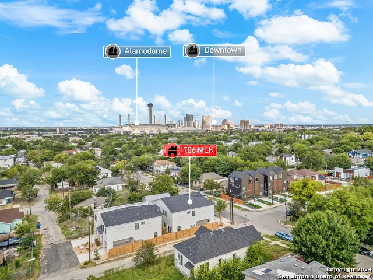
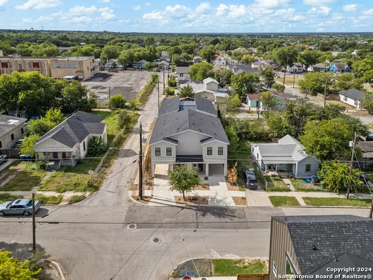
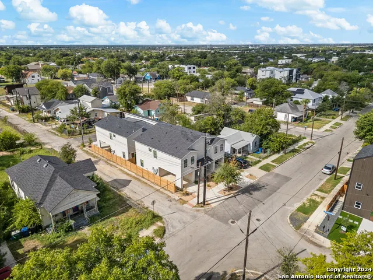
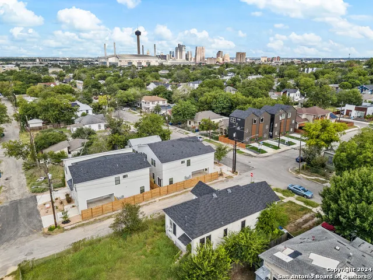
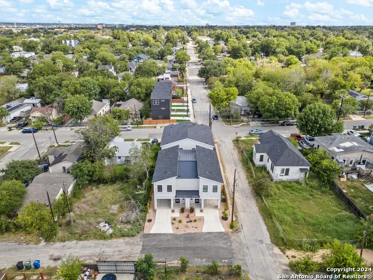
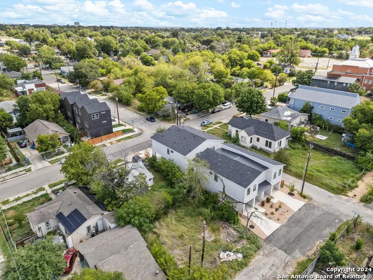
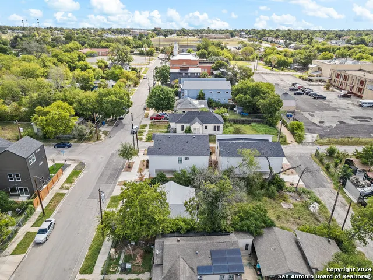
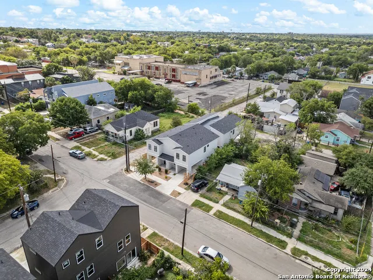
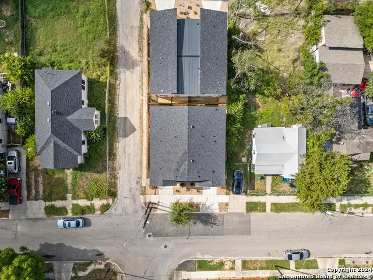
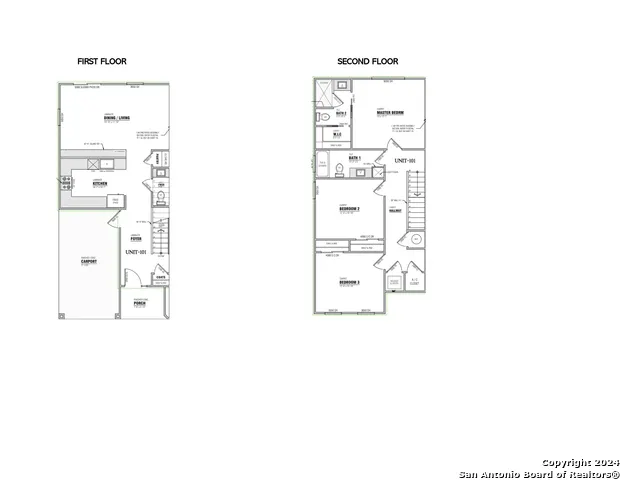
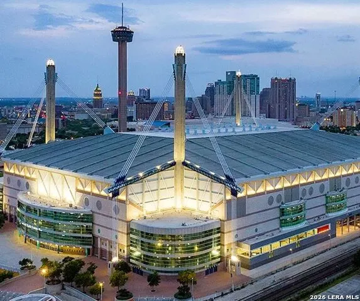
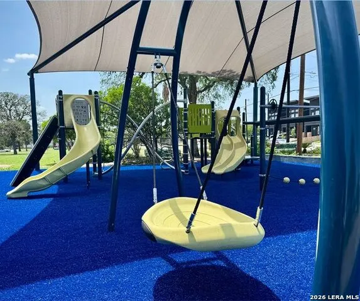
Seller financing available: 10% down payment, 10% interest rate, 30-year amortization, 10-year balloon payment. 706 Martin Luther King Dr, Unit 101 is a two-story townhome located in the Denver Heights area, just east of Downtown San Antonio. The property offers 1,394 sq ft with 3 bedrooms and 2.5 bathrooms, laid out for practical everyday use. The main level features vinyl plank flooring, ceramic tile in key areas, and double-pane windows that allow consistent natural light throughout the day. The open-concept kitchen includes an oversized island, ample cabinetry, and direct connection to the living and dining areas. All bedrooms are located upstairs, including the primary suite with dual vanities and a walk-in shower. Currently operating as a short-term rental, the unit may be sold fully furnished, offering flexibility for investors or buyers seeking a ready-to-use setup. Additional features include in-unit laundry, covered carport parking, and a private fenced yard. Walking distance to Pittman-Sullivan Park and Denver Heights Park, providing nearby green space and outdoor recreation. Strategically located with quick access to Downtown San Antonio, the Alamodome, and major corridors including I-37, I-10, and I-35. Schools are served by San Antonio ISD. No HOA. A practical option for buyers seeking location, income potential, and flexible financing terms.
| Elementary School | Middle School | High School |
|---|---|---|
| Call District Elementary School | Call District Middle School | Call District High School |
| Price History | |
|---|---|
| 6/25/2025 | Listed $360,000 |
| 5/3/2026 | 1$359,999 |
General Features
| Living Area | 1394 |
|---|---|
| Construction | Pre-Owned |
| Heating | Central |
| Cooling | One Central |
| Half Baths | 1 |
| Bathrooms | 3 |
| Subdivision | DENVER HEIGHTS |
| Builder | See tax records |
| Class | Single Residential |
| Type | Townhome |
| Style | Two Story |
| Roof | Composition |
| HOA Mandatory | None |
| Miscellaneous | City Bus,Additional Bldr Warranty,Historic District,Investor Potential |
| Status | Active |
| Attached Garage | Yes |
| Neighborhood Amenities | None |
| Home Faces | South |
| Area | 1200 |
| Year Built | 2024 |
| High School | Call District |
| School District | San Antonio I.S.D. |
| Proposed Terms | Conventional,FHA,VA,1st Seller Carry,Wraparound,Cash,Investors OK |
| Elementary School | Call District |
| Middle School | Call District |
| Legal Description | NCB 1405 BLK PT 114 LOT 12 |
| Taxes | 4575.27 |
Interior Features
| Kitchen Length | 10 |
|---|---|
| Kitchen Width | 10 |
| Total Bedrooms | 3 |
| Full Baths | 2 |
| Interior Features | Liv/Din Combo,Island Kitchen,All Bedrooms Upstairs,1st Floor Lvl/No Steps,High Ceilings,Open Floor Plan,Laundry Upper Level,Walk in Closets |
| Stories | 2 |
| Dining Room Length | 10 |
| Dining Room Width | 10 |
| Flooring | Ceramic Tile,Vinyl |
| Living Room Width | 10 |
| Heating Fuel | Electric |
| Bedroom2 Width | 10 |
| Bedroom3 Length | 10 |
| Bedroom3 Width | 10 |
| Living Room Length | 10 |
| WINDOW COVERINGS | All Remain |
Exterior Features
| Exterior | Siding |
|---|---|
| Foundation | Slab |
| Pool (Y/N) | No |
| Exterior Features | Patio Slab,Privacy Fence,Double Pane Windows |
| Pool | None |
| Lot Size | 0.1382 |
| Water/Sewer | City |
| Inclusions | Ceiling Fans,Chandelier,Washer Connection,Dryer Connection,Microwave Oven,Stove/Range,Refrigerator,Dishwasher,Smoke Alarm,Electric Water Heater,2nd Floor Utility Room |
| Garage Parking | Attached |
Amenities
- Foreclosure
- Views
- Short Sale
- New Construction
- Adult 55+
- Lease To Own
- No HOA Fees
- Furnished
- Primary On Main
- Air Conditioning
- Seller Finance
- Green
- Fixer Upper
- Horse
- Golf
- Fireplace
- Deck
- Garage
- Basement
- Pool
Property vs Single Family Average in 78203
Price
Taxes
Year Built
Visits
In The Neighborhood
Just Listed
San Antonio
$ 254,000
- Type
- Single Family
- Size
- 1,352 SqFt
- Rooms
- 3 Beds + 2 Baths
Keller Williams Heritage 210-493-3030
Just Listed
San Antonio
$ 320,000
- Type
- Single Family
- Size
- 1,485 SqFt
- Rooms
- 3 Beds + 2 Baths
Real Broker, LLC 855-450-0442
San Antonio
$ 279,500
- Type
- Single Family
- Size
- 1,536 SqFt
- Rooms
- 3 Beds + 3 Baths
BHHS PenFed Realty 210-545-7653
Eco Friendly
San Antonio
$ 300,000
- Type
- Single Family
- Size
- 1,528 SqFt
- Rooms
- 4 Beds + 2 Baths
eXp Realty 888-519-7431
Reduced
San Antonio
$ 299,900
- Type
- Single Family
- Size
- 2,184 SqFt
- Rooms
- 5 Beds + 2 Baths
RE/MAX Southern Estate Realty 210-701-5181
San Antonio
$ 259,000
- Type
- Single Family
- Size
- 1,182 SqFt
- Rooms
- 3 Beds + 2 Baths
Keller Williams Heritage 210-493-3030
Reduced
San Antonio
$ 399,900
- Type
- Single Family
- Size
- 1,754 SqFt
- Rooms
- 3 Beds + 2 Baths
Keller Williams Heritage 210-493-3030
Reduced
San Antonio
$ 250,000
- Type
- Single Family
- Size
- 1,504 SqFt
- Rooms
- 4 Beds + 2 Baths
My Castle Realty 713-683-0054
Views
San Antonio
$ 295,000
- Type
- Single Family
- Size
- 1,490 SqFt
- Rooms
- 3 Beds + 2.5 Baths
Lula Morales Realty, Inc. 956-724-9094
Reduced
San Antonio
$ 264,900
- Type
- Single Family
- Size
- 1,746 SqFt
- Rooms
- 4 Beds + 2 Baths
RE/MAX Alamo Realty 210-682-9898
Reduced
San Antonio
$ 274,900
- Type
- Single Family
- Size
- 1,236 SqFt
- Rooms
- 2 Beds + 2 Baths
All City San Antonio Registered Series 210-625-1459
Eco Friendly
San Antonio
$ 270,000
- Type
- Single Family
- Size
- 1,211 SqFt
- Rooms
- 2 Beds + 2 Baths
Xsellence Realty 210-592-4285
San Antonio
$ 238,000
- Type
- Single Family
- Size
- 1,350 SqFt
- Rooms
- 4 Beds + 2 Baths
Herrin Realty 210-389-1088
 Information provided courtesy of LERA MLS. IDX information is provided exclusively for consumers' personal, non-commercial use and may not be used for any purpose other than to identify prospective properties consumers may be interested in purchasing. Information is believed to be accurate but not guaranteed. Provided courtesy of LERA MLS. Copyright 2026 LERA MLS, All Rights Reserved. Data last updated September 14, 2026 6:45 PM UTC
