
Price Reduction - Views
Address
488 Phillip, Pipe Creek, TX
Price
$ 889,000
Property Attributes
- MLS#1934973
- TypeSingle Family
- Listing Status Active
- CountyBANDERA
- CityPipe Creek
- Area2400
- NeighborhoodMedina Lake Estates
- Zip78063
- StyleTwo Story,Ranch
- Year Built2008
- Taxes$ 7169
- Price$ 889,000
- Bedrooms4
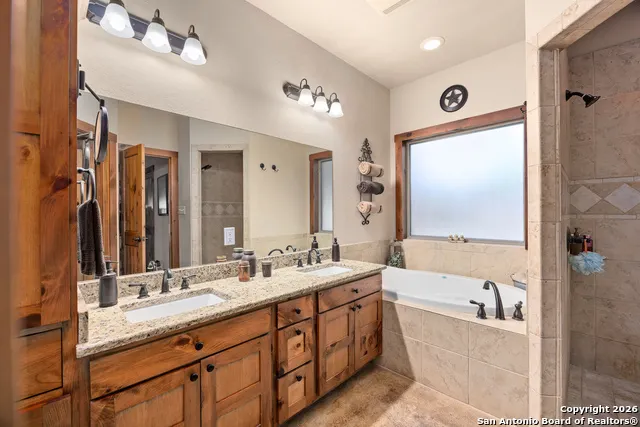
- Full Bathrooms2
- Half Bathrooms0
- Sqr Footage3240
- Lot Size5 Acres
Data Source:
LERA MLS
Property Description
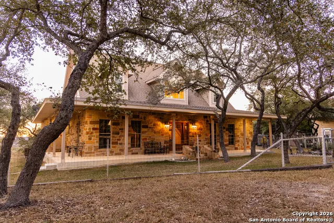
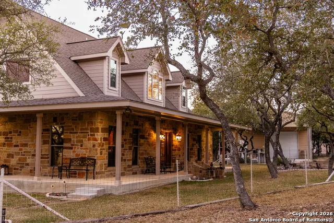
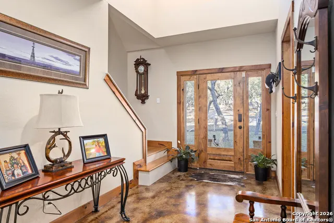
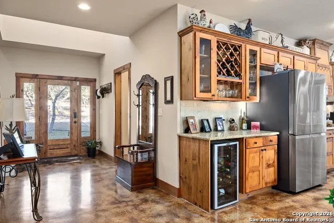
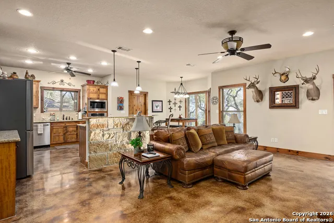
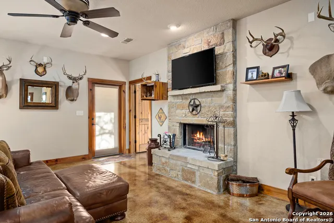
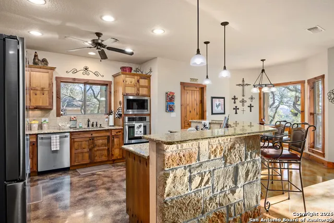
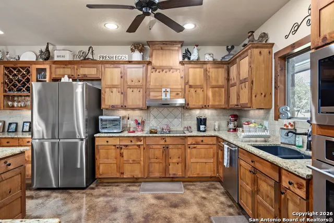
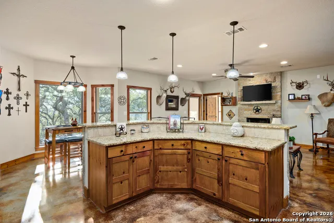
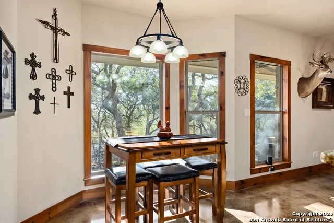
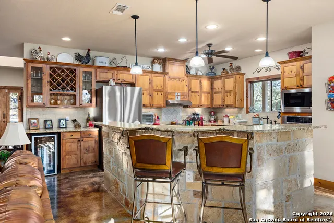
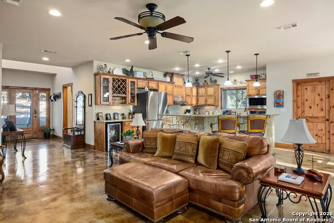
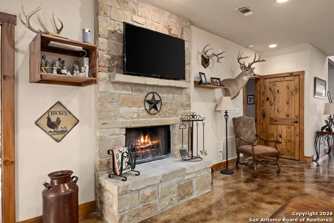
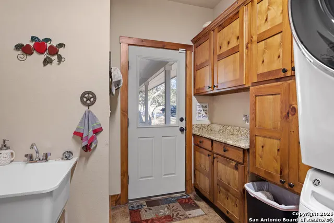
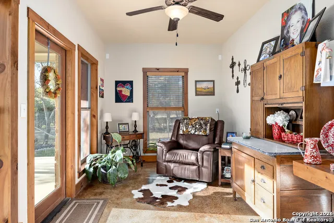
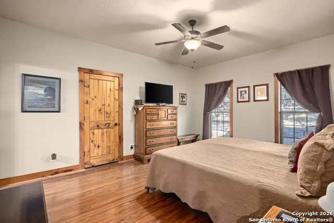
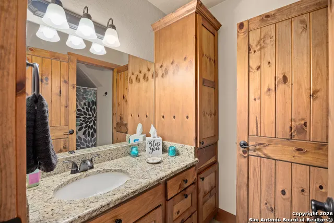
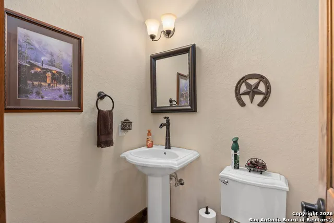
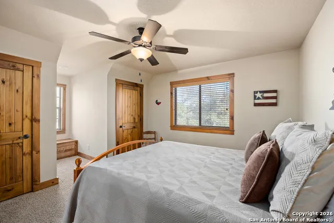
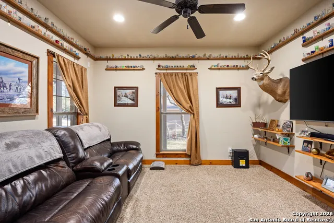
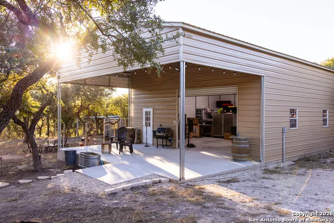
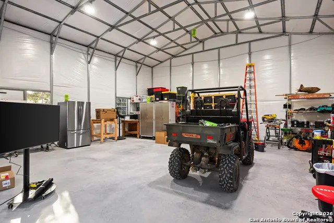
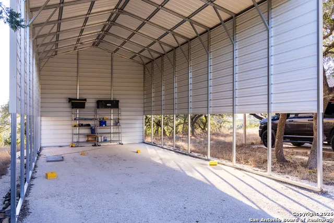
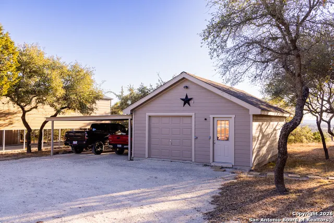
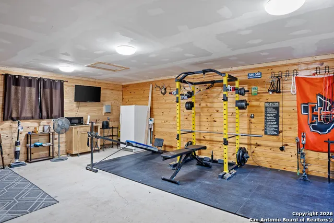
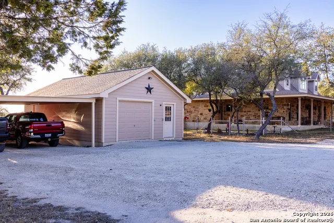
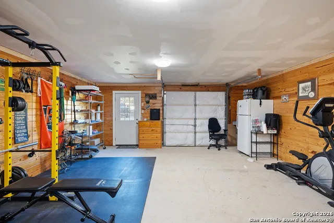
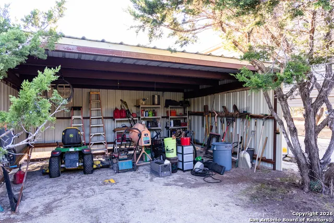
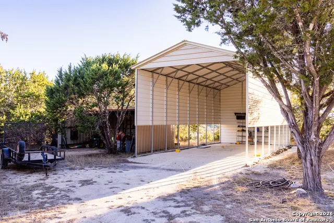
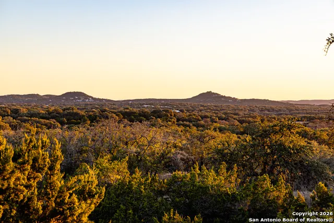
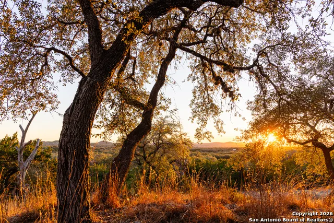
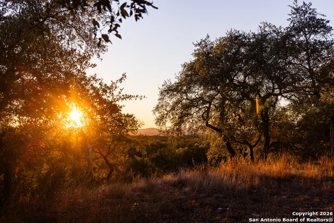
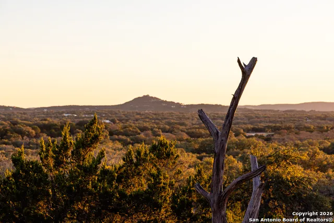
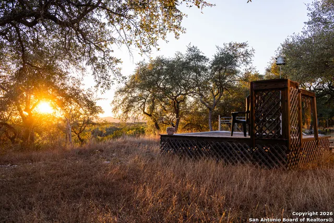
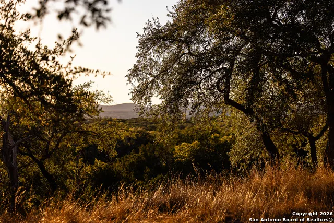
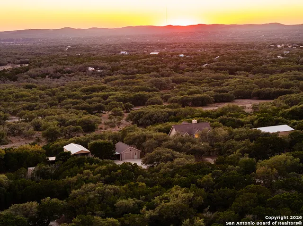
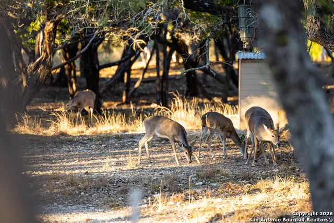
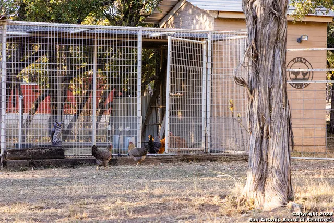
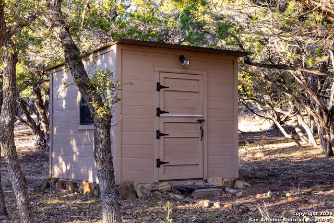
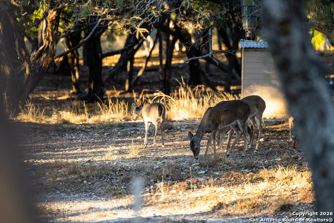
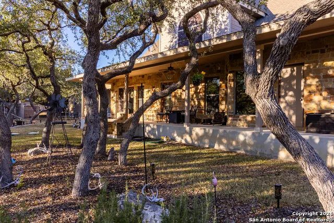
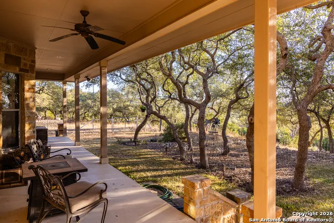
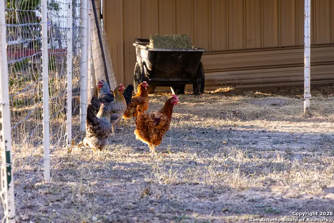
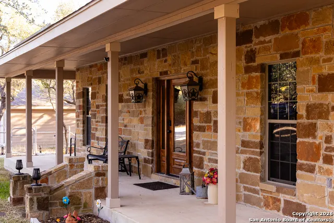
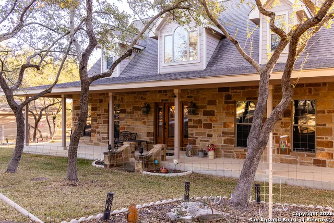
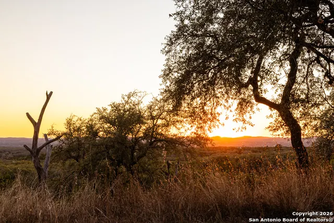
** Seller Price Improvement ** Looking to relocate to the Texas Hill Country? 488 Phillip Drive offers a 3,240s.f. 2-story rock exterior home with beautiful covered porches and long-range Hill Country views. The unrestricted property abounds with mature Oak Trees, perimeter fencing and an enclosed fence surrounding the stunning home. Inside the home features a grand living/dining combo with a wood-burning rock fireplace, stained concrete floors and an open kitchen with breakfast bar. A study sits just off the main living room and opposite is a large utility room with solid surface counters, sink and custom cabinetry. Outside there is a newly constructed 45x30 insulated workshop/party barn as well as a large covered RV Storage Barn and a detached insulated and finished garage. The garage serves currently as a work-out room and hobby room. Other offerings at 488 Phillip Drive is a chicken coop for the hobby farmer and an equipment storage building. The property is easily accessed just off of FM-1283 along Kimberly Rd and paved Phillip Drive. Step into the rare scenic beauty that this property offers with no HOA and large surrounding properties. Boerne, Bandera, Helotes and San Antonio are just minutes away for the conveniences of town but the seclusion of the country. Wildlife abounds and beautiful sunsets set the evening backdrop of this stunning home.
| Elementary School | Middle School | High School |
|---|---|---|
| Hill Country Elementary School | Bandera Middle School | Bandera High School |
| Price History | |
|---|---|
| 1/19/2026 | Listed $950,000 |
| 5/6/2026 | 3$925,000 |
| 6/25/2026 | 3$899,000 |
| 9/3/2026 | 2$889,000 |
General Features
| Living Area | 3240 |
|---|---|
| Construction | Pre-Owned |
| Heating | Central |
| Cooling | Two Central |
| Bathrooms | 2 |
| Subdivision | MEDINA LAKE ESTATES |
| Builder | Unknown |
| Class | Single Residential |
| Type | Single Family Detached |
| Style | Two Story,Ranch |
| Roof | Heavy Composition |
| HOA Mandatory | None |
| Miscellaneous | No City Tax,School Bus |
| Status | Active |
| Attached Garage | No |
| Neighborhood Amenities | Other - See Remarks |
| Area | 2400 |
| Year Built | 2008 |
| High School | Bandera |
| School District | Bandera Isd |
| Proposed Terms | Conventional,FHA,VA,Cash,Investors OK,USDA |
| Elementary School | Hill Country |
| Middle School | Bandera |
| Legal Description | Medina Lake Estates 3 Blk 1 Lt 11 5 Acres |
| Potential Short Sale | No |
| Taxes | 7169.26 |
Interior Features
| Kitchen Length | 18 |
|---|---|
| Kitchen Width | 14 |
| Total Bedrooms | 4 |
| Full Baths | 2 |
| Interior Features | One Living Area,Liv/Din Combo,Island Kitchen,Breakfast Bar,Walk-In Pantry,Study/Library,Media Room,Shop,Utility Room Inside,High Speed Internet,Laundry Main Level,Telephone,Walk in Closets,Attic - Pa |
| Stories | 2 |
| Flooring | Carpeting,Stained Concrete |
| Living Room Width | 22 |
| Utility Room Length | 14 |
| Utility Room Width | 8 |
| Heating Fuel | Electric |
| # of Fireplaces | 1 |
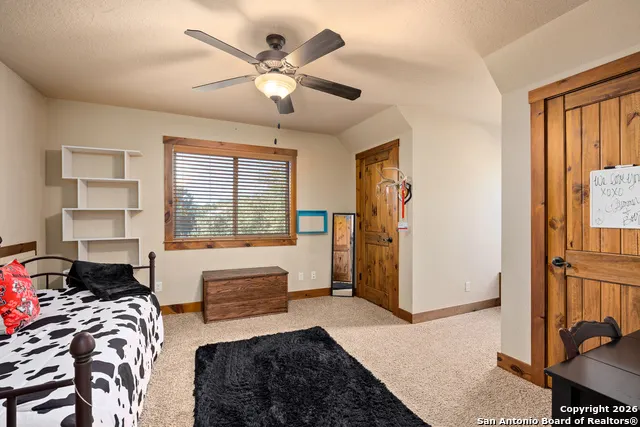
| Bedroom2 Width | 18 |
| Bedroom3 Length | 16 |
| Bedroom3 Width | 18 |
| Bedroom4 Length | 10 |
| Bedroom4 Width | 12 |
| Entry Room Length | 10 |
| Entry Room Width | 12 |
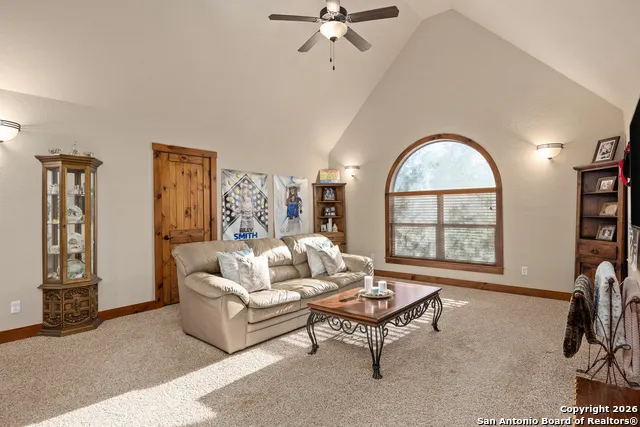
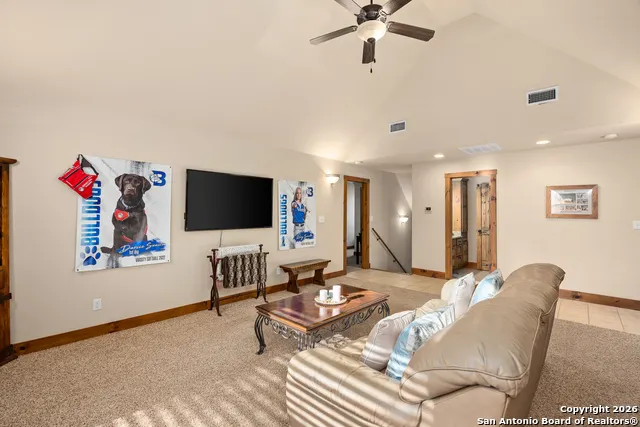
| Family Room Length | 24 |
| Living Room Length | 20 |
| Study/Office Length | 14 |
| Study/Office Width | 10 |
| WINDOW COVERINGS | All Remain |
Exterior Features
| Exterior | Stone/Rock,Cement Fiber |
|---|---|
| Foundation | Slab |
| Pool (Y/N) | No |
| Exterior Features | Patio Slab,Covered Patio,Partial Sprinkler System,Double Pane Windows,Storage Building/Shed,Has Gutters,Mature Trees,Horse Stalls/Barn,Workshop,Cross Fenced,Ranch Fence,Other - See Remarks |
| Pool | None |
| Lot Size | 5 |
| Water/Sewer | Private Well,Aerobic Septic |
| Lot Description | Cul-de-Sac/Dead End |
| Inclusions | Ceiling Fans,Washer Connection,Dryer Connection,Cook Top,Built-In Oven,Self-Cleaning Oven,Microwave Oven,Stove/Range,Disposal,Dishwasher,Smoke Alarm,Electric Water Heater,Plumb for Water Softener,Smo |
| Lot Improvements | Street Paved,Asphalt,Gravel,County Road |
| Garage Parking | Detached |
Amenities
- Foreclosure
- Views
- Short Sale
- New Construction
- Adult 55+
- Lease To Own
- No HOA Fees
- Furnished
- Primary On Main
- Air Conditioning
- Seller Finance
- Green
- Fixer Upper
- Horse
- Golf
- Fireplace
- Deck
- Garage
- Basement
- Pool
Property vs Single Family Average in 78063
Price
Taxes
Year Built
Visits
 Information provided courtesy of LERA MLS. IDX information is provided exclusively for consumers' personal, non-commercial use and may not be used for any purpose other than to identify prospective properties consumers may be interested in purchasing. Information is believed to be accurate but not guaranteed. Provided courtesy of LERA MLS. Copyright 2026 LERA MLS, All Rights Reserved. Data last updated September 14, 2026 12:29 AM UTC
