

Address
28442 Joanie Kay, San Antonio, TX
Price
$ 514,900
Property Attributes
- MLS#1938220
- TypeSingle Family
- Listing Status Active
- CountyBEXAR
- CitySan Antonio
- Area1803
- NeighborhoodWillis Ranch
- Zip78260
- StyleOne Story,Traditional
- Year Built2014
- Taxes$ 9570
- Price$ 514,900
- Bedrooms3
- Full Bathrooms2
- Half Bathrooms0
- Sqr Footage2235
- Lot Size0.25 Acres
Data Source:
LERA MLS
Property Description
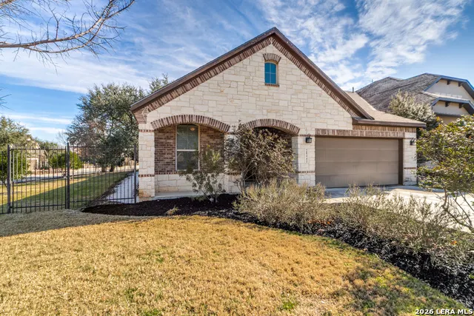
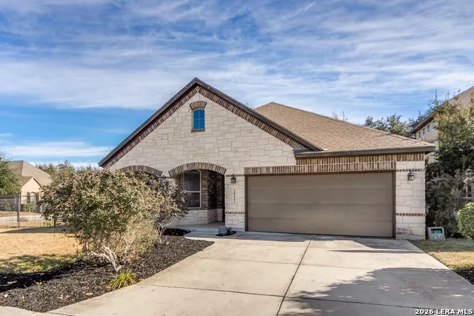
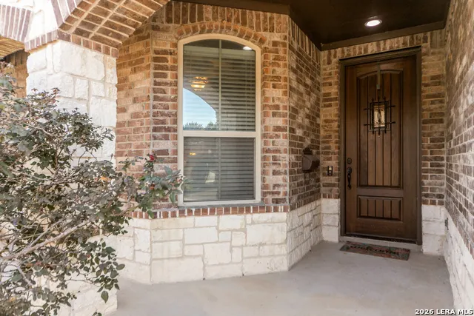
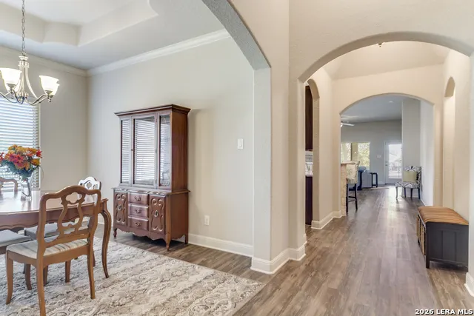
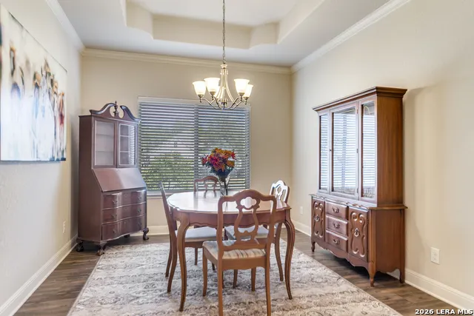
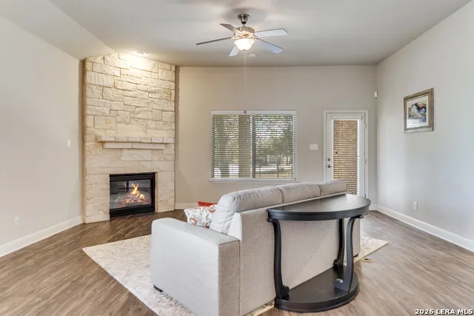
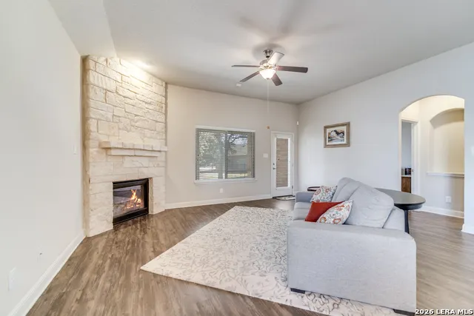
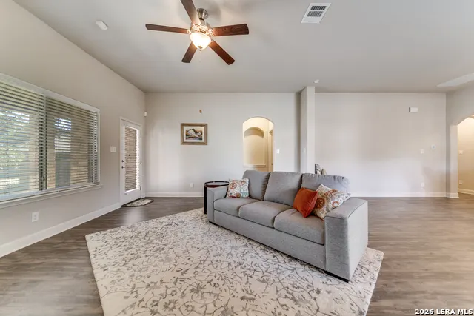
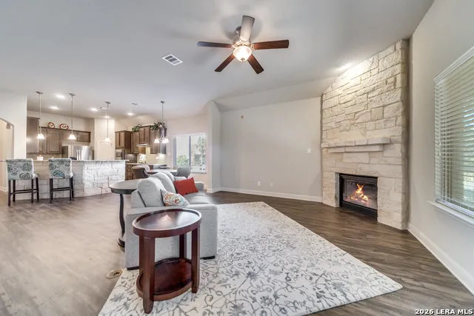
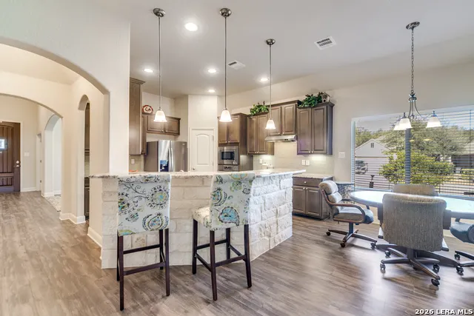
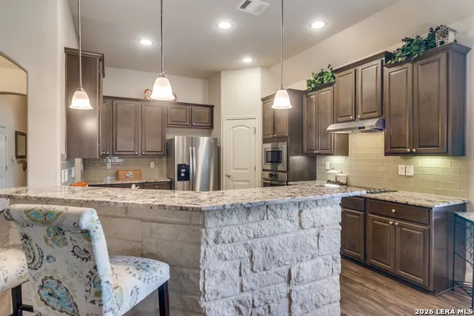
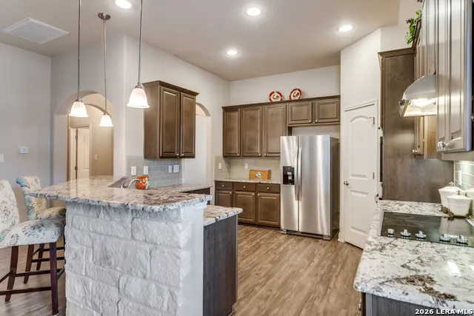
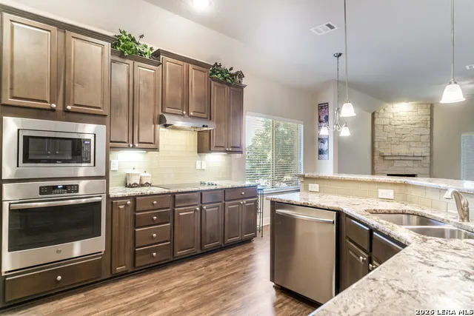
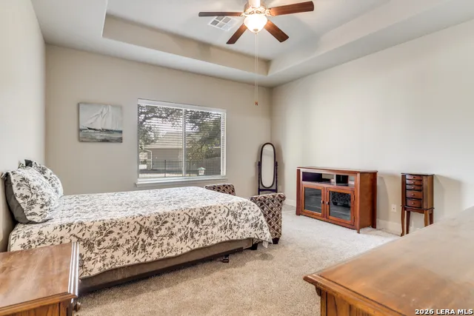
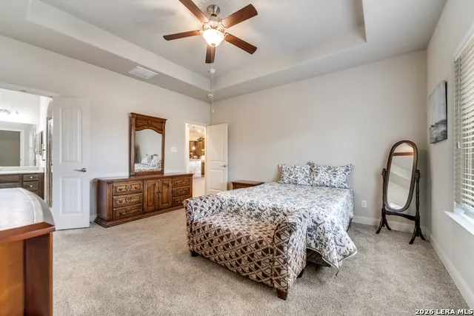
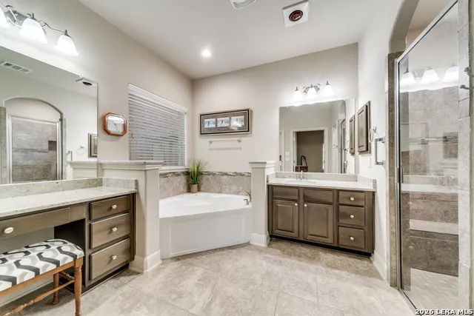
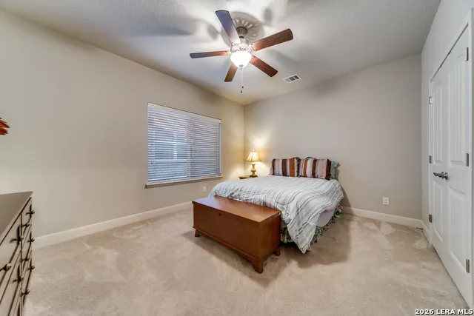
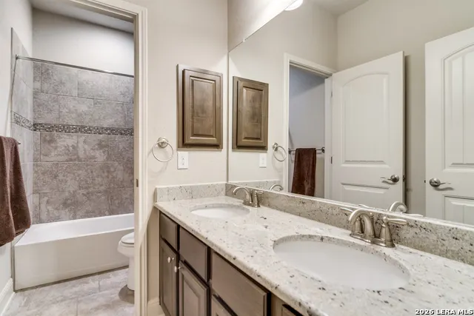
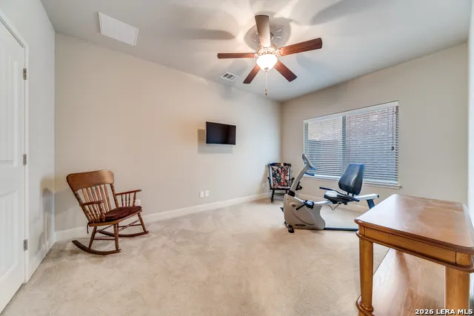
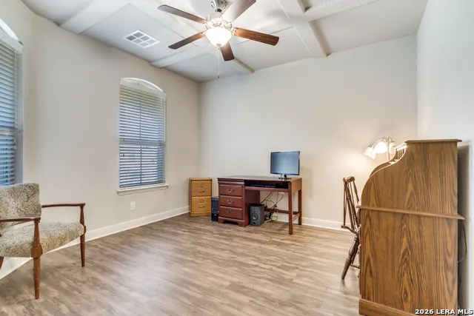
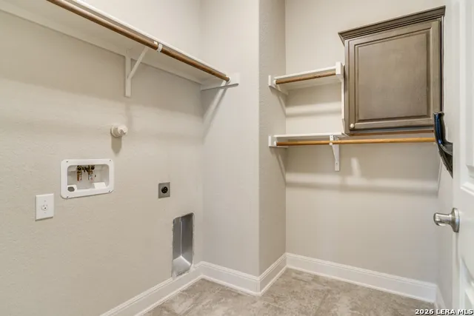
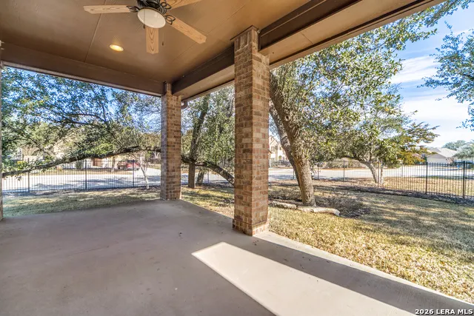
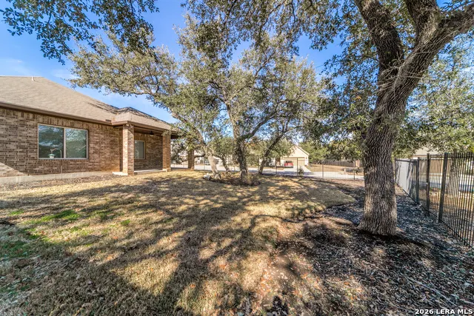
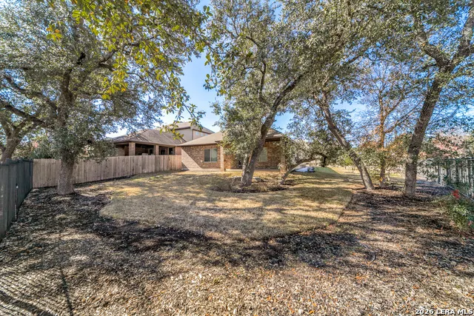
Welcome home to this beautifully maintained 3-bedroom, 2-bath residence located on an oversized corner lot within the sought-after gated community of Willis Ranch. Mature landscaping and charming curb appeal set the tone from the moment you arrive. Inside, you're greeted by a formal dining room that seamlessly flows into the kitchen and main living area, creating an inviting open-concept floor plan ideal for both everyday living and entertaining. The kitchen features granite countertops, abundant cabinet space, and a walk-in pantry, all overlooking the spacious living room highlighted by a stunning floor-to-ceiling stone gas fireplace. The private primary suite offers a relaxing retreat with a generous layout and a full en-suite bath complete with separate vanities, a soaking tub, and a glass-enclosed walk-in shower. Two additional bedrooms share a well-appointed secondary bathroom. Additional highlights include a separate office, dedicated laundry room, and a 2-car garage. Step outside to enjoy the covered patio, surrounded by mature trees-perfect for outdoor relaxation. This home combines comfort, functionality, and style in one of the area's most desirable communities.
| Elementary School | Middle School | High School |
|---|---|---|
| Kinder Ranch Elementary | Pieper Ranch Middle School | Pieper High School |
| Price History | |
|---|---|
| 2/2/2026 | Listed $539,000 |
| 4/6/2026 | 3$524,900 |
| 8/13/2026 | 2$514,900 |
General Features
| Living Area | 2235 |
|---|---|
| Energy Efficiency | Programmable Thermostat,Double Pane Windows,Ceiling Fans |
| Construction | Pre-Owned |
| Heating | Central,1 Unit |
| Cooling | One Central |
| Bathrooms | 2 |
| HOA Fee | 275 |
| Subdivision | WILLIS RANCH |
| Builder | Imagine |
| Class | Single Residential |
| Type | Single Family Detached |
| Style | One Story,Traditional |
| Roof | Composition |
| HOA Mandatory | Mandatory |
| Miscellaneous | No City Tax,Cluster Mail Box,School Bus |
| Status | Active |
| HOA Frequency | Quarterly |
| Attached Garage | Yes |
| HOA Name | WILLIS RANCH HOMEOWNERS ASSOCIATION |
| Neighborhood Amenities | Controlled Access,Pool,Park/Playground |
| Multiple HOA | No |
| Area | 1803 |
| Year Built | 2014 |
| High School | Pieper |
| School District | Comal |
| Proposed Terms | Conventional,FHA,VA,Cash |
| Elementary School | Kinder Ranch Elementary |
| Middle School | Pieper Ranch |
| Legal Description | Cb 4855C (Willis Ranch Ut-2),Block 3 Lot 36 2015 - New Acct |
| Taxes | 9570.04 |
Interior Features
| Kitchen Length | 11 |
|---|---|
| Kitchen Width | 15 |
| Total Bedrooms | 3 |
| Full Baths | 2 |
| Interior Features | One Living Area,Separate Dining Room,Two Eating Areas,Breakfast Bar,Walk-In Pantry,Study/Library,Utility Room Inside,Secondary Bedroom Down,1st Floor Lvl/No Steps,Open Floor Plan,Cable TV Available,H |
| Stories | 1 |
| Dining Room Length | 13 |
| Dining Room Width | 11 |
| Breakfast Room Length | 9 |
| Breakfast Room Width | 9 |
| Flooring | Carpeting,Ceramic Tile,Vinyl |
| Living Room Width | 18 |
| Utility Room Length | 8 |
| Utility Room Width | 6 |
| Heating Fuel | Natural Gas |
| # of Fireplaces | 1 |
| Bedroom2 Width | 15 |
| Bedroom3 Length | 12 |
| Bedroom3 Width | 14 |
| Entry Room Length | 15 |
| Entry Room Width | 6 |
| Living Room Length | 15 |
| Study/Office Length | 12 |
| Study/Office Width | 12 |
| WINDOW COVERINGS | All Remain |
Exterior Features
| Exterior | Brick,4 Sides Masonry,Stone/Rock |
|---|---|
| Foundation | Slab |
| Pool (Y/N) | No |
| Exterior Features | Patio Slab,Covered Patio,Sprinkler System,Double Pane Windows,Mature Trees |
| Pool | None |
| Lot Size | 0.25 |
| Water/Sewer | Water System,Sewer System,City |
| Lot Description | Corner,Mature Trees (ext feat),Level |
| Inclusions | Ceiling Fans,Chandelier,Washer Connection,Dryer Connection,Cook Top,Built-In Oven,Self-Cleaning Oven,Microwave Oven,Disposal,Dishwasher,Vent Fan,Plumb for Water Softener,Solid Counter Tops |
| Lot Improvements | Street Paved,Curbs,Sidewalks,Asphalt |
| Garage Parking | Two Car Garage,Attached |
Amenities
- Foreclosure
- Views
- Short Sale
- New Construction
- Adult 55+
- Lease To Own
- No HOA Fees
- Furnished
- Primary On Main
- Air Conditioning
- Seller Finance
- Green
- Fixer Upper
- Horse
- Golf
- Fireplace
- Deck
- Garage
- Basement
- Pool
Property vs Single Family Average in 78260
Price
Taxes
Year Built
Visits
In The Neighborhood
Eco Friendly
San Antonio
$ 449,000
- Type
- Single Family
- Size
- 2,078 SqFt
- Rooms
- 3 Beds + 2.5 Baths
Smart Group, REALTORS 210-695-3663
Reduced
San Antonio
$ 434,900
- Type
- Single Family
- Size
- 2,019 SqFt
- Rooms
- 4 Beds + 2 Baths
Keller Williams Legacy 210-482-3200
Reduced
San Antonio
$ 724,900
- Type
- Single Family
- Size
- 3,648 SqFt
- Rooms
- 5 Beds + 3.5 Baths
Keller Williams Heritage 210-493-3030
Eco Friendly
San Antonio
$ 625,000
- Type
- Single Family
- Size
- 2,260 SqFt
- Rooms
- 3 Beds + 2.5 Baths
eXp Realty 888-519-7431
Reduced
San Antonio
$ 521,000
- Type
- Single Family
- Size
- 2,680 SqFt
- Rooms
- 4 Beds + 2.5 Baths
Levi Rodgers Real Estate Group 210-331-7000
 Information provided courtesy of LERA MLS. IDX information is provided exclusively for consumers' personal, non-commercial use and may not be used for any purpose other than to identify prospective properties consumers may be interested in purchasing. Information is believed to be accurate but not guaranteed. Provided courtesy of LERA MLS. Copyright 2026 LERA MLS, All Rights Reserved. Data last updated September 14, 2026 6:45 PM UTC
