
Address
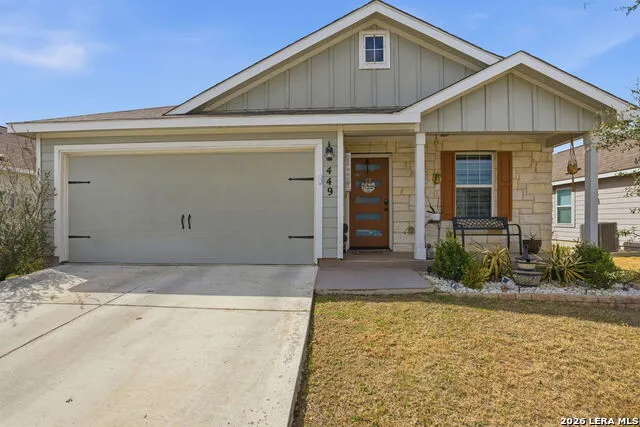
449 Moonvine Way, New Braunfels, TX
Price
$ 260,000
Property Attributes
- MLS#1941905
- TypeSingle Family
- Listing Status Active
- CountyCOMAL
- CityNew Braunfels
- Area3100
- NeighborhoodHeather Glen Phase 2
- Zip78130
- StyleOne Story
- Year Built2018
- Taxes$ 4513
- Price$ 260,000
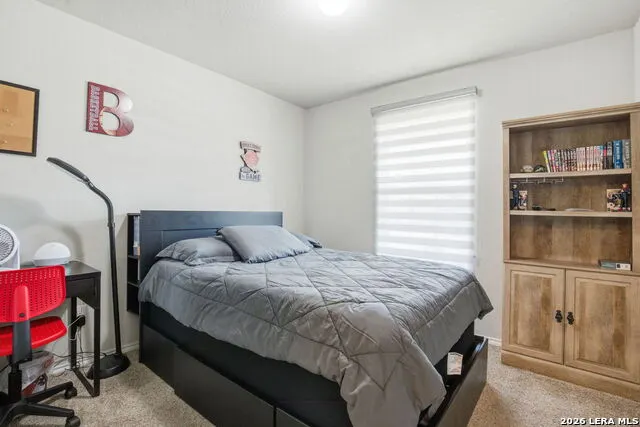
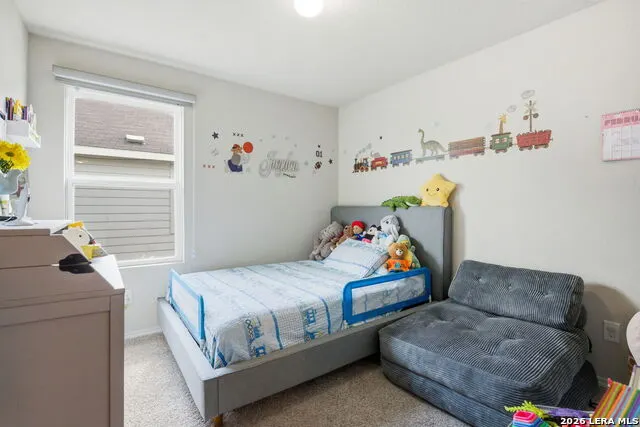
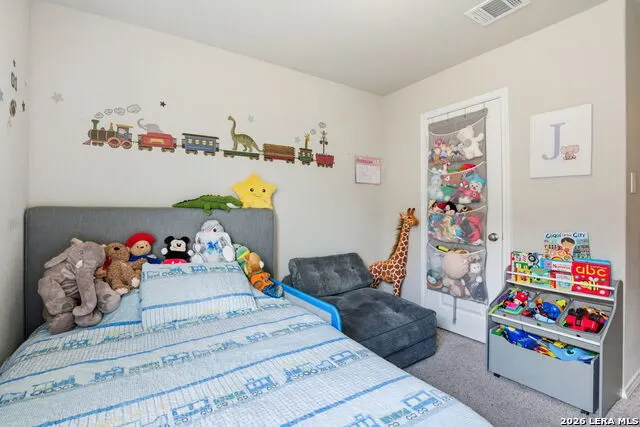
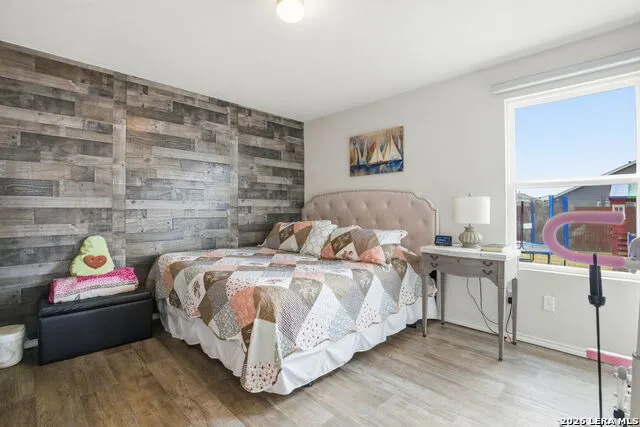
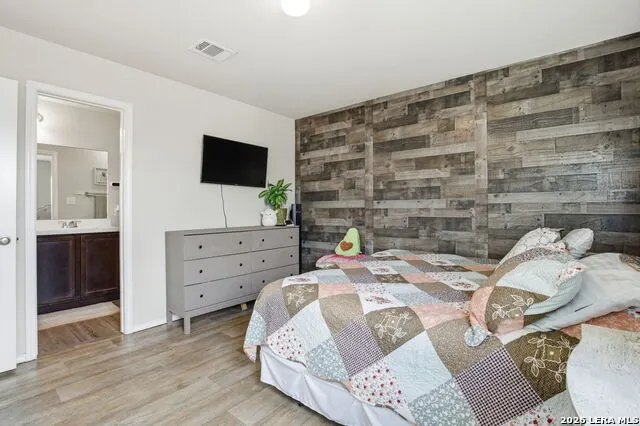
- Bedrooms3
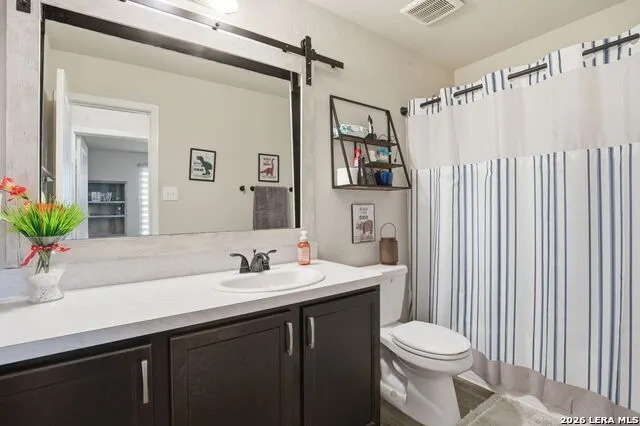
- Full Bathrooms2
- Half Bathrooms0
- Sqr Footage1173
- Lot Size0.14 Acres
Data Source:
LERA MLS
Property Description
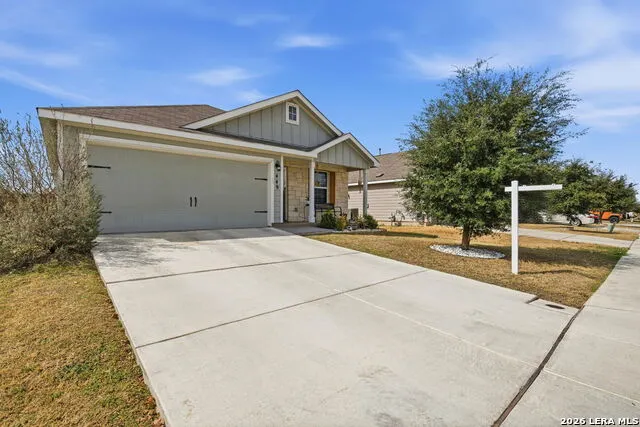
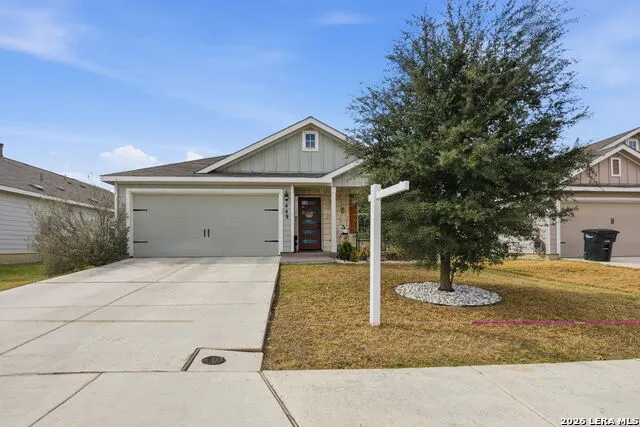
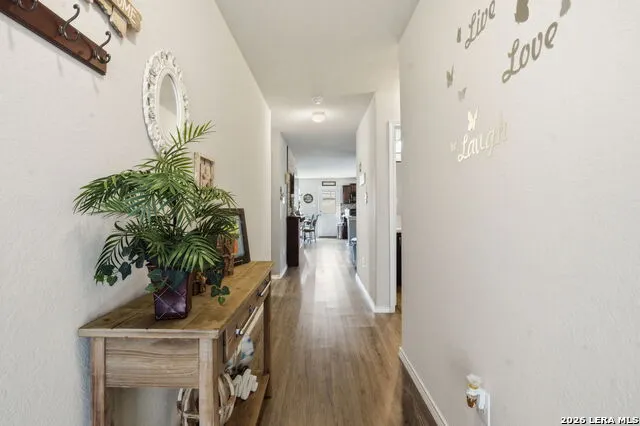
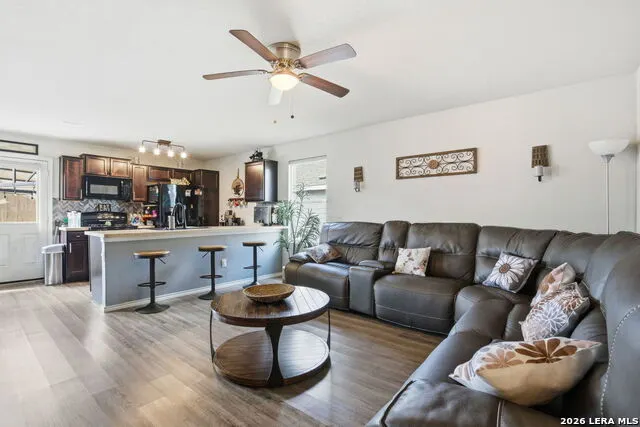
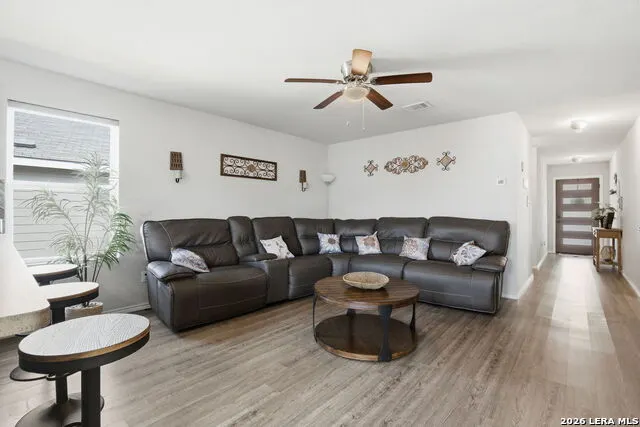
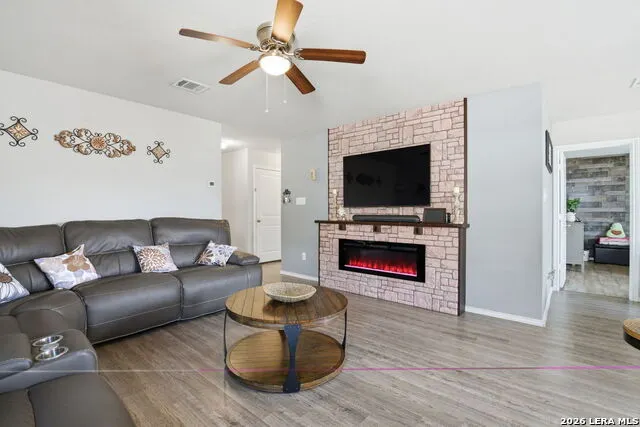
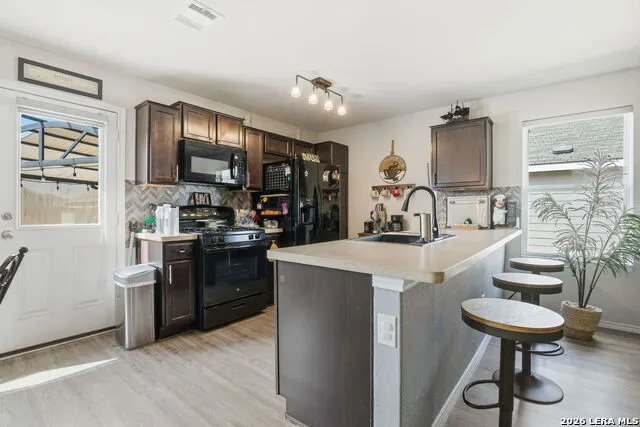
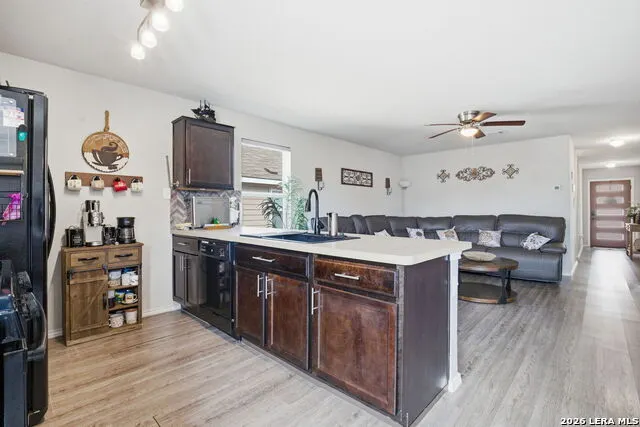
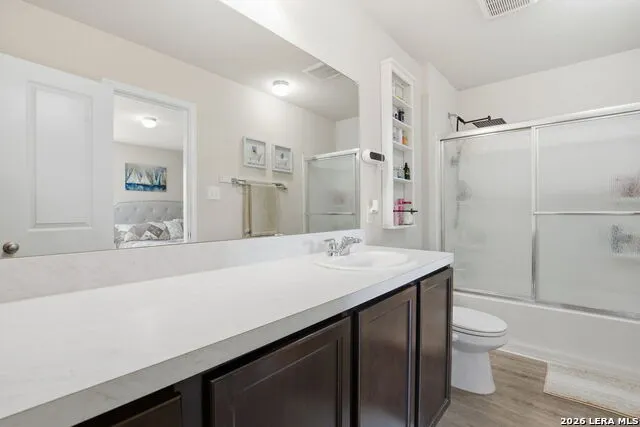
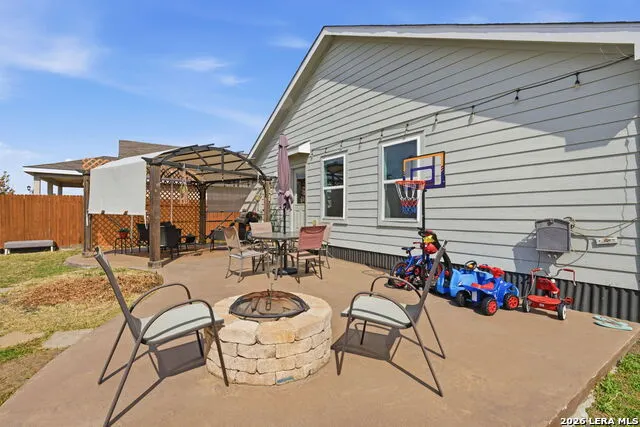
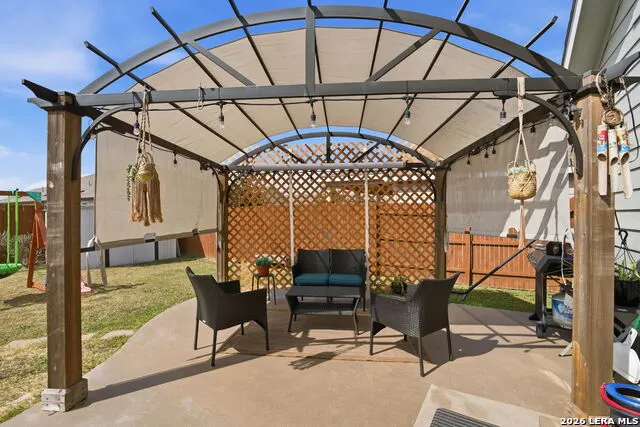
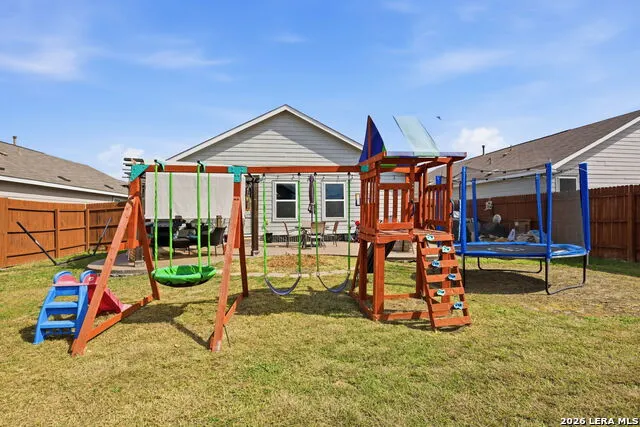
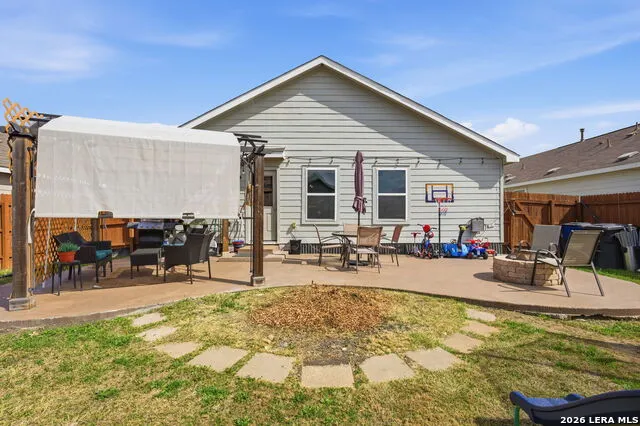
Beautifully maintained 3-bedroom, 2-bath single-story home in Heather Glen, built in 2018 and offering 1,173 sq ft of thoughtfully designed living space. Open-concept layout with abundant natural light and a custom electric fireplace that adds warmth and character to the living area. The backyard features an extended concrete patio and custom firepit - perfect for relaxing evenings outdoors. Move-in ready and conveniently located near schools, shopping, and major highways in growing New Braunfels.
| Elementary School | Middle School | High School |
|---|---|---|
| Oak Creek Elementary School | Church Hill Middle School | Canyon High School |
| Price History | |
|---|---|
| 2/17/2026 | Listed $270,000 |
| 4/30/2026 | 4$260,000 |
General Features
| Living Area | 1173 |
|---|---|
| Construction | Pre-Owned |
| Heating | Central,1 Unit |
| Cooling | One Central |
| Bathrooms | 2 |
| HOA Fee | 100 |
| Subdivision | HEATHER GLEN PHASE 2 |
| Builder | Lennar Homes |
| Class | Single Residential |
| Type | Single Family Detached |
| Style | One Story |
| Roof | Composition |
| HOA Mandatory | Mandatory |
| Status | Active |
| HOA Frequency | Quarterly |
| Attached Garage | No |
| HOA Name | HEATHER GLEN RESIDENTIAL COMMUNITY |
| Neighborhood Amenities | Park/Playground,Jogging Trails,Bike Trails,BBQ/Grill |
| Multiple HOA | No |
| Area | 3100 |
| Year Built | 2018 |
| High School | Canyon |
| School District | Comal |
| Proposed Terms | Conventional,FHA,VA,Cash |
| Elementary School | Oak Creek |
| Middle School | Church Hill |
| Legal Description | HEATHER GLEN PHASE 2,BLOCK 4,LOT 29 |
| Potential Short Sale | No |
| Taxes | 4513 |
Interior Features
| Kitchen Length | 10 |
|---|---|
| Kitchen Width | 9 |
| Total Bedrooms | 3 |
| Full Baths | 2 |
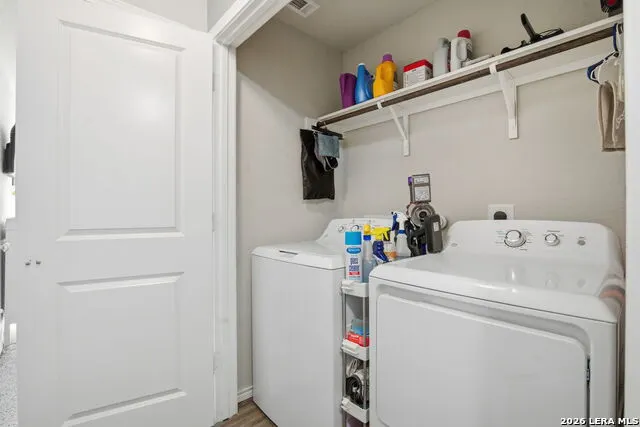
| Interior Features | One Living Area,Breakfast Bar,High Ceilings,Open Floor Plan,Cable TV Available,Laundry in Closet,Attic - Access only,Attic - Pull Down Stairs |
| Stories | 1 |
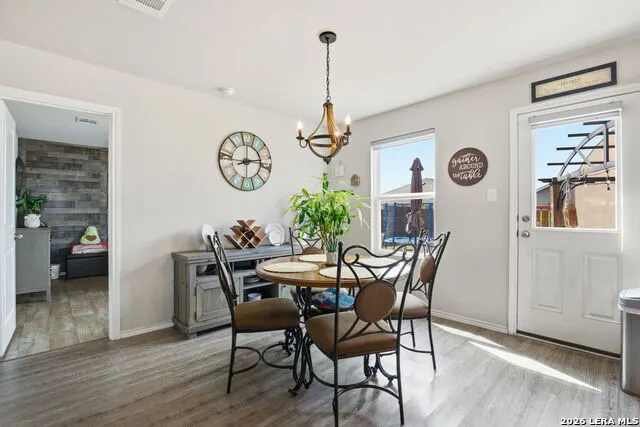
| Dining Room Length | 11 |
| Dining Room Width | 12 |
| Flooring | Vinyl |
| Living Room Width | 15 |
| Heating Fuel | Natural Gas |
| # of Fireplaces | 1 |
| Bedroom2 Width | 11 |
| Bedroom3 Length | 10 |
| Bedroom3 Width | 10 |
| Living Room Length | 15 |
| WINDOW COVERINGS | All Remain |
Exterior Features
| Exterior | Siding,1 Side Masonry |
|---|---|
| Foundation | Slab |
| Pool (Y/N) | No |
| Pool | None |
| Lot Size | 0.14 |
| Water/Sewer | City |
| Inclusions | Ceiling Fans,Washer Connection,Dryer Connection,Microwave Oven,Stove/Range,Refrigerator,Disposal,Dishwasher,Smoke Alarm,Gas Water Heater,Carbon Monoxide Detector,City Garbage service |
| Garage Parking | Two Car Garage |
Amenities
- Foreclosure
- Views
- Short Sale
- New Construction
- Adult 55+
- Lease To Own
- No HOA Fees
- Furnished
- Primary On Main
- Air Conditioning
- Seller Finance
- Green
- Fixer Upper
- Horse
- Golf
- Fireplace
- Deck
- Garage
- Basement
- Pool
Property vs Single Family Average in 78130
Price
Taxes
Year Built
Visits
 Information provided courtesy of LERA MLS. IDX information is provided exclusively for consumers' personal, non-commercial use and may not be used for any purpose other than to identify prospective properties consumers may be interested in purchasing. Information is believed to be accurate but not guaranteed. Provided courtesy of LERA MLS. Copyright 2026 LERA MLS, All Rights Reserved. Data last updated September 14, 2026 12:29 AM UTC
