
Price Reduction
Address
13835 Palatine Hill, San Antonio, TX
Price
$ 439,000
Property Attributes
- MLS#1946924
- TypeSingle Family
- Listing Status Active
- CountyBEXAR
- CitySan Antonio
- Area0104
- NeighborhoodBella Vista
- Zip78253
- StyleTwo Story
- Year Built2013
- Taxes$ 10459
- Price$ 439,000
- Bedrooms4
- Full Bathrooms3
- Half Bathrooms1
- Sqr Footage3428
- Lot Size0.1791 Acres
Data Source:
LERA MLS
Property Description
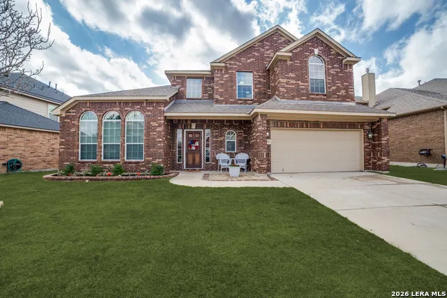
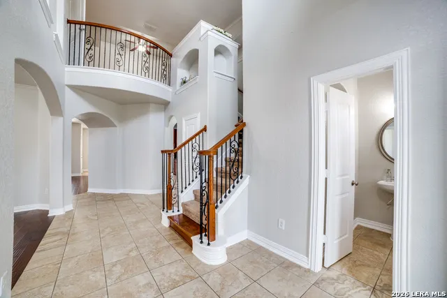
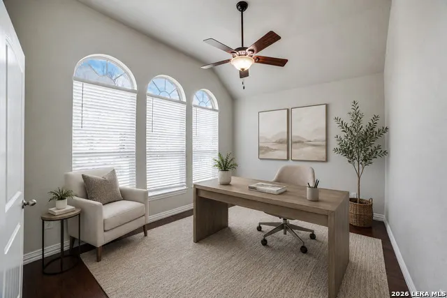
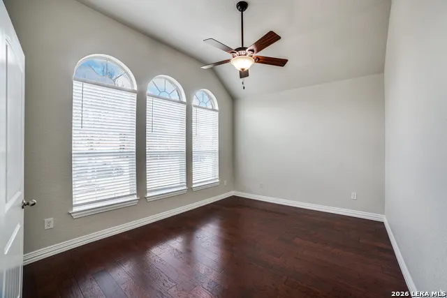
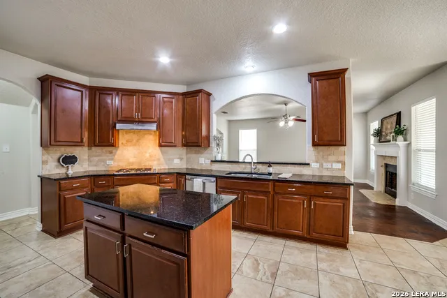
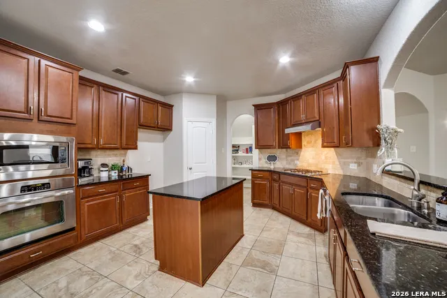
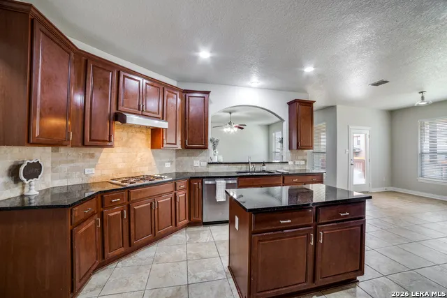
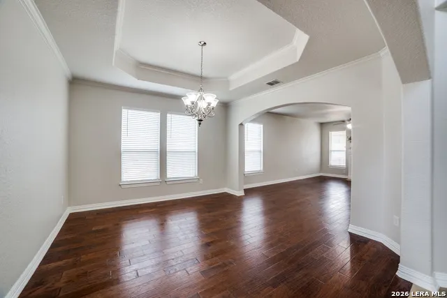
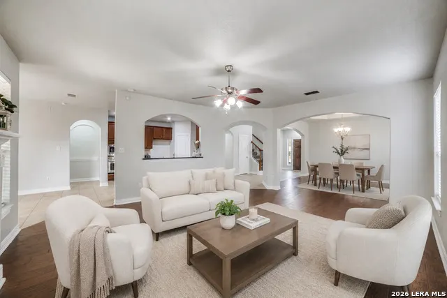
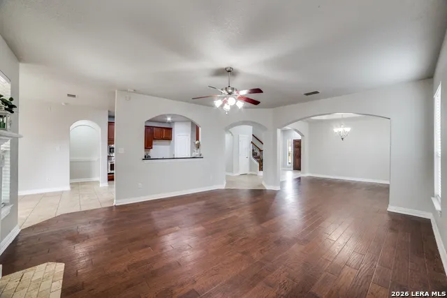
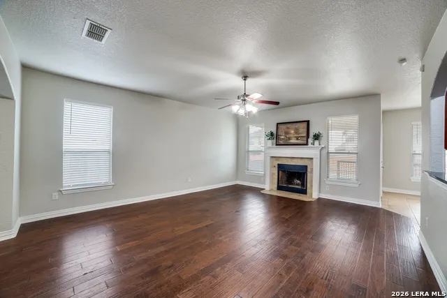
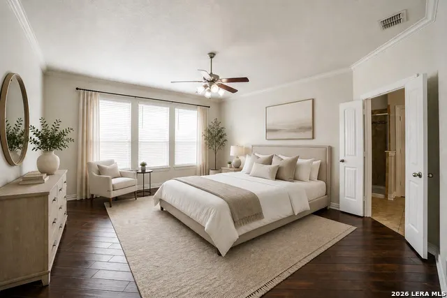
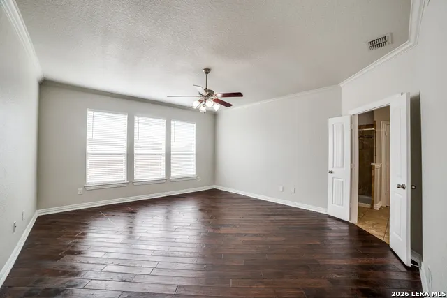
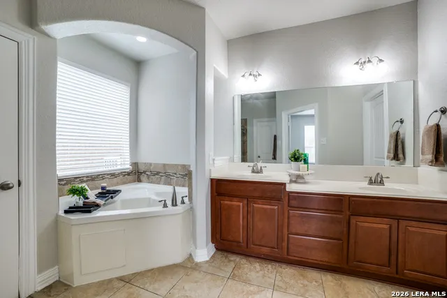
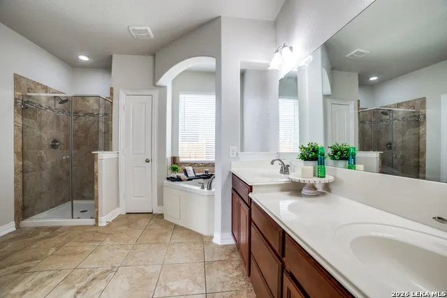
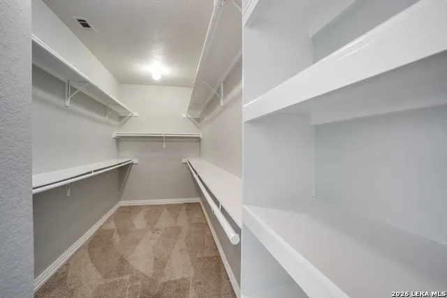
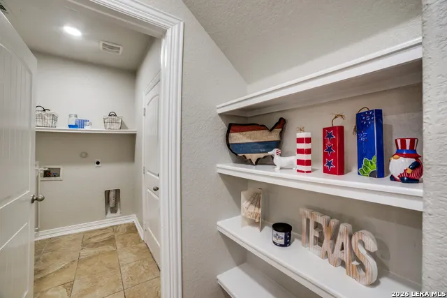
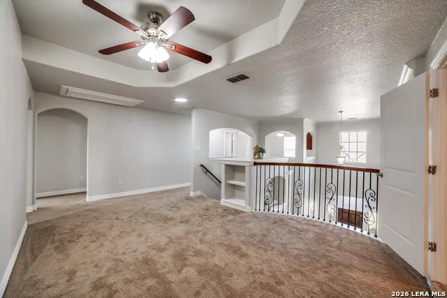
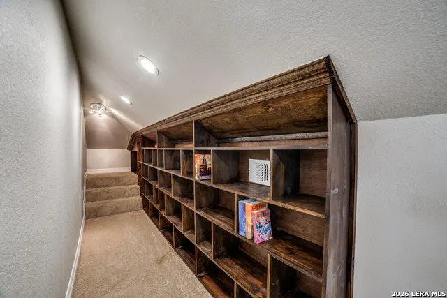
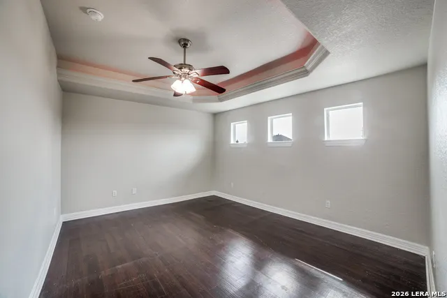
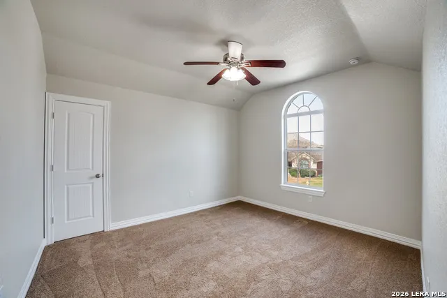
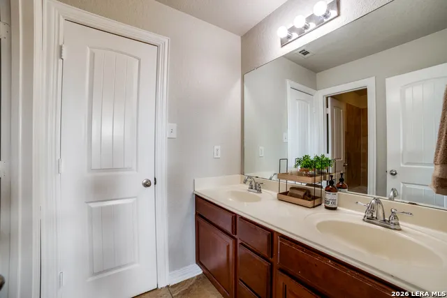
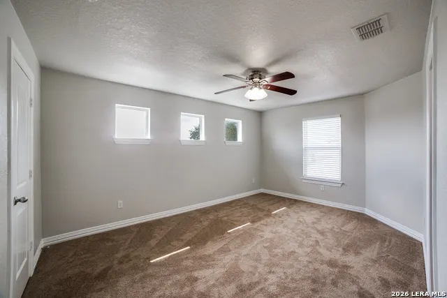
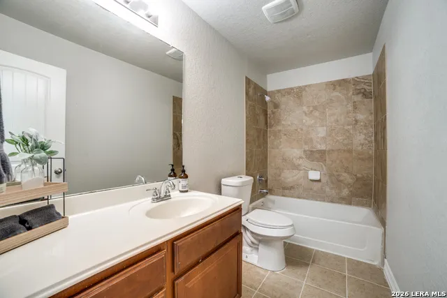
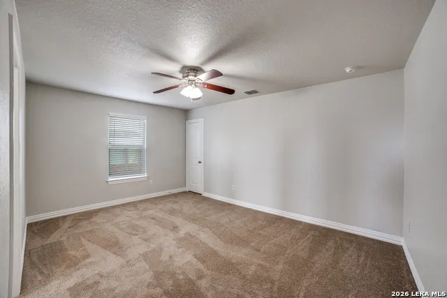
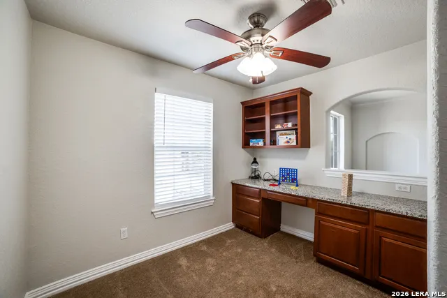
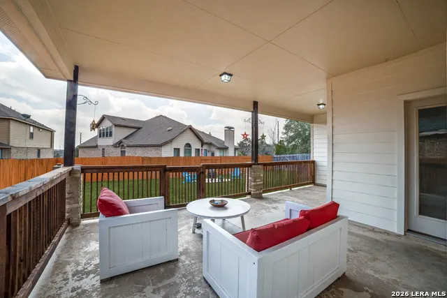
Elevated Bella Vista living | seller offering $6000 towards buyers closing costs. Discover refined comfort and exceptional space in this impressive 4 bedroom, 3 1/2 bathroom home in the established Bella Vista community. A dramatic two story foyer introduces a thoughtfully designed floor plan featuring two living areas, private office, formal dining, breakfast area, and a spacious main-level primary suite with en-suite bath and walk-in closet. Upstairs offers three generously sized bedrooms, a versatile media/game room, second living area, built-in workspace, and utility room-providing the flexibility today's lifestyle demands. An expansive covered patio extends the living space outdoors, while the three-car tandem garage offers abundant room for parking, storage, or a private workshop. Ideally located around the corner is Bella Vista's pool, park and playground, with convenient access to US 90 and Loop 1604, shopping, dining, recreation, and highly regarded Northside ISD schools. Spacious and exceptionally versatile, this is a home designed to live beautifully. Come experience it for yourself and see why this Bella Vista home deserves a second look.
| Elementary School | Middle School | High School |
|---|---|---|
| Ralph Langley Elementary School | Bernal Middle School | William Brennan High School |
| Price History | |
|---|---|
| 3/6/2026 | Listed $479,000 |
| 4/12/2026 | 2$474,000 |
| 6/2/2026 | 2$469,000 |
| 6/27/2026 | 2$464,000 |
| 8/1/2026 | 2$459,000 |
| 8/1/2026 | 2$454,000 |
| 8/12/2026 | 2$449,000 |
| 9/12/2026 | 3$439,000 |
General Features
| Living Area | 3428 |
|---|---|
| Construction | Pre-Owned |
| Heating | Central |
| Cooling | One Central |
| Half Baths | 1 |
| Bathrooms | 4 |
| HOA Fee | 168.3 |
| Subdivision | BELLA VISTA |
| Builder | CastleRock Communities LP |
| Class | Single Residential |
| Type | Single Family Detached |
| Style | Two Story |
| Roof | Composition |
| HOA Mandatory | Mandatory |
| Status | Price Change |
| HOA Frequency | Quarterly |
| Attached Garage | No |
| HOA Name | BELLE VISTA OWNERS ASSOCIATION |
| Neighborhood Amenities | Pool,Park/Playground |
| Multiple HOA | No |
| Area | 0104 |
| Year Built | 2013 |
| High School | William Brennan |
| School District | Northside |
| Proposed Terms | Conventional,FHA,VA,TX Vet,Cash,USDA |
| Elementary School | Ralph Langley |
| Middle School | Bernal |
| Legal Description | CB 4349E BLK 10 LOT 9 BELLA VISTA SUB'D UT-1 SECTION 1 |
| Potential Short Sale | No |
| Taxes | 10459 |
Interior Features
| Kitchen Length | 14 |
|---|---|
| Kitchen Width | 12 |
| Total Bedrooms | 4 |
| Full Baths | 3 |
| Interior Features | Two Living Area,Separate Dining Room,Eat-In Kitchen,Island Kitchen,Study/Library,Game Room,Laundry Main Level,Walk in Closets |
| Stories | 2 |
| Dining Room Length | 12 |
| Dining Room Width | 13 |
| Breakfast Room Length | 9 |
| Breakfast Room Width | 10 |
| Flooring | Carpeting,Ceramic Tile,Wood,Other |
| Living Room Width | 14 |
| Heating Fuel | Natural Gas |
| # of Fireplaces | 1 |
| Bedroom2 Width | 12 |
| Bedroom3 Length | 11 |
| Bedroom3 Width | 15 |
| Bedroom4 Length | 11 |
| Bedroom4 Width | 15 |
| Family Room Length | 11 |
| Living Room Length | 16 |
| Study/Office Length | 11 |
| Study/Office Width | 13 |
| WINDOW COVERINGS | All Remain |
Exterior Features
| Exterior | Brick,Siding |
|---|---|
| Foundation | Slab |
| Pool (Y/N) | No |
| Pool | None |
| Lot Size | 0.1791 |
| Water/Sewer | City |
| Inclusions | Ceiling Fans,Washer Connection,Dryer Connection,Cook Top,Built-In Oven,Microwave Oven,Gas Cooking,Disposal,Dishwasher,Smoke Alarm,Pre-Wired for Security,Garage Door Opener,Plumb for Water Softener |
| Garage Parking | Three Car Garage,Tandem |
Amenities
- Foreclosure
- Views
- Short Sale
- New Construction
- Adult 55+
- Lease To Own
- No HOA Fees
- Furnished
- Primary On Main
- Air Conditioning
- Seller Finance
- Green
- Fixer Upper
- Horse
- Golf
- Fireplace
- Deck
- Garage
- Basement
- Pool
Property vs Single Family Average in 78253
Price
Taxes
Year Built
Visits
In The Neighborhood
Open House
San Antonio
$ 320,000
- Type
- Single Family
- Size
- 2,723 SqFt
- Rooms
- 4 Beds + 2.5 Baths
Coldwell Banker D'Ann Harper, REALTOR 210-483-6400
San Antonio
$ 499,900
- Type
- Single Family
- Size
- 3,786 SqFt
- Rooms
- 5 Beds + 4.5 Baths
SaleWerx San Antonio 210-497-8686
Reduced
San Antonio
$ 250,000
- Type
- Single Family
- Size
- 2,039 SqFt
- Rooms
- 3 Beds + 2.5 Baths
Keller Williams Legacy 210-482-3200
San Antonio
$ 367,000
- Type
- Single Family
- Size
- 2,300 SqFt
- Rooms
- 3 Beds + 2 Baths
RE/MAX North-San Antonio 210-695-4850
San Antonio
$ 460,000
- Type
- Single Family
- Size
- 2,858 SqFt
- Rooms
- 4 Beds + 3.5 Baths
RE/MAX Associates 210-340-3000
Reduced
San Antonio
$ 419,500
- Type
- Single Family
- Size
- 2,509 SqFt
- Rooms
- 4 Beds + 3.5 Baths
Jason Mitchell Real Estate Tex 210-379-9207
Views
San Antonio
$ 515,000
- Type
- Single Family
- Size
- 3,322 SqFt
- Rooms
- 4 Beds + 3 Baths
Keller Williams Boerne 830-816-3500
Reduced
San Antonio
$ 420,000
- Type
- Single Family
- Size
- 3,289 SqFt
- Rooms
- 5 Beds + 3.5 Baths
Garrett Wright Properties, LLC 210-298-3948
Open House
San Antonio
$ 298,000
- Type
- Single Family
- Size
- 2,723 SqFt
- Rooms
- 3 Beds + 2.5 Baths
RE Solutions XV LLC 210-756-8588
Water Views
Port Aransas
$ 629,000
- Type
- Single Family
- Size
- 1,956 SqFt
- Rooms
- 5 Beds + 4.5 Baths
San Antonio Portfolio KW RE 210-698-9996
Reduced
San Antonio
$ 585,000
- Type
- Single Family
- Size
- 3,426 SqFt
- Rooms
- 4 Beds + 3.5 Baths
Couture Real Estate 210-616-6992
Reduced
San Antonio
$ 420,000
- Type
- Single Family
- Size
- 2,332 SqFt
- Rooms
- 4 Beds + 2.5 Baths
United Realty Group of Texas, LLC 210-710-8434
 Information provided courtesy of LERA MLS. IDX information is provided exclusively for consumers' personal, non-commercial use and may not be used for any purpose other than to identify prospective properties consumers may be interested in purchasing. Information is believed to be accurate but not guaranteed. Provided courtesy of LERA MLS. Copyright 2026 LERA MLS, All Rights Reserved. Data last updated September 12, 2026 12:28 AM UTC
