
Open House Sun, Sep 20th 01:00 PM - 04:00 PM - Price Reduction


Address
115 & 113 E Evergreen, Boerne, TX
Price
$ 1,350,000
Property Attributes
- MLS#1951737
- TypeSingle Family
- Listing Status Active
- CountyKENDALL
- CityBoerne
- Area2508
- NeighborhoodLoe Addition
- Zip78006
- StyleTwo Story
- Year Built2016
- Taxes$ 20229
- Price$ 1,350,000
- Bedrooms4
- Full Bathrooms3
- Half Bathrooms1
- Sqr Footage3200
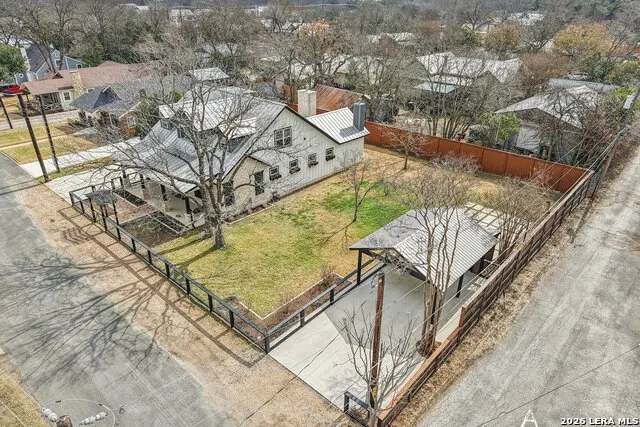
- Lot Size0.29 Acres
Data Source:
LERA MLS
Property Description
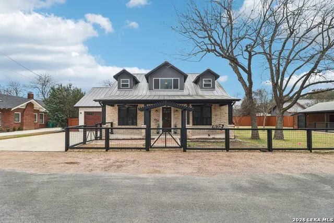
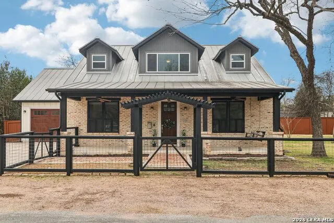
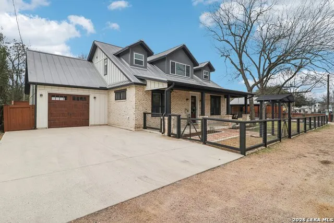
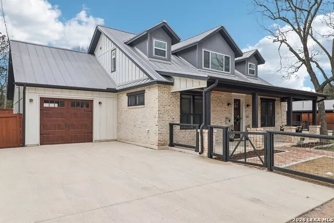
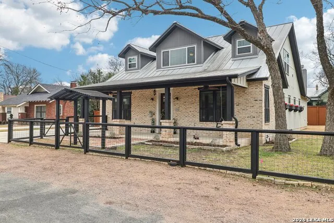
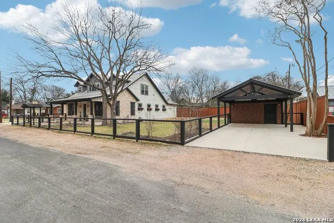
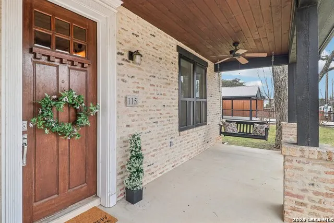
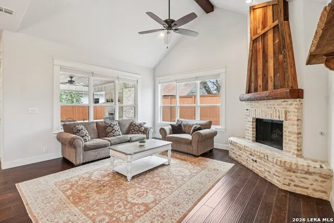
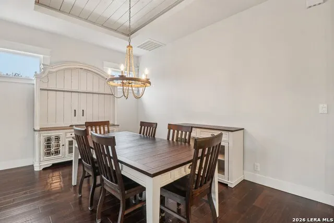
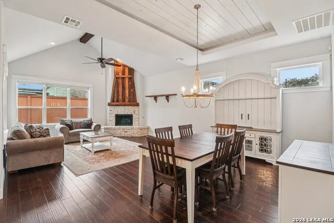
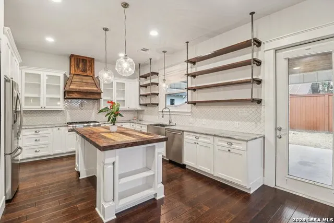
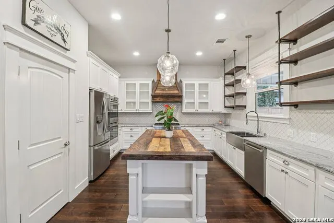
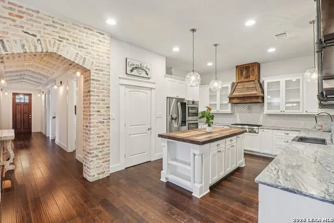
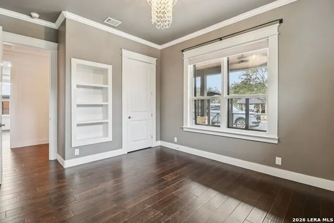
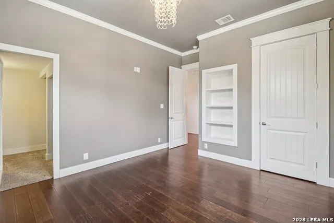
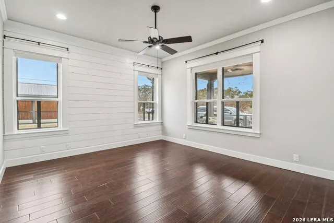
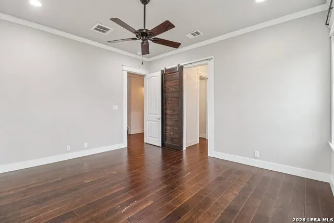
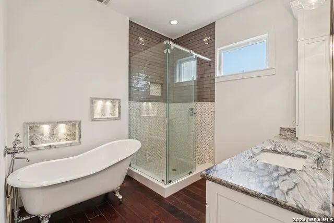
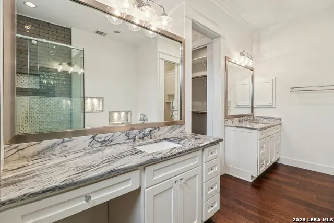
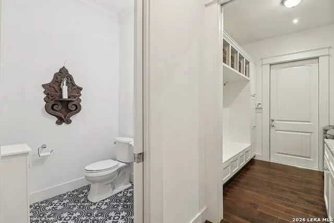
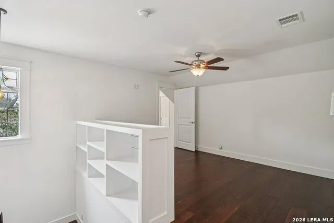
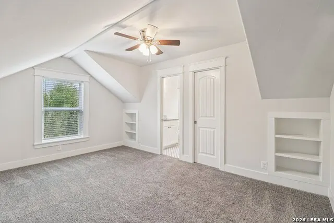
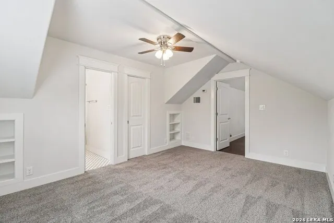
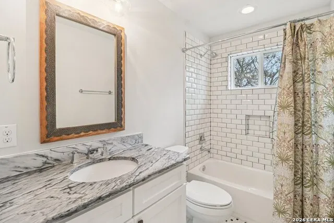
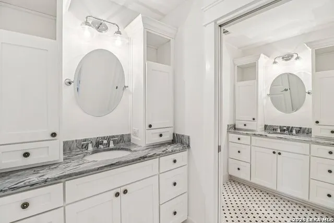
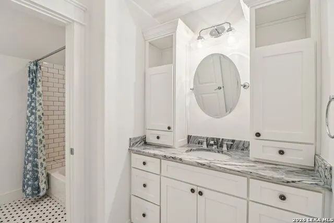
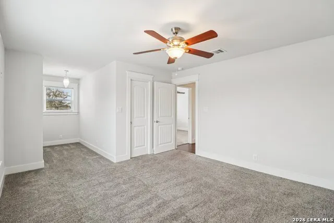
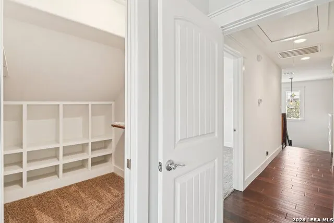
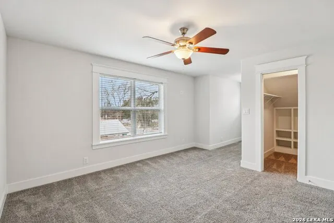
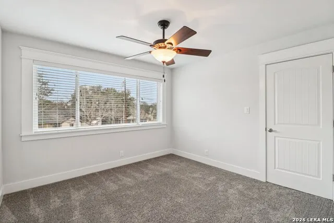
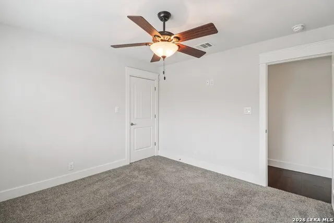
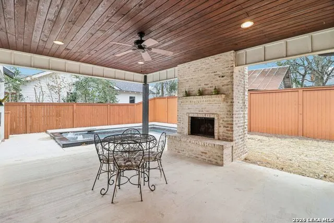
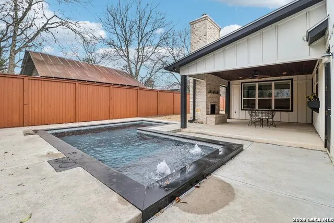
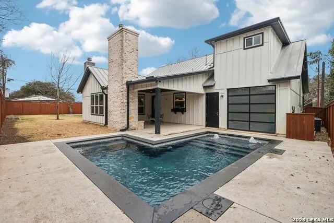
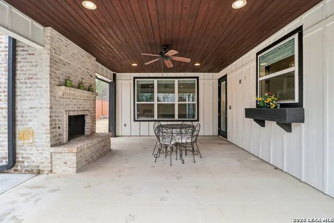
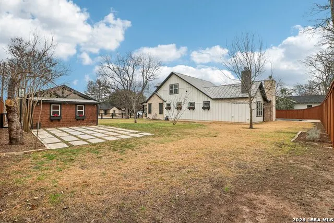
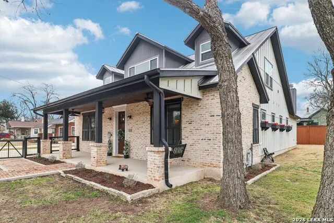
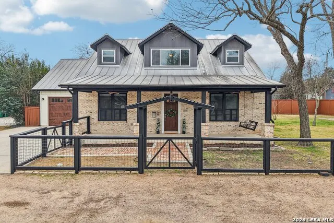
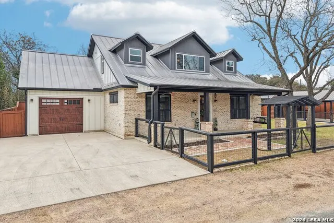
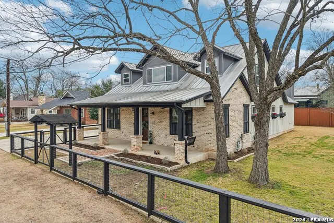
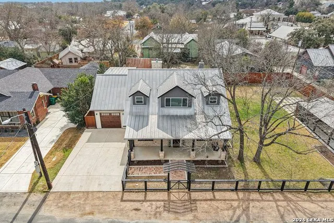
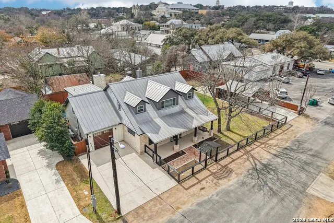
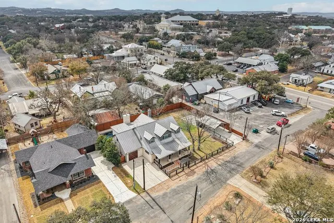
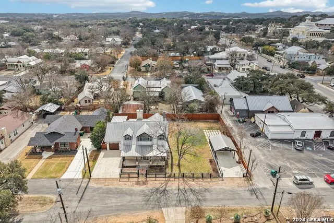
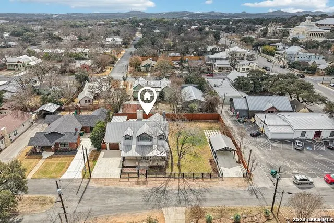
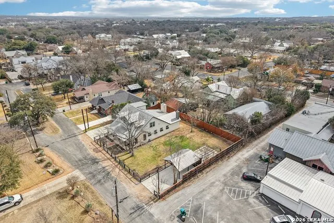
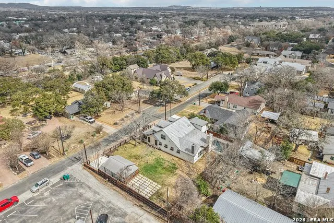
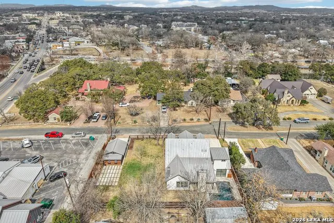
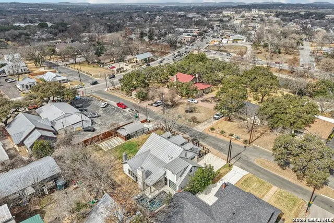
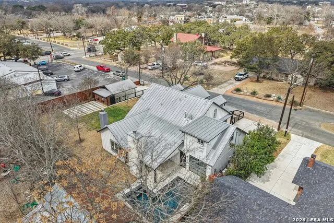
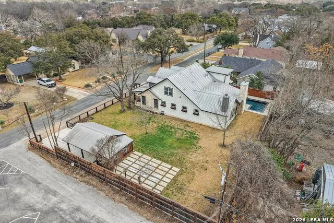
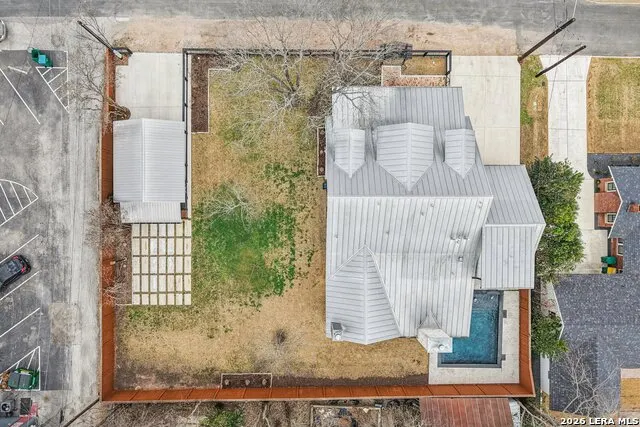
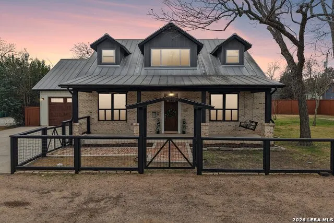
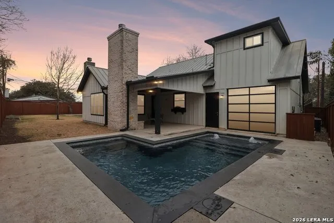
Rare opportunity to own a truly stunning home in the heart of downtown Boerne. This thoughtfully designed home blends classic Hill Country style with subtle farmhouse influences, creating a warm and refined space both inside and out. From the welcoming entry to the well-appointed kitchen, every detail has been carefully considered. The open layout is spacious and inviting, with beautiful wood accents that add character throughout the home. The primary suite offers a private retreat with two closets and a well-designed bathroom. Upstairs features three bedrooms, two full bathrooms, and a cozy loft. Step outside to a covered patio with a fireplace, a sleek pool, and a spacious yard that still leaves plenty of room to enjoy the outdoors, host gatherings, or simply relax and take in the surroundings. This is a unique opportunity to own a custom home in one of Boerne's most desirable locations, just minutes from local shops, dining, and year-round events in downtown Boerne. Note: This property is located on two lots (115 & 113 E Evergreen St.), and features an LOE Addition, therefore the lots must be sold together
| Elementary School | Middle School | High School |
|---|---|---|
| Cibolo Creek Elementary School | Boerne Middle S | Champion High School |
| Price History | |
|---|---|
| 3/24/2026 | Listed $1,650,000 |
| 7/6/2026 | 10$1,500,000 |
| 9/16/2026 | 10$1,350,000 |
General Features
| Living Area | 3200 |
|---|---|
| Construction | Pre-Owned |
| Heating | Central |
| Cooling | One Central |
| Half Baths | 1 |
| Bathrooms | 4 |
| Subdivision | LOE ADDITION |
| Builder | Fewell Custom Homes |
| Class | Single Residential |
| Type | Single Family Detached |
| Style | Two Story |
| Roof | Metal |
| HOA Mandatory | None |
| Status | Price Change |
| Attached Garage | Yes |
| Neighborhood Amenities | None |
| Area | 2508 |
| Year Built | 2016 |
| High School | Champion |
| School District | Boerne |
| Proposed Terms | Conventional,FHA,VA,Cash |
| Elementary School | CIBOLO CREEK |
| Middle School | Boerne Middle S |
| Legal Description | Loe Addition Lot 10A (Replat),.15 Acres |
| Taxes | 20229.44 |
Interior Features
| Kitchen Length | 14 |
|---|---|
| Kitchen Width | 13 |
| Total Bedrooms | 4 |
| Full Baths | 3 |
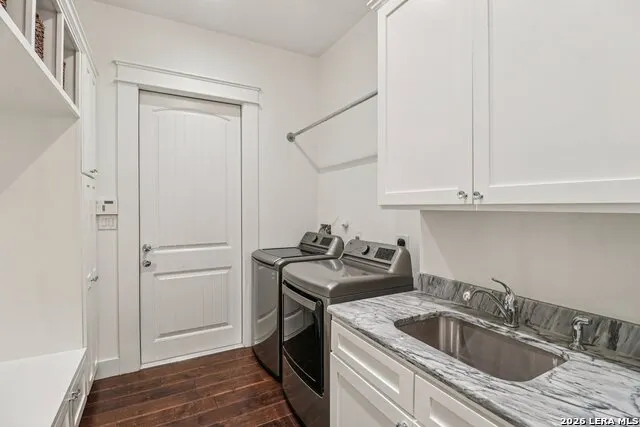
| Interior Features | Liv/Din Combo,Island Kitchen,Walk-In Pantry,Study/Library,Loft,Laundry Main Level,Laundry Room,Walk in Closets |
| Stories | 2 |
| Dining Room Length | 17 |
| Dining Room Width | 12 |
| Flooring | Carpeting,Ceramic Tile,Wood |
| Living Room Width | 15 |
| Heating Fuel | Electric |
| # of Fireplaces | 2 |
| Bedroom2 Width | 12 |
| Bedroom3 Length | 11 |
| Bedroom3 Width | 10 |
| Bedroom4 Length | 12 |
| Bedroom4 Width | 23 |
| Living Room Length | 17 |
| WINDOW COVERINGS | Some Remain |
Exterior Features
| Exterior | Stone/Rock |
|---|---|
| Foundation | Slab |
| Pool (Y/N) | Yes |
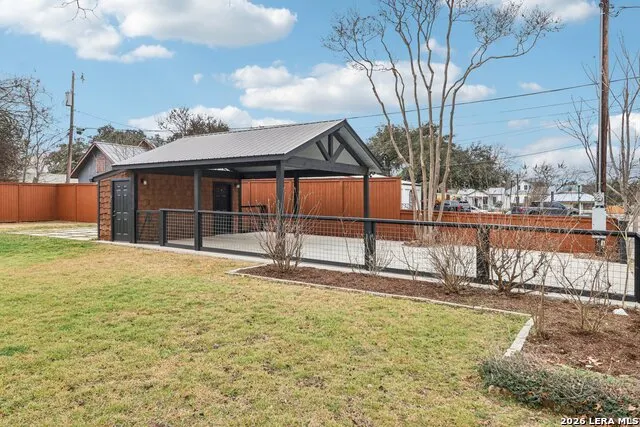
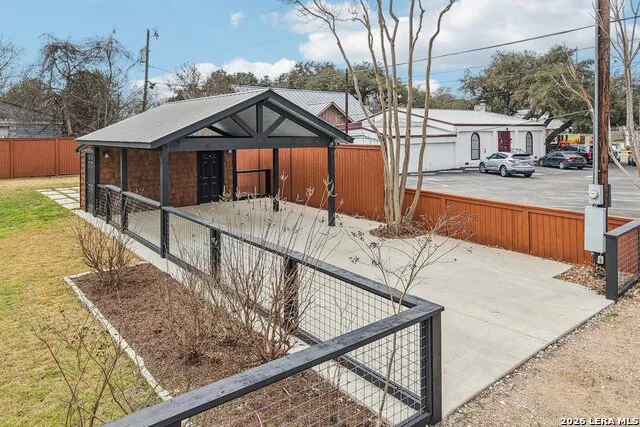
| Exterior Features | Covered Patio,Privacy Fence,Sprinkler System,Storage Building/Shed,Mature Trees |
| Pool | In Ground Pool |
| Lot Size | 0.29 |
| Water/Sewer | City |
| Inclusions | Ceiling Fans,Washer,Dryer,Built-In Oven,Stove/Range |
| Lot Improvements | Street Paved,Curbs,Streetlights,Asphalt,City Street |
| Garage Parking | Attached |
Amenities
- Foreclosure
- Views
- Short Sale
- New Construction
- Adult 55+
- Lease To Own
- No HOA Fees
- Furnished
- Primary On Main
- Air Conditioning
- Seller Finance
- Green
- Fixer Upper
- Horse
- Golf
- Fireplace
- Deck
- Garage
- Basement
- Pool
Property vs Single Family Average in 78006
Price
Taxes
Year Built
Visits
 Information provided courtesy of LERA MLS. IDX information is provided exclusively for consumers' personal, non-commercial use and may not be used for any purpose other than to identify prospective properties consumers may be interested in purchasing. Information is believed to be accurate but not guaranteed. Provided courtesy of LERA MLS. Copyright 2026 LERA MLS, All Rights Reserved. Data last updated September 17, 2026 7:54 PM UTC
