
Price Reduction
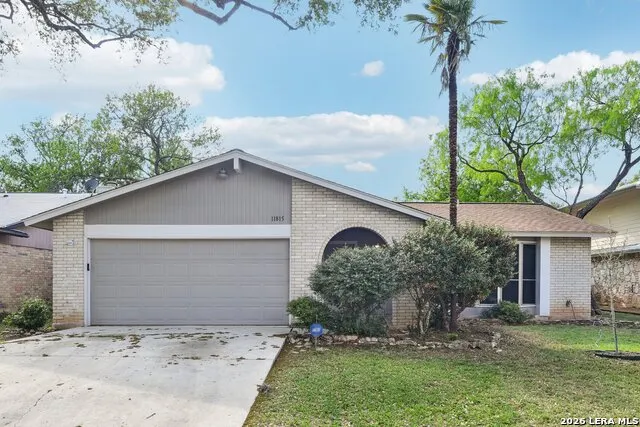
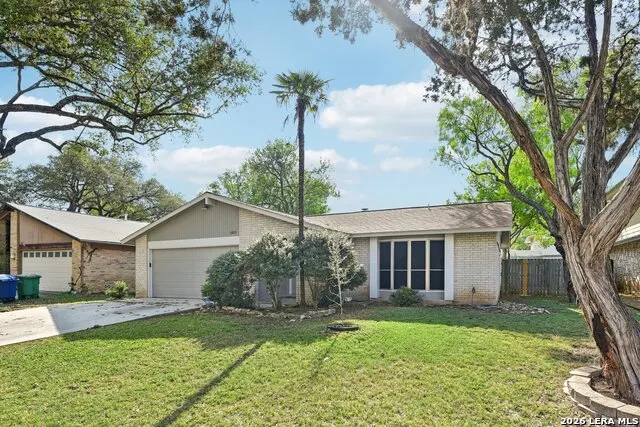
Address
11815 Broadwood, San Antonio, TX
Price
$ 300,000
Property Attributes
- MLS#1953078
- TypeSingle Family
- Listing Status Active
- CountyBEXAR
- CitySan Antonio
- Area0400
- NeighborhoodTanglewood
- Zip78249
- StyleOne Story
- Year Built1980
- Taxes$ 6256
- Price$ 300,000
- Bedrooms3
- Full Bathrooms2
- Half Bathrooms0
- Sqr Footage1527
- Lot Size0.182 Acres
Data Source:
LERA MLS
Property Description
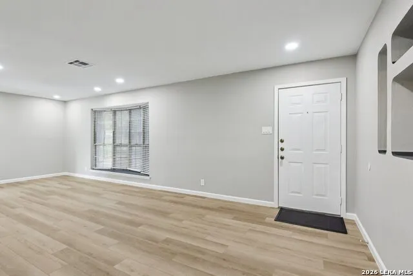
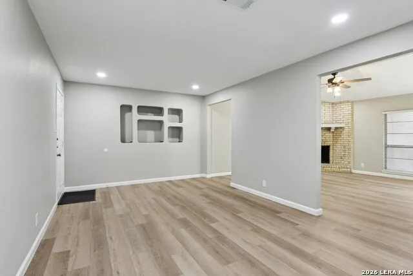
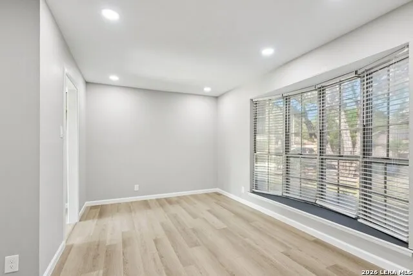
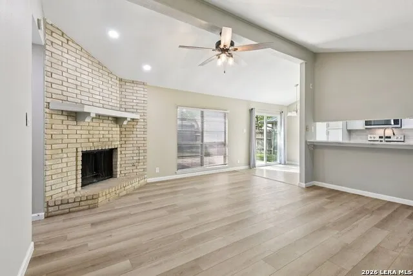
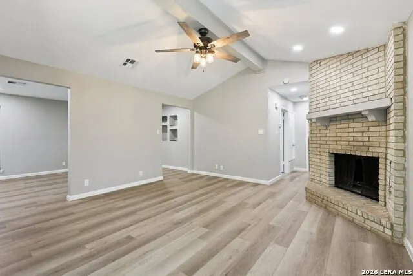
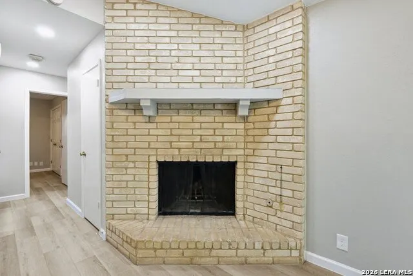
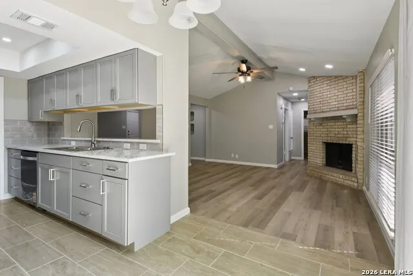
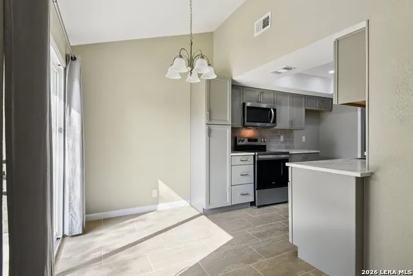
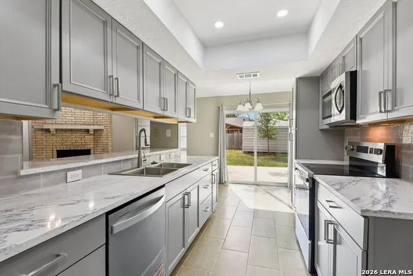
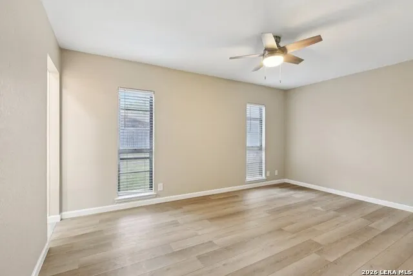
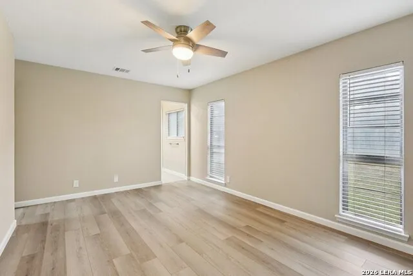
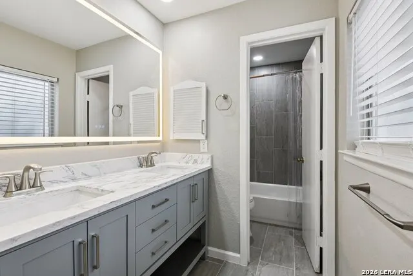
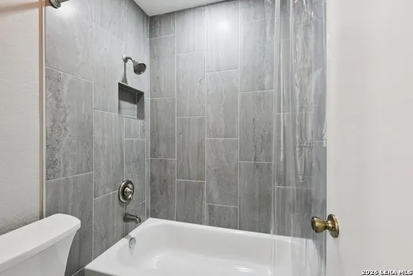
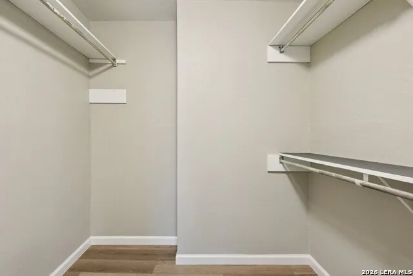
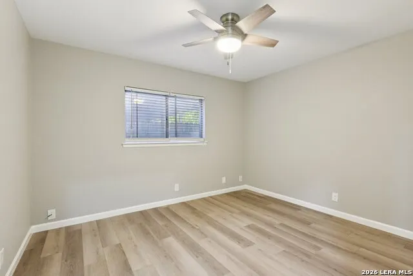
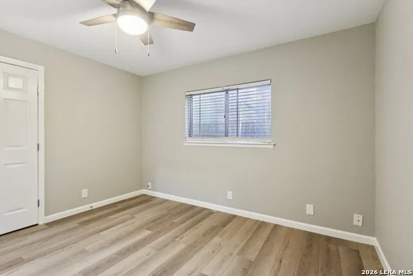
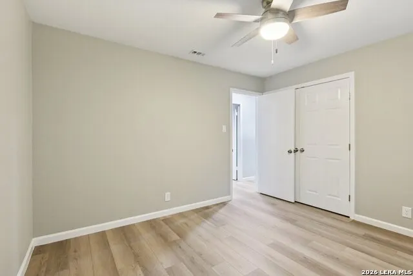
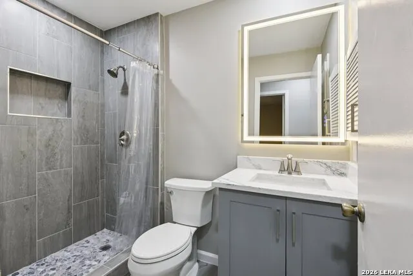
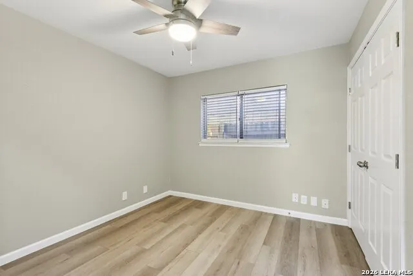
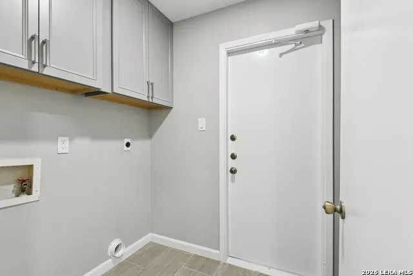
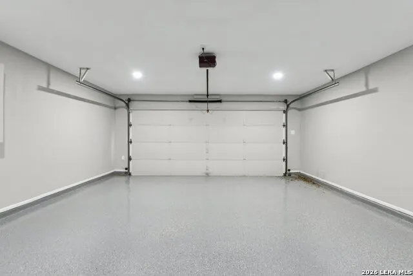
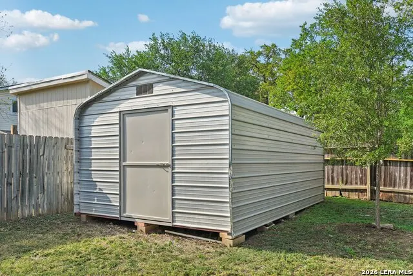
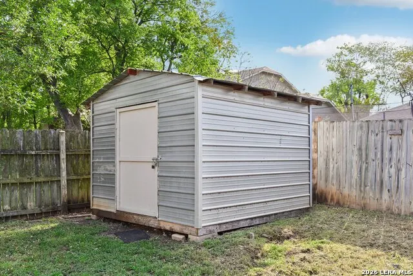
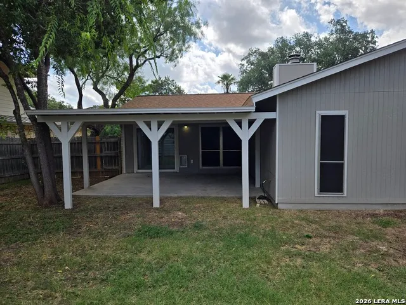
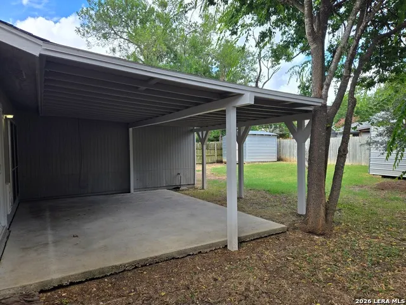
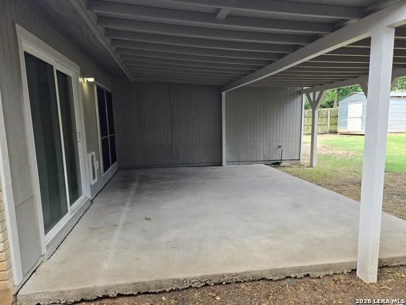
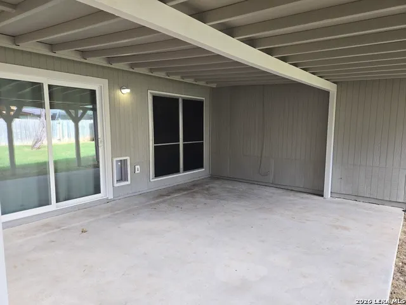
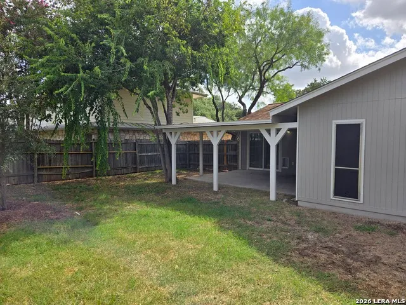
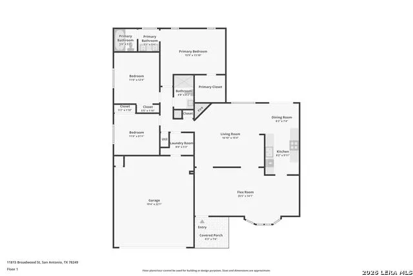
Move-in ready 3-bedroom, 2-bath home with 1,527 square feet located in the established Tanglewood subdivision of San Antonio. Conveniently situated near shopping, dining, and everyday essentials with easy access to I-10 and Loop 1604, making commuting across the city simple. The remodeled interior features luxury vinyl plank flooring throughout with porcelain tile in the wet areas. A spacious formal living and dining area welcomes you at the entry, while the oversized family room opens to the galley-style kitchen, creating a functional layout for everyday living and entertaining. The kitchen offers quartz countertops, updated cabinetry, stainless steel appliances, and an eat-in breakfast area. The primary bedroom features a walk-in closet and updated en-suite bath with double vanity and tub/shower combo. Secondary bedrooms are generously sized and share an updated full bath. Interior utility room. Additional features include an epoxy-coated garage floor, garage door opener, and built-in storage cabinets. Step outside to a privacy-fenced backyard with a patio slab and two storage sheds, offering plenty of space for outdoor enjoyment, projects, or extra storage. Recent updates include fresh paint inside and out and solar screens on windows.
| Elementary School | Middle School | High School |
|---|---|---|
| Boone Elementary School | Rawlinson Middle School | Clark High School |
| Price History | |
|---|---|
| 3/29/2026 | Listed $314,000 |
| 7/8/2026 | 2$309,000 |
| 8/4/2026 | 2$305,000 |
| 8/26/2026 | 2$300,000 |
General Features
| Living Area | 1527 |
|---|---|
| Construction | Pre-Owned |
| Heating | Central |
| Cooling | One Central |
| Bathrooms | 2 |
| Subdivision | TANGLEWOOD |
| Builder | Unknown |
| Class | Single Residential |
| Type | Single Family Detached |
| Style | One Story |
| Roof | Composition |
| HOA Mandatory | Voluntary |
| Miscellaneous | Virtual Tour |
| Status | Active |
| Attached Garage | Yes |
| Neighborhood Amenities | None |
| Area | 0400 |
| Year Built | 1980 |
| High School | Clark |
| School District | Northside |
| Accessibility | No Carpet,Near Bus Line,Level Lot,Level Drive |
| Proposed Terms | Conventional,FHA,VA,TX Vet,Cash |
| Elementary School | Boone |
| Middle School | Rawlinson |
| Legal Description | Ncb 16255 Blk 23 Lot 54 |
| Potential Short Sale | No |
| Taxes | 6256 |
Interior Features
| Kitchen Length | 8 |
|---|---|
| Kitchen Width | 10 |
| Total Bedrooms | 3 |
| Full Baths | 2 |
| Interior Features | Two Living Area,Liv/Din Combo,Eat-In Kitchen,Two Eating Areas,Breakfast Bar,Utility Room Inside,1st Floor Lvl/No Steps,High Ceilings,Open Floor Plan,Cable TV Available,High Speed Internet,Laundry Roo |
| Stories | 1 |
| Dining Room Length | 8 |
| Dining Room Width | 7 |
| Breakfast Room Length | 10 |
| Breakfast Room Width | 14 |
| Flooring | Ceramic Tile,Vinyl |
| Living Room Width | 14 |
| Utility Room Length | 8 |
| Utility Room Width | 5 |
| Heating Fuel | Natural Gas |
| # of Fireplaces | 1 |
| Bedroom2 Width | 12 |
| Bedroom3 Length | 11 |
| Bedroom3 Width | 10 |
| Family Room Length | 16 |
| Living Room Length | 15 |
| WINDOW COVERINGS | All Remain |
Exterior Features
| Exterior | 3 Sides Masonry,4 Sides Masonry,Wood,Siding |
|---|---|
| Foundation | Slab |
| Pool (Y/N) | No |
| Exterior Features | Patio Slab,Privacy Fence,Double Pane Windows,Storage Building/Shed,Mature Trees |
| Pool | None |
| Lot Size | 0.182 |
| Water/Sewer | Water System,Sewer System |
| Inclusions | Ceiling Fans,Chandelier,Washer Connection,Dryer Connection,Microwave Oven,Stove/Range,Disposal,Dishwasher,Ice Maker Connection,Smoke Alarm,Electric Water Heater,Garage Door Opener,Solid Counter Tops |
| Lot Improvements | Street Paved,Curbs,Street Gutters,Sidewalks |
| Garage Parking | Two Car Garage,Attached |
Amenities
- Foreclosure
- Views
- Short Sale
- New Construction
- Adult 55+
- Lease To Own
- No HOA Fees
- Furnished
- Primary On Main
- Air Conditioning
- Seller Finance
- Green
- Fixer Upper
- Horse
- Golf
- Fireplace
- Deck
- Garage
- Basement
- Pool
Property vs Single Family Average in 78249
Price
Taxes
Year Built
Visits
In The Neighborhood
San Antonio
$ 315,000
- Type
- Single Family
- Size
- 1,921 SqFt
- Rooms
- 3 Beds + 2 Baths
Keller Williams Realty 512-448-4111
Reduced
San Antonio
$ 300,000
- Type
- Single Family
- Size
- 1,569 SqFt
- Rooms
- 3 Beds + 2 Baths
Vortex Realty 210-647-6557
San Antonio
$ 319,900
- Type
- Single Family
- Size
- 1,681 SqFt
- Rooms
- 3 Beds + 2 Baths
Five Star Locating, LLC 210-391-5068
Reduced
San Antonio
$ 299,900
- Type
- Single Family
- Size
- 2,224 SqFt
- Rooms
- 4 Beds + 2 Baths
Morris Realty 210-654-0616
Reduced
San Antonio
$ 298,000
- Type
- Single Family
- Size
- 2,322 SqFt
- Rooms
- 3 Beds + 2.5 Baths
eXp Realty 888-519-7431
Reduced
San Antonio
$ 359,950
- Type
- Single Family
- Size
- 2,557 SqFt
- Rooms
- 4 Beds + 2.5 Baths
Mitchell Realty 210-549-4037
San Antonio
$ 310,000
- Type
- Single Family
- Size
- 1,951 SqFt
- Rooms
- 4 Beds + 2 Baths
James Vale Properties 210-216-4015
Reduced
San Antonio
$ 460,000
- Type
- Single Family
- Size
- 1,827 SqFt
- Rooms
- 4 Beds + 2 Baths
Jason Mitchell Real Estate Tex 210-379-9207
Views
Canyon Lake
$ 195,000
- Type
- Single Family
- Size
- 924 SqFt
- Rooms
- 3 Beds + 2 Baths
Northstar Realty Group, LLC 956-510-9111
Reduced
San Antonio
$ 335,000
- Type
- Single Family
- Size
- 2,624 SqFt
- Rooms
- 4 Beds + 2 Baths
Estates on Earth Realty 210-619-6100
Open House
San Antonio
$ 364,900
- Type
- Single Family
- Size
- 2,072 SqFt
- Rooms
- 3 Beds + 2 Baths
Levi Rodgers Real Estate Group 210-331-7000
 Information provided courtesy of LERA MLS. IDX information is provided exclusively for consumers' personal, non-commercial use and may not be used for any purpose other than to identify prospective properties consumers may be interested in purchasing. Information is believed to be accurate but not guaranteed. Provided courtesy of LERA MLS. Copyright 2026 LERA MLS, All Rights Reserved. Data last updated September 20, 2026 1:42 AM UTC
