
Eco Friendly
Address
1127 Nolan St., San Antonio, TX
Price
$ 225,000
Property Attributes
- MLS#1953839
- TypeSingle Family
- Listing Status Active
- CountyBEXAR
- CitySan Antonio
- Area1200
- NeighborhoodDignowity Hill Hist Dist
- Zip78202
- StyleOne Story,Historic/Older
- Year Built1910
- Taxes$ 4782
- Price$ 225,000
- Bedrooms2
- Full Bathrooms1
- Half Bathrooms0
- Sqr Footage966
- Lot Size0.122 Acres
Data Source:
LERA MLS
Property Description
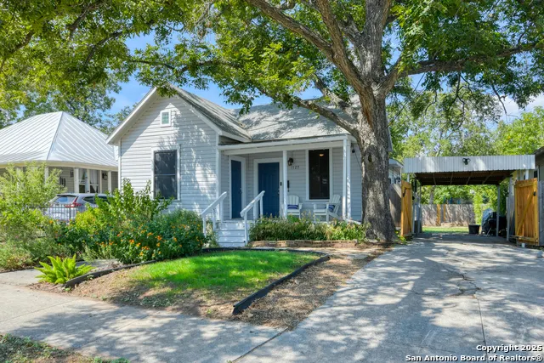
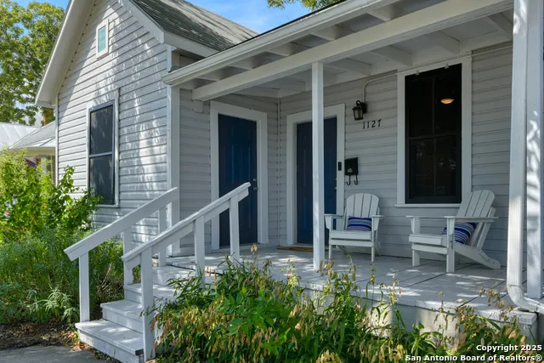
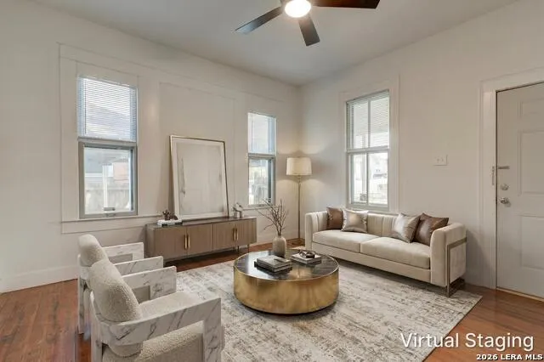
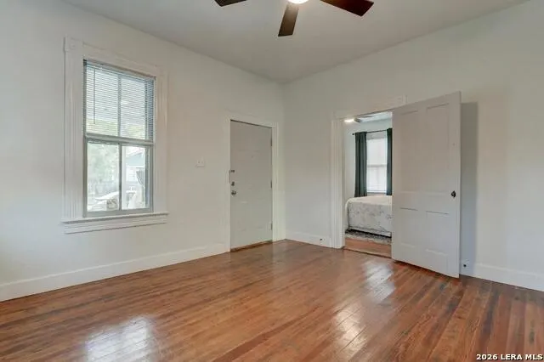
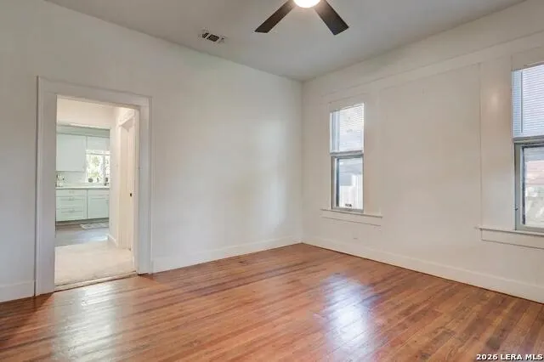
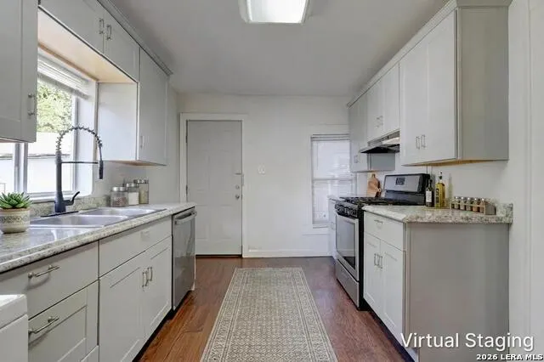
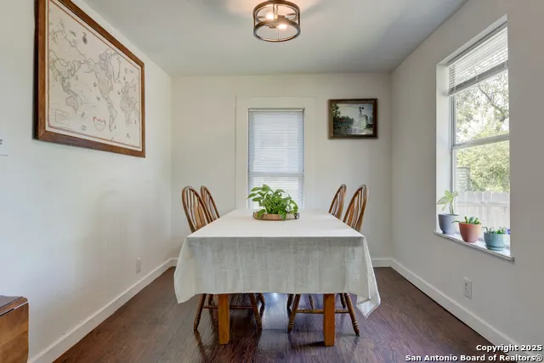
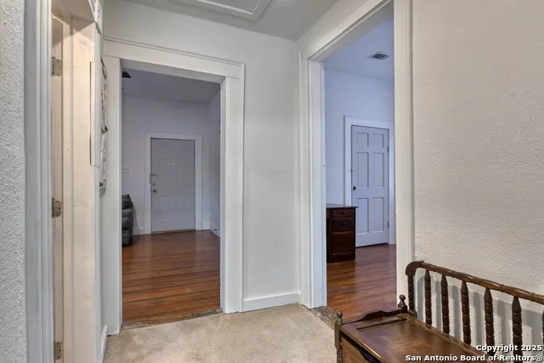
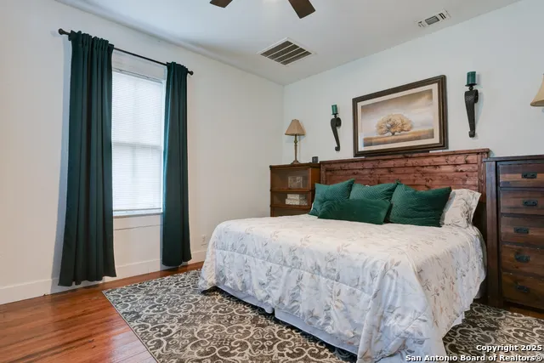
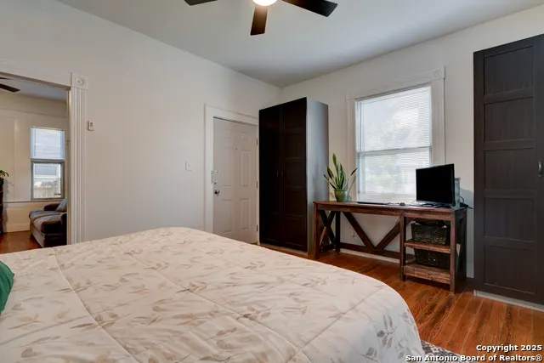
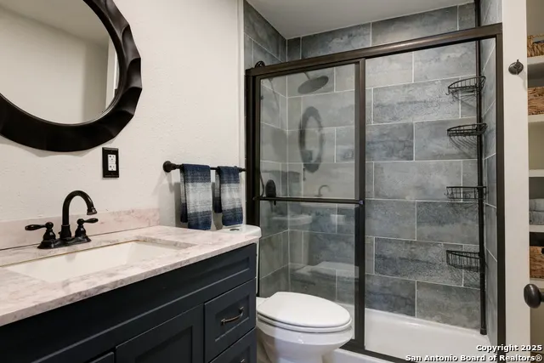
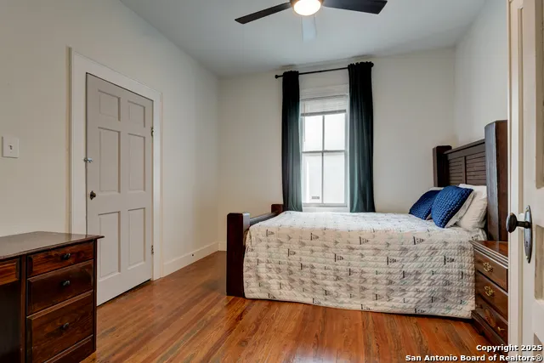
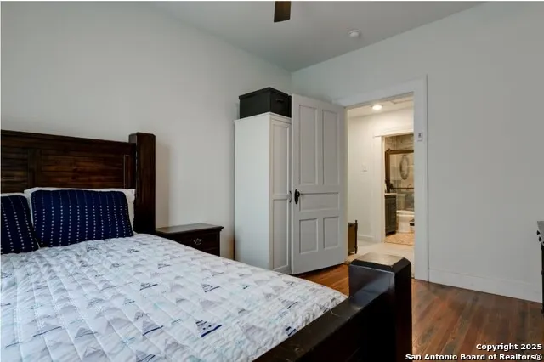
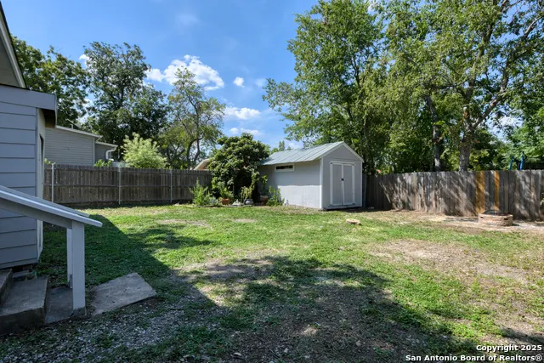
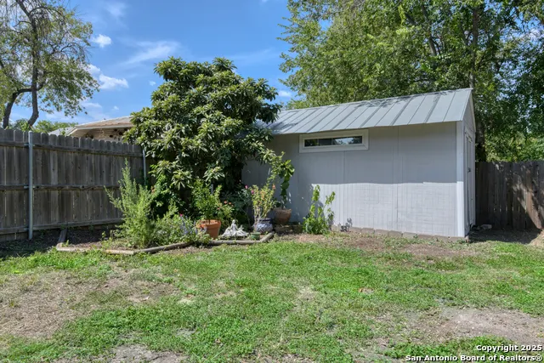
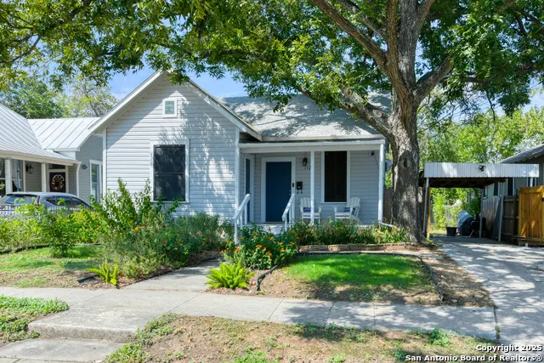
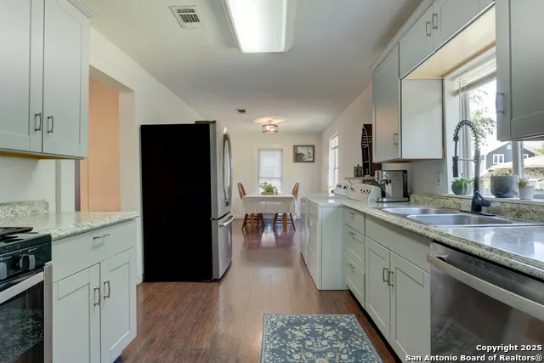
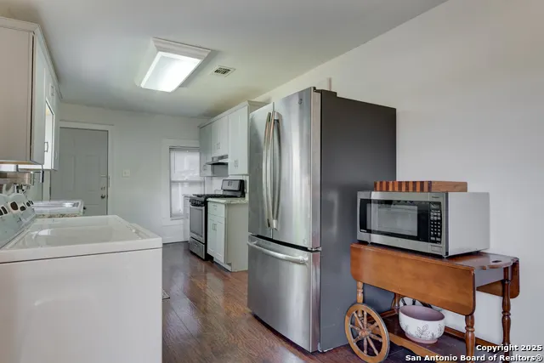
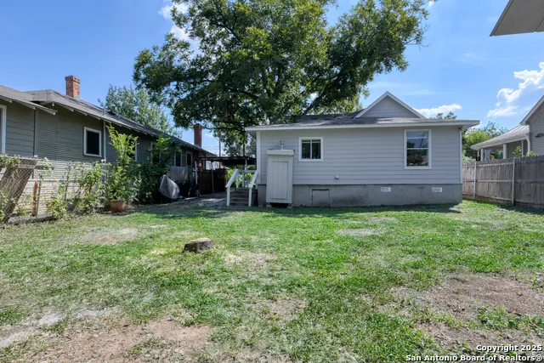
This charming cottage-style home greets you with a welcoming front porch shaded by a mature tree and framed by colorful landscaping. The inviting front porch offers a cozy spot to relax with room for seating. A long driveway with a gated carport provides ample parking and leads to the backyard. Inside, the living area features soaring 10-foot ceilings, abundant natural light, and original pine floors that bring warmth and character. A smart thermostat helps maintain ideal comfort year-round, and ceiling fans have been added in the living room and each bedroom for enhanced airflow. The spacious layout flows seamlessly to the kitchen, creating a comfortable and connected feel. The kitchen is bright and well-appointed with modern cabinetry, sleek appliances, an updated vent hood, and plenty of storage, and it extends into an open dining area with space for a large table and additional windows that bring in natural light. Just to the left of the front door, the primary suite offers a serene retreat with wood floors, soft natural light, and ample space for furnishings. The beautifully renovated bathroom showcases stylish tilework, a rainfall shower head, and a walk-in shower enclosed with glass, adding a touch of modern elegance. A second bedroom provides additional versatility and comfort, ideal for guests, a home office, or personal hobbies. Out back, a spacious yard offers endless possibilities with mature trees and room to play or garden. A sizable 10' x 18' storage shed adds practicality, while the fully fenced yard provides privacy. Thoughtful improvements throughout include refreshed exterior paint, an upgraded water heater, updated electrical service panel, hardwired smoke detectors on the same circuit, newly leveled foundation with 17 added concrete piers, injected foam insulation throughout the walls, and updated blinds on all windows for a polished finish. This home is located in the sought-after Dignowity Hill Historic District, offering the perfect blend of historic charm and modern comfort. It's just minutes from downtown's vibrant destinations including the Riverwalk, the Pearl, the Museum Reach, and the Botanical Gardens. Dignowity Park is only a few blocks away with a revitalized playground, sprawling dog park, and basketball court, while local coffee shops, restaurants, and boutiques are all within walking distance.
| Elementary School | Middle School | High School |
|---|---|---|
| Call District Elementary School | Call District Middle School | Call District High School |
| Price History | |
|---|---|
| 4/1/2026 | Listed $235,000 |
| 5/7/2026 | 5$225,000 |
General Features
| Living Area | 966 |
|---|---|
| Energy Efficiency | Programmable Thermostat,Foam Insulation,Ceiling Fans |
| Construction | Pre-Owned |
| Heating | Central |
| Cooling | One Central |
| Bathrooms | 1 |
| Subdivision | DIGNOWITY HILL HIST DIST |
| Builder | Unknown |
| Class | Single Residential |
| Type | Single Family Detached |
| Green Features | Drought Tolerant Plants |
| Style | One Story,Historic/Older |
| Roof | Composition |
| HOA Mandatory | None |
| Miscellaneous | Historic District |
| Status | Active |
| Attached Garage | No |
| Neighborhood Amenities | None |
| Area | 1200 |
| Year Built | 1910 |
| High School | Call District |
| School District | San Antonio I.S.D. |
| Proposed Terms | Conventional,FHA,VA,Cash |
| Elementary School | Call District |
| Middle School | Call District |
| Legal Description | Ncb 1665 Blk 1 Lot C |
| Potential Short Sale | No |
| Taxes | 4782.49 |
Interior Features
| Kitchen Length | 14 |
|---|---|
| Kitchen Width | 9 |
| Total Bedrooms | 2 |
| Full Baths | 1 |
| Interior Features | One Living Area,Eat-In Kitchen,High Speed Internet,Laundry in Kitchen |
| Stories | 1 |
| Dining Room Length | 14 |
| Dining Room Width | 9 |
| Flooring | Carpeting,Ceramic Tile,Wood,Laminate |
| Living Room Width | 13 |
| Heating Fuel | Electric |
| Bedroom2 Width | 11 |
| Living Room Length | 16 |
| WINDOW COVERINGS | All Remain |
Exterior Features
| Exterior | Wood |
|---|---|
| Pool (Y/N) | No |
| Exterior Features | Privacy Fence,Chain Link Fence,Storage Building/Shed |
| Pool | None |
| Lot Size | 0.122 |
| Water/Sewer | Water System,Sewer System,City |
| Lot Description | Mature Trees (ext feat),Level |
| Inclusions | Ceiling Fans,Washer Connection,Dryer Connection,Stove/Range,Gas Cooking,Dishwasher,Smoke Alarm,Gas Water Heater,Carbon Monoxide Detector,City Garbage service |
| Lot Improvements | Street Paved,Curbs,Sidewalks,Streetlights,City Street |
| Garage Parking | None/Not Applicable |
Amenities
- Foreclosure
- Views
- Short Sale
- New Construction
- Adult 55+
- Lease To Own
- No HOA Fees
- Furnished
- Primary On Main
- Air Conditioning
- Seller Finance
- Green
- Fixer Upper
- Horse
- Golf
- Fireplace
- Deck
- Garage
- Basement
- Pool
Property vs Single Family Average in 78202
Price
Taxes
Year Built
Visits
In The Neighborhood
Views
San Antonio
$ 425,000
- Type
- Single Family
- Size
- 1,640 SqFt
- Rooms
- 3 Beds + 3 Baths
JPAR San Antonio 800-683-5651
San Antonio
$ 380,000
- Type
- Single Family
- Size
- 1,250 SqFt
- Rooms
- 2 Beds + 1 Baths
Century 21 Scott Myers, REALTORS 210-479-1222
Reduced
San Antonio
$ 325,000
- Type
- Single Family
- Size
- 1,465 SqFt
- Rooms
- 3 Beds + 1 Baths
NB Elite Realty 844-444-6237
Reduced
San Antonio
$ 350,000
- Type
- Single Family
- Size
- 1,470 SqFt
- Rooms
- 3 Beds + 2 Baths
Troy Realtors, Inc. 210-494-1985
San Antonio
$ 200,000
- Type
- Single Family
- Size
- 1,050 SqFt
- Rooms
- 3 Beds + 1 Baths
Keller Williams Heritage 210-493-3030
San Antonio
$ 320,000
- Type
- Single Family
- Size
- 1,866 SqFt
- Rooms
- 4 Beds + 2.5 Baths
M. Stagers Realty Partners 210-305-5665
San Antonio
$ 180,000
- Type
- Single Family
- Size
- 1,132 SqFt
- Rooms
- 2 Beds + 1 Baths
JB Goodwin, REALTORS 210-581-9050
New Construction
San Antonio
$ 199,000
- Type
- Single Family
- Size
- 1,813 SqFt
- Rooms
- 4 Beds + 2.5 Baths
MGGAE Funding-Gloria Eberhardt 210-669-1909
San Antonio
$ 257,500
- Type
- Single Family
- Size
- 1,027 SqFt
- Rooms
- 2 Beds + 1 Baths
BK Real Estate 972-677-9172
Seller Financing
San Antonio
$ 275,000
- Type
- Single Family
- Size
- 1,024 SqFt
- Rooms
- 3 Beds + 2 Baths
Parman Group 210-857-7060
San Antonio
$ 300,000
- Type
- Single Family
- Size
- 1,938 SqFt
- Rooms
- 3 Beds + 1 Baths
Vortex Realty 210-647-6557
San Antonio
$ 225,000
- Type
- Single Family
- Size
- 1,731 SqFt
- Rooms
- 3 Beds + 1 Baths
Vortex Realty 210-647-6557
 Information provided courtesy of LERA MLS. IDX information is provided exclusively for consumers' personal, non-commercial use and may not be used for any purpose other than to identify prospective properties consumers may be interested in purchasing. Information is believed to be accurate but not guaranteed. Provided courtesy of LERA MLS. Copyright 2026 LERA MLS, All Rights Reserved. Data last updated September 14, 2026 6:45 PM UTC
