
Price Reduction
Address
6331 Tally Gate, San Antonio, TX
Price
$ 240,000
Property Attributes
- MLS#1953899
- TypeSingle Family
- Listing Status Active
- CountyBEXAR
- CitySan Antonio
- Area0400
- NeighborhoodApple Creek
- Zip78240
- StyleTwo Story
- Year Built1985
- Taxes$ 6516
- Price$ 240,000
- Bedrooms3
- Full Bathrooms2
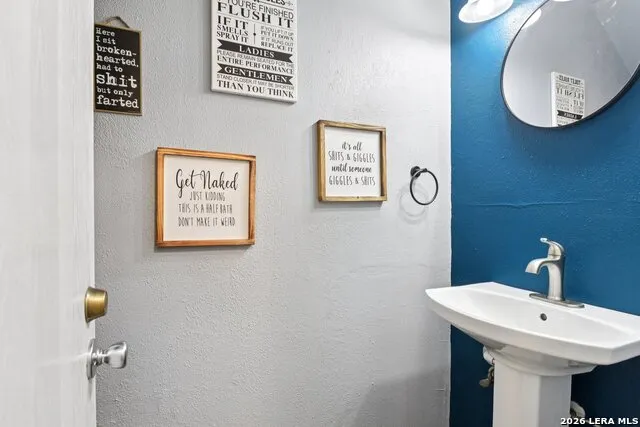
- Half Bathrooms1
- Sqr Footage1679
- Lot Size0.158 Acres
Data Source:
LERA MLS
Property Description
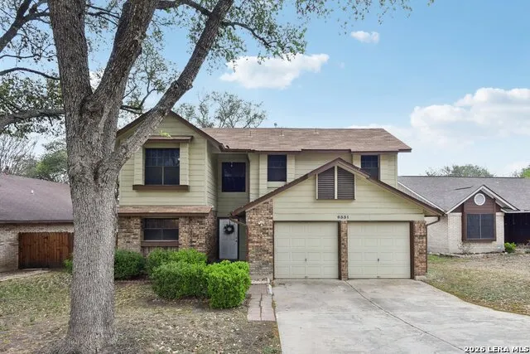
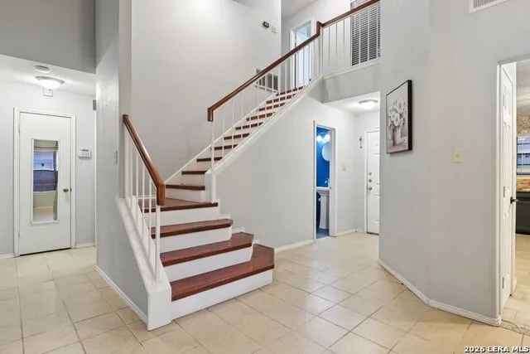
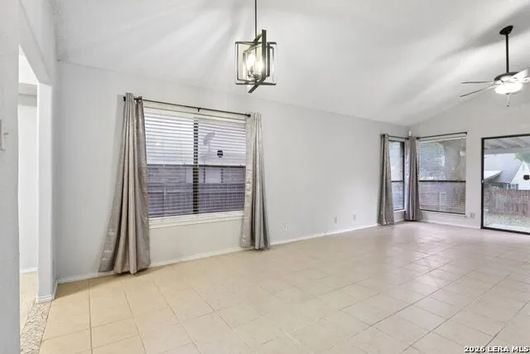
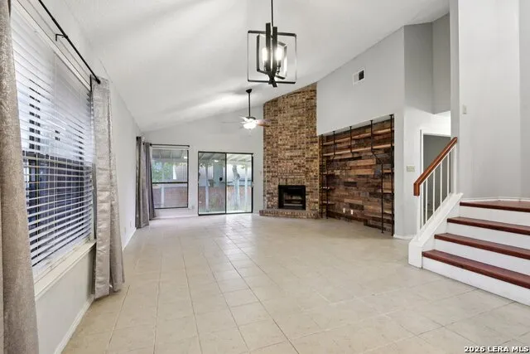
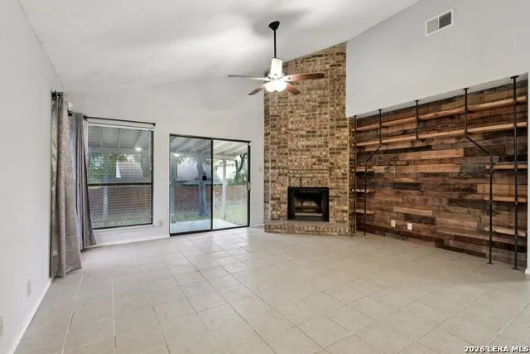
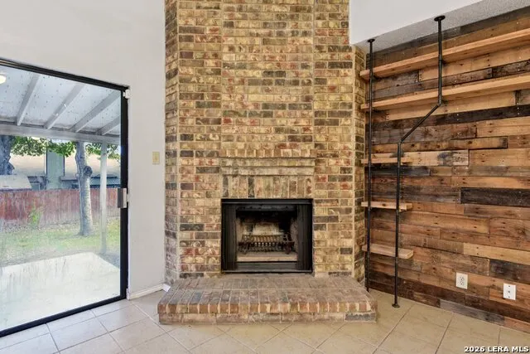
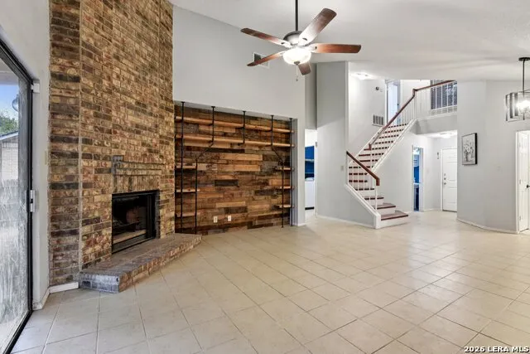
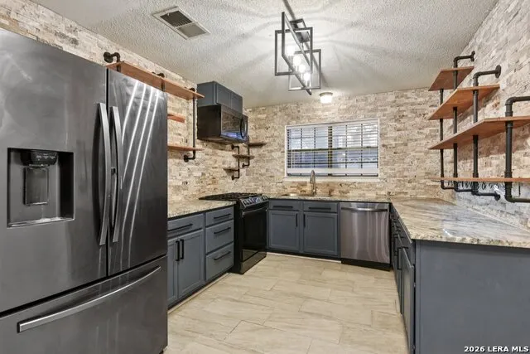
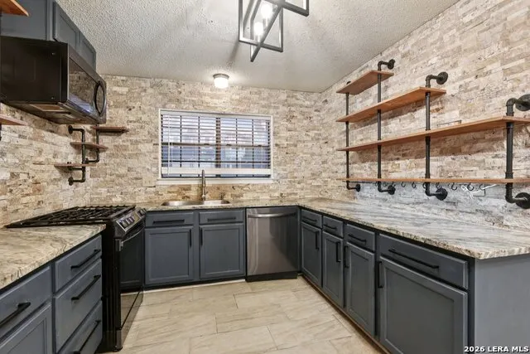
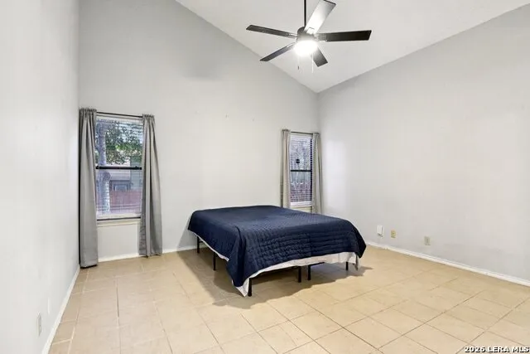

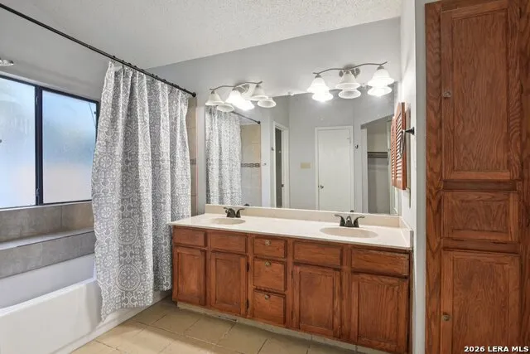
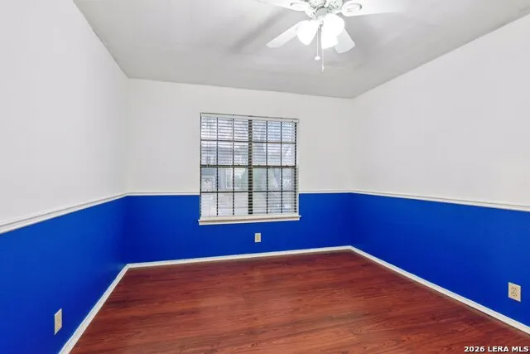
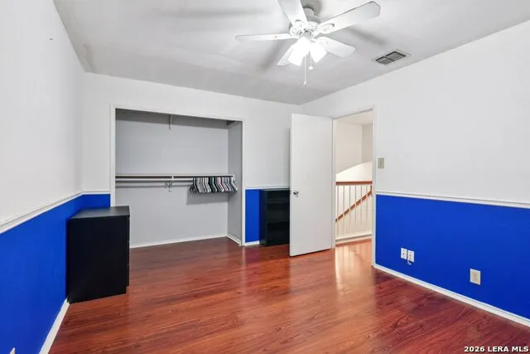
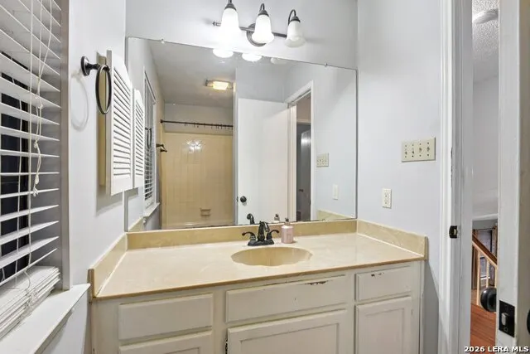
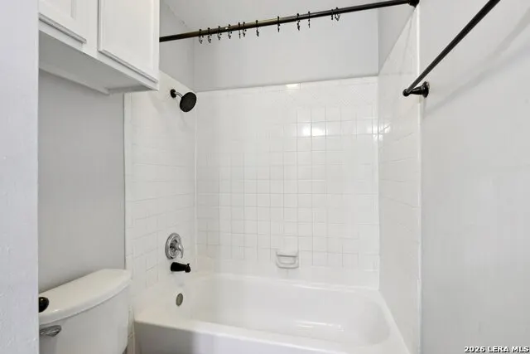
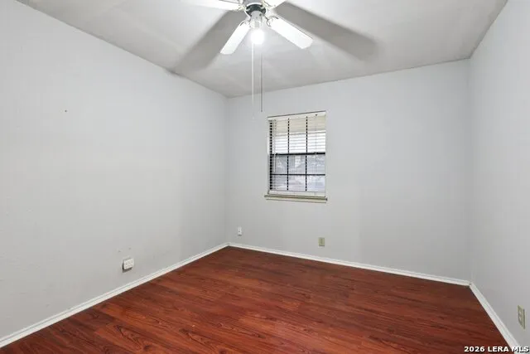
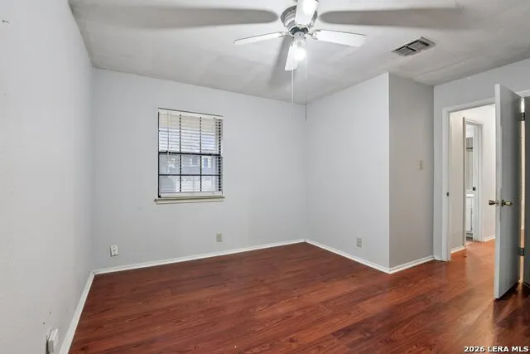
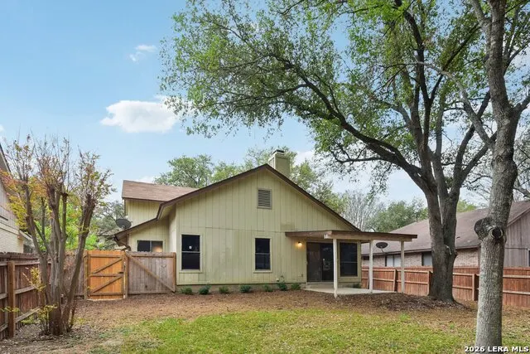
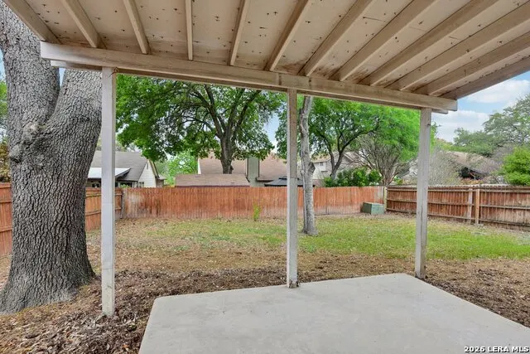
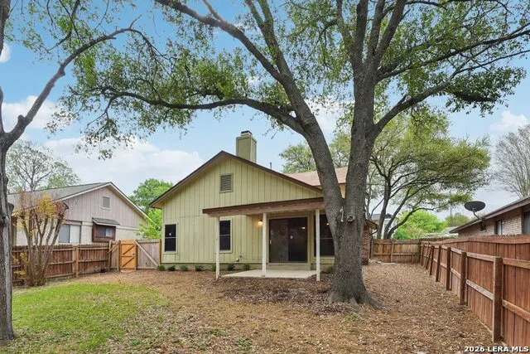
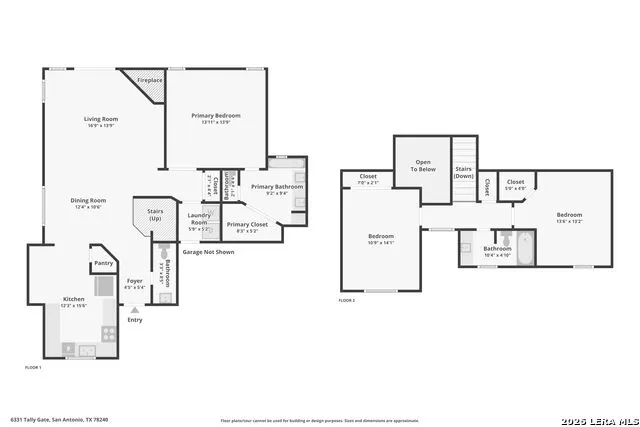
Move-in ready 3-bedroom, 2.5-bath home located in the highly desirable Northwest San Antonio corridor near the Medical Center and USAA, with convenient access to Loop 410, I-10, and Loop 1604. This well-maintained home offers 1,679 square feet of functional living space with an open-concept layout designed for both everyday living and entertaining. The updated kitchen features granite countertops, gas cooking, and ample cabinet and prep space, opening seamlessly to the main living and dining areas. The primary suite is located on the first floor for added privacy and includes a full bath with double vanity, tub/shower combo, and walk-in closet. Upstairs offers two spacious secondary bedrooms and a full bath, ideal for family or guests. Exterior highlights include a covered patio and a privacy-fenced backyard with mature trees, providing shade and a comfortable outdoor setting. Major updates include roof replacement in 2019 and HVAC system with updated ductwork in 2021. Located minutes from shopping, dining, major employers, and top commuter routes, this home offers strong value in a central San Antonio location.
| Elementary School | Middle School | High School |
|---|---|---|
| Rhodes Elementary School | Neff Pat Middle School | Marshall High School |
| Price History | |
|---|---|
| 4/1/2026 | Listed $287,500 |
| 6/4/2026 | 5$275,000 |
| 7/17/2026 | 4$265,000 |
| 8/11/2026 | 4$255,000 |
| 8/27/2026 | 6$240,000 |
General Features
| Living Area | 1679 |
|---|---|
| Construction | Pre-Owned |
| Heating | Central |
| Cooling | One Central |
| Half Baths | 1 |
| Bathrooms | 3 |
| HOA Fee | 376.99 |
| Subdivision | APPLE CREEK |
| Builder | Unknown |
| Class | Single Residential |
| Type | Single Family Detached |
| Style | Two Story |
| Roof | Composition |
| HOA Mandatory | Mandatory |
| Miscellaneous | Virtual Tour |
| Status | Active |
| HOA Frequency | Annually |
| Attached Garage | Yes |
| HOA Name | PROPERTY OWNERS ASSOCIATION OF APPLE CREEK |
| Neighborhood Amenities | Pool,Clubhouse,Park/Playground |
| Multiple HOA | No |
| Area | 0400 |
| Year Built | 1985 |
| High School | Marshall |
| School District | Northside |
| Accessibility | Near Bus Line,Level Lot,Level Drive |
| Proposed Terms | Conventional,FHA,VA,Cash |
| Elementary School | Rhodes |
| Middle School | Neff Pat |
| Legal Description | Ncb 17343 Blk 3 Lot 55 Apple Creek Unit-2 |
| Potential Short Sale | No |
| Taxes | 6516 |
Interior Features
| Kitchen Length | 12 |
|---|---|
| Kitchen Width | 15 |
| Total Bedrooms | 3 |
| Full Baths | 2 |
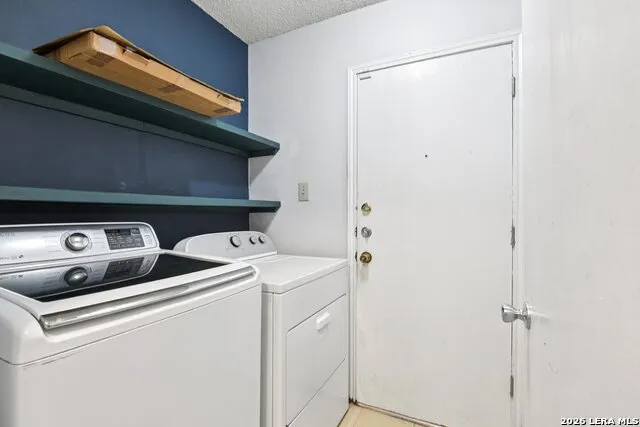
| Interior Features | One Living Area,Liv/Din Combo,Eat-In Kitchen,Two Eating Areas,Utility Room Inside,1st Floor Lvl/No Steps,High Ceilings,Open Floor Plan,Cable TV Available,High Speed Internet,Laundry Main Level |
| Stories | 2 |
| Dining Room Length | 12 |
| Dining Room Width | 10 |
| Flooring | Ceramic Tile,Laminate |
| Living Room Width | 10 |
| Utility Room Length | 6 |
| Utility Room Width | 5 |
| Heating Fuel | Natural Gas |
| # of Fireplaces | 1 |
| Bedroom2 Width | 14 |
| Bedroom3 Length | 13 |
| Bedroom3 Width | 13 |
| Entry Room Length | 4 |
| Entry Room Width | 5 |
| Living Room Length | 12 |
| WINDOW COVERINGS | All Remain |
Exterior Features
| Exterior | Brick,Wood,Siding |
|---|---|
| Foundation | Slab |
| Pool (Y/N) | No |
| Exterior Features | Covered Patio,Privacy Fence,Mature Trees |
| Pool | None |
| Lot Size | 0.158 |
| Water/Sewer | Water System,Sewer System |
| Inclusions | Ceiling Fans,Chandelier,Washer Connection,Dryer Connection,Microwave Oven,Stove/Range,Gas Cooking,Disposal,Dishwasher,Smoke Alarm,Gas Water Heater,Solid Counter Tops,City Garbage service |
| Lot Improvements | Street Paved,Curbs,Sidewalks |
| Garage Parking | Two Car Garage,Attached |
Amenities
- Foreclosure
- Views
- Short Sale
- New Construction
- Adult 55+
- Lease To Own
- No HOA Fees
- Furnished
- Primary On Main
- Air Conditioning
- Seller Finance
- Green
- Fixer Upper
- Horse
- Golf
- Fireplace
- Deck
- Garage
- Basement
- Pool
Property vs Single Family Average in 78240
Price
Taxes
Year Built
Visits
In The Neighborhood
Just Listed
San Antonio
$ 299,000
- Type
- Single Family
- Size
- 1,525 SqFt
- Rooms
- 3 Beds + 2 Baths
Real Broker, LLC 855-450-0442
San Antonio
$ 287,500
- Type
- Single Family
- Size
- 1,606 SqFt
- Rooms
- 3 Beds + 2 Baths
Option One Real Estate 210-389-5266
San Antonio
$ 269,300
- Type
- Single Family
- Size
- 1,631 SqFt
- Rooms
- 3 Beds + 2.5 Baths
Myriad Realty Solutions, LLC 210-501-6002
San Antonio
$ 300,000
- Type
- Single Family
- Size
- 1,685 SqFt
- Rooms
- 3 Beds + 2 Baths
Keller Williams Heritage 210-493-3030
Short Sale
San Antonio
$ 250,000
- Type
- Single Family
- Size
- 1,301 SqFt
- Rooms
- 3 Beds + 2 Baths
Keller Williams City-View 210-696-9996
San Antonio
$ 285,000
- Type
- Single Family
- Size
- 1,685 SqFt
- Rooms
- 3 Beds + 2 Baths
Better Homes and Gardens Winans 210-899-3201
San Antonio
$ 269,000
- Type
- Single Family
- Size
- 1,646 SqFt
- Rooms
- 3 Beds + 2 Baths
Keller Williams Legacy 210-482-3200
Reduced
San Antonio
$ 345,000
- Type
- Single Family
- Size
- 1,826 SqFt
- Rooms
- 3 Beds + 2 Baths
Texas Prestige Realty 210-900-0600
 Information provided courtesy of LERA MLS. IDX information is provided exclusively for consumers' personal, non-commercial use and may not be used for any purpose other than to identify prospective properties consumers may be interested in purchasing. Information is believed to be accurate but not guaranteed. Provided courtesy of LERA MLS. Copyright 2026 LERA MLS, All Rights Reserved. Data last updated September 12, 2026 8:29 PM UTC
