
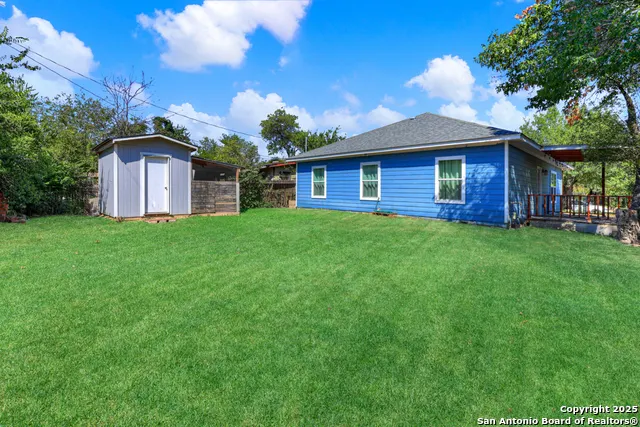
Address
5170 Village Green, San Antonio, TX
Price
$ 264,900
Property Attributes
- MLS#1958176
- TypeSingle Family
- Listing Status Active
- CountyBEXAR
- CitySan Antonio
- Area1700
- NeighborhoodPark Village
- Zip78218
- StyleOne Story,Traditional
- Year Built2020
- Taxes$ 5219
- Price$ 264,900
- Bedrooms3
- Full Bathrooms2
- Half Bathrooms0
- Sqr Footage1128
- Lot Size0.165 Acres
Data Source:
LERA MLS
Property Description
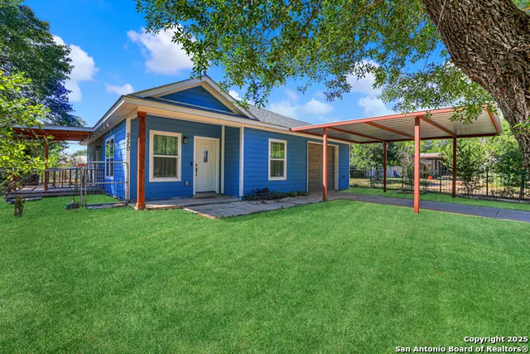
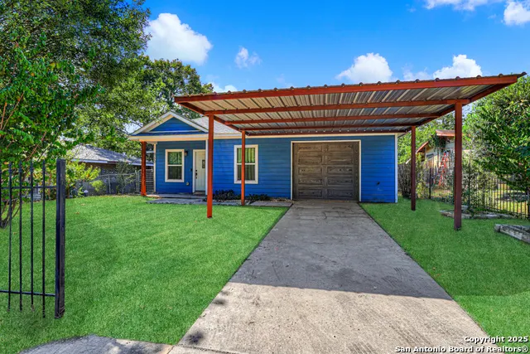
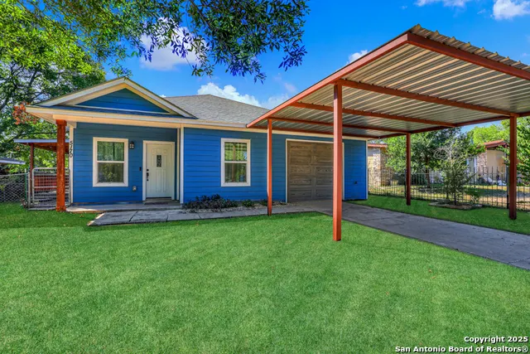
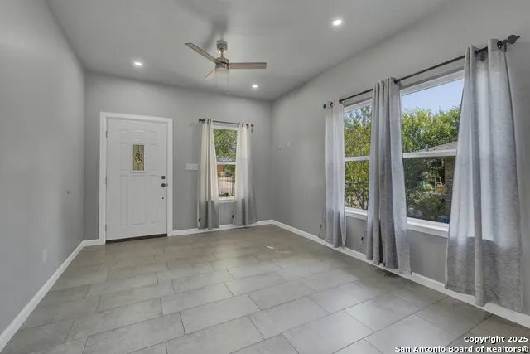
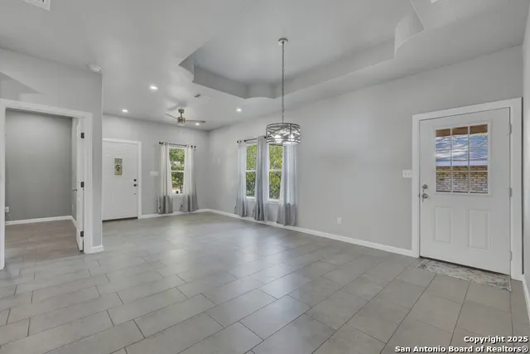
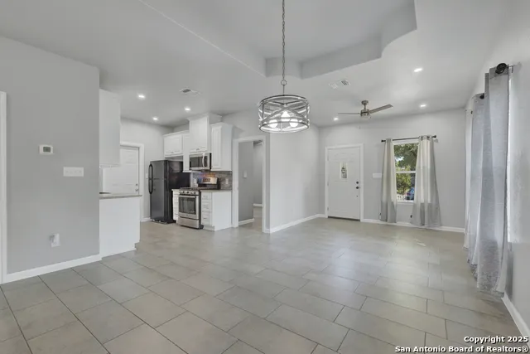
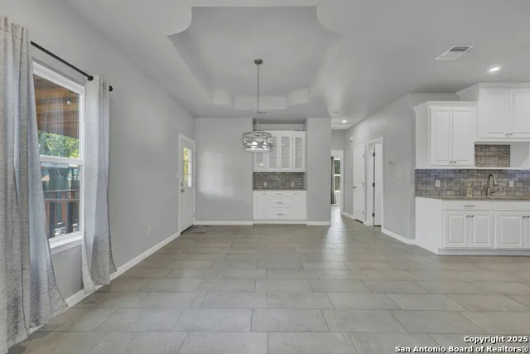
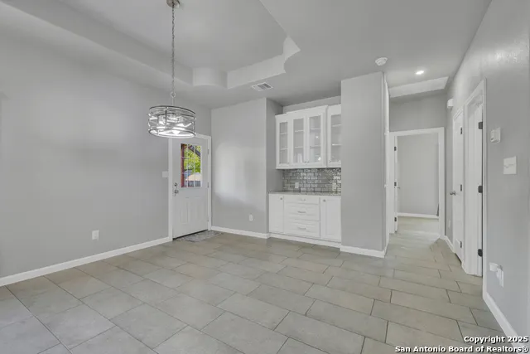
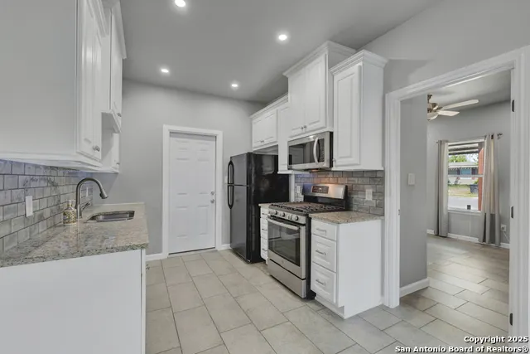
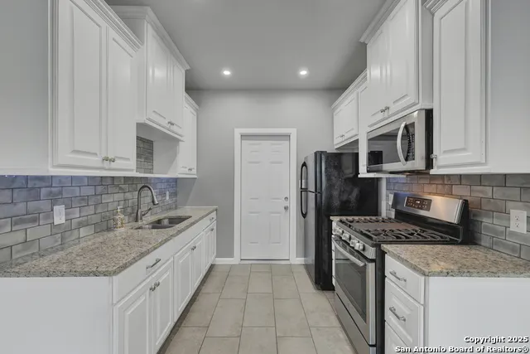
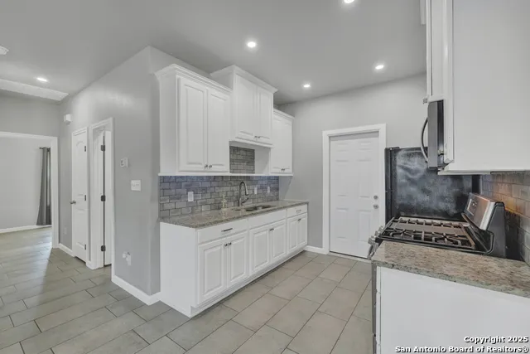
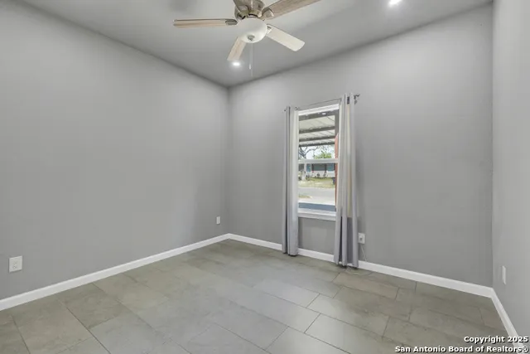
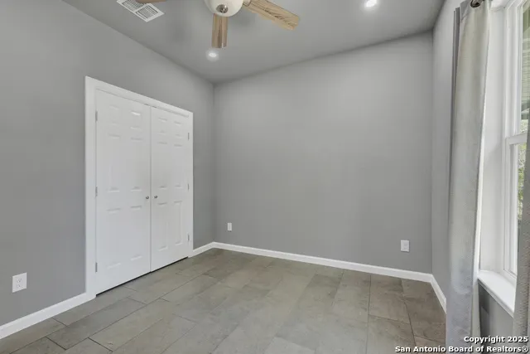
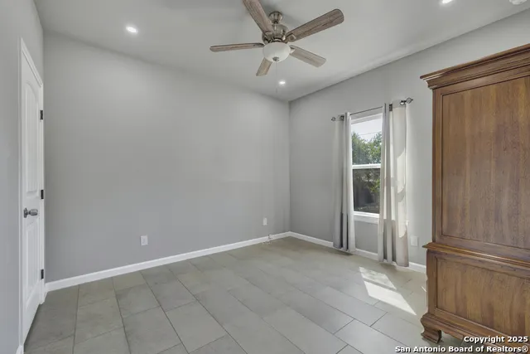
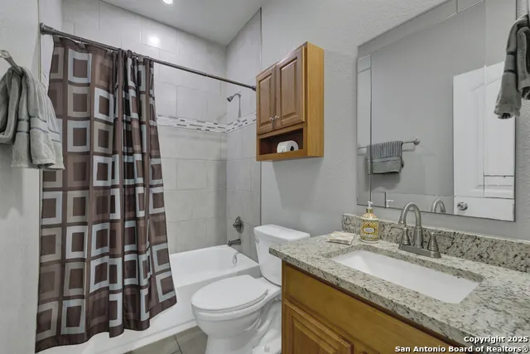
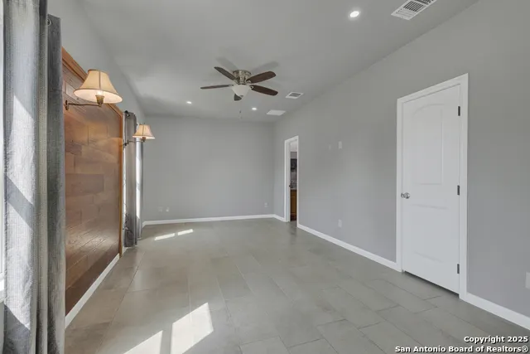
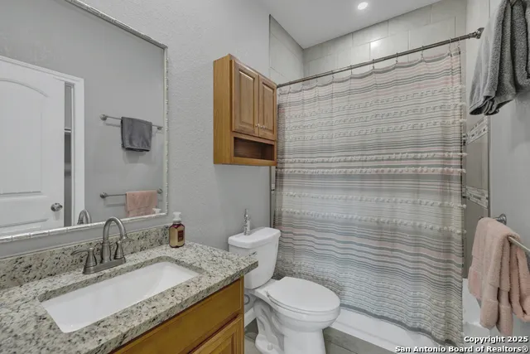
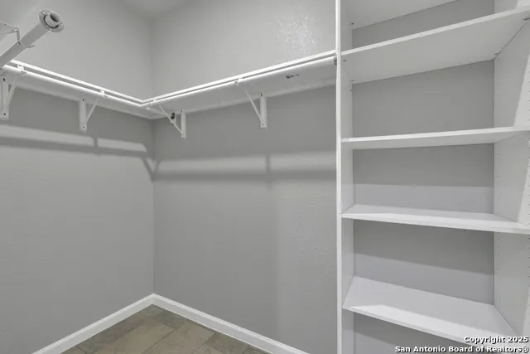
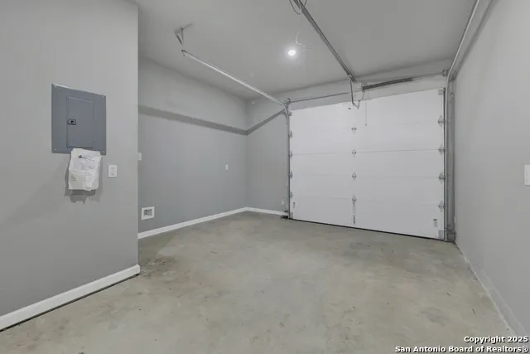
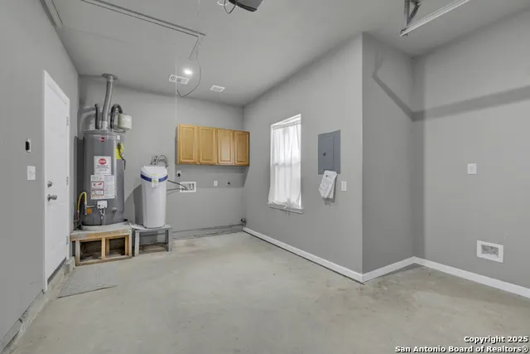
Welcome home to 5170 Village Green, ideally situated just east of IH-35 on San Antonio's Northside. Built in 2020, this home blends the comfort of modern design with the charm of an established neighborhood. Step inside and you'll immediately notice the open concept layout and high ceilings that make the space feel bright and inviting. The dining area features elegant built in cabinetry with glass doors and a tray ceiling, ideal for everyday meals and special gatherings. The kitchen is thoughtfully designed for both form and function, complete with a stainless steel gas range, microwave, and a deep single basin sink. Under cabinet lighting highlights the granite countertops and stylish backsplash, setting just the right mood whether you're cooking dinner or hosting friends. When it's time to unwind, you'll love retreating to the spacious bedrooms, each offering a cozy escape. The primary suite includes a full bathroom and two separate closets perfect for extra storage or your growing shoe collection! Built with efficiency in mind, this home features spray foam insulation, an insulated garage with its own A/C vents, and even an insulated garage door, making it easy to convert into a fourth bedroom, gym, or creative space. The double carport still gives you shaded parking for two vehicles. Whether you're looking for your first home or your forever home, 5170 Village Green delivers comfort, flexibility, and a place where you'll feel at home.
| Elementary School | Middle School | High School |
|---|---|---|
| Camelot Elementary School | White Ed Middle School | Roosevelt High School |
| Price History | |
|---|---|
| 4/15/2026 | Listed $264,900 |
General Features
| Living Area | 1128 |
|---|---|
| Energy Efficiency | Programmable Thermostat,12 + Attic Insulation,Double Pane Windows,Low E Windows,Foam Insulation,Ceiling Fans |
| Construction | Pre-Owned |
| Heating | Central,1 Unit |
| Cooling | One Central |
| Bathrooms | 2 |
| Subdivision | PARK VILLAGE |
| Builder | UNK |
| Class | Single Residential |
| Type | Single Family Detached |
| Style | One Story,Traditional |
| Roof | Composition |
| HOA Mandatory | None |
| Miscellaneous | City Bus,Virtual Tour |
| Status | Active |
| Attached Garage | Yes |
| Neighborhood Amenities | None |
| Home Faces | North |
| Area | 1700 |
| Year Built | 2020 |
| High School | Roosevelt |
| School District | North East I.S.D. |
| Proposed Terms | Conventional,FHA,VA,TX Vet,Cash |
| Elementary School | Camelot |
| Middle School | White Ed |
| Legal Description | Ncb 15772 Blk 005 Lot 2 |
| Potential Short Sale | No |
| Taxes | 5219.51 |
Interior Features
| Kitchen Length | 8 |
|---|---|
| Kitchen Width | 8 |
| Total Bedrooms | 3 |
| Full Baths | 2 |
| Interior Features | One Living Area,Liv/Din Combo,Utility Area in Garage,1st Floor Lvl/No Steps,High Ceilings,Open Floor Plan,Pull Down Storage,Cable TV Available,High Speed Internet,All Bedrooms Downstairs,Laundry Main |
| Stories | 1 |
| Dining Room Length | 12 |
| Dining Room Width | 14 |
| Flooring | Ceramic Tile |
| Living Room Width | 11 |
| Heating Fuel | Natural Gas |
| Bedroom2 Width | 11 |
| Bedroom3 Length | 11 |
| Bedroom3 Width | 12 |
| Living Room Length | 10 |
| WINDOW COVERINGS | All Remain |
Exterior Features
| Exterior | Cement Fiber |
|---|---|
| Foundation | Slab |
| Pool (Y/N) | No |
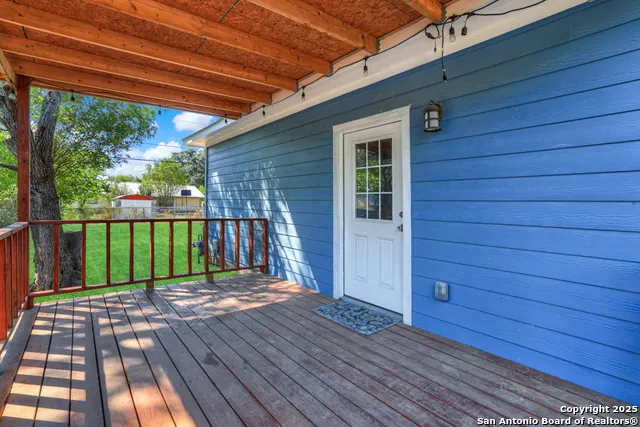
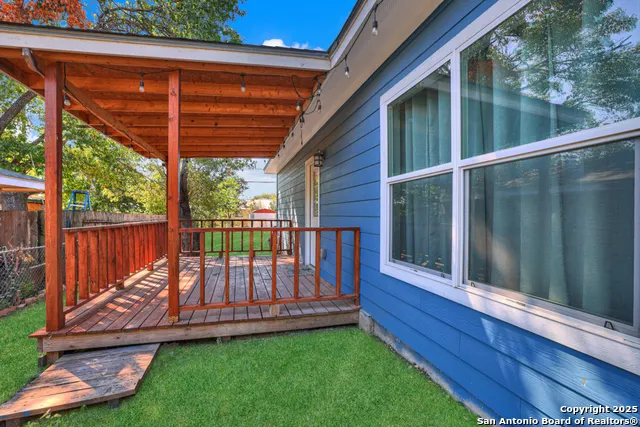
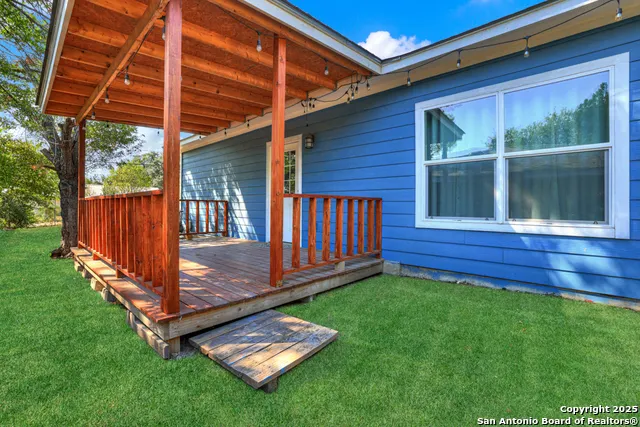
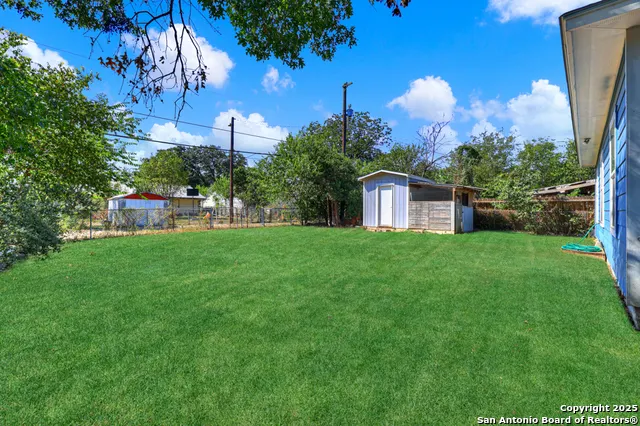
| Exterior Features | Covered Patio,Chain Link Fence,Wrought Iron Fence,Double Pane Windows,Storage Building/Shed,Mature Trees |
| Pool | None |
| Lot Size | 0.165 |
| Water/Sewer | Water System,Sewer System |
| Inclusions | Ceiling Fans,Chandelier,Washer Connection,Dryer Connection,Self-Cleaning Oven,Microwave Oven,Stove/Range,Gas Cooking,Refrigerator,Disposal,Ice Maker Connection,Water Softener (owned),Smoke Alarm,Gas |
| Lot Improvements | Street Paved,Curbs,Sidewalks,Streetlights,Alley,Fire Hydrant w/in 500' |
| Garage Parking | One Car Garage,Attached |
Amenities
- Foreclosure
- Views
- Short Sale
- New Construction
- Adult 55+
- Lease To Own
- No HOA Fees
- Furnished
- Primary On Main
- Air Conditioning
- Seller Finance
- Green
- Fixer Upper
- Horse
- Golf
- Fireplace
- Deck
- Garage
- Basement
- Pool
Property vs Single Family Average in 78218
Price
Taxes
Year Built
Visits
In The Neighborhood
Just Listed
San Antonio
$ 164,900
- Type
- Single Family
- Size
- 1,520 SqFt
- Rooms
- 4 Beds + 2 Baths
Texas Home Realty 210-846-2975
San Antonio
$ 144,900
- Type
- Single Family
- Size
- 1,210 SqFt
- Rooms
- 3 Beds + 2 Baths
Levi Rodgers Real Estate Group 210-331-7000
San Antonio
$ 169,700
- Type
- Single Family
- Size
- 1,588 SqFt
- Rooms
- 3 Beds + 1 Baths
MCH Realty Group 210-542-4959
Reduced
San Antonio
$ 174,999
- Type
- Single Family
- Size
- 1,510 SqFt
- Rooms
- 4 Beds + 2 Baths
Fraire Realty Group, INC. 210-585-1699
Reduced
Schertz
$ 189,000
- Type
- Single Family
- Size
- 1,154 SqFt
- Rooms
- 3 Beds + 2 Baths
Global Realty Group 210-566-4000
Reduced
San Antonio
$ 199,000
- Type
- Single Family
- Size
- 1,240 SqFt
- Rooms
- 3 Beds + 1.5 Baths
Texas Real Estate Firm 210-810-3833
Views
San Antonio
$ 255,000
- Type
- Single Family
- Size
- 1,475 SqFt
- Rooms
- 3 Beds + 2 Baths
Homecity Real Estate 210-826-5300
Reduced
San Antonio
$ 175,000
- Type
- Single Family
- Size
- 1,330 SqFt
- Rooms
- 3 Beds + 2 Baths
Keller Williams Heritage 210-493-3030
Reduced
Bulverde
$ 549,000
- Type
- Single Family
- Size
- 2,551 SqFt
- Rooms
- 4 Beds + 3 Baths
eXp Realty 888-519-7431
 Information provided courtesy of LERA MLS. IDX information is provided exclusively for consumers' personal, non-commercial use and may not be used for any purpose other than to identify prospective properties consumers may be interested in purchasing. Information is believed to be accurate but not guaranteed. Provided courtesy of LERA MLS. Copyright 2026 LERA MLS, All Rights Reserved. Data last updated September 17, 2026 7:54 PM UTC
