
Price Reduction - Eco Friendly
Address
4514 Stetson Run, San Antonio, TX
Price
$ 224,900
Property Attributes
- MLS#1960564
- TypeSingle Family
- Listing Status Active
- CountyBEXAR
- CitySan Antonio
- Area2004
- NeighborhoodSouthton Ranch
- Zip78223
- StyleOne Story,Contemporary
- Year Built2017
- Taxes$ 5248
- Price$ 224,900
- Bedrooms3
- Full Bathrooms2
- Half Bathrooms0
- Sqr Footage1656
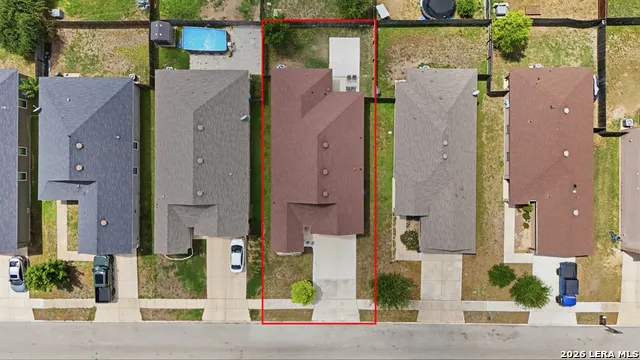
- Lot Size0.115 Acres
Data Source:
LERA MLS
Property Description
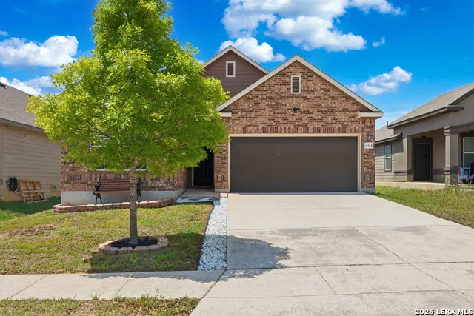
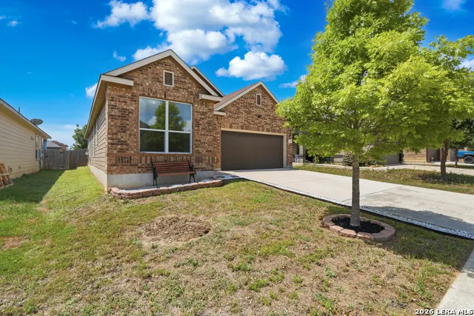
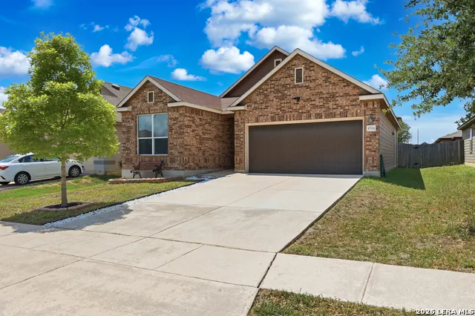
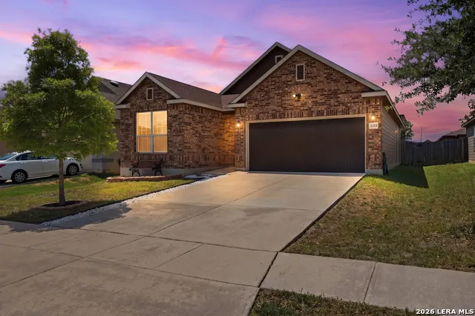
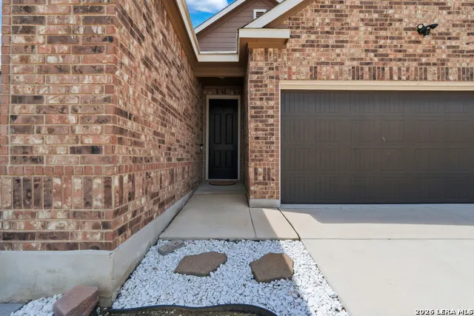
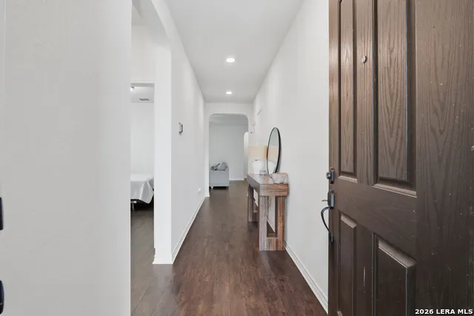
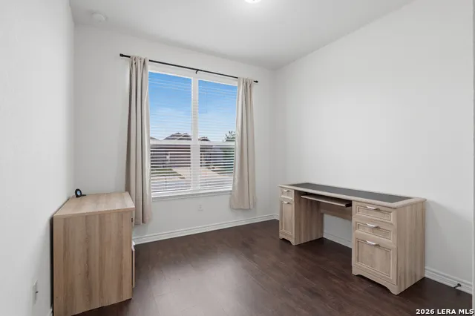
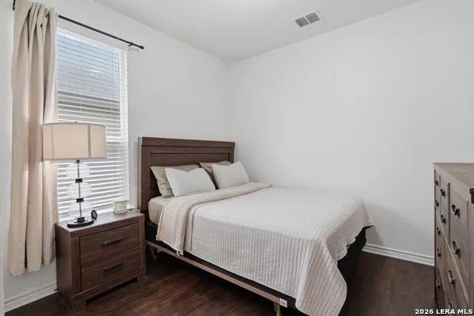
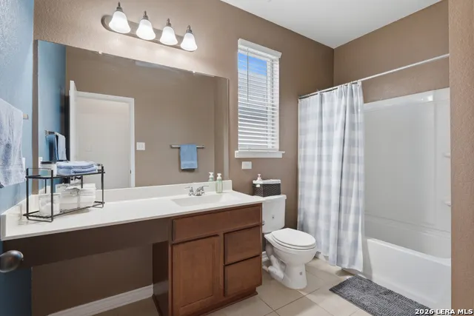
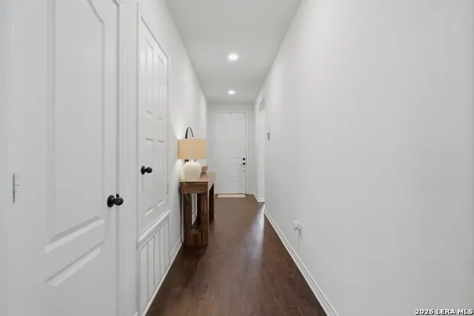
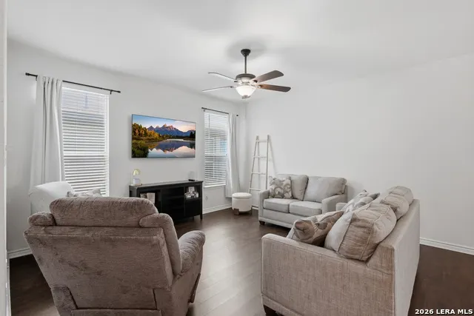
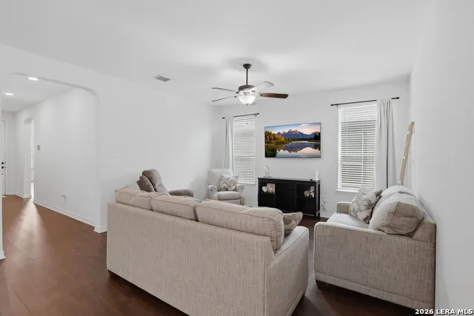
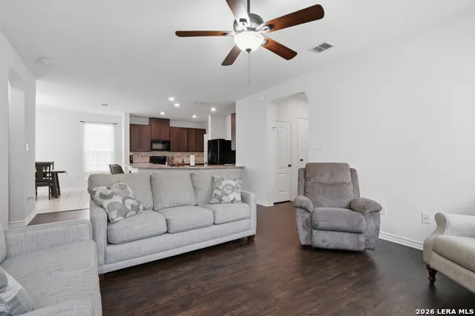
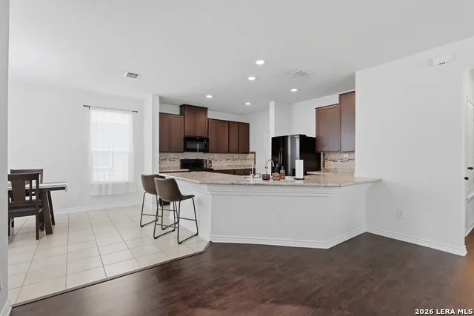
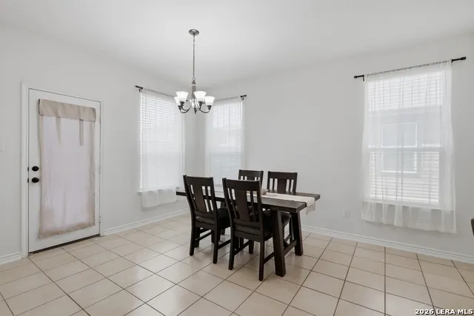
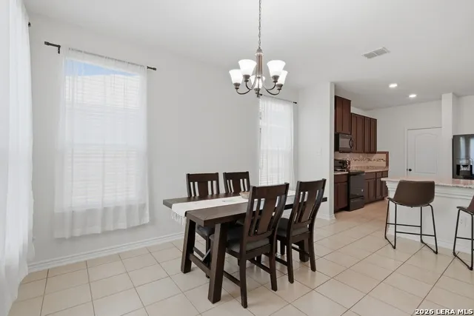
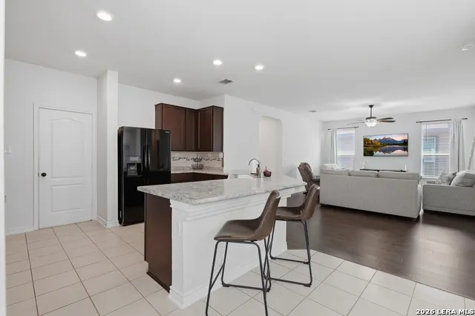
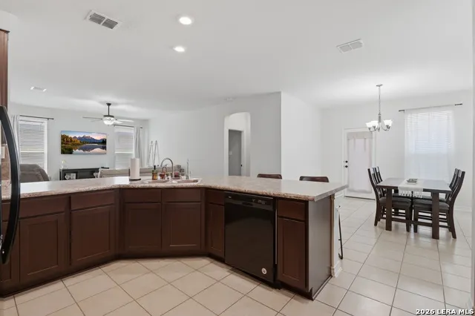
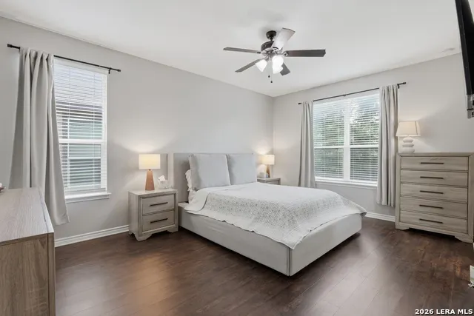
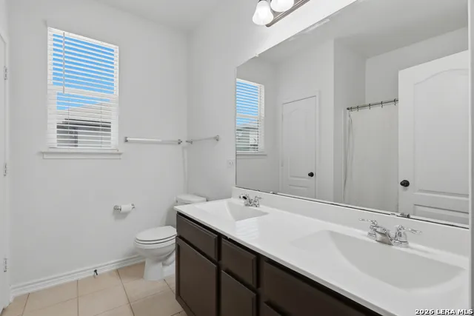
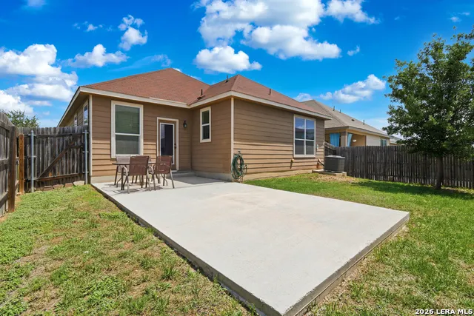
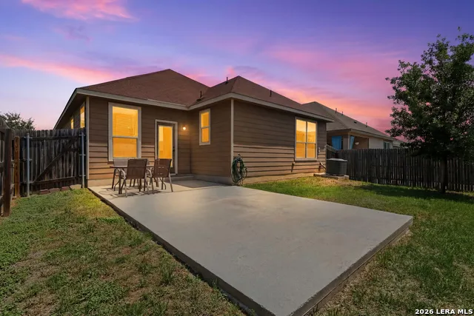
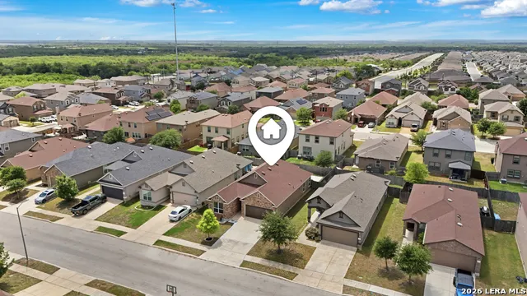
Beautiful brick 3-bedroom, 2-bath home featuring an open-concept layout that seamlessly connects the living area, kitchen, and dining space. Perfect for everyday living and entertaining. Step outside to a backyard ready for those classic Texas BBQ nights. Ideally located with the best of everything nearby, you're just minutes from Braunig Lake for fishing and boating, and a short drive to Brooks City Base, Downtown San Antonio, the Mission Trail system, and Texas A&M-San Antonio. A great blend of convenience, comfort, and outdoor lifestyle.
| Elementary School | Middle School | High School |
|---|---|---|
| Harmony Elementary School | Heritage Middle School | East Central High School |
| Price History | |
|---|---|
| 4/23/2026 | Listed $235,000 |
| 6/12/2026 | 1$234,999 |
| 8/29/2026 | 5$224,900 |
General Features
| Living Area | 1656 |
|---|---|
| Energy Efficiency | Programmable Thermostat,Double Pane Windows,Energy Star Appliances,Ceiling Fans |
| Construction | Pre-Owned |
| Green Certification | Energy Star Certified |
| Heating | Central |
| Cooling | One Central |
| Bathrooms | 2 |
| HOA Fee | 120 |
| Subdivision | SOUTHTON RANCH |
| Builder | KB Homes |
| Class | Single Residential |
| Type | Single Family Detached |
| Style | One Story,Contemporary |
| Roof | Composition |
| HOA Mandatory | Mandatory |
| Miscellaneous | Virtual Tour |
| Status | Active |
| HOA Frequency | Annually |
| Attached Garage | No |
| HOA Name | SOUTHTON RANCH HOMEOWNERS ASSOCIATION |
| Neighborhood Amenities | Park/Playground |
| Multiple HOA | No |
| Area | 2004 |
| Year Built | 2017 |
| High School | East Central |
| School District | East Central I.S.D |
| Proposed Terms | Conventional,FHA,VA,Cash |
| Elementary School | Harmony |
| Middle School | Heritage |
| Legal Description | Ncb 16624 (Southton Village Ut-5),Block 17 Lot 26 2017-New |
| Taxes | 5248 |
Interior Features
| Kitchen Length | 15 |
|---|---|
| Kitchen Width | 12 |
| Total Bedrooms | 3 |
| Full Baths | 2 |
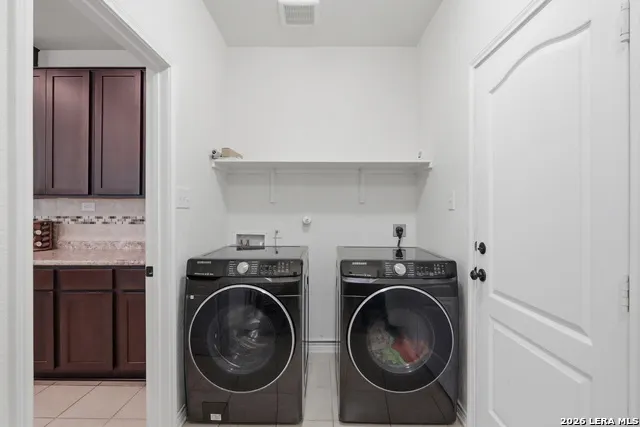
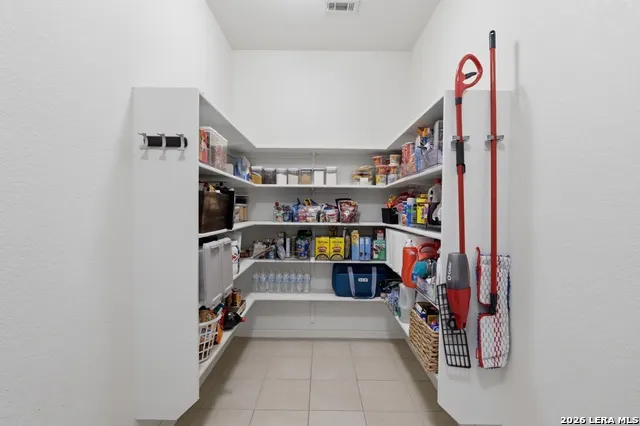
| Interior Features | One Living Area,Eat-In Kitchen,Breakfast Bar,Walk-In Pantry,Utility Room Inside,1st Floor Lvl/No Steps,High Ceilings,Open Floor Plan,Cable TV Available,High Speed Internet,All Bedrooms Downstairs,Lau |
| Stories | 1 |
| Dining Room Length | 15 |
| Dining Room Width | 12 |
| Flooring | Ceramic Tile,Vinyl |
| Living Room Width | 15 |
| Heating Fuel | Electric |
| Bedroom2 Width | 10 |
| Bedroom3 Length | 10 |
| Bedroom3 Width | 10 |
| Living Room Length | 16 |
| WINDOW COVERINGS | All Remain |
Exterior Features
| Exterior | Brick,Siding |
|---|---|
| Foundation | Slab |
| Pool (Y/N) | No |
| Exterior Features | Privacy Fence,Double Pane Windows |
| Lot Dimensions | 45x112 |
| Pool | None |
| Lot Size | 0.115 |
| Water/Sewer | City |
| Lot Description | Level |
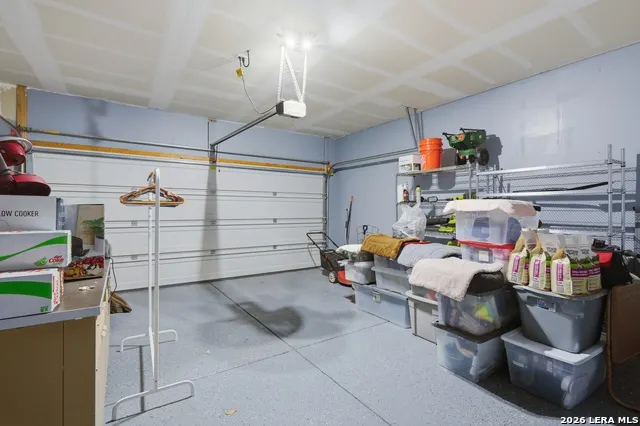
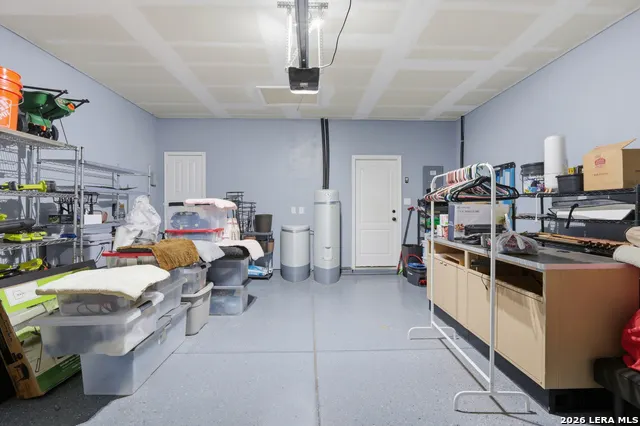
| Inclusions | Ceiling Fans,Washer Connection,Dryer Connection,Self-Cleaning Oven,Microwave Oven,Stove/Range,Disposal,Dishwasher,Water Softener (owned),Smoke Alarm,Electric Water Heater,Garage Door Opener,Carbon Mo |
| Lot Improvements | Street Paved,Curbs,Street Gutters,Sidewalks,Streetlights,City Street |
| Garage Parking | Two Car Garage |
Amenities
- Foreclosure
- Views
- Short Sale
- New Construction
- Adult 55+
- Lease To Own
- No HOA Fees
- Furnished
- Primary On Main
- Air Conditioning
- Seller Finance
- Green
- Fixer Upper
- Horse
- Golf
- Fireplace
- Deck
- Garage
- Basement
- Pool
Property vs Single Family Average in 78223
Price
Taxes
Year Built
Visits
In The Neighborhood
San Antonio
$ 129,000
- Type
- Single Family
- Size
- 2,637 SqFt
- Rooms
- 3 Beds + 2.5 Baths
Confidence Realty Group 210-685-1116
San Antonio
$ 239,999
- Type
- Single Family
- Size
- 1,772 SqFt
- Rooms
- 3 Beds + 2.5 Baths
Orchard Brokerage 844-515-9880
San Antonio
$ 235,000
- Type
- Single Family
- Size
- 3,063 SqFt
- Rooms
- 3 Beds + 2 Baths
Coldwell Banker D'Ann Harper 210-483-7070
Reduced
San Antonio
$ 234,900
- Type
- Single Family
- Size
- 2,217 SqFt
- Rooms
- 4 Beds + 2.5 Baths
eXp Realty 888-519-7431
Views
San Antonio
$ 229,000
- Type
- Single Family
- Size
- 1,687 SqFt
- Rooms
- 4 Beds + 2 Baths
Boyd Realty Group, LLC 210-725-1363
Reduced
San Antonio
$ 239,995
- Type
- Single Family
- Size
- 1,920 SqFt
- Rooms
- 3 Beds + 2.5 Baths
Levi Rodgers Real Estate Group 210-331-7000
Reduced
San Antonio
$ 207,000
- Type
- Single Family
- Size
- 2,060 SqFt
- Rooms
- 3 Beds + 2.5 Baths
Riverbend Realty Group, LLC 832-392-8654
San Antonio
$ 350,000
- Type
- Single Family
- Size
- 2,450 SqFt
- Rooms
- 4 Beds + 2.5 Baths
LPT Realty, LLC 877-366-2213
Reduced
San Antonio
$ 210,000
- Type
- Single Family
- Size
- 2,060 SqFt
- Rooms
- 3 Beds + 2 Baths
Redbird Realty LLC 210-783-0100
Seller Financing
San Antonio
$ 245,000
- Type
- Single Family
- Size
- 1,772 SqFt
- Rooms
- 3 Beds + 2.5 Baths
White Line Realty LLC 210-951-3478
 Information provided courtesy of LERA MLS. IDX information is provided exclusively for consumers' personal, non-commercial use and may not be used for any purpose other than to identify prospective properties consumers may be interested in purchasing. Information is believed to be accurate but not guaranteed. Provided courtesy of LERA MLS. Copyright 2026 LERA MLS, All Rights Reserved. Data last updated September 14, 2026 6:45 PM UTC
