
Views - Golf Course
Address
604 Apache Tears, Horseshoe Bay, TX
Price
$ 895,000
Property Attributes
- MLS#1961884
- TypeSingle Family
- Listing Status Active
- CountyLLANO
- CityHorseshoe Bay
- Area3100
- NeighborhoodHorseshoe Bay West
- Zip78657
- StyleTwo Story,Texas Hill Country
- Year Built2024
- Taxes$ 8300
- Price$ 895,000
- Bedrooms4
- Full Bathrooms3
- Half Bathrooms1
- Sqr Footage3593
Data Source:
LERA MLS
Property Description
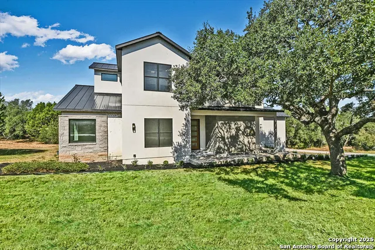
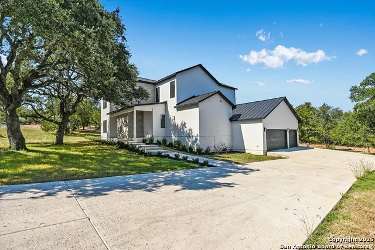
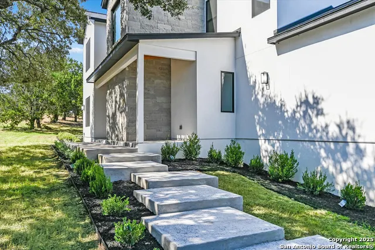
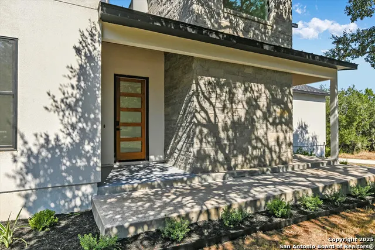
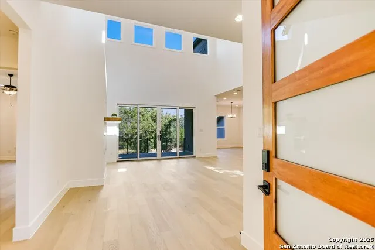
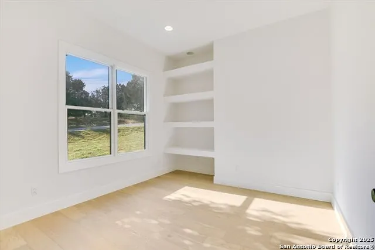
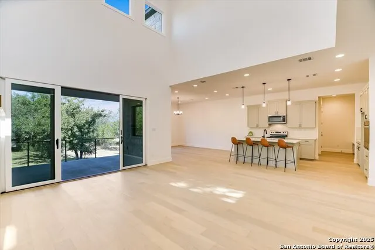
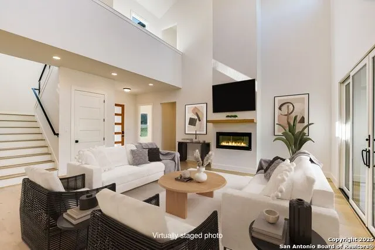
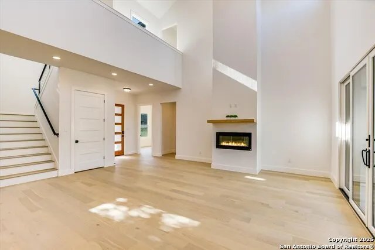
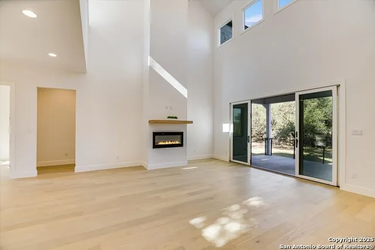
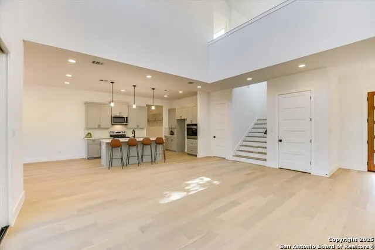
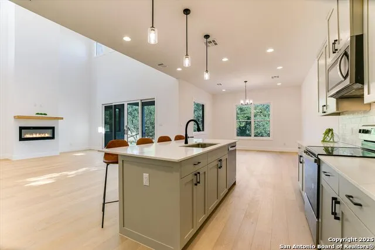
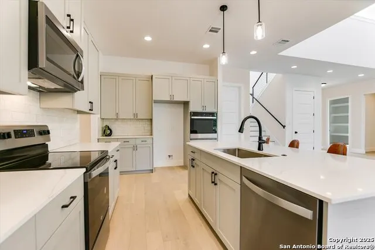
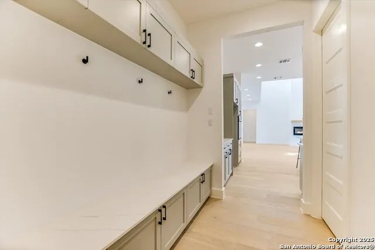
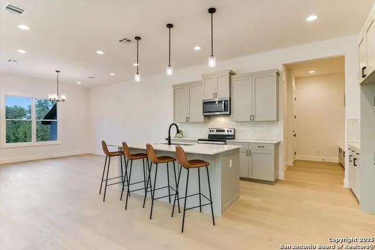
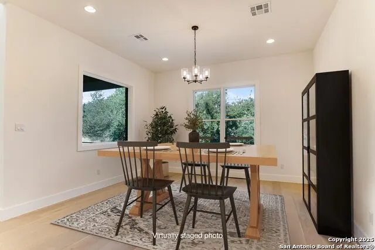
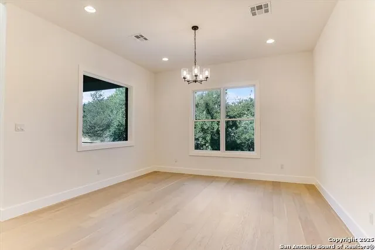
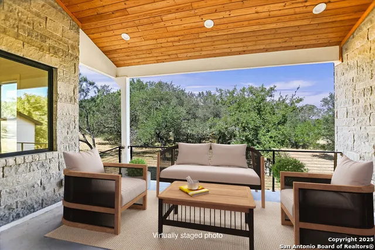
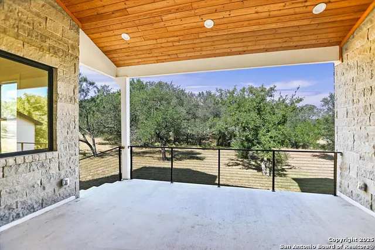
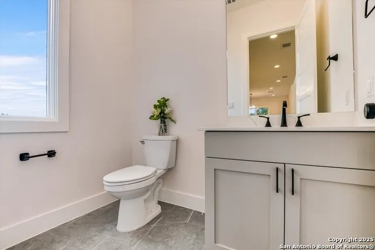
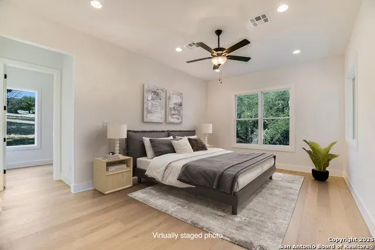
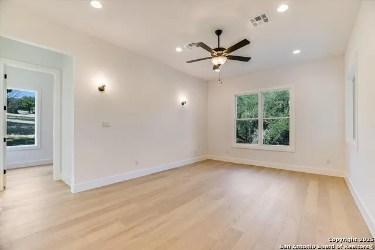
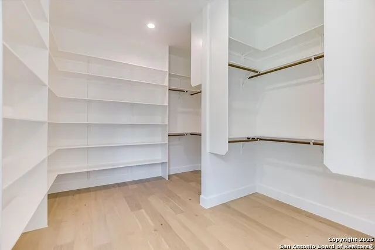
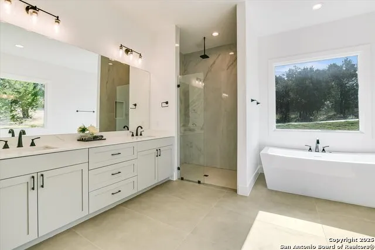
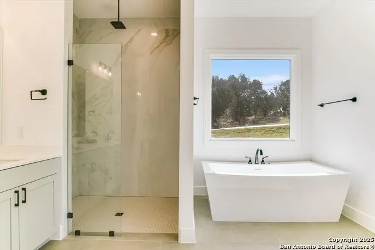
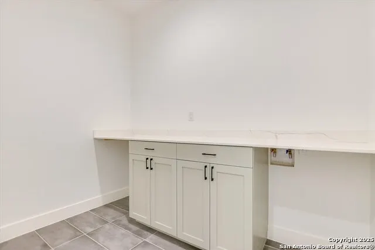
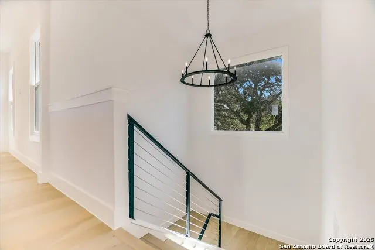
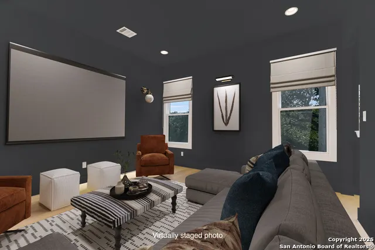
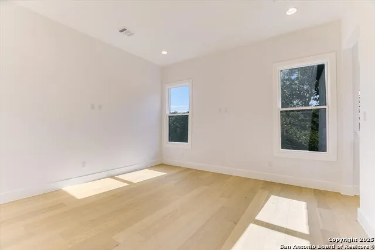
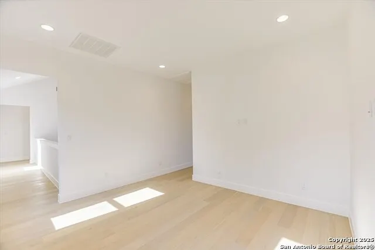
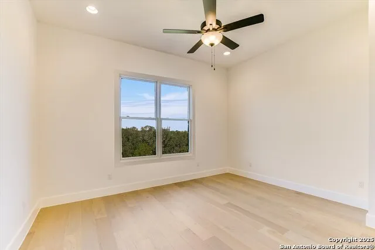
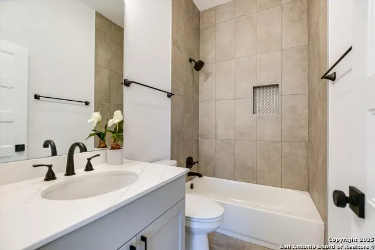
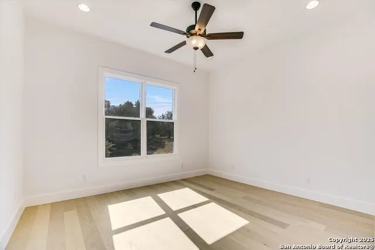
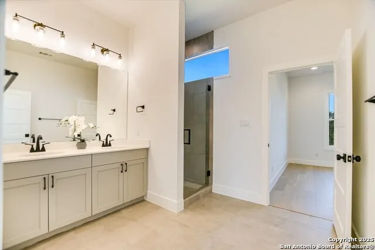
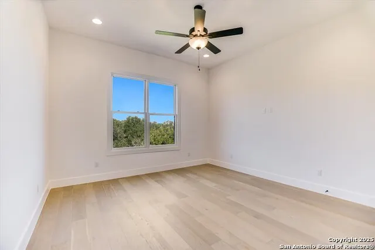
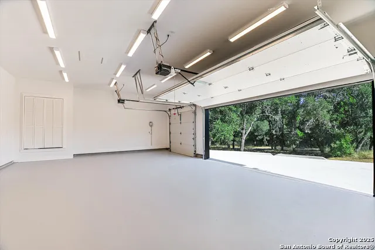
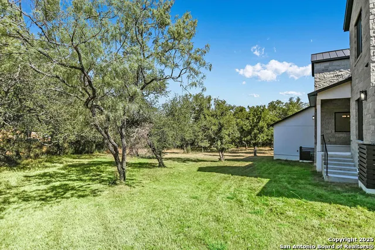
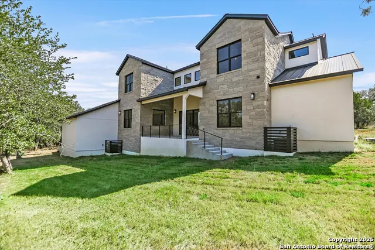
Welcome to 604 Apache Tears, a serene Hill Country retreat in the highly sought-after Horseshoe Bay West community. Perfectly blending modern luxury with relaxed Texas charm, this newly constructed home rests on an oversized 0.41-acre lot close to both the lake and the golf course. Designed for comfort and versatility, the open-concept layout welcomes you with soaring ceilings, abundant natural light, and elegant finishes-ideal for family living, entertaining friends, or enjoying quiet evenings at home. The island kitchen takes center stage, boasting quartz countertops, stainless steel appliances, and a walk-in pantry, flowing seamlessly into the spacious living and dining areas. Oversized sliding doors lead to a covered patio overlooking the private, peaceful backyard-perfect for casual gatherings, grilling, or simply relaxing after a long day. The main-level primary suite offers a spa-inspired bath featuring a soaking tub, walk-in shower, and custom closet. A private study, powder bath, and mudroom are conveniently located on the main level. Upstairs, you'll find a flex room-perfect for movie nights, hobbies or a home gym-along with a junior suite and two additional guest rooms that share a Jack-and-Jill bath. With a 3-car garage, hardwood floors, and designer finishes, this home is luxurious yet perfectly livable for every stage of life. Just minutes from award-winning golf courses, constant-level Lake LBJ, and resort amenities, 604 Apache Tears offers the best of Horseshoe Bay living.
| Elementary School | Middle School | High School |
|---|---|---|
| Llano Elementary School | Llano Middle School | Llano High School |
| Price History | |
|---|---|
| 4/28/2026 | Listed $940,000 |
| 6/16/2026 | 5$895,000 |
General Features
| Living Area | 3593 |
|---|---|
| Construction | New |
| Heating | Central |
| Cooling | Two Central |
| Half Baths | 1 |
| Bathrooms | 4 |
| HOA Fee | 866.5 |
| Subdivision | HORSESHOE BAY WEST |
| Builder | unknown |
| Class | Single Residential |
| Type | Single Family Detached |
| Style | Two Story,Texas Hill Country |
| Roof | Metal |
| HOA Mandatory | Mandatory |
| Miscellaneous | Virtual Tour,Cluster Mail Box |
| Status | Active |
| HOA Frequency | Annually |
| Attached Garage | Yes |
| HOA Name | HORSESHOE BAY WEST POA |
| Neighborhood Amenities | Other - See Remarks |
| Home Faces | East |
| Multiple HOA | No |
| Area | 3100 |
| Year Built | 2024 |
| High School | Llano |
| School District | Llano I.S.D. |
| Proposed Terms | Conventional,Cash |
| Elementary School | Llano |
| Middle School | Llano |
| Legal Description | Horseshoe Bay West Lt W24001 |
| Potential Short Sale | No |
| Taxes | 8300 |
Interior Features
| Kitchen Length | 16 |
|---|---|
| Kitchen Width | 10 |
| Total Bedrooms | 4 |
| Full Baths | 3 |
| Interior Features | One Living Area,Separate Dining Room,Two Eating Areas,Island Kitchen,Breakfast Bar,Walk-In Pantry,Study/Library,Media Room,Utility Room Inside,High Ceilings,Open Floor Plan,Laundry Main Level,Laundry |
| Stories | 2 |
| Dining Room Length | 15 |
| Dining Room Width | 14 |
| Flooring | Ceramic Tile,Wood |
| Living Room Width | 16 |
| Utility Room Length | 10 |
| Utility Room Width | 8 |
| Heating Fuel | Electric |
| # of Fireplaces | 1 |
| Bedroom2 Width | 12 |
| Bedroom3 Length | 13 |
| Bedroom3 Width | 13 |
| Bedroom4 Length | 12 |
| Bedroom4 Width | 14 |
| Living Room Length | 16 |
| Study/Office Length | 11 |
| Study/Office Width | 11 |
| WINDOW COVERINGS | None Remain |
Exterior Features
| Exterior | Stone/Rock,Wood,Stucco |
|---|---|
| Foundation | Slab |
| Pool (Y/N) | No |
| Exterior Features | Covered Patio,Sprinkler System,Mature Trees |
| Lot Dimensions | 179 x 173 x 135 x 66 |
| Pool | None |
| Water/Sewer | City |
| Lot Description | County VIew,1/4 - 1/2 Acre,Mature Trees (ext feat),Level |
| Inclusions | Ceiling Fans,Washer Connection,Dryer Connection,Built-In Oven,Microwave Oven,Stove/Range,Dishwasher,Smoke Alarm,Electric Water Heater,Garage Door Opener,Double Ovens |
| Lot Improvements | Street Paved,City Street |
| Garage Parking | Three Car Garage,Attached,Side Entry,Oversized |
Amenities
- Foreclosure
- Views
- Short Sale
- New Construction
- Adult 55+
- Lease To Own
- No HOA Fees
- Furnished
- Primary On Main
- Air Conditioning
- Seller Finance
- Green
- Fixer Upper
- Horse
- Golf
- Fireplace
- Deck
- Garage
- Basement
- Pool
Property vs Single Family Average in 78657
Price
Taxes
Year Built
Visits
 Information provided courtesy of LERA MLS. IDX information is provided exclusively for consumers' personal, non-commercial use and may not be used for any purpose other than to identify prospective properties consumers may be interested in purchasing. Information is believed to be accurate but not guaranteed. Provided courtesy of LERA MLS. Copyright 2026 LERA MLS, All Rights Reserved. Data last updated September 12, 2026 12:28 AM UTC
