
Eco Friendly
Address
15011 Endsley Way, San Antonio, TX
Price
$ 425,000
Property Attributes
- MLS#1965641
- TypeSingle Family
- Listing Status Active
- CountyBEXAR
- CitySan Antonio
- Area0101
- NeighborhoodLadera Enclave
- Zip78245
- StyleTwo Story,Traditional
- Year Built2024
- Taxes$ 10260
- Price$ 425,000
- Bedrooms3
- Full Bathrooms2
- Half Bathrooms1
- Sqr Footage2331
- Lot Size0.11 Acres
Data Source:
LERA MLS
Property Description
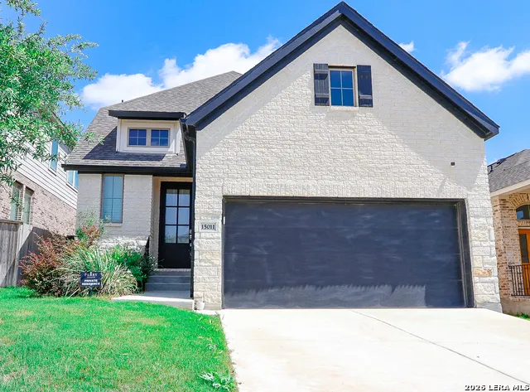
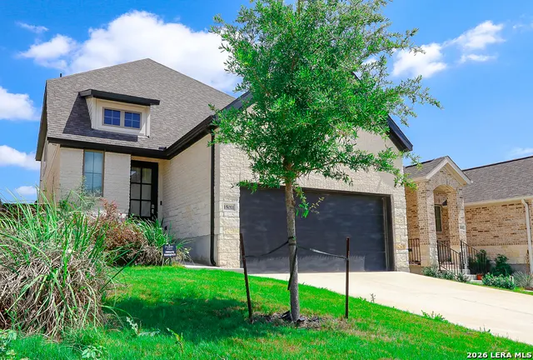
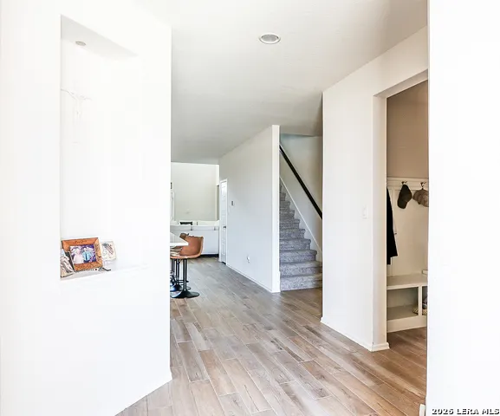
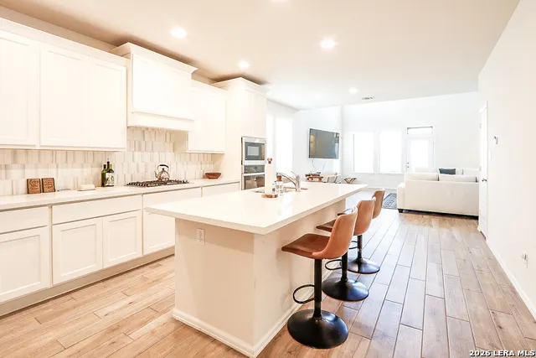
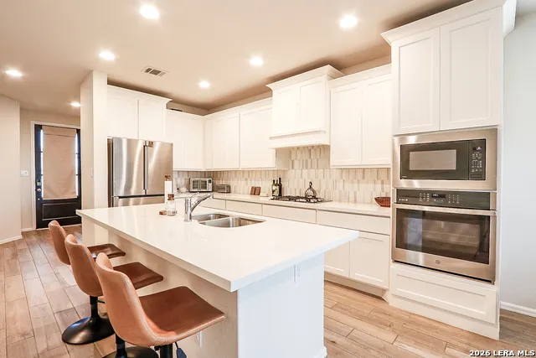
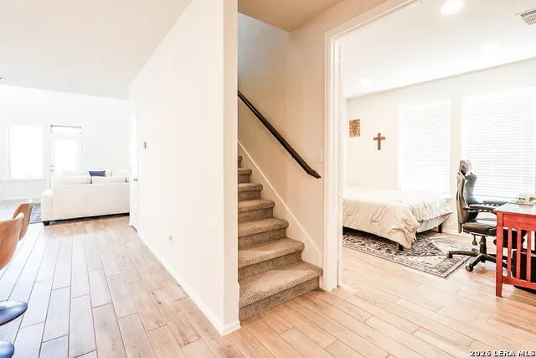
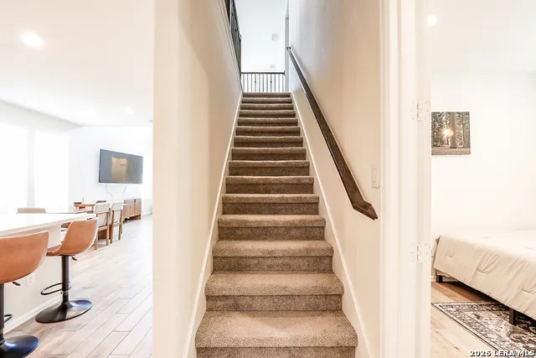
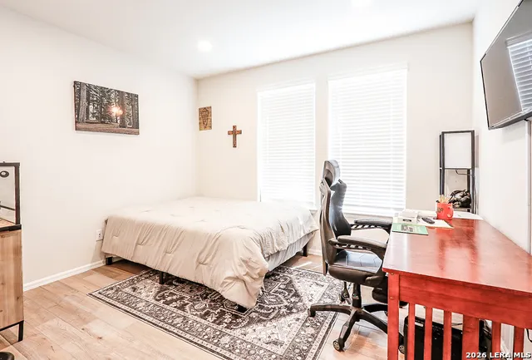
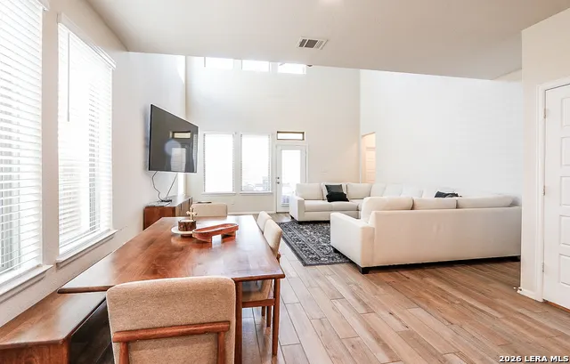
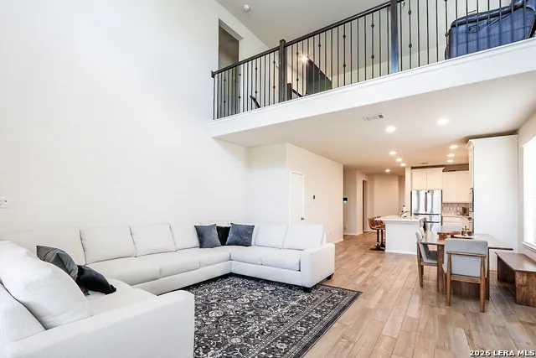
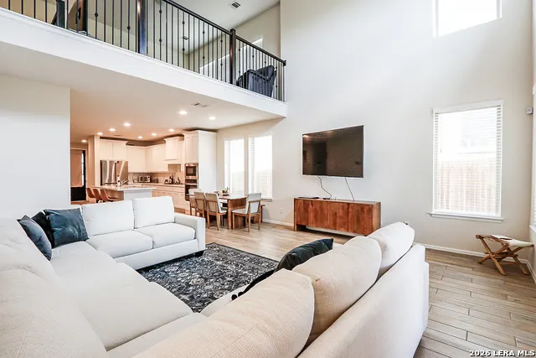
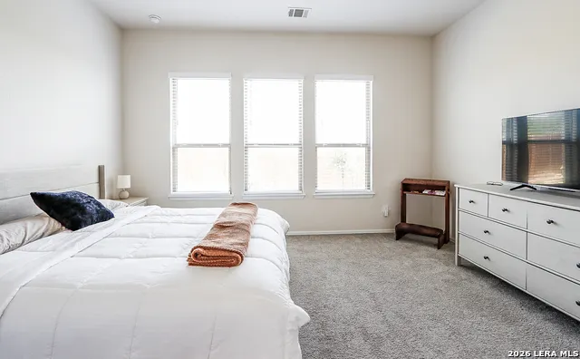
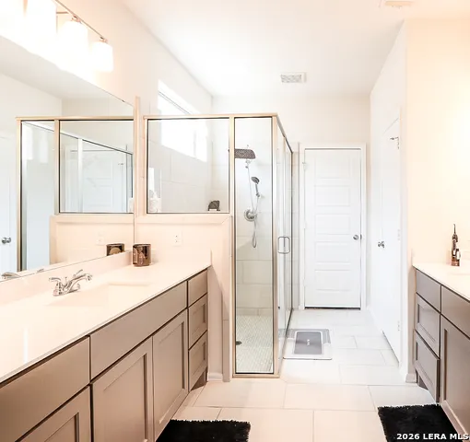
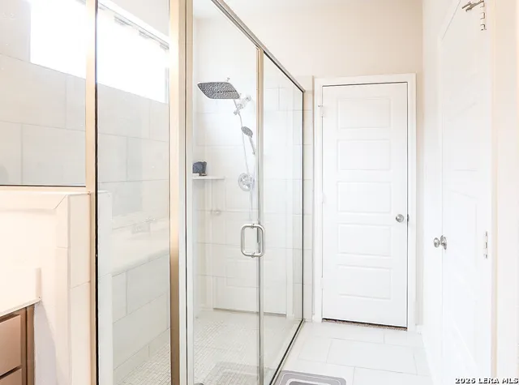
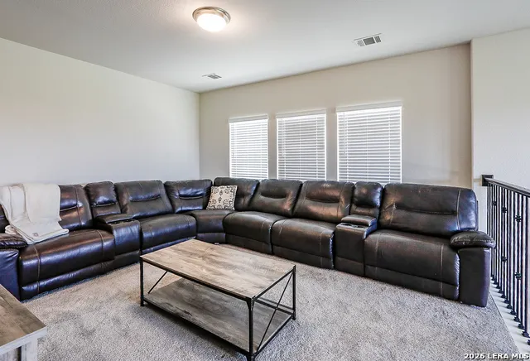
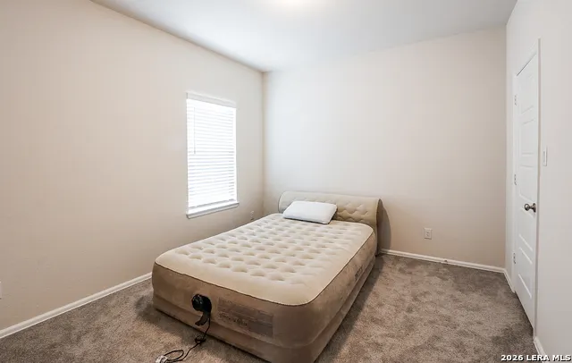
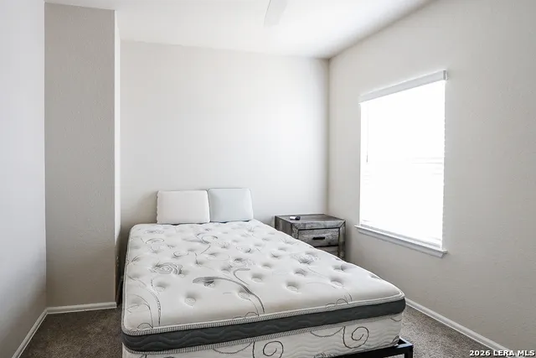
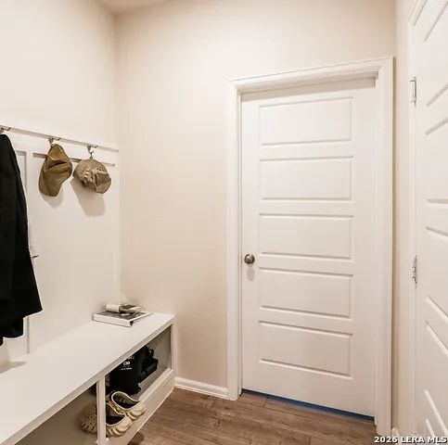
Located in the desirable Ladera Enclave community, this stunning 2024-built two-story home offers the perfect blend of modern style, comfort, and functionality. Featuring 3 spacious bedrooms, 2.5 bathrooms, a dedicated office, versatile game room, and 2,330 square feet of thoughtfully designed living space, this home is ideal for both everyday living and entertaining. The open-concept layout is highlighted by soaring vaulted ceilings that create a bright and airy atmosphere, while the upstairs game room provides the perfect space for movie nights, playtime, or a second living area. Enjoy resort-style neighborhood amenities including a community pool, clubhouse, park/playground, jogging trails, and sports court - all designed to enhance your lifestyle and sense of community. Conveniently located in San Antonio's growing Ladera neighborhood, this beautifully maintained home combines modern construction with exceptional neighborhood features you'll love coming home to.
| Elementary School | Middle School | High School |
|---|---|---|
| Ladera Elementary School | Medina Valley Middle School | Medina Valley High School |
| Price History | |
|---|---|
| 5/11/2026 | Listed $425,000 |
General Features
| Living Area | 2331 |
|---|---|
| Energy Efficiency | Tankless Water Heater,16+ SEER AC,Programmable Thermostat,Double Pane Windows,Energy Star Appliances,Radiant Barrier,Low E Windows,High Efficiency Water Heater,Ceiling Fans |
| Construction | Pre-Owned |
| Green Certification | HERS Rated,HERS 0-85 |
| Heating | Central |
| Cooling | One Central,Zoned |
| Half Baths | 1 |
| Bathrooms | 3 |
| HOA Fee | 650 |
| Subdivision | LADERA ENCLAVE |
| Builder | Perry |
| Class | Single Residential |
| Type | Single Family Detached |
| Green Features | Low Flow Commode,Mechanical Fresh Air |
| Style | Two Story,Traditional |
| Roof | Composition |
| HOA Mandatory | Mandatory |
| Miscellaneous | Builder 10-Year Warranty |
| Status | Active |
| HOA Frequency | Annually |
| Attached Garage | Yes |
| HOA Name | FIRST SERVICE RESIDENTIAL |
| Neighborhood Amenities | Pool,Clubhouse,Park/Playground,Jogging Trails,Sports Court |
| Home Faces | North,East |
| Multiple HOA | No |
| Area | 0101 |
| Year Built | 2024 |
| High School | Medina Valley |
| School District | Medina ISD |
| Proposed Terms | Conventional,FHA,VA,Cash |
| Elementary School | Ladera |
| Middle School | Medina Valley |
| Legal Description | CB 4347B (Highpoint Ut-2F),Block 24 Lot 15 2024 |
| Potential Short Sale | No |
| Taxes | 10260 |
Interior Features
| Kitchen Length | 18 |
|---|---|
| Kitchen Width | 14 |
| Total Bedrooms | 3 |
| Full Baths | 2 |
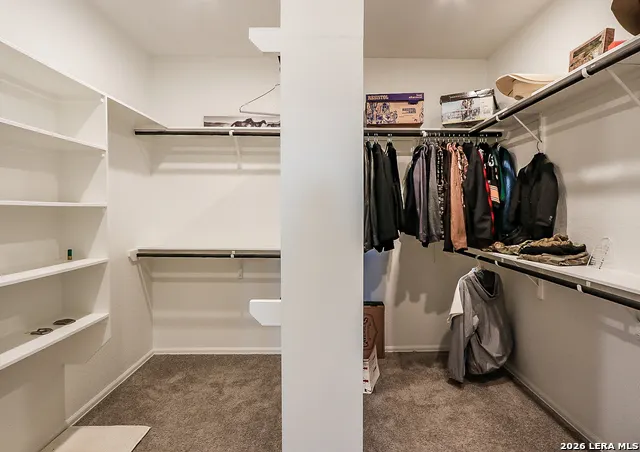
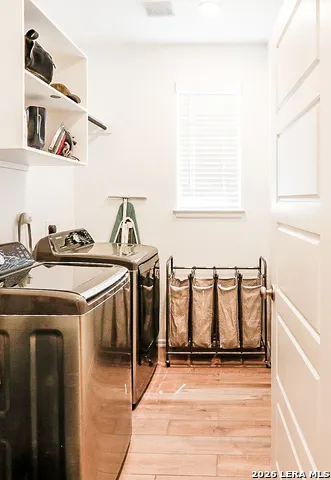
| Interior Features | One Living Area,Liv/Din Combo,Eat-In Kitchen,Island Kitchen,Walk-In Pantry,Study/Library,Game Room,Utility Room Inside,High Ceilings,Laundry Main Level,Laundry Room,Walk in Closets |
| Stories | 2 |
| Flooring | Carpeting,Ceramic Tile |
| Living Room Width | 14 |
| Heating Fuel | Natural Gas |
| Bedroom2 Width | 12 |
| Bedroom3 Length | 11 |
| Bedroom3 Width | 13 |
| Living Room Length | 17 |
| Study/Office Length | 11 |
| Study/Office Width | 13 |
| WINDOW COVERINGS | All Remain |
Exterior Features
| Exterior | 4 Sides Masonry,Stone/Rock,Stucco |
|---|---|
| Foundation | Slab |
| Pool (Y/N) | No |
| Exterior Features | Patio Slab,Covered Patio,Privacy Fence,Sprinkler System,Double Pane Windows |
| Pool | None |
| Lot Size | 0.11 |
| Water/Sewer | Water System,Sewer System |
| Inclusions | Ceiling Fans,Washer Connection,Dryer Connection,Cook Top,Built-In Oven,Microwave Oven,Gas Cooking,Disposal,Dishwasher,Vent Fan,Pre-Wired for Security,Electric Water Heater,Garage Door Opener,Plumb fo |
| Lot Improvements | Street Paved,Curbs,Street Gutters,Streetlights |
| Garage Parking | Two Car Garage,Attached |
Amenities
- Foreclosure
- Views
- Short Sale
- New Construction
- Adult 55+
- Lease To Own
- No HOA Fees
- Furnished
- Primary On Main
- Air Conditioning
- Seller Finance
- Green
- Fixer Upper
- Horse
- Golf
- Fireplace
- Deck
- Garage
- Basement
- Pool
Property vs Single Family Average in 78245
Price
Taxes
Year Built
Visits
In The Neighborhood
Just Listed
San Antonio
$ 470,000
- Type
- Single Family
- Size
- 2,295 SqFt
- Rooms
- 4 Beds + 3 Baths
Phyllis Browning Company 210-408-2500
Eco Friendly
San Antonio
$ 399,900
- Type
- Single Family
- Size
- 2,594 SqFt
- Rooms
- 4 Beds + 3 Baths
Real Broker, LLC 855-450-0442
San Antonio
$ 394,000
- Type
- Single Family
- Size
- 2,080 SqFt
- Rooms
- 4 Beds + 2.5 Baths
JB Goodwin, REALTORS 210-581-9050
Reduced
San Antonio
$ 734,990
- Type
- Single Family
- Size
- 4,025 SqFt
- Rooms
- 5 Beds + 5 Baths
Real Broker, LLC 855-450-0442
San Antonio
$ 350,000
- Type
- Single Family
- Size
- 1,744 SqFt
- Rooms
- 3 Beds + 2 Baths
Real Broker, LLC 855-450-0442
 Information provided courtesy of LERA MLS. IDX information is provided exclusively for consumers' personal, non-commercial use and may not be used for any purpose other than to identify prospective properties consumers may be interested in purchasing. Information is believed to be accurate but not guaranteed. Provided courtesy of LERA MLS. Copyright 2026 LERA MLS, All Rights Reserved. Data last updated September 12, 2026 8:29 PM UTC
