
Primary on Main
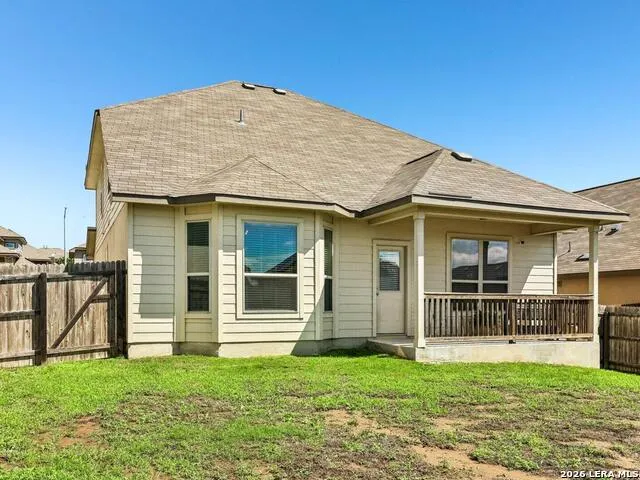
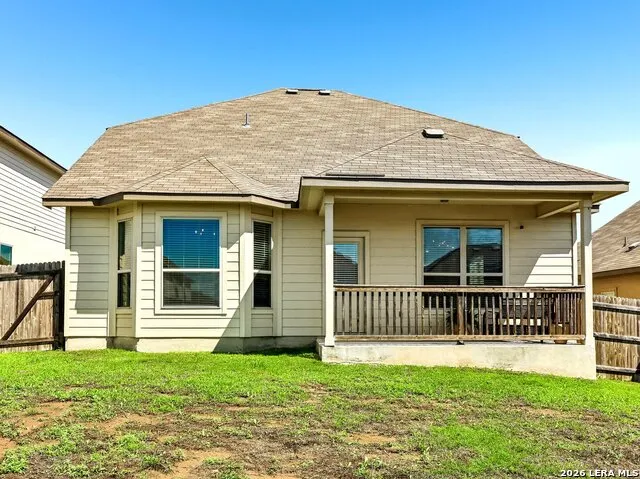
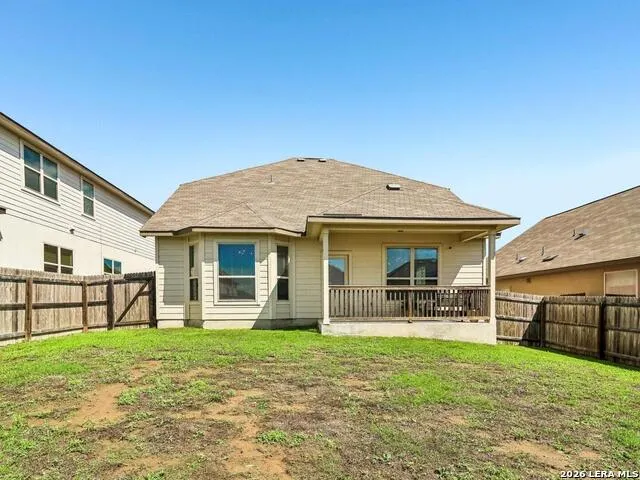
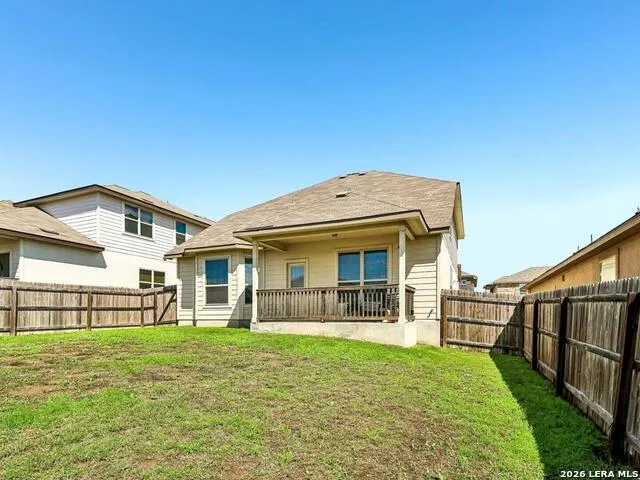
Address
6730 Comanche Band, San Antonio, TX
Price
$ 423,990
Property Attributes
- MLS#1966182
- TypeSingle Family
- Listing Status Active
- CountyBEXAR
- CitySan Antonio
- Area1500
- NeighborhoodComanche Ridge
- Zip78233
- StyleTwo Story
- Year Built2020
- Taxes$ 8661
- Price$ 423,990
- Bedrooms4
- Full Bathrooms2
- Half Bathrooms1
- Sqr Footage2325
- Lot Size0.138 Acres
Data Source:
LERA MLS
Property Description
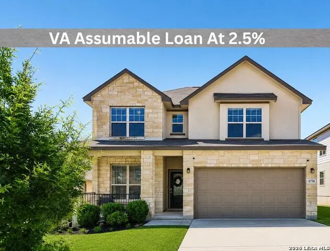
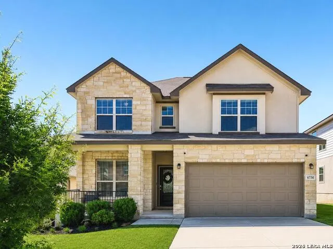
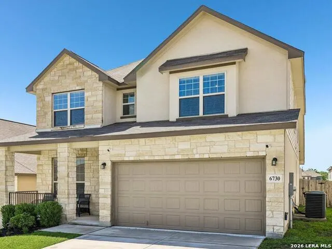
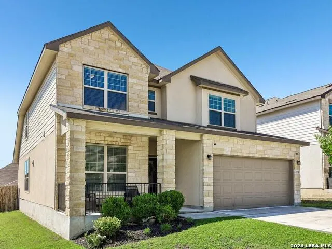
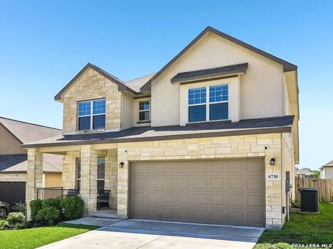
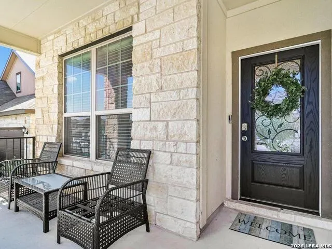
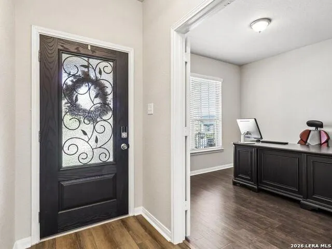
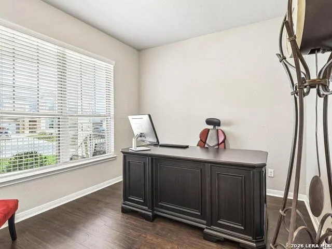
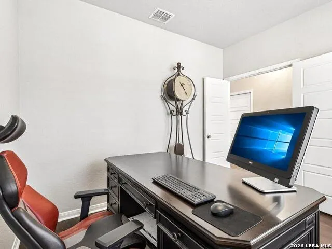
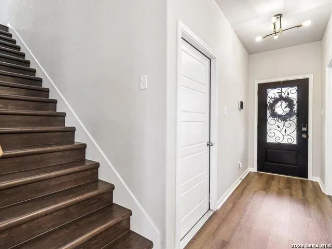
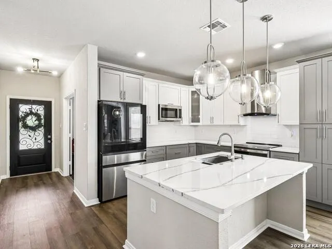
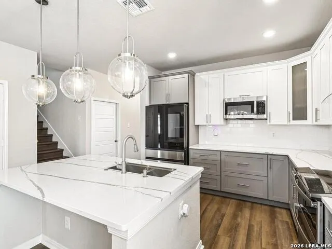
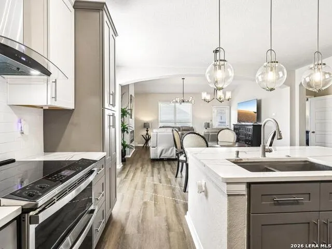
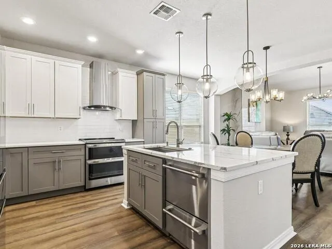
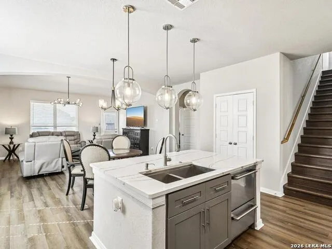
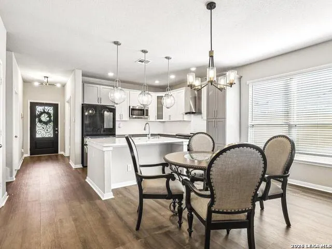
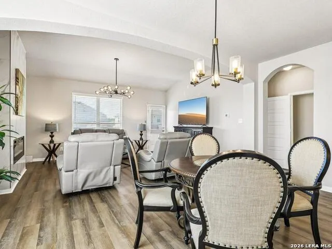
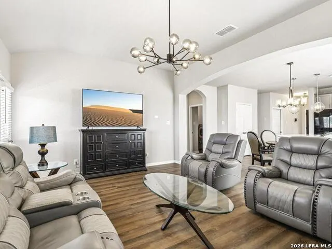
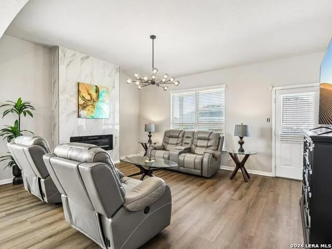
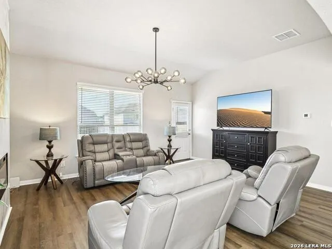
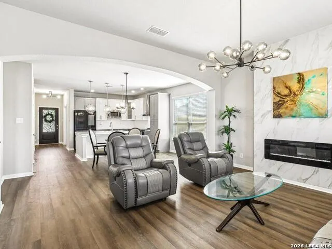
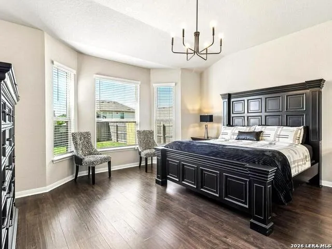
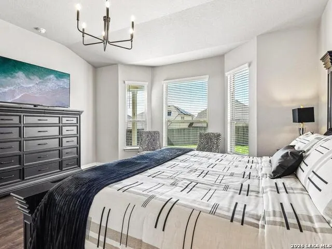
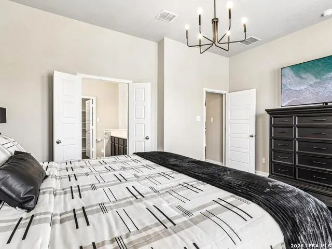
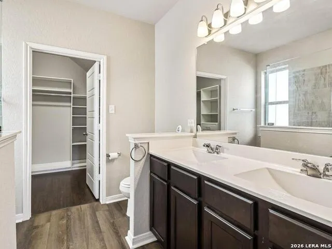
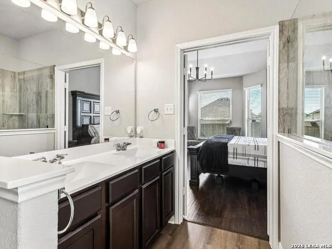
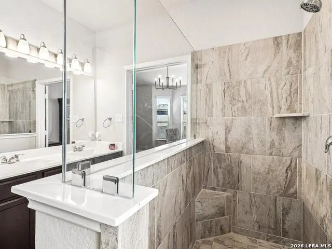
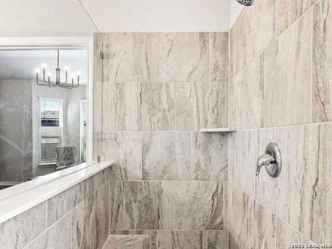
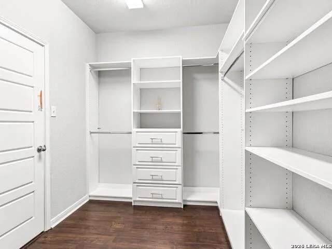
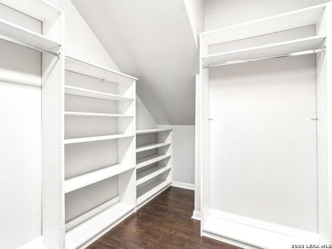
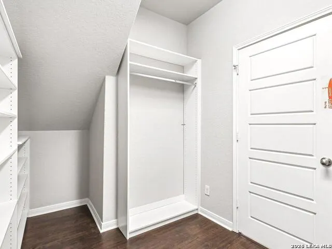
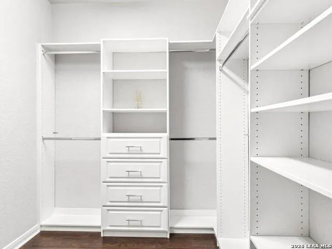
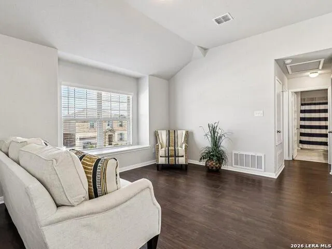
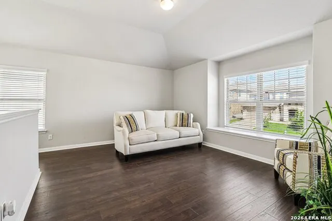
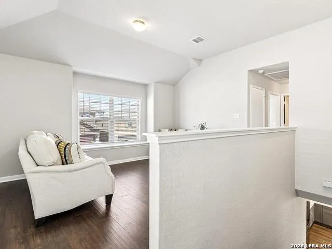
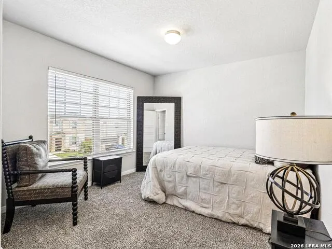
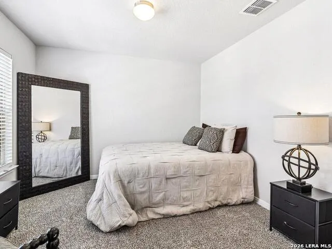
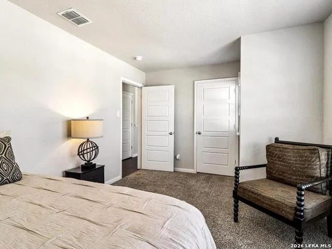
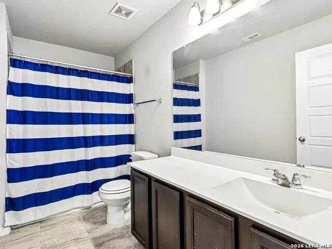
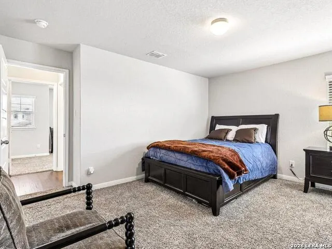
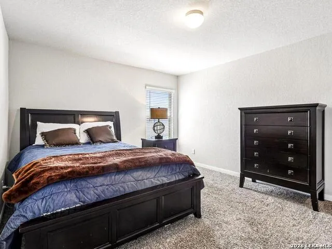
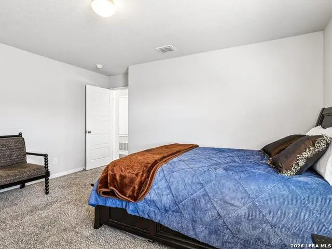
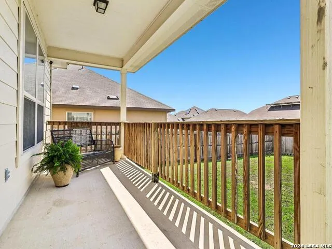
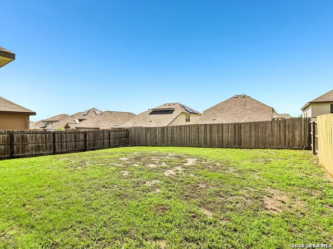
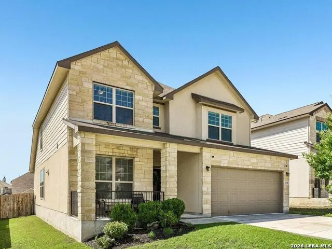
VA Assumable Loan available at 2.5% Interest Rate. Two Story | 4 Bedroom | 2.5 Bath | Study | Loft/Additional Living Area | Upgraded Custom Kitchen | Custom Walk in Closet System in Primary Bedroom. Step into a home that has been lovingly cared for and beautifully updated, where comfort, warmth, and modern living come together effortlessly. This well-maintained two-story home welcomes you through the beautiful new front door, creating an inviting first impression that instantly feels like home. Designed with both everyday living and entertaining in mind, the heart of the home is the dream kitchen, fully renovated with gorgeous custom cabinetry and countertops. Enjoy cooking with the smart double oven featuring a built-in air fryer and Wi-Fi connectivity, along with a high-tech touchscreen refrigerator, upgraded range hood, and dishwasher. Fresh new flooring flows throughout the living room, kitchen, primary bedroom, loft, and stairs, while fresh interior paint brightens the entire home. The spacious downstairs primary suite offers a peaceful escape, complete with a custom walk-in closet system that adds both luxury and organization. A dedicated study/office provides the perfect space for working from home, studying, or creating a quiet retreat. Upstairs, you'll find three additional bedrooms along with a loft space perfect for movie nights, a game room, family gatherings, or simply relaxing with loved ones. Step outside to enjoy the backyard porch, ready for morning coffee, weekend barbecues, or creating special memories with family and friends. Additional features include a paid water softener. Located near shopping, restaurants, and entertainment, and only 20 minutes from Randolph AFB. See Home Key Features in MLS.
| Elementary School | Middle School | High School |
|---|---|---|
| Fox Run Elementary School | Wood Middle School | Madison High School |
| Price History | |
|---|---|
| 5/13/2026 | Listed $439,990 |
| 6/9/2026 | 4$423,990 |
General Features
| Living Area | 2325 |
|---|---|
| Construction | Pre-Owned |
| Heating | Central |
| Cooling | One Central |
| Half Baths | 1 |
| Bathrooms | 3 |
| HOA Fee | 280 |
| Subdivision | COMANCHE RIDGE |
| Builder | Unknown |
| Class | Single Residential |
| Type | Single Family Detached |
| Style | Two Story |
| Roof | Composition |
| HOA Mandatory | Mandatory |
| Status | Active |
| HOA Frequency | Annually |
| Attached Garage | No |
| HOA Name | AMG ASSOCIATION |
| Neighborhood Amenities | Park/Playground |
| Multiple HOA | No |
| Area | 1500 |
| Year Built | 2020 |
| High School | Madison |
| School District | North East I.S.D. |
| Proposed Terms | Conventional,FHA,VA,Cash,Assumption w/Qualifying |
| Elementary School | Fox Run |
| Middle School | Wood |
| Legal Description | Ncb 16587 (Comanche Ridge Ut-2A),Block 29 Lot 23 2019-New P |
| Potential Short Sale | No |
| Taxes | 8661 |
Interior Features
| Kitchen Length | 14 |
|---|---|
| Kitchen Width | 12 |
| Total Bedrooms | 4 |
| Full Baths | 2 |
| Interior Features | One Living Area,Liv/Din Combo,Study/Library,Loft,Open Floor Plan,Cable TV Available,High Speed Internet,Laundry Main Level,Walk in Closets |
| Stories | 2 |
| Dining Room Length | 17 |
| Dining Room Width | 9 |
| Flooring | Carpeting,Laminate |
| Living Room Width | 14 |
| Heating Fuel | Electric |
| Bedroom2 Width | 13 |
| Bedroom3 Length | 14 |
| Bedroom3 Width | 10 |
| Bedroom4 Length | 12 |
| Bedroom4 Width | 10 |
| Living Room Length | 17 |
| Study/Office Length | 11 |
| Study/Office Width | 10 |
| WINDOW COVERINGS | None Remain |
Exterior Features
| Exterior | Brick,Stucco,Siding |
|---|---|
| Foundation | Slab |
| Pool (Y/N) | No |
| Exterior Features | Patio Slab,Covered Patio,Privacy Fence,Double Pane Windows |
| Pool | None |
| Lot Size | 0.138 |
| Water/Sewer | Water System,Sewer System,City |
| Lot Description | Level |
| Inclusions | Dryer Connection,Washer,Microwave Oven,Stove/Range,Refrigerator,Disposal,Dishwasher,Water Softener (owned),Smoke Alarm,Security System (Owned),Electric Water Heater,Plumb for Water Softener,City Garb |
| Lot Improvements | Street Paved,Curbs,Sidewalks,Streetlights,City Street |
| Garage Parking | Two Car Garage |
Amenities
- Foreclosure
- Views
- Short Sale
- New Construction
- Adult 55+
- Lease To Own
- No HOA Fees
- Furnished
- Primary On Main
- Air Conditioning
- Seller Finance
- Green
- Fixer Upper
- Horse
- Golf
- Fireplace
- Deck
- Garage
- Basement
- Pool
Property vs Single Family Average in 78233
Price
Taxes
Year Built
Visits
In The Neighborhood
Just Listed
San Antonio
$ 374,990
- Type
- Single Family
- Size
- 1,996 SqFt
- Rooms
- 3 Beds + 2 Baths
Meritage Homes Realty 210-610-3085
Just Listed
San Antonio
$ 379,990
- Type
- Single Family
- Size
- 2,067 SqFt
- Rooms
- 4 Beds + 3 Baths
Meritage Homes Realty 210-610-3085
Just Listed
San Antonio
$ 419,990
- Type
- Single Family
- Size
- 2,833 SqFt
- Rooms
- 4 Beds + 2.5 Baths
Meritage Homes Realty 210-610-3085
Reduced
San Antonio
$ 344,990
- Type
- Single Family
- Size
- 1,738 SqFt
- Rooms
- 4 Beds + 2 Baths
Meritage Homes Realty 210-610-3085
Reduced
San Antonio
$ 384,990
- Type
- Single Family
- Size
- 2,404 SqFt
- Rooms
- 4 Beds + 2.5 Baths
Meritage Homes Realty 210-610-3085
Reduced
San Antonio
$ 379,900
- Type
- Single Family
- Size
- 2,104 SqFt
- Rooms
- 4 Beds + 3 Baths
Real Broker, LLC 855-450-0442
Eco Friendly
San Antonio
$ 479,999
- Type
- Single Family
- Size
- 2,563 SqFt
- Rooms
- 4 Beds + 2.5 Baths
eXp Realty 888-519-7431
Reduced
San Antonio
$ 369,990
- Type
- Single Family
- Size
- 1,929 SqFt
- Rooms
- 3 Beds + 2 Baths
Meritage Homes Realty 210-610-3085
Reduced
San Antonio
$ 349,990
- Type
- Single Family
- Size
- 1,522 SqFt
- Rooms
- 3 Beds + 2 Baths
Meritage Homes Realty 210-610-3085
Reduced
San Antonio
$ 384,990
- Type
- Single Family
- Size
- 2,403 SqFt
- Rooms
- 4 Beds + 3.5 Baths
Meritage Homes Realty 210-610-3085
Reduced
San Antonio
$ 474,231
- Type
- Single Family
- Size
- 2,748 SqFt
- Rooms
- 4 Beds + 3.5 Baths
eXp Realty 888-519-7431
Reduced
San Antonio
$ 475,000
- Type
- Single Family
- Size
- 3,095 SqFt
- Rooms
- 4 Beds + 4 Baths
Home Team of America 210-490-8000
Reduced
San Antonio
$ 374,990
- Type
- Single Family
- Size
- 1,929 SqFt
- Rooms
- 3 Beds + 2 Baths
Meritage Homes Realty 210-610-3085
 Information provided courtesy of LERA MLS. IDX information is provided exclusively for consumers' personal, non-commercial use and may not be used for any purpose other than to identify prospective properties consumers may be interested in purchasing. Information is believed to be accurate but not guaranteed. Provided courtesy of LERA MLS. Copyright 2026 LERA MLS, All Rights Reserved. Data last updated September 20, 2026 1:42 AM UTC
