
Price Reduction - Views

Address
105 Wild Stallion, La Vernia, TX
Price
$ 579,000
Property Attributes
- MLS#1967934
- TypeSingle Family
- Listing Status Active
- CountyWILSON
- CityLa Vernia
- Area2800
- NeighborhoodStallion Ridge Estates
- Zip78121
- StyleOne Story,Traditional
- Year Built2007
- Taxes$ 7893
- Price$ 579,000
- Bedrooms4
- Full Bathrooms2
- Half Bathrooms1
- Sqr Footage2702
- Lot Size1 Acres
Data Source:
LERA MLS
Property Description
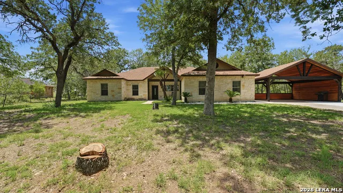
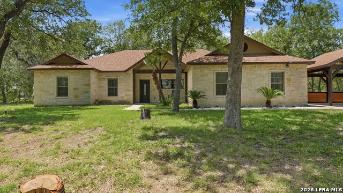
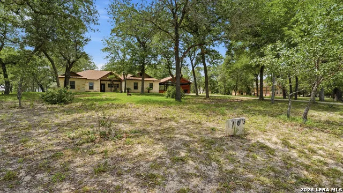
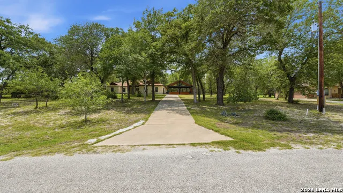
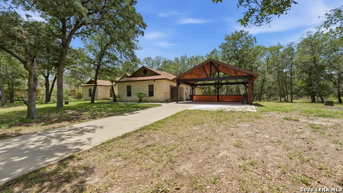
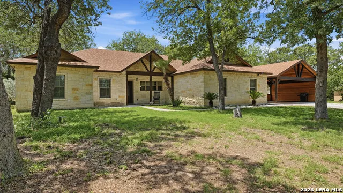
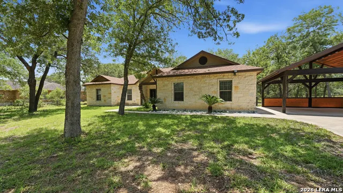
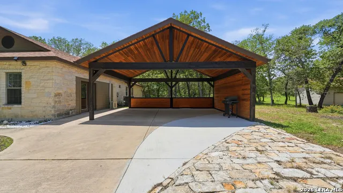
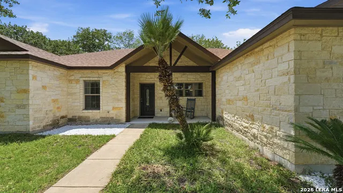
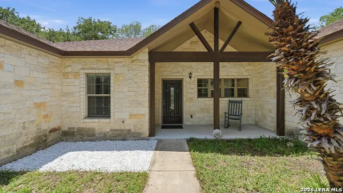
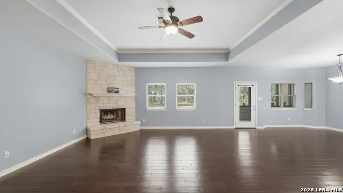
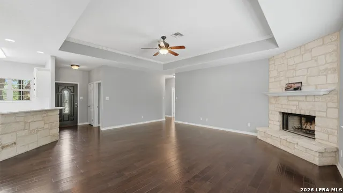
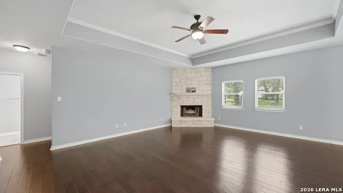
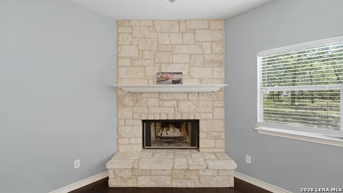
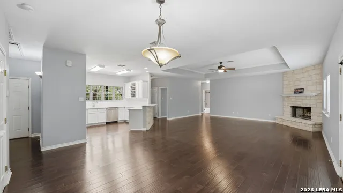
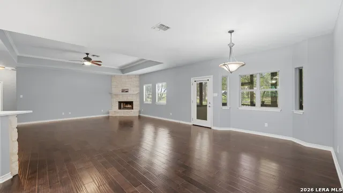
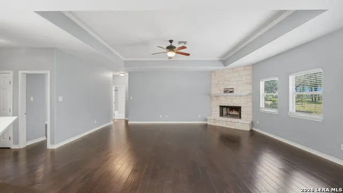
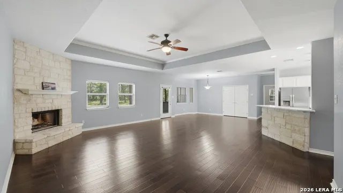
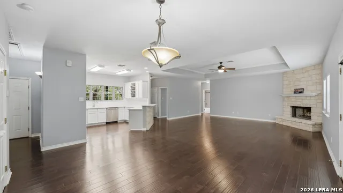
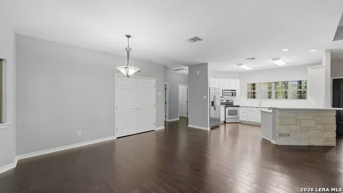
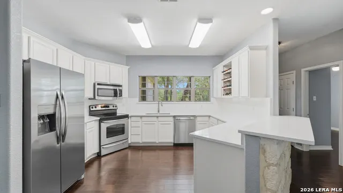
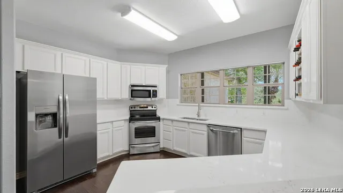
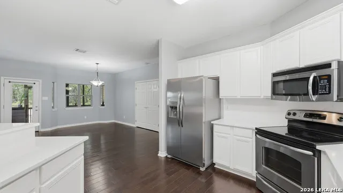
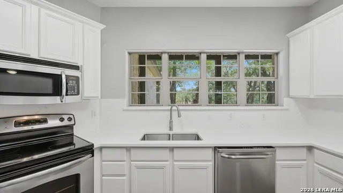
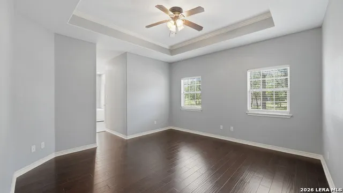
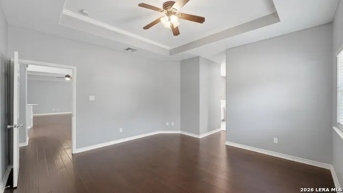
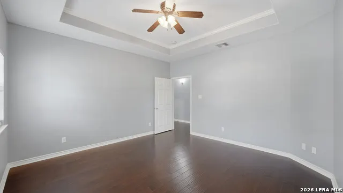
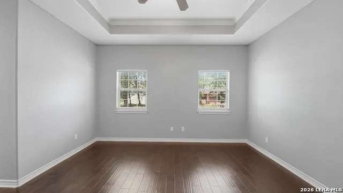
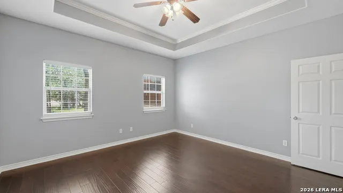
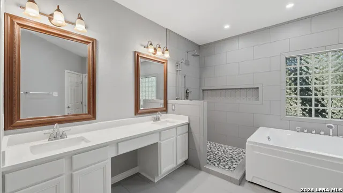
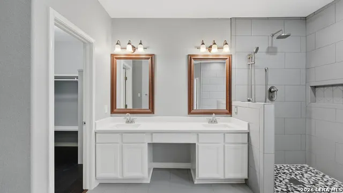
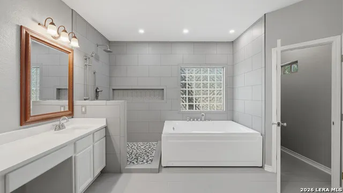
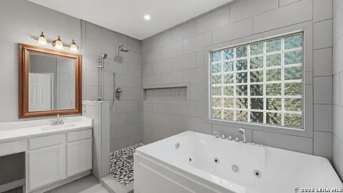
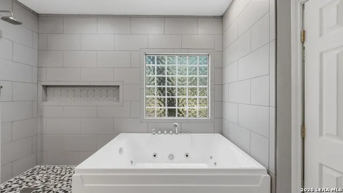
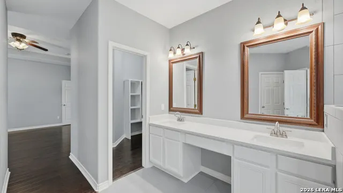
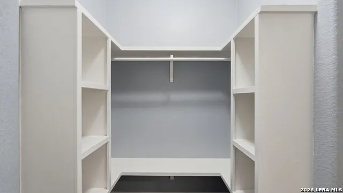
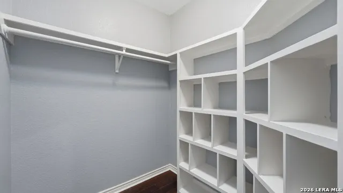
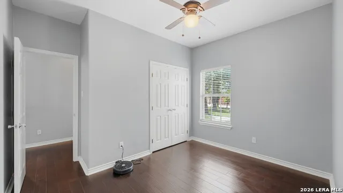
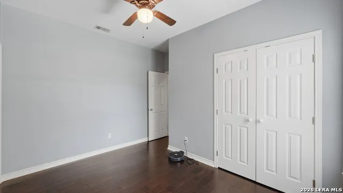
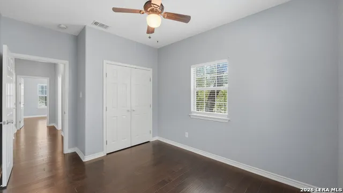
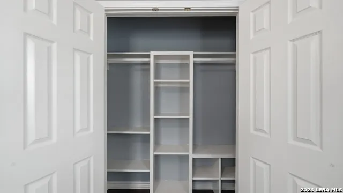
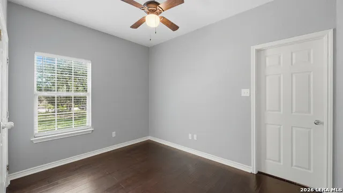
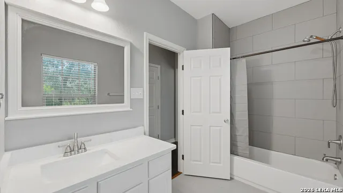
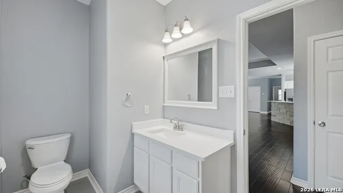
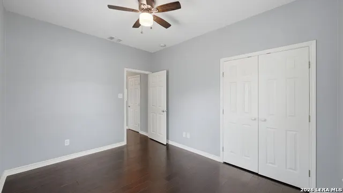
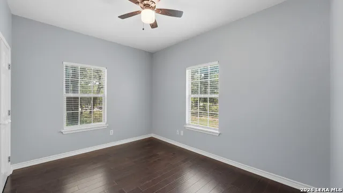
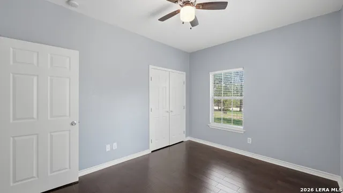
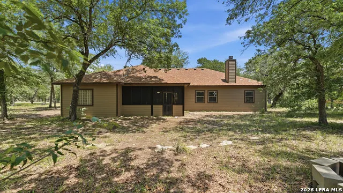
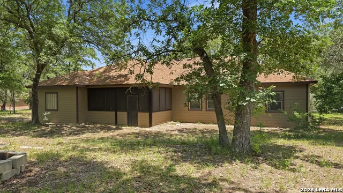
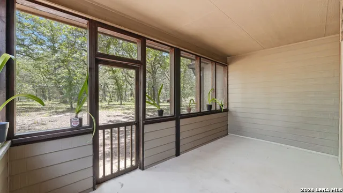
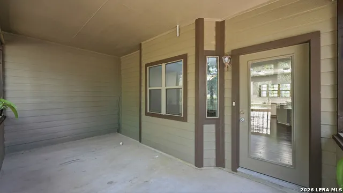
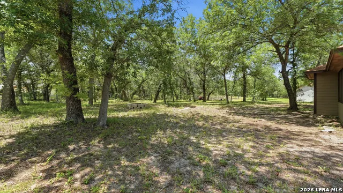
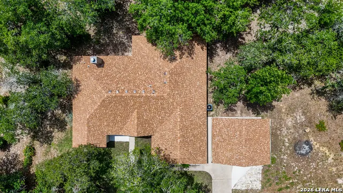
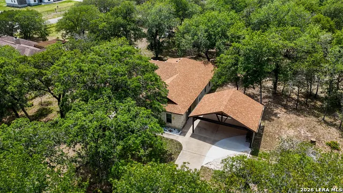
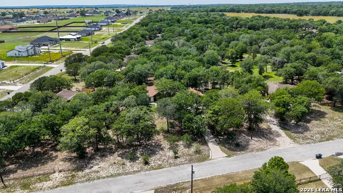
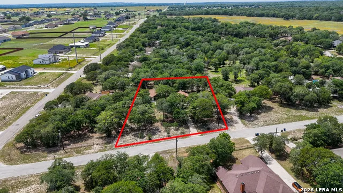
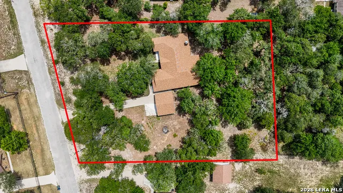
Beautifully renovated open concept rock home in the peaceful and quiet countryside of La Vernia nestled on a one acre lot surrounded by mature oak trees. With the newly enclosed garage, this home is approximately 2,700 SqFt with 4 bedrooms, 2.5 bath, large master suite with newly renovated double vanity master bath and double walk-in closets with built-in shelving. Interior features include: new quartz countertops throughout, wood and tile flooring, recent paint throughout, updated bathrooms, eat-in kitchen with new countertops, backsplash and stainless steel appliances, recessed lighting, tray ceiling, rock wood burning fire place, enclosed garage with new mini-split wall a/c unit, epoxy flooring, french doors, and half bath. Main A/C unit has been replaced and still under transferrable warranty. Exterior features include: new composite roof in 2024, new water heater in 2025, Rough Cedar 20x25 carport added in 2025, screened in back patio, and lots of space to make this home uniquely yours!! This home is move-in ready and waiting for it's new owner!
| Elementary School | Middle School | High School |
|---|---|---|
| La Vernia Elementary School | La Vernia Middle School | La Vernia High School |
| Price History | |
|---|---|
| 5/18/2026 | Listed $630,000 |
| 7/7/2026 | 3$615,000 |
| 7/23/2026 | 3$598,000 |
| 8/26/2026 | 4$579,000 |
General Features
| Living Area | 2702 |
|---|---|
| Construction | Pre-Owned |
| Heating | Central,Window Unit |
| Cooling | One Central,One Window/Wall |
| Half Baths | 1 |
| Bathrooms | 3 |
| Subdivision | STALLION RIDGE ESTATES |
| Builder | Mustang Homes |
| Class | Single Residential |
| Type | Single Family Detached |
| Style | One Story,Traditional |
| Roof | Composition |
| HOA Mandatory | None |
| Status | Active |
| Attached Garage | Yes |
| Neighborhood Amenities | None |
| Area | 2800 |
| Year Built | 2007 |
| High School | La Vernia |
| School District | La Vernia Isd. |
| Proposed Terms | Conventional,FHA,VA,Cash |
| Elementary School | La Vernia |
| Middle School | La Vernia |
| Legal Description | Stallion Ridge Estates,Lot 34,Acres 1.0 |
| Potential Short Sale | No |
| Taxes | 7893.8 |
Interior Features
| Kitchen Length | 14 |
|---|---|
| Kitchen Width | 12 |
| Total Bedrooms | 4 |
| Full Baths | 2 |
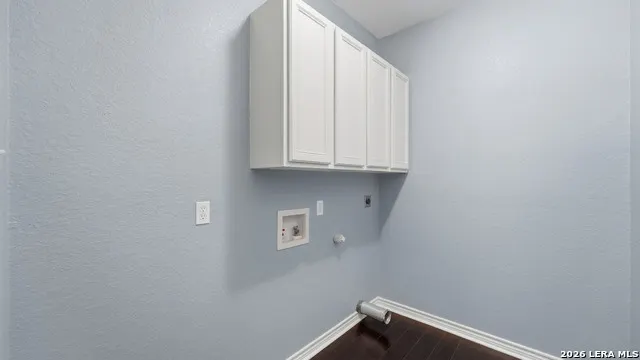
| Interior Features | One Living Area,Liv/Din Combo,Eat-In Kitchen,Breakfast Bar,Walk-In Pantry,Utility Room Inside,1st Floor Lvl/No Steps,Converted Garage,High Ceilings,Open Floor Plan,Laundry Room |
| Stories | 1 |
| Dining Room Length | 18 |
| Dining Room Width | 14 |
| Flooring | Ceramic Tile,Wood |
| Living Room Width | 21 |
| Heating Fuel | Electric |
| # of Fireplaces | 1 |
| Bedroom2 Width | 10 |
| Bedroom3 Length | 12 |
| Bedroom3 Width | 10 |
| Bedroom4 Length | 12 |
| Bedroom4 Width | 9 |
| Living Room Length | 22 |
| WINDOW COVERINGS | All Remain |
Exterior Features
| Exterior | 3 Sides Masonry,Stone/Rock,Wood,Cement Fiber |
|---|---|
| Foundation | Slab |
| Pool (Y/N) | No |
| Exterior Features | Covered Patio,Partial Fence,Double Pane Windows,Mature Trees,Screened Porch |
| Pool | None |
| Lot Size | 1 |
| Water/Sewer | Water System,Septic |
| Lot Description | County VIew,1 - 2 Acres,Mature Trees (ext feat) |
| Inclusions | Ceiling Fans,Washer Connection,Dryer Connection,Self-Cleaning Oven,Microwave Oven,Dishwasher,Smoke Alarm,Electric Water Heater,Solid Counter Tops,Private Garbage Service |
| Garage Parking | Attached,Converted Garage |
Amenities
- Foreclosure
- Views
- Short Sale
- New Construction
- Adult 55+
- Lease To Own
- No HOA Fees
- Furnished
- Primary On Main
- Air Conditioning
- Seller Finance
- Green
- Fixer Upper
- Horse
- Golf
- Fireplace
- Deck
- Garage
- Basement
- Pool
Property vs Single Family Average in 78121
Price
Taxes
Year Built
Visits
 Information provided courtesy of LERA MLS. IDX information is provided exclusively for consumers' personal, non-commercial use and may not be used for any purpose other than to identify prospective properties consumers may be interested in purchasing. Information is believed to be accurate but not guaranteed. Provided courtesy of LERA MLS. Copyright 2026 LERA MLS, All Rights Reserved. Data last updated September 14, 2026 6:45 PM UTC
