
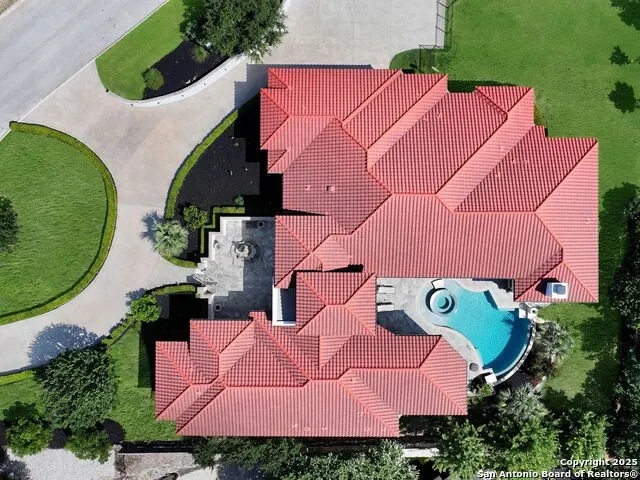
Address
131 Champions Bend, San Antonio, TX
Price
$ 2,250,000
Property Attributes
- MLS#1968488
- TypeSingle Family
- Listing Status Active
- CountyBEXAR
- CitySan Antonio
- Area1801
- NeighborhoodChampions Ridge
- Zip78258
- StyleOne Story,Spanish,Mediterranean
- Year Built2015
- Taxes$ 41526
- Price$ 2,250,000
- Bedrooms4
- Full Bathrooms5
- Half Bathrooms0
- Sqr Footage5520
- Lot Size0.703 Acres
Data Source:
LERA MLS
Property Description
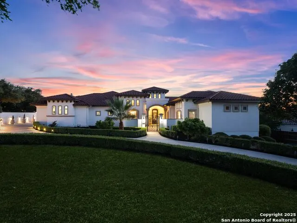
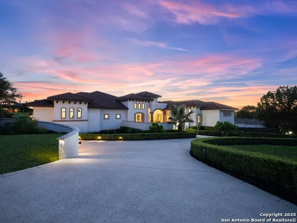
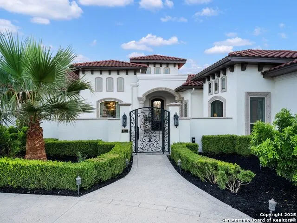
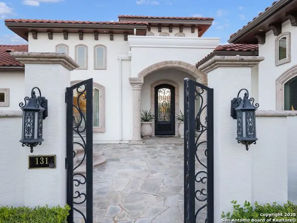
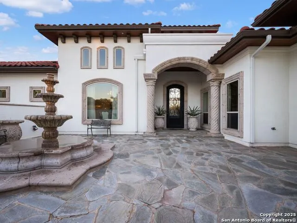
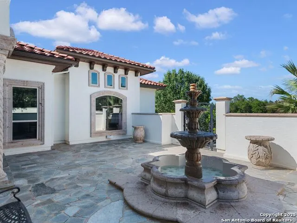
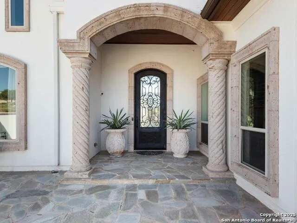
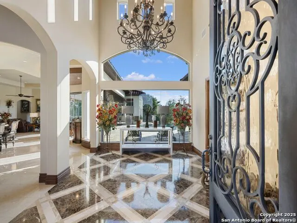
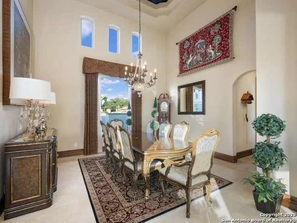
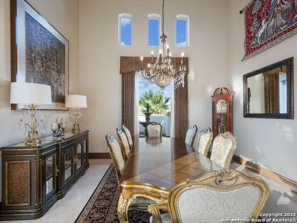
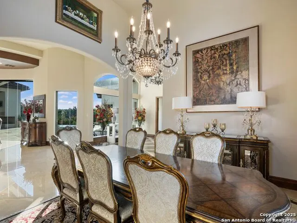
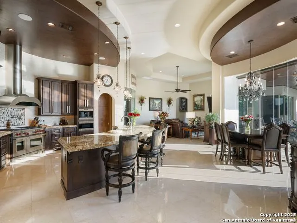
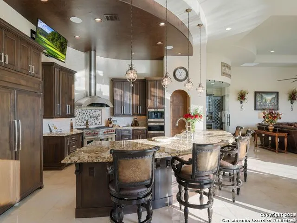
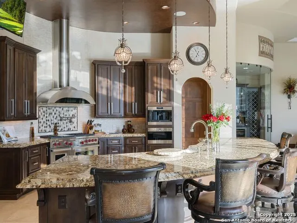
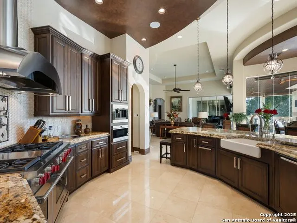
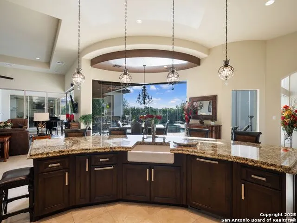
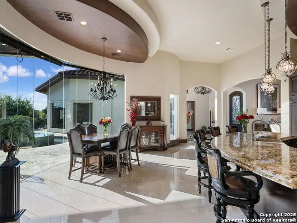
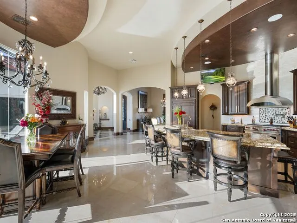
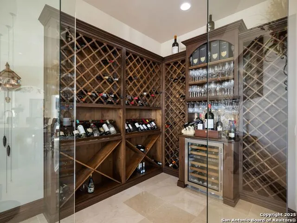
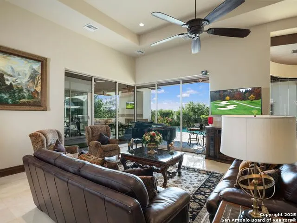
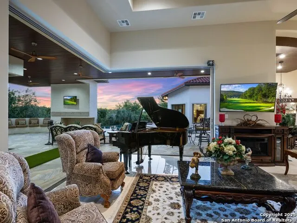
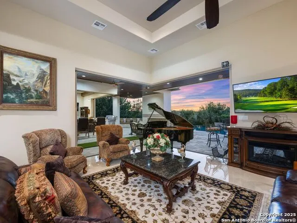
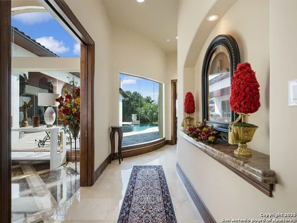
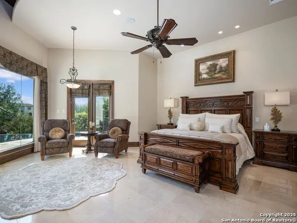
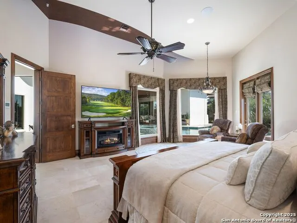
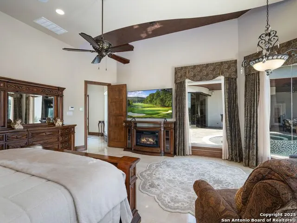
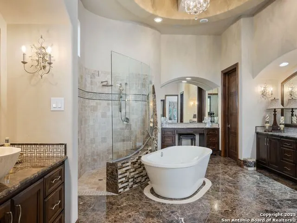
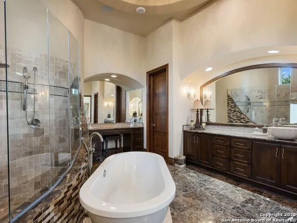
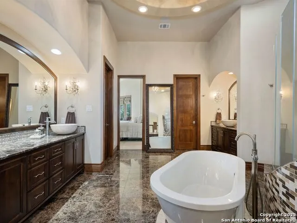
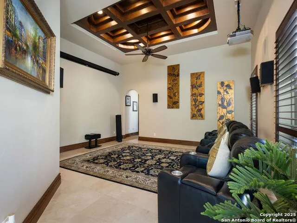
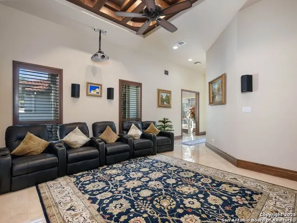
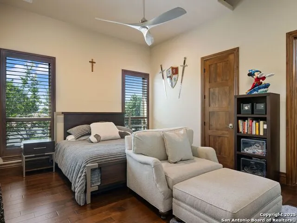
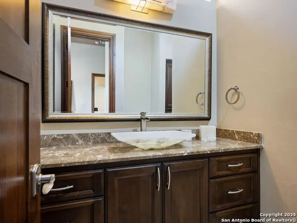
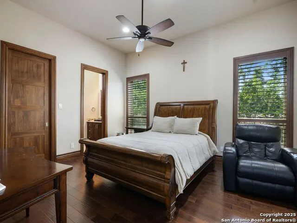
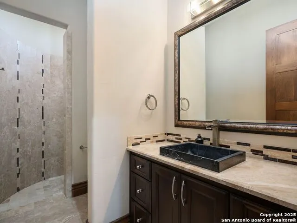
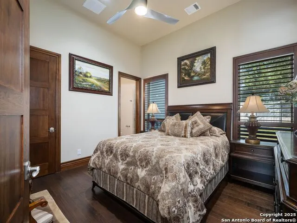
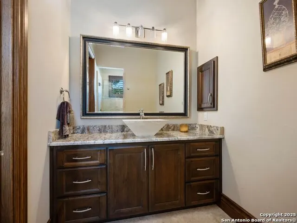
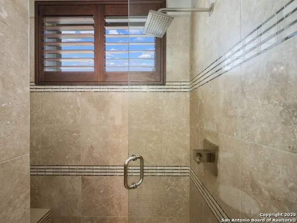
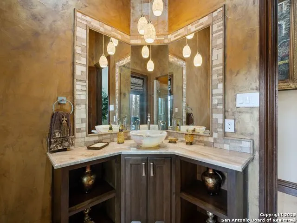
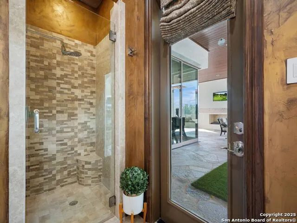
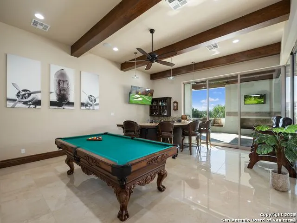
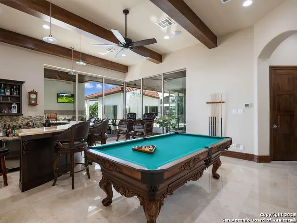
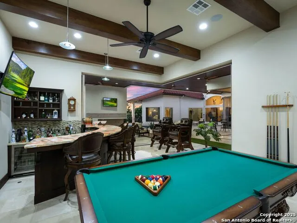
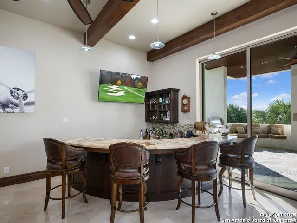
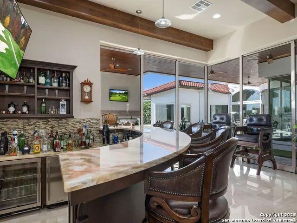
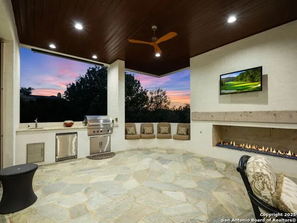
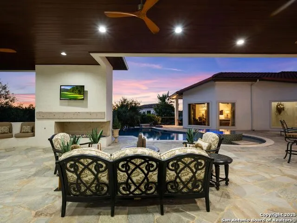
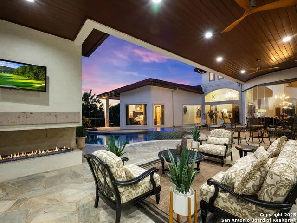
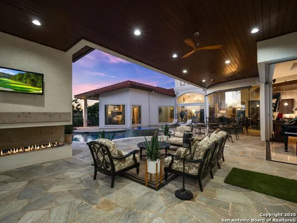
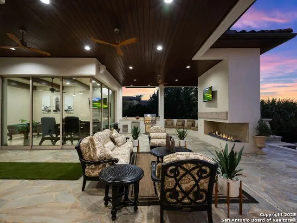
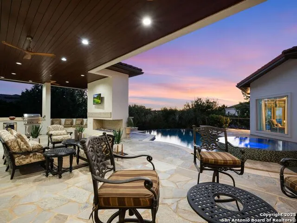
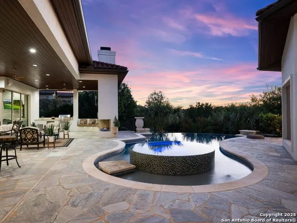
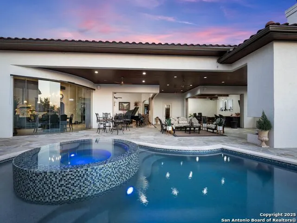
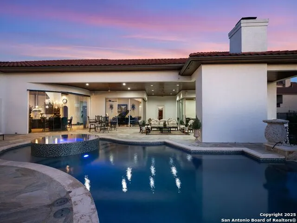
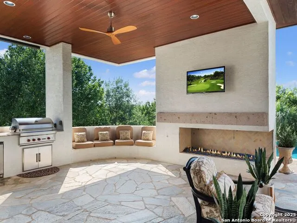
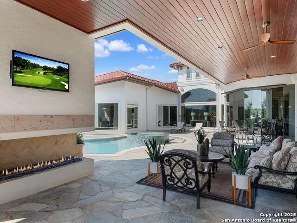
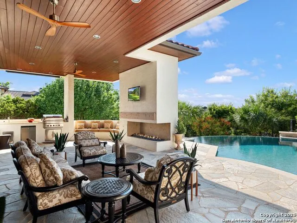
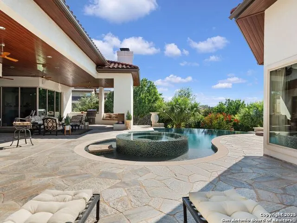
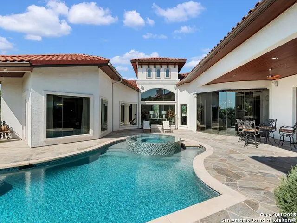
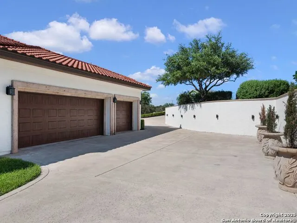
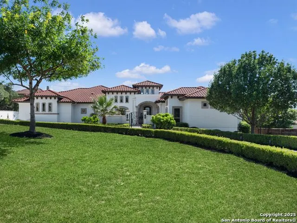
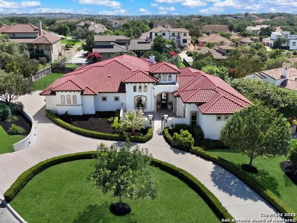
Discover unmatched grandeur and timeless elegance in this magnificent Champions Ridge estate, meticulously crafted by Holloway Custom Homes. As you enter, you are greeted by a harmonious blend of stunning living spaces that showcase unsurpassed craftsmanship and premium materials. Experience the essence of luxury with Spanish marble floors beneath soaring ceilings adorned with custom architectural accents. Unwind in the family room, featuring vanishing corner windows for seamless indoor/outdoor integration, or entertain in the game room, complete with a full wet bar, additional wine fridge, and sink. The chef's kitchen, highlighted by a drop-down ceiling, invites culinary exploration with professional-grade stainless steel Wolf/SubZero appliances and custom solid wood Michael Edwards cabinetry. The oversized master retreat is your personal haven, featuring a sitting area, patio access, and ceiling accents with LED light strips. Indulge in the spa-like master bath, complete with double vanities, a garden tub, a seamless glass walk-in shower, and oversized walk-in closets with extensive custom-built cabinetry. Three spacious guest suites each include a walk-in closet and en-suite bathrooms. One of this estate's hallmark features is the seamless integration of indoor and outdoor living. An oversized side-entry three-car garage offers ample parking and storage, with a lift accommodating four cars in total. The large driveway can accommodate upwards of 10 cars, and the circular drive adds to the grandeur. The large covered patio, with wood-paneled ceiling accents and Idaho gold flagstone, invites you to an outdoor oasis complete with a full kitchen, gas grill, fridge, sink, and floor-to-ceiling corner fireplace. Dive into the premier Keith Zars pool, 7ft deep with an infinity edge, fully surrounded by water, or unwind in the spa, all while enjoying picturesque sunsets in complete privacy. This estate is filled with imported Mexican cantera accents, creating a truly unique and luxurious ambiance. Extensive hardscaping, decking, and lavish mature landscaping with mature oaks complete the private, park-like setting on an oversized corner lot.
| Elementary School | Middle School | High School |
|---|---|---|
| Canyon Ridge Elem | Barbara Bush Middle School | Ronald Reagan High School |
| Price History | |
|---|---|
| 5/20/2026 | Listed $2,250,000 |
General Features
| Living Area | 5520 |
|---|---|
| Construction | Pre-Owned |
| Heating | Central |
| Cooling | Three+ Central |
| Bathrooms | 5 |
| HOA Fee | 503 |
| Subdivision | CHAMPIONS RIDGE |
| Builder | Hollaway Custom Homes |
| Class | Single Residential |
| Type | Single Family Detached |
| Style | One Story,Spanish,Mediterranean |
| Roof | Tile |
| HOA Mandatory | Mandatory |
| Status | Active |
| HOA Frequency | Quarterly |
| Attached Garage | Yes |
| HOA Name | CHAMPIONS RIDGE HOA |
| Neighborhood Amenities | Controlled Access,Tennis,Park/Playground,Basketball Court,Guarded Access |
| HOA Fee 2 | 165 |
| Multiple HOA | Yes |
| Area | 1801 |
| Year Built | 2015 |
| High School | Ronald Reagan |
| School District | North East I.S.D. |
| Proposed Terms | Conventional,VA,Cash |
| Elementary School | Canyon Ridge Elem |
| Middle School | Barbara Bush |
| Legal Description | NCB 19217 (CHAMPIONS RIDGE 2B SUBD PUD),BLOCK 6 LOT 7 NEW A |
| Taxes | 41526.06 |
Interior Features
| Kitchen Length | 15 |
|---|---|
| Kitchen Width | 16 |
| Total Bedrooms | 4 |
| Full Baths | 5 |
| Interior Features | Three Living Area,Separate Dining Room,Eat-In Kitchen,Two Eating Areas,Island Kitchen,Breakfast Bar,Walk-In Pantry,Study/Library,Game Room,High Ceilings,Open Floor Plan,Cable TV Available,High Speed |
| Stories | 1 |
| Dining Room Length | 12 |
| Dining Room Width | 16 |
| Breakfast Room Length | 13 |
| Breakfast Room Width | 10 |
| Flooring | Marble,Wood,Stone,Other |
| Heating Fuel | Natural Gas |
| # of Fireplaces | 1 |
| Bedroom2 Width | 13 |
| Bedroom3 Length | 14 |
| Bedroom3 Width | 14 |
| Bedroom4 Length | 9 |
| Bedroom4 Width | 14 |
| Entry Room Length | 14 |
| Entry Room Width | 10 |
| Family Room Length | 27 |
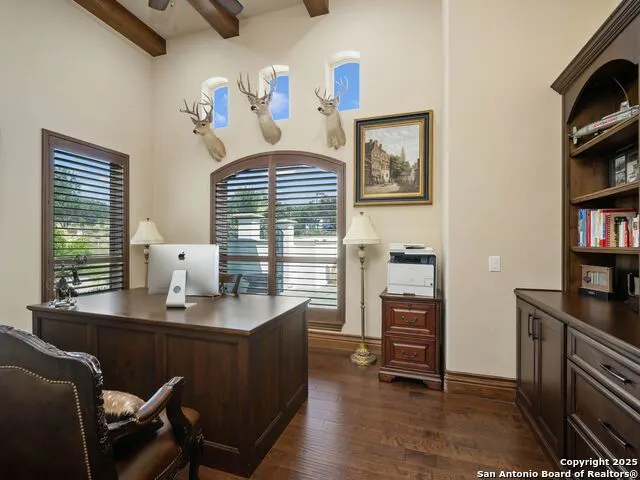
| Study/Office Length | 14 |
| Study/Office Width | 12 |
| WINDOW COVERINGS | All Remain |
Exterior Features
| Exterior | 4 Sides Masonry,Stone/Rock,Stucco |
|---|---|
| Foundation | Slab |
| Pool (Y/N) | Yes |
| Exterior Features | Patio Slab,Covered Patio,Gas Grill,Deck/Balcony,Privacy Fence,Wrought Iron Fence,Sprinkler System,Double Pane Windows,Has Gutters,Special Yard Lighting,Mature Trees,Outdoor Kitchen |
| Pool | In Ground Pool,Pool is Heated,Pools Sweep |
| Lot Size | 0.703 |
| Water/Sewer | Water System,Sewer System |
| Inclusions | Ceiling Fans,Chandelier,Washer Connection,Dryer Connection,Built-In Oven,Self-Cleaning Oven,Microwave Oven,Stove/Range,Gas Cooking,Refrigerator,Disposal,Dishwasher,Ice Maker Connection,Water Softener |
| Lot Improvements | Street Paved |
| Garage Parking | Three Car Garage,Attached,Side Entry,Oversized |
Amenities
- Foreclosure
- Views
- Short Sale
- New Construction
- Adult 55+
- Lease To Own
- No HOA Fees
- Furnished
- Primary On Main
- Air Conditioning
- Seller Finance
- Green
- Fixer Upper
- Horse
- Golf
- Fireplace
- Deck
- Garage
- Basement
- Pool
Property vs Single Family Average in 78258
Price
Taxes
Year Built
Visits
 Information provided courtesy of LERA MLS. IDX information is provided exclusively for consumers' personal, non-commercial use and may not be used for any purpose other than to identify prospective properties consumers may be interested in purchasing. Information is believed to be accurate but not guaranteed. Provided courtesy of LERA MLS. Copyright 2026 LERA MLS, All Rights Reserved. Data last updated September 12, 2026 8:29 PM UTC
