
Views - Eco Friendly

Address
316 Prairie Tea Ln, Canyon Lake, TX
Price
$ 650,000
Property Attributes
- MLS#1969982
- TypeSingle Family
- Listing Status Active
- CountyCOMAL
- CityCanyon Lake
- Area2606
- NeighborhoodThe Summit North
- Zip78133
- StyleOne Story,Contemporary
- Year Built2020
- Taxes$ 9814
- Price$ 650,000
- Bedrooms4
- Full Bathrooms4
- Half Bathrooms1
- Sqr Footage2547
- Lot Size0.75 Acres
Data Source:
LERA MLS
Property Description
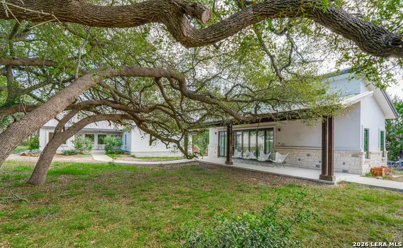
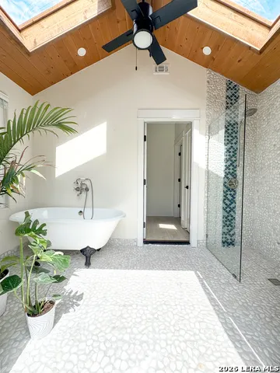
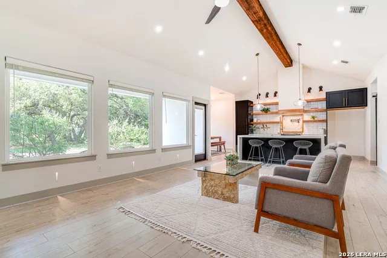
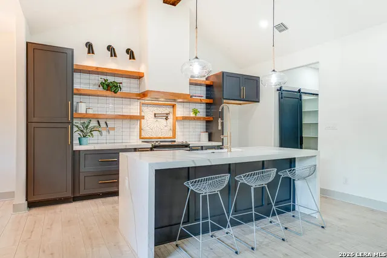
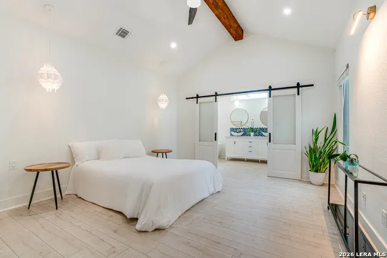
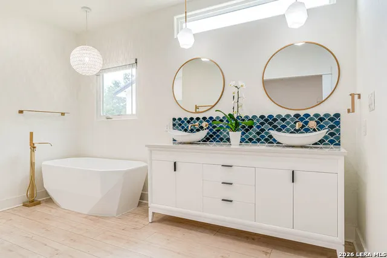
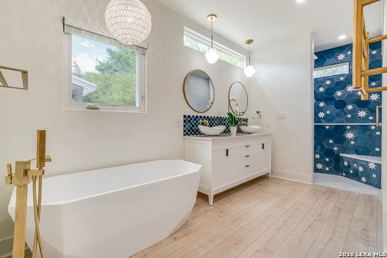
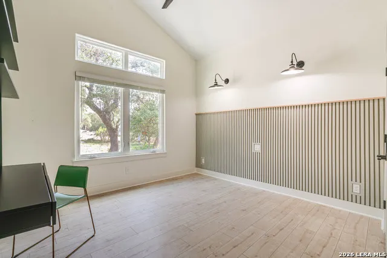
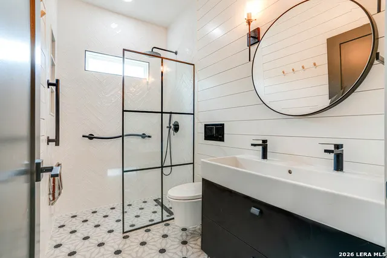
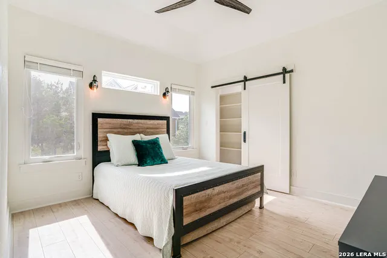
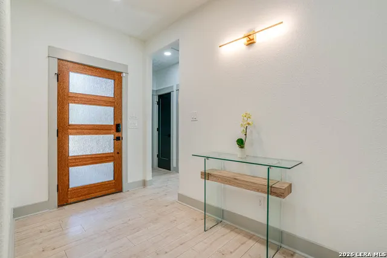
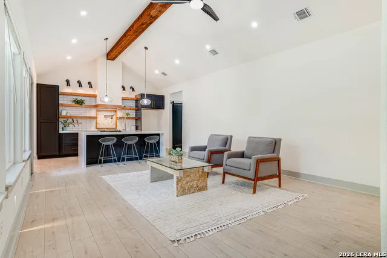
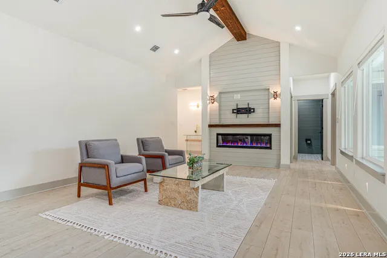
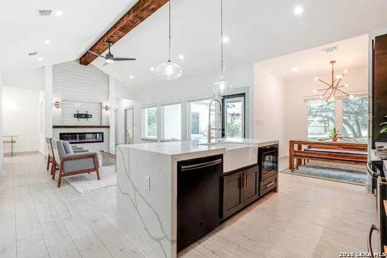
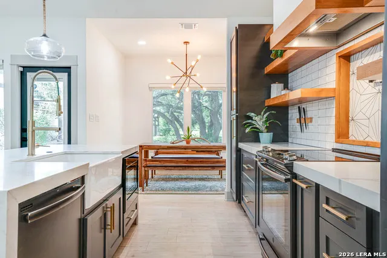
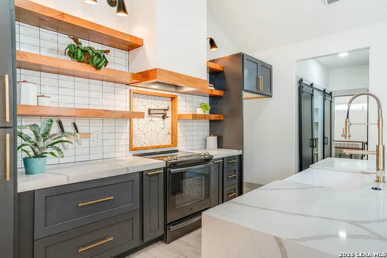
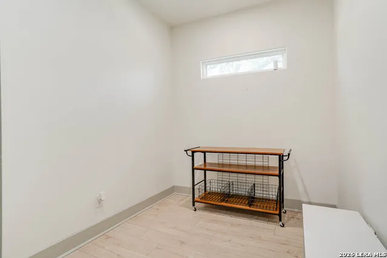
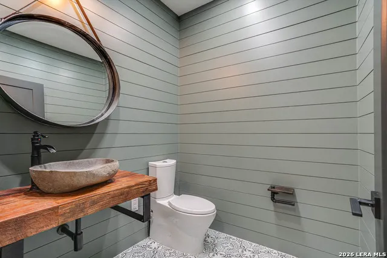
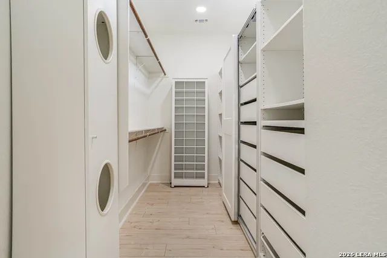
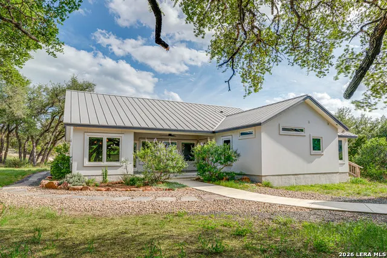
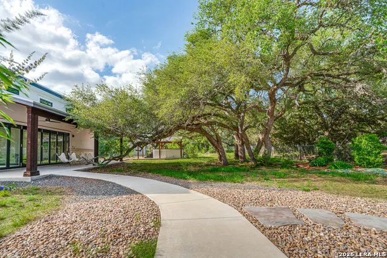
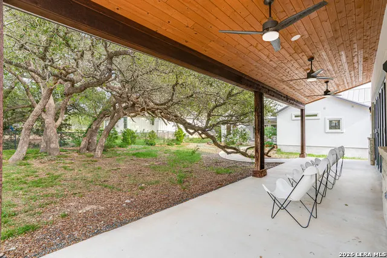
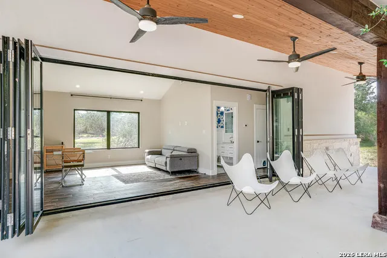
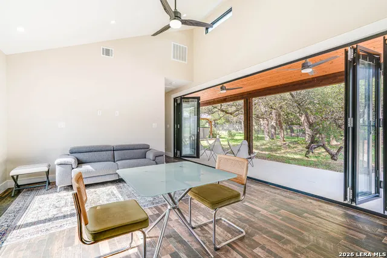
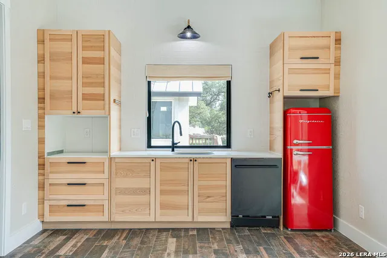
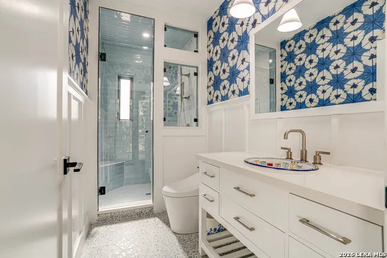
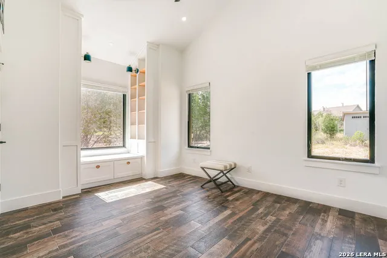
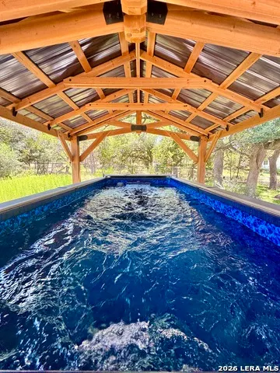
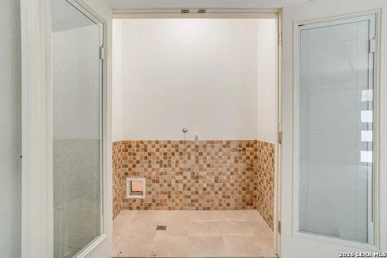
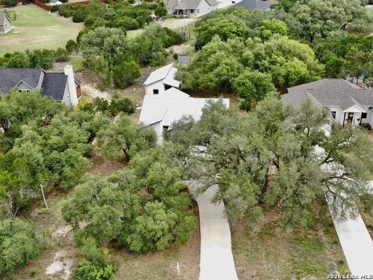
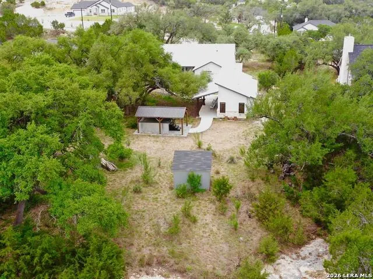
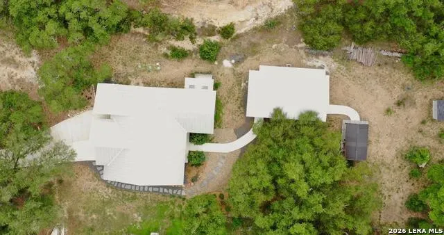
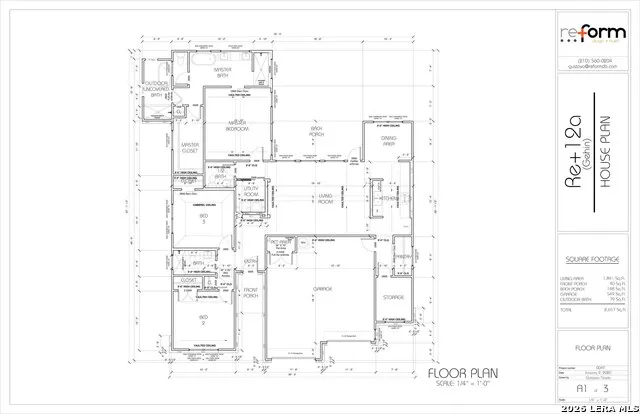
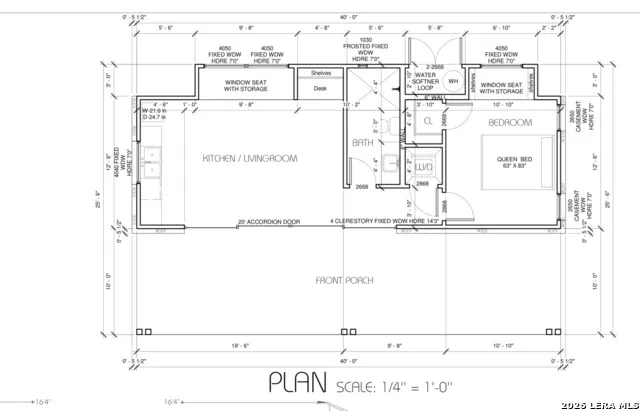
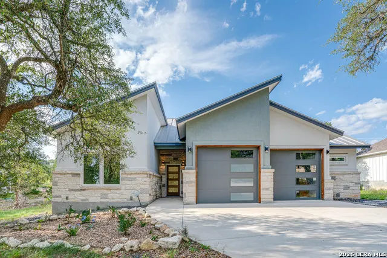
Custom Hill Country 3 bedroom 4 bath 1920 SF open-concept home on almost an acre. In the established Summit North a quiet gated neighborhood with custom homes on larger lots. Thoughtfully designed for seamless living, luxurious finishes throughout - including light LVP flooring, custom cabinetry, waterfall quartz island, and designer fixtures. Abundant natural light fills the beautifully appointed interior, creating a warm and tranquil atmosphere. Oversized windows frame views of the shaded private backyard and invite the outdoors in. The expansive primary suite features vaulted ceilings and a spa-inspired bath complete with custom shower tiles, towel warmers, and a Toto bidet. A second private bath offers a soaking tub and shower set within an atrium designed for stargazing, with french doors to the back yard to easily rinse off after your swim. Steps away the 627-square-foot guest house includes 1 bedroom and 1 bathroom with vaulted ceilings, a full kitchenette, and expansive bi-fold glass doors that open to the covered patio - ideal for effortless entertaining. The light filled detached home is a great flex space for an office, studio, or gym. Situated on a level .75-acre lot, the property showcases xeriscaped, drought-tolerant Texas native landscaping, mature trees, and a flagstone pavilion featuring an Endless Pool Swim Spa designed for temp controlled year-round exercise, therapy, and relaxation. The oversized two-car garage includes a dedicated pet-friendly space perfect for a custom cat litter closet or dog wash station. Thoughtfully curated and well maintained, this lightly lived in for only 2 years home and guest house blend indoor-outdoor living space and modern Hill Country living - all just 7 minutes from Canyon Lakes public boat ramp. 5 minuets to Rebecca Creek Elementary, groceries, gas, and fellowship. Reform custom builders with 4 years warranty remaining. Your only challenge will be convincing guests to leave.
| Elementary School | Middle School | High School |
|---|---|---|
| Rebecca Creek Elementary School | Mountain Valley Middle School | Canyon Lake High School |
| Price History | |
|---|---|
| 5/26/2026 | Listed $675,000 |
| 6/29/2026 | 2$665,000 |
| 8/13/2026 | 3$650,000 |
General Features
| Living Area | 2547 |
|---|---|
| Energy Efficiency | 13-15 SEER AX,Programmable Thermostat,12 + Attic Insulation,Double Pane Windows,Variable Speed HVAC |
| Construction | Pre-Owned |
| Heating | Central,Heat Pump,Zoned,2 Units |
| Cooling | Two Central,Heat Pump,Zoned |
| Half Baths | 1 |
| Bathrooms | 5 |
| HOA Fee | 150 |
| Subdivision | THE SUMMIT NORTH |
| Builder | Custom Reform |
| Class | Single Residential |
| Type | Single Family Detached |
| Green Features | Drought Tolerant Plants,Low Flow Commode,Low Flow Fixture |
| Style | One Story,Contemporary |
| Roof | Metal |
| HOA Mandatory | Mandatory |
| Miscellaneous | No City Tax |
| Status | Active |
| HOA Frequency | Annually |
| Attached Garage | No |
| HOA Name | SUMMIT N. ESTATES INC |
| Neighborhood Amenities | Controlled Access |
| Home Faces | South |
| Multiple HOA | No |
| Area | 2606 |
| Year Built | 2020 |
| High School | Canyon Lake |
| School District | Comal |
| Accessibility | Int Door Opening 32 +,Ext Door Opening 36 +,Doors-Pocket,Doors w/Lever Handles,Grab Bars in Bathroom(s),No Carpet,No Stairs |
| Proposed Terms | Conventional,VA,TX Vet,Cash |
| Elementary School | Rebecca Creek |
| Middle School | Mountain Valley |
| Legal Description | SUMMIT NORTH PHASE 4,LOT 223 |
| Taxes | 9814 |
Interior Features
| Kitchen Length | 15 |
|---|---|
| Kitchen Width | 10 |
| Total Bedrooms | 4 |
| Full Baths | 4 |
| Interior Features | One Living Area,Eat-In Kitchen,Island Kitchen,Walk-In Pantry,1st Floor Lvl/No Steps,High Ceilings,Open Floor Plan,Skylights,High Speed Internet,Walk in Closets |
| Stories | 1 |
| Dining Room Length | 10 |
| Dining Room Width | 8 |
| Flooring | Ceramic Tile,Vinyl |
| Living Room Width | 15 |
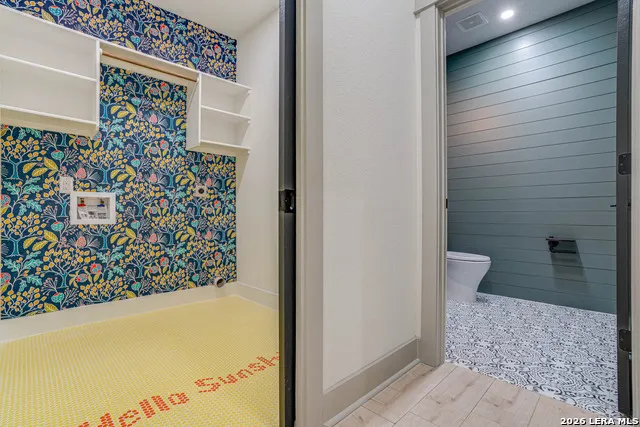
| Utility Room Length | 7 |
| Utility Room Width | 7 |
| Heating Fuel | Electric |
| # of Fireplaces | 1 |
| Bedroom2 Width | 13 |
| Bedroom3 Length | 12 |
| Bedroom3 Width | 13 |
| Bedroom4 Length | 10 |
| Bedroom4 Width | 12 |
| Entry Room Length | 11 |
| Entry Room Width | 6 |
| Living Room Length | 20 |
| WINDOW COVERINGS | All Remain |
Exterior Features
| Exterior | Stone/Rock,Stucco |
|---|---|
| Foundation | Slab |
| Pool (Y/N) | Yes |
| Exterior Features | Covered Patio,Double Pane Windows,Storage Building/Shed,Mature Trees,Detached Quarters |
| Pool | Above Ground Pool,Pool is Heated |
| Lot Size | 0.75 |
| Water/Sewer | Water System,Aerobic Septic |
| Lot Description | 1/2-1 Acre,Mature Trees (ext feat),Level,Xeriscaped |
| Inclusions | Ceiling Fans,Stove/Range,Disposal,Dishwasher,Water Softener (owned),Smoke Alarm,Pre-Wired for Security,Electric Water Heater,Garage Door Opener,Smooth Cooktop,Down Draft,Solid Counter Tops |
| Lot Improvements | Street Paved |
| Garage Parking | Two Car Garage |
Amenities
- Foreclosure
- Views
- Short Sale
- New Construction
- Adult 55+
- Lease To Own
- No HOA Fees
- Furnished
- Primary On Main
- Air Conditioning
- Seller Finance
- Green
- Fixer Upper
- Horse
- Golf
- Fireplace
- Deck
- Garage
- Basement
- Pool
Property vs Single Family Average in 78133
Price
Taxes
Year Built
Visits
 Information provided courtesy of LERA MLS. IDX information is provided exclusively for consumers' personal, non-commercial use and may not be used for any purpose other than to identify prospective properties consumers may be interested in purchasing. Information is believed to be accurate but not guaranteed. Provided courtesy of LERA MLS. Copyright 2026 LERA MLS, All Rights Reserved. Data last updated September 14, 2026 6:45 PM UTC
