
Waterfront

Address
550 Oak Shores Dr, Canyon Lake, TX
Price
$ 1,600,000
Property Attributes
- MLS#1970865
- TypeSingle Family
- Listing Status Active
- CountyCOMAL
- CityCanyon Lake
- Area2603
- NeighborhoodOak Shores Estates
- Zip78133
- StyleOne Story,Texas Hill Country
- Year Built2016
- Taxes$ 20631
- Price$ 1,600,000
- Bedrooms4
- Full Bathrooms3
- Half Bathrooms1
- Sqr Footage2884
- Lot Size1.236 Acres
Data Source:
LERA MLS
Property Description
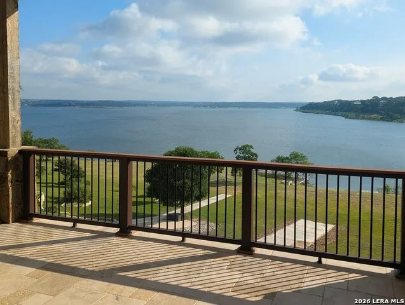
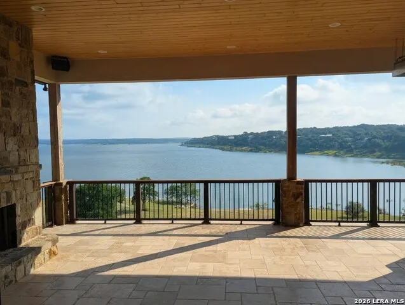
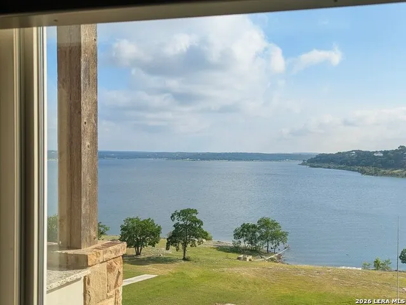
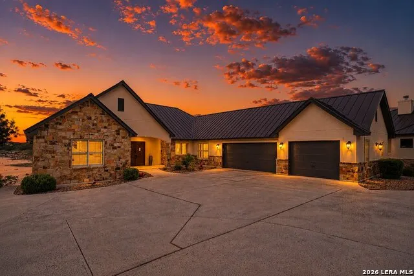
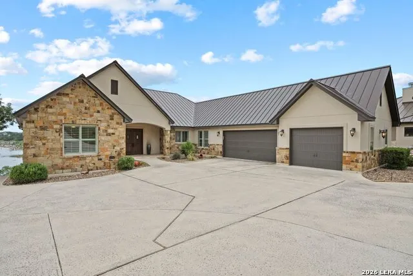
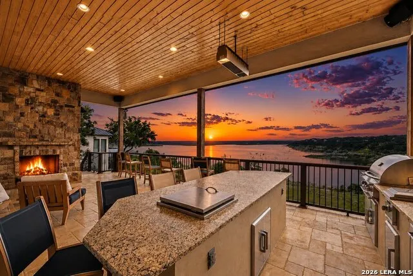
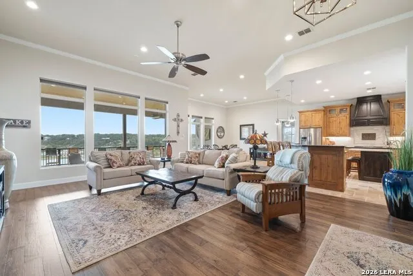
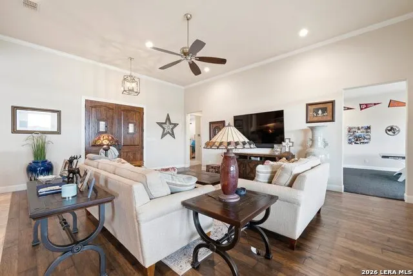
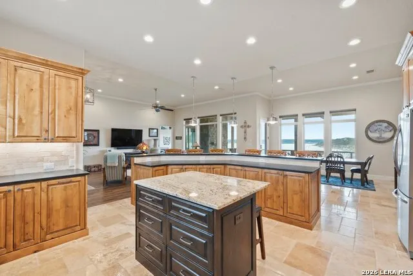
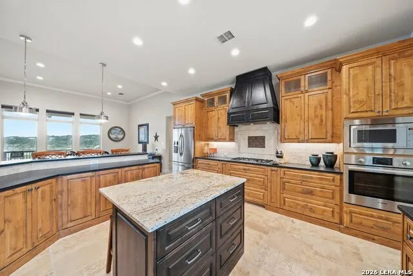
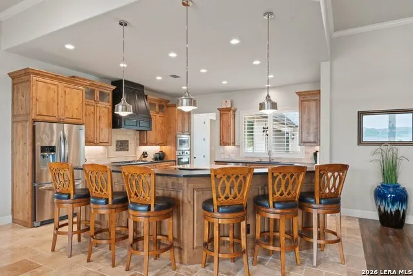
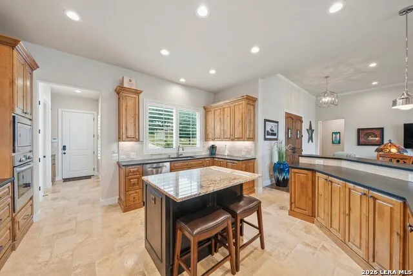
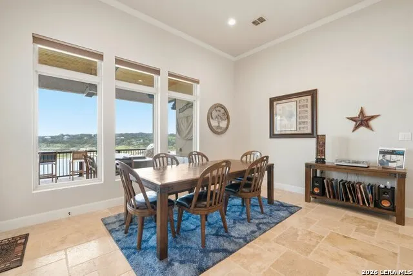
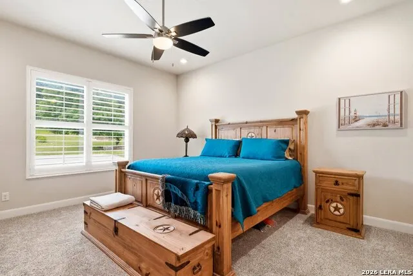
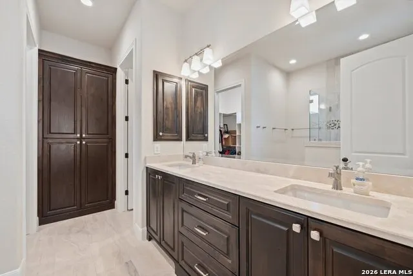
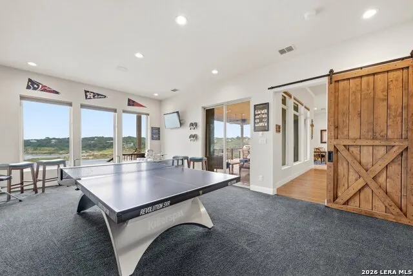
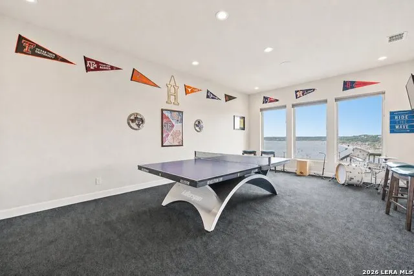
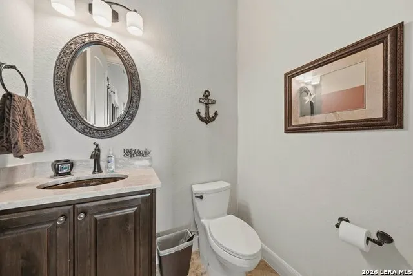
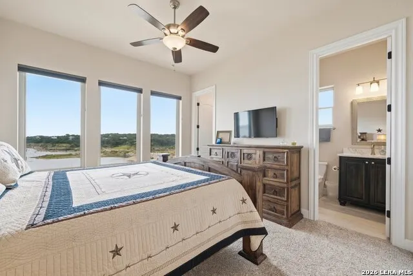
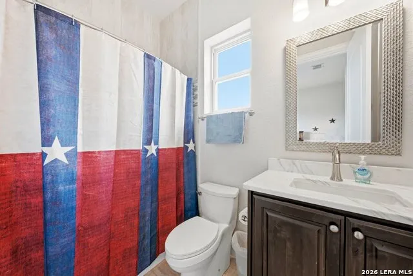
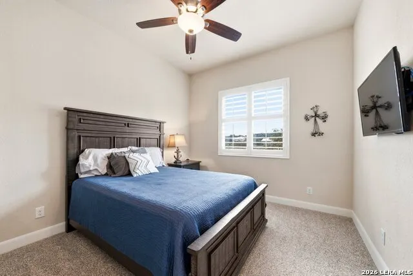
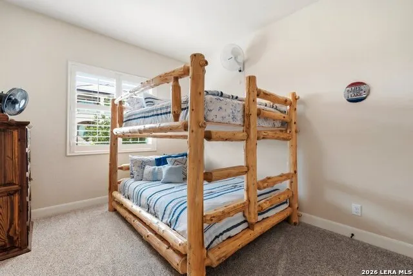
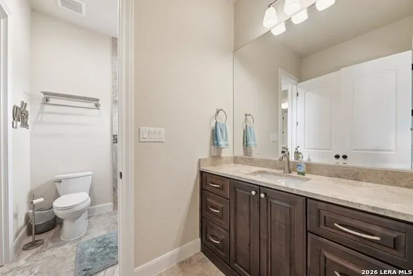
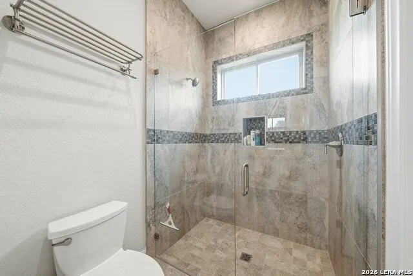
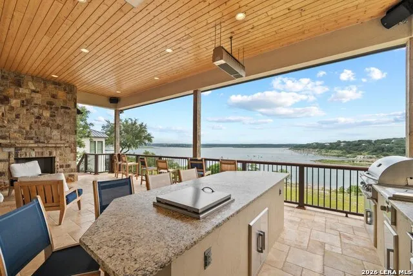
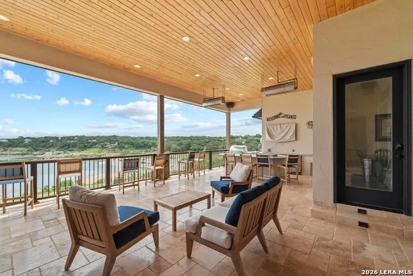
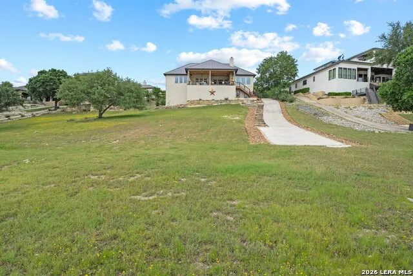
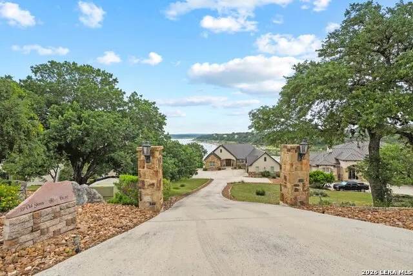
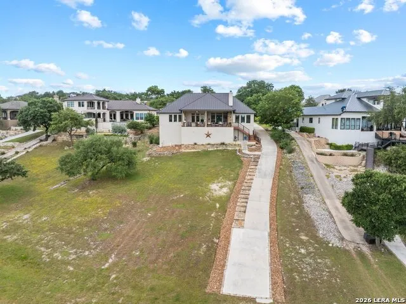
Take advantage of Canyon Lake being FULL and Experience exceptional waterfront living at this stunning Canyon Lake showplace custom home offering over 2,800 square feet of beautifully designed space, all located within a secure gated neighborhood. Perfectly positioned to capture breathtaking lake views, this 4 bedroom/3.5 bath home was built for both relaxing and entertaining. Step onto the expansive covered tiled deck overlooking the water and enjoy peaceful mornings or unforgettable evenings with friends and family. Inside, panoramic lake views can be enjoyed from the living room, kitchen, dining area, guest bedroom, and game room. The gourmet kitchen features stainless steel appliances, stone countertops, custom cabinetry, gas cooking, a spacious island with abundant storage, soft-close drawers, and a large eat-at bar ideal for gathering. The open-concept design flows seamlessly into the living and entertainment spaces, complete with surround sound in the game room, outdoor deck, and prewired in the living room. Additional high-end features include double-pane storm-tinted windows throughout, an on-demand water heater, commercial-grade water softener, full monitored security system with cameras and smoke detectors, and extensive exterior enhancements including gutters, sprinkler system, and landscape lighting. The oversized three-car garage with epoxy flooring provides plenty of room for vehicles, golf carts, and all your lake toys, while attic access offers additional storage space. Conveniently located near Cranes Mill Marina and Park, this remarkable waterfront property combines luxury, privacy, comfort, and the ultimate Canyon Lake lifestyle. Some furnishings can convey.
| Elementary School | Middle School | High School |
|---|---|---|
| Startzville Elementary School | Mountain Valley Middle School | Canyon Lake High School |
| Price History | |
|---|---|
| 5/29/2026 | Listed $1,600,000 |
General Features
| Living Area | 2884 |
|---|---|
| Energy Efficiency | Tankless Water Heater,Energy Star Appliances,Storm Windows,Ceiling Fans |
| Construction | Pre-Owned |
| Heating | Central,2 Units |
| Cooling | Two Central |
| Half Baths | 1 |
| Bathrooms | 4 |
| HOA Fee | 770 |
| Subdivision | OAK SHORES ESTATES |
| Builder | OMNI Custom Homes |
| Class | Single Residential |
| Type | Single Family Detached |
| Style | One Story,Texas Hill Country |
| Roof | Metal |
| HOA Mandatory | Mandatory |
| Miscellaneous | No City Tax,Cluster Mail Box |
| Status | Active |
| HOA Frequency | Annually |
| Attached Garage | Yes |
| HOA Name | ESTATES AT OAK SHORES |
| Neighborhood Amenities | Waterfront Access,Pool |
| Multiple HOA | No |
| Area | 2603 |
| Year Built | 2016 |
| High School | Canyon Lake |
| School District | Comal |
| Proposed Terms | Conventional,VA,Cash |
| Elementary School | STARTZVILLE |
| Middle School | Mountain Valley |
| Legal Description | Oak Shores Estates,Lot 48 |
| Taxes | 20631.95 |
Interior Features
| Kitchen Length | 15 |
|---|---|
| Kitchen Width | 16 |
| Total Bedrooms | 4 |
| Full Baths | 3 |
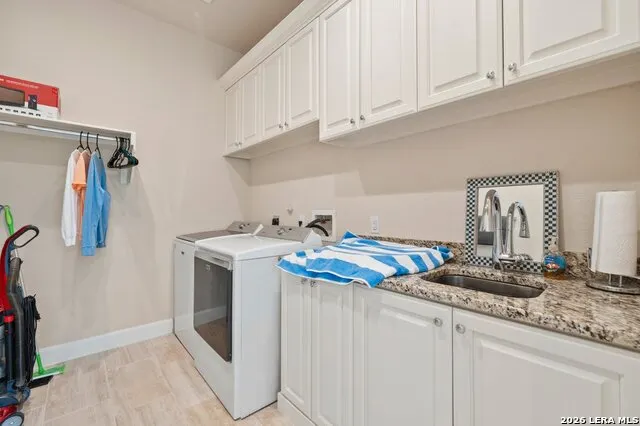
| Interior Features | One Living Area,Separate Dining Room,Island Kitchen,Breakfast Bar,Walk-In Pantry,Game Room,Utility Room Inside,High Ceilings,Open Floor Plan,Cable TV Available,High Speed Internet,Laundry Main Level, |
| Stories | 1 |
| Dining Room Length | 16 |
| Dining Room Width | 16 |
| Flooring | Carpeting,Ceramic Tile,Vinyl |
| Living Room Width | 19 |
| Heating Fuel | Electric |
| # of Fireplaces | 1 |
| Bedroom2 Width | 13 |
| Bedroom3 Length | 13 |
| Bedroom3 Width | 11 |
| Bedroom4 Length | 13 |
| Bedroom4 Width | 11 |
| Living Room Length | 24 |
| WINDOW COVERINGS | All Remain |
Exterior Features
| Exterior | Stone/Rock,Stucco |
|---|---|
| Foundation | Slab |
| Pool (Y/N) | No |
| Exterior Features | Covered Patio,Gas Grill,Deck/Balcony,Partial Sprinkler System,Has Gutters,Special Yard Lighting,Outdoor Kitchen,Water Front Improved |
| Pool | None |
| Lot Size | 1.236 |
| Water/Sewer | Water System,Aerobic Septic |
| Lot Description | Lakefront,On Waterfront,1 - 2 Acres |
| Inclusions | Ceiling Fans,Washer Connection,Dryer Connection,Washer,Dryer,Cook Top,Built-In Oven,Microwave Oven,Gas Cooking,Gas Grill,Refrigerator,Disposal,Dishwasher,Ice Maker Connection,Water Softener (owned),V |
| Lot Improvements | Street Paved,Asphalt,County Road |
| Garage Parking | Three Car Garage,Attached |
Amenities
- Foreclosure
- Views
- Short Sale
- New Construction
- Adult 55+
- Lease To Own
- No HOA Fees
- Furnished
- Primary On Main
- Air Conditioning
- Seller Finance
- Green
- Fixer Upper
- Horse
- Golf
- Fireplace
- Deck
- Garage
- Basement
- Pool
Property vs Single Family Average in 78133
Price
Taxes
Year Built
Visits
 Information provided courtesy of LERA MLS. IDX information is provided exclusively for consumers' personal, non-commercial use and may not be used for any purpose other than to identify prospective properties consumers may be interested in purchasing. Information is believed to be accurate but not guaranteed. Provided courtesy of LERA MLS. Copyright 2026 LERA MLS, All Rights Reserved. Data last updated September 16, 2026 1:05 AM UTC
