
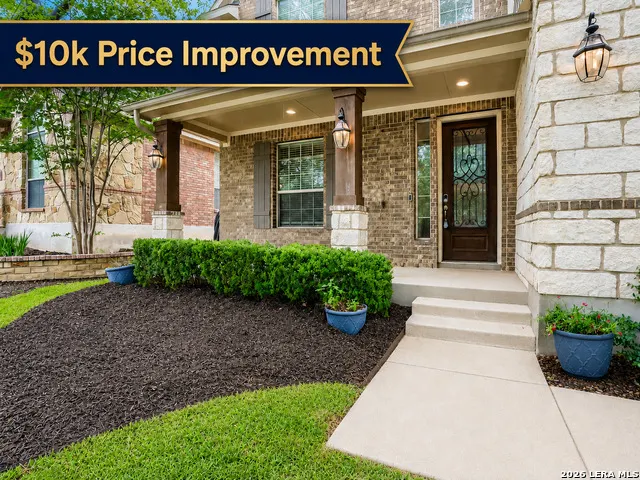
Price Reduction

Address
12607 Alstroemeria, San Antonio, TX
Price
$ 489,000
Property Attributes
- MLS#1970986
- TypeSingle Family
- Listing Status Active
- CountyBEXAR
- CitySan Antonio
- Area0102
- NeighborhoodWestwinds-Summit At Alamo Ranc
- Zip78253
- StyleTwo Story
- Year Built2011
- Taxes$ 8832
- Price$ 489,000
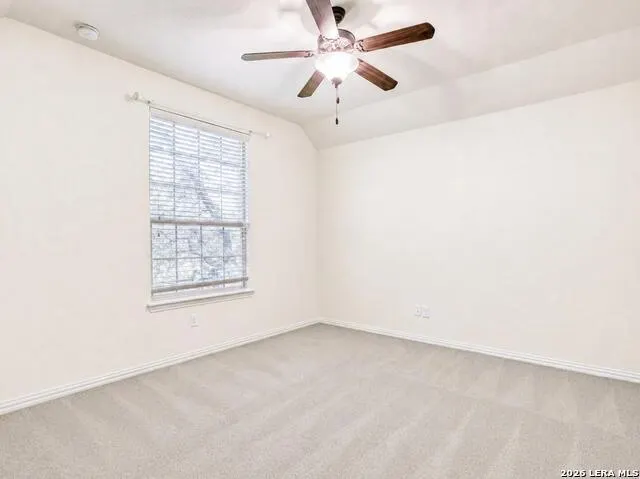
- Bedrooms4
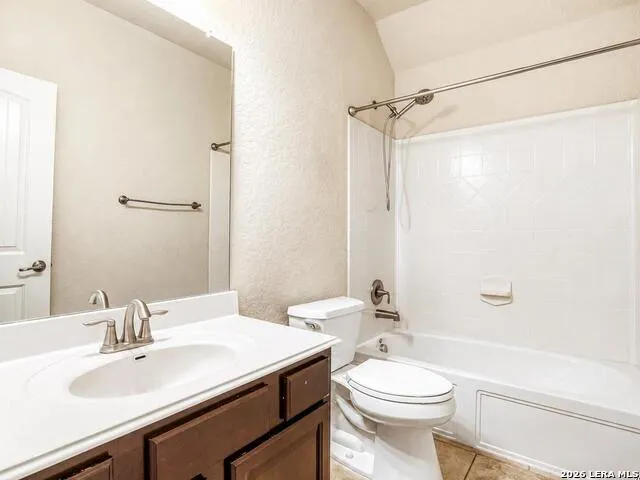
- Full Bathrooms3
- Half Bathrooms1
- Sqr Footage3483
- Lot Size0.19 Acres
Data Source:
LERA MLS
Property Description
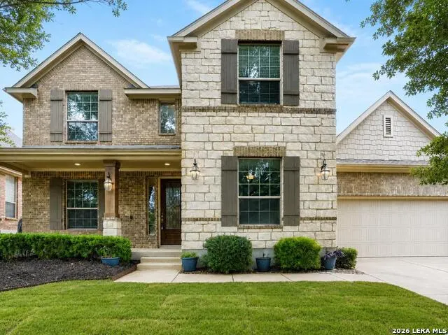
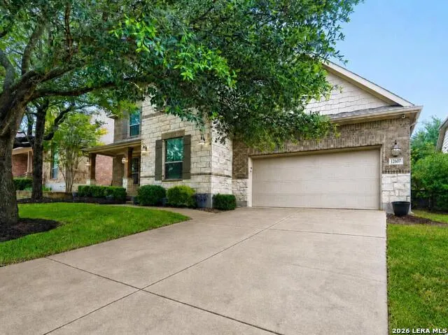
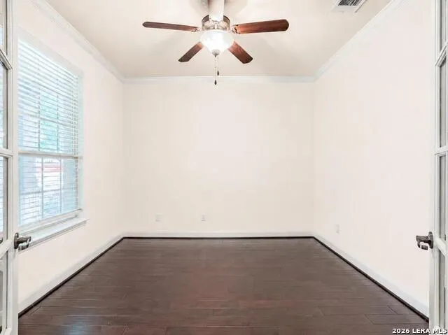
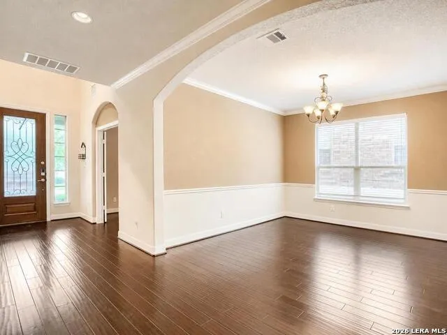
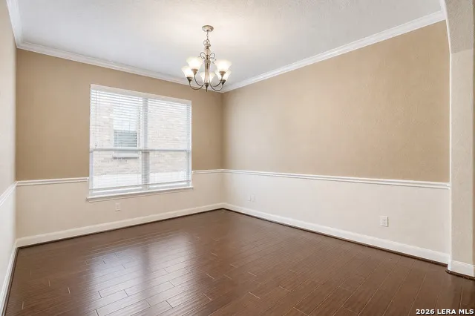
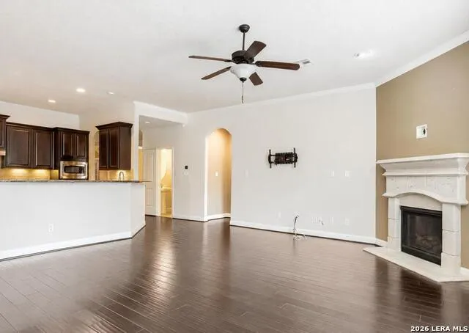
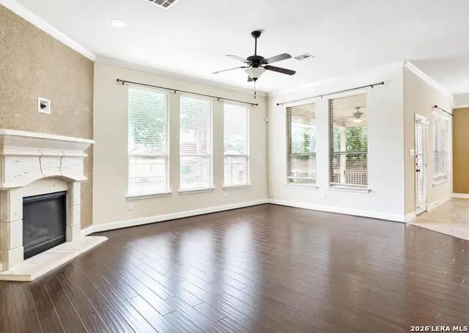
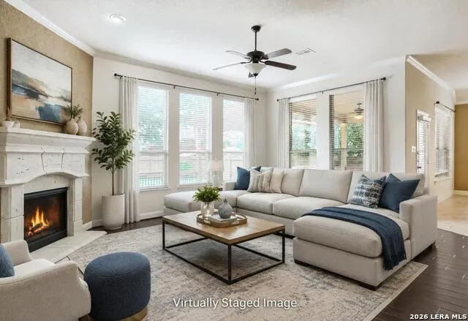
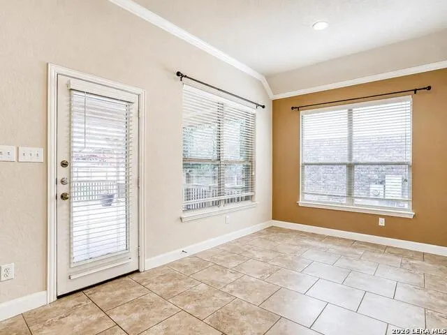
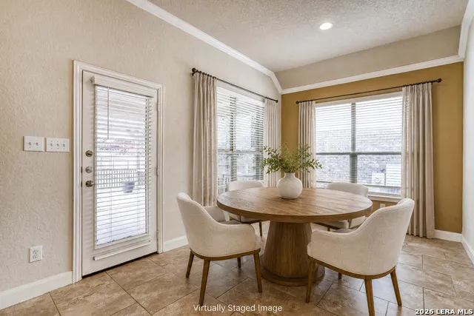
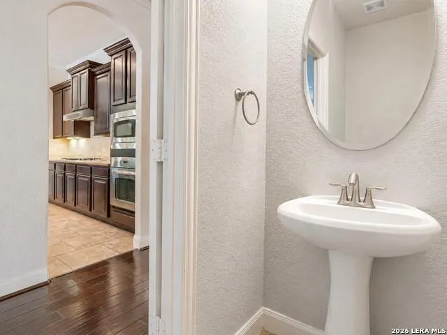
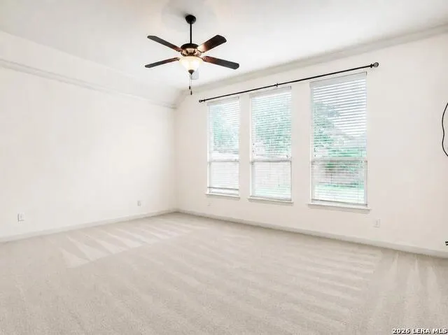
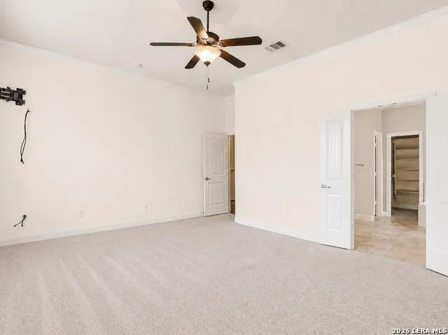
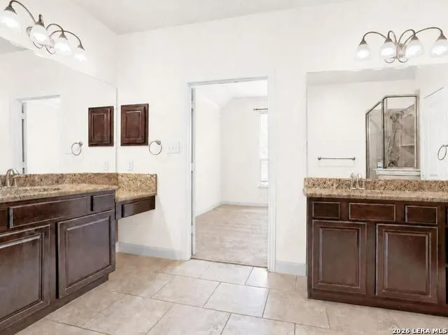
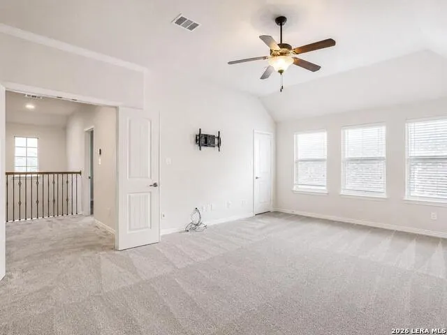
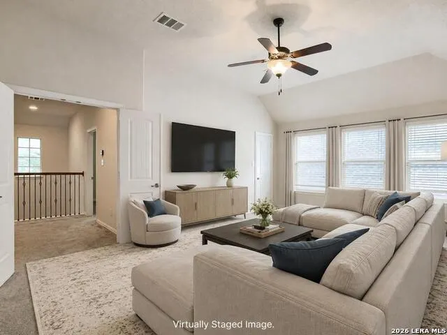
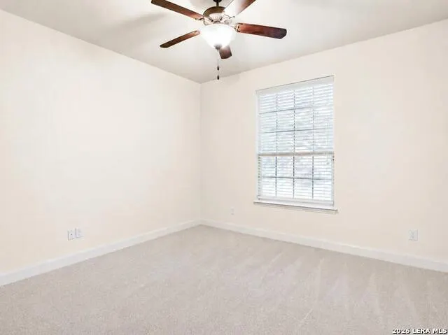
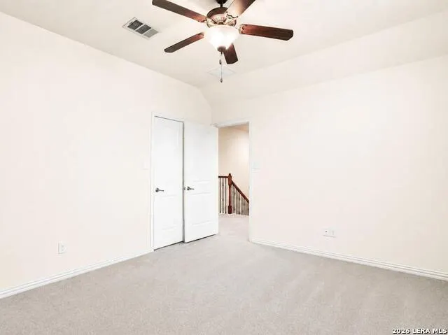
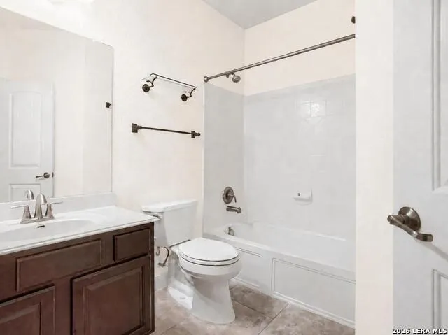
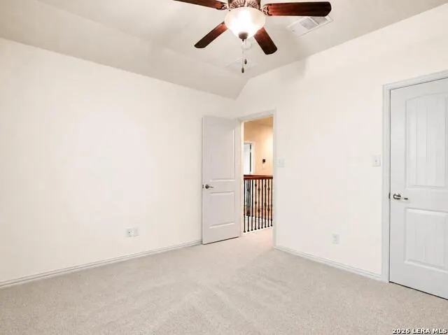
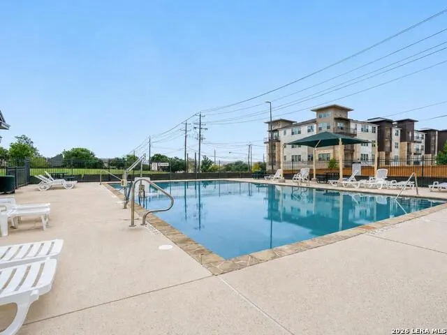
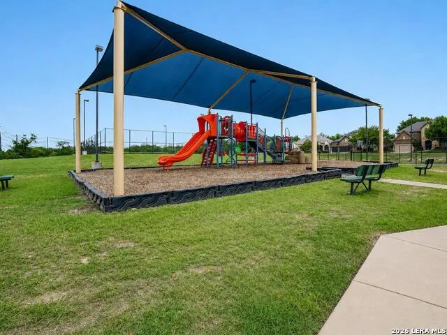
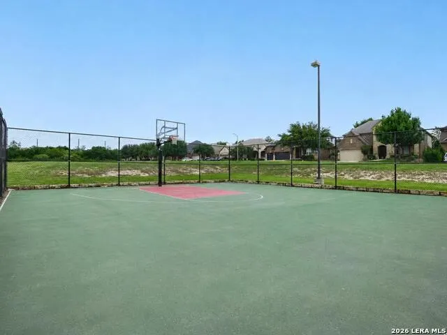
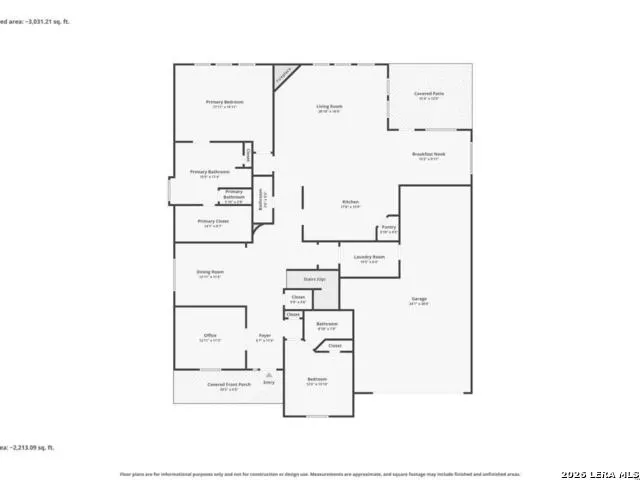
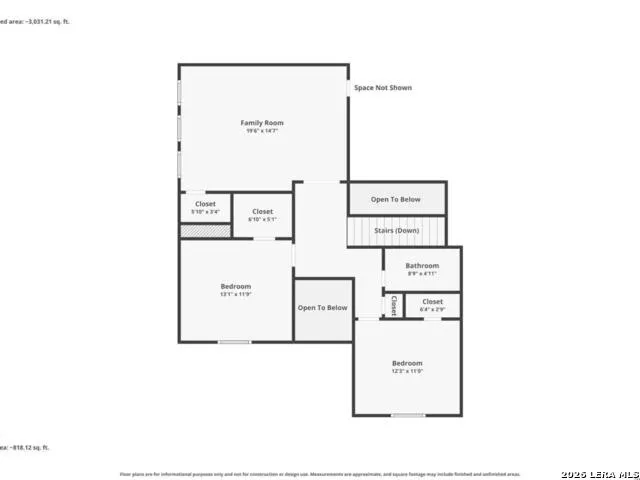
ROOM TO LIVE, WORK, HOST & GROW IN ALAMO RANCH! Welcome to 12607 Alstroemeria, a spacious 4-bedroom, 3.5-bath home offering approximately 3,483 square feet of flexible living space inside a quiet, gated community. The thoughtfully designed floor plan includes two bedrooms downstairs, including a private guest or mother-in-law suite with its own full bathroom-an excellent setup for extended-stay guests or multi-generational living. A dedicated home office provides a comfortable place to work or study, while the spacious upstairs media room is ready for movie nights, game days, a playroom, or additional entertainment space. Relax on the welcoming covered front porch, or gather outside on the covered back patio, where outdoor lighting creates an inviting atmosphere for evening dinners and weekend get-togethers. Residents enjoy access to a community clubhouse, swimming pool, park, basketball court, and tennis courts. Conveniently located near shopping, dining, Northside ISD schools, and major roadways, this home delivers the space, flexibility, and location today's buyers are looking for. Come see everything 12607 Alstroemeria has to offer!
| Elementary School | Middle School | High School |
|---|---|---|
| Andy Mireles Elementary School | Briscoe Middle School | Taft High School |
| Price History | |
|---|---|
| 5/29/2026 | Listed $499,000 |
| 7/22/2026 | 1$495,900 |
| 8/27/2026 | 2$489,000 |
General Features
| Living Area | 3483 |
|---|---|
| Energy Efficiency | Programmable Thermostat,12 + Attic Insulation,Double Pane Windows,Ceiling Fans |
| Construction | Pre-Owned |
| Heating | Central |
| Cooling | Two Central |
| Half Baths | 1 |
| Bathrooms | 4 |
| HOA Fee | 265 |
| Subdivision | WESTWINDS-SUMMIT AT ALAMO RANC |
| Builder | LENNAR |
| Class | Single Residential |
| Type | Single Family Detached |
| Style | Two Story |
| Roof | Composition |
| HOA Mandatory | Mandatory |
| Miscellaneous | No City Tax |
| Status | Active |
| HOA Frequency | Quarterly |
| Attached Garage | Yes |
| HOA Name | THE SUMMIT AT ALAMO RANCH HOA |
| Neighborhood Amenities | Controlled Access,Pool,Tennis,Clubhouse,Park/Playground,Jogging Trails,Basketball Court |
| Home Faces | South |
| Multiple HOA | No |
| Area | 0102 |
| Year Built | 2011 |
| High School | Taft |
| School District | Northside |
| Proposed Terms | Conventional,FHA,VA,TX Vet,Cash |
| Elementary School | Andy Mireles |
| Middle School | Briscoe |
| Legal Description | CB 4413C (WESTWINDS WEST UT-1),BLOCK 32 LOT 8 PER PLAT 957 |
| Potential Short Sale | No |
| Taxes | 8832 |
Interior Features
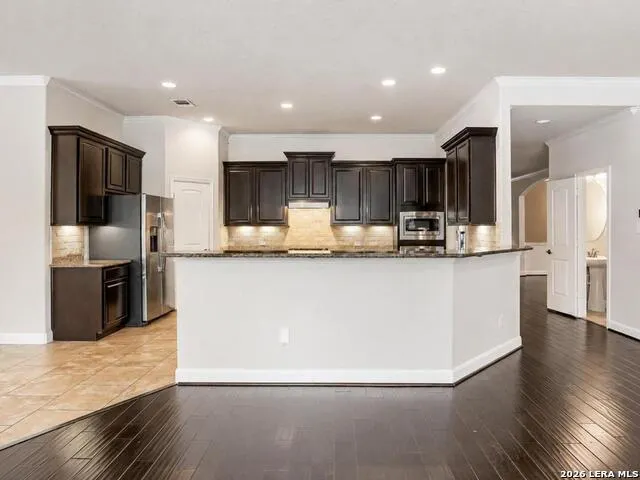
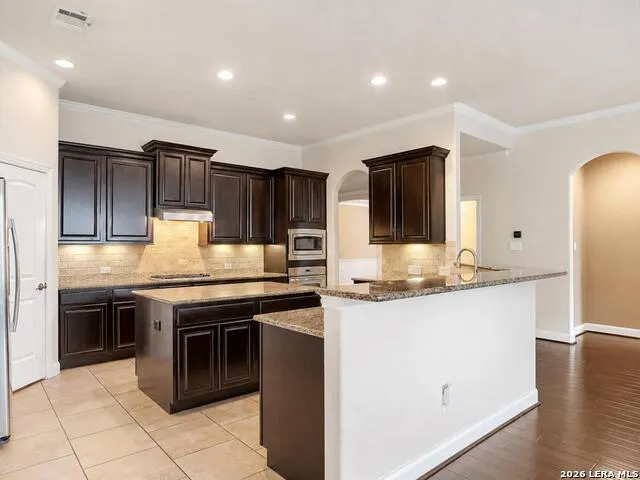
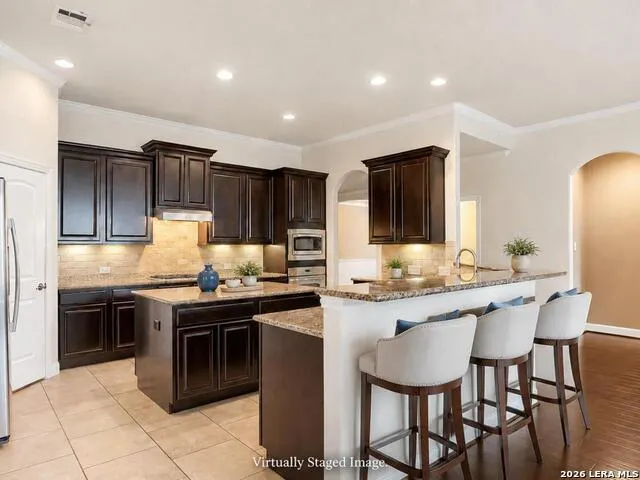
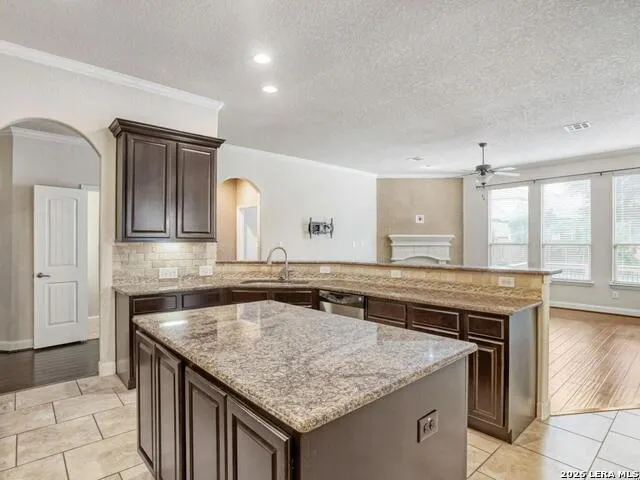
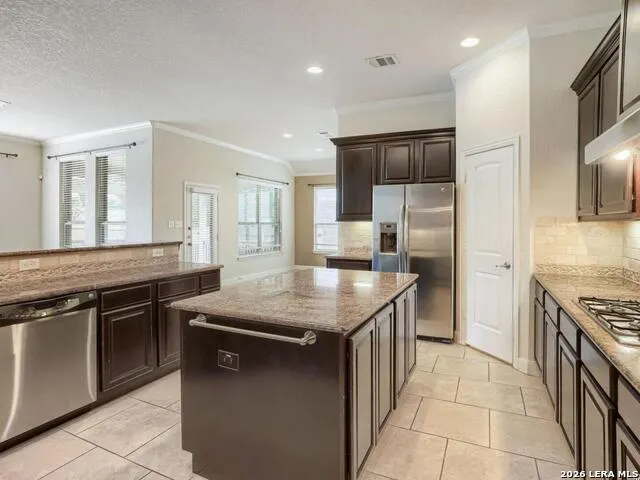
| Kitchen Length | 13 |
|---|---|
| Kitchen Width | 17 |
| Total Bedrooms | 4 |
| Full Baths | 3 |
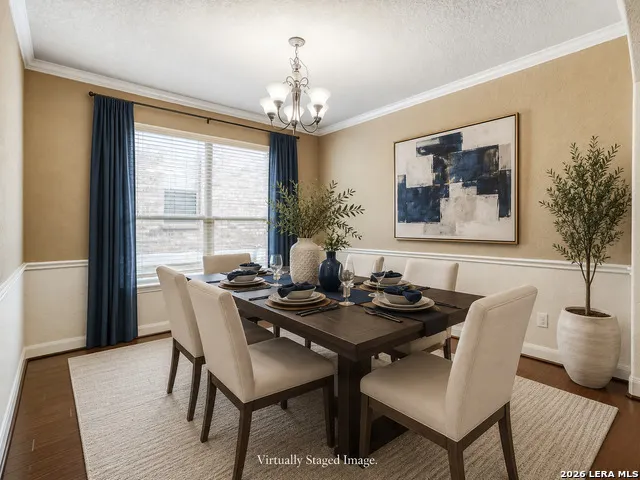
| Interior Features | Two Living Area,Separate Dining Room,Eat-In Kitchen,Two Eating Areas,Island Kitchen,Breakfast Bar,Walk-In Pantry,Study/Library,Game Room,Loft,Utility Room Inside,Secondary Bedroom Down,High Ceilings, |
| Stories | 2 |
| Dining Room Length | 9 |
| Dining Room Width | 13 |
| Breakfast Room Length | 16 |
| Breakfast Room Width | 10 |
| Flooring | Carpeting,Ceramic Tile,Wood |
| Utility Room Length | 11 |
| Utility Room Width | 7 |
| Heating Fuel | Natural Gas |
| # of Fireplaces | 1 |
| Bedroom2 Width | 11 |
| Bedroom3 Length | 11 |
| Bedroom3 Width | 12 |
| Bedroom4 Length | 10 |
| Bedroom4 Width | 12 |
| Entry Room Length | 7 |
| Entry Room Width | 18 |
| Family Room Length | 21 |
| Study/Office Length | 13 |
| Study/Office Width | 11 |
| WINDOW COVERINGS | None Remain |
Exterior Features
| Exterior | Brick,Stone/Rock |
|---|---|
| Foundation | Slab |
| Pool (Y/N) | No |
| Exterior Features | Covered Patio,Privacy Fence,Sprinkler System,Mature Trees,Other - See Remarks |
| Pool | None |
| Lot Size | 0.19 |
| Water/Sewer | Water System,Sewer System |
| Lot Description | Mature Trees (ext feat),Sloping |
| Inclusions | Ceiling Fans,Chandelier,Washer Connection,Dryer Connection,Cook Top,Built-In Oven,Self-Cleaning Oven,Microwave Oven,Stove/Range,Disposal,Dishwasher,Water Softener (owned),Security System (Owned) |
| Lot Improvements | Street Paved,Curbs,Street Gutters,Sidewalks,Streetlights,Fire Hydrant w/in 500' |
| Garage Parking | Three Car Garage,Attached |
Amenities
- Foreclosure
- Views
- Short Sale
- New Construction
- Adult 55+
- Lease To Own
- No HOA Fees
- Furnished
- Primary On Main
- Air Conditioning
- Seller Finance
- Green
- Fixer Upper
- Horse
- Golf
- Fireplace
- Deck
- Garage
- Basement
- Pool
Property vs Single Family Average in 78253
Price
Taxes
Year Built
Visits
In The Neighborhood
San Antonio
$ 345,000
- Type
- Single Family
- Size
- 2,095 SqFt
- Rooms
- 3 Beds + 2 Baths
Sovereign Real Estate Group 305-662-1502
Reduced
San Antonio
$ 350,000
- Type
- Single Family
- Size
- 1,924 SqFt
- Rooms
- 3 Beds + 2 Baths
Better Homes and Gardens Winans 210-899-3201
 Information provided courtesy of LERA MLS. IDX information is provided exclusively for consumers' personal, non-commercial use and may not be used for any purpose other than to identify prospective properties consumers may be interested in purchasing. Information is believed to be accurate but not guaranteed. Provided courtesy of LERA MLS. Copyright 2026 LERA MLS, All Rights Reserved. Data last updated September 17, 2026 7:54 PM UTC
