
Open House Sat, Sep 19th 12:00 PM - 03:00 PM - Price Reduction
Address
8534 Nichols Rim, Boerne, TX
Price
$ 624,999
Property Attributes
- MLS#1972130
- TypeSingle Family
- Listing Status Active
- CountyBEXAR
- CityBoerne
- Area1006
- NeighborhoodRidge Creek
- Zip78015
- StyleTwo Story
- Year Built2012
- Taxes$ 4624
- Price$ 624,999
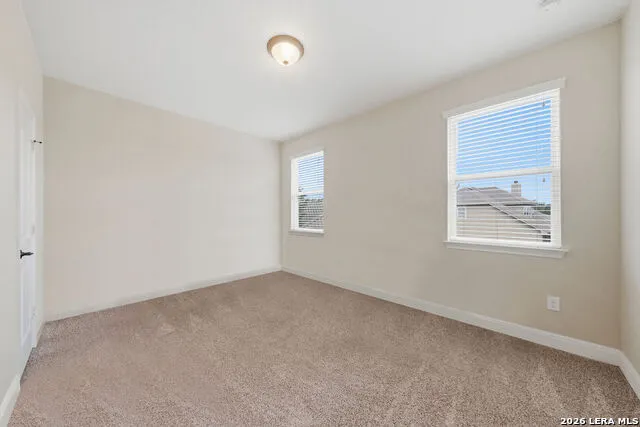
- Bedrooms4
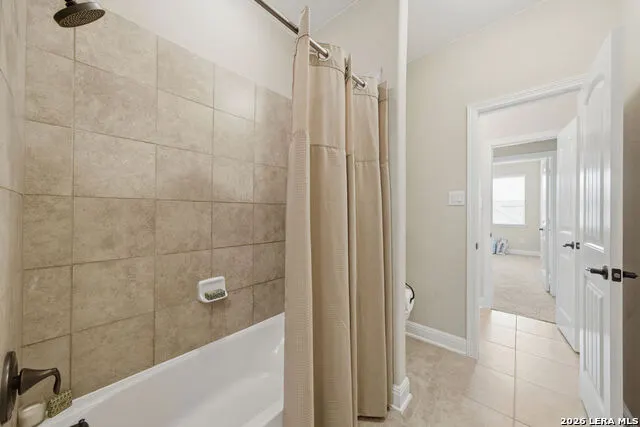
- Full Bathrooms3
- Half Bathrooms1
- Sqr Footage2925
- Lot Size0.216 Acres
Data Source:
LERA MLS
Property Description
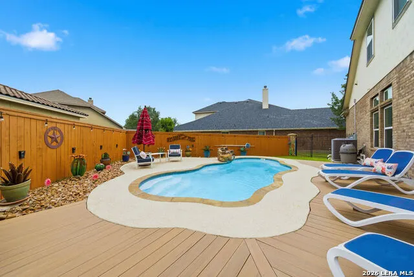
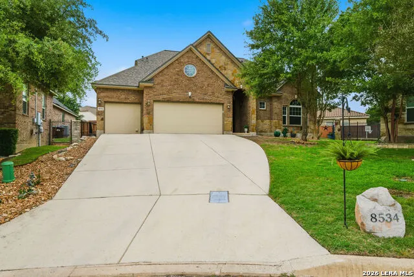
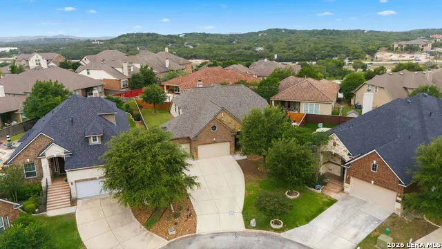
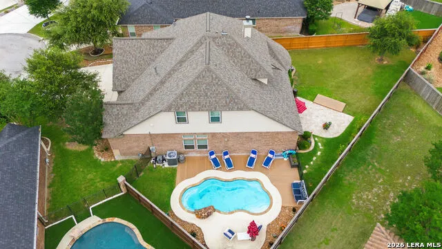
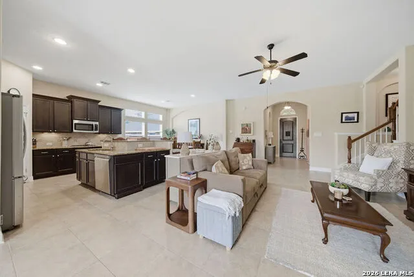
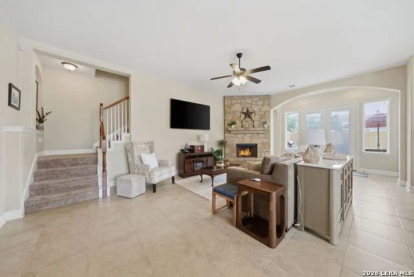
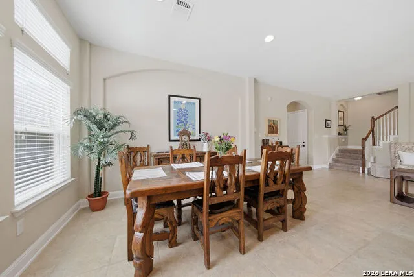
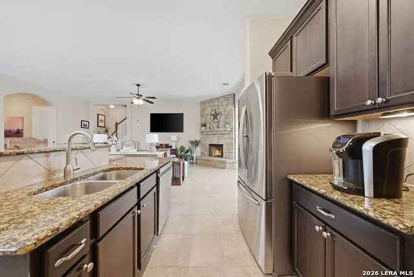
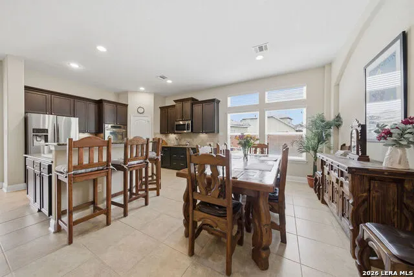
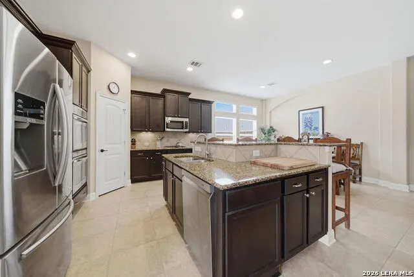
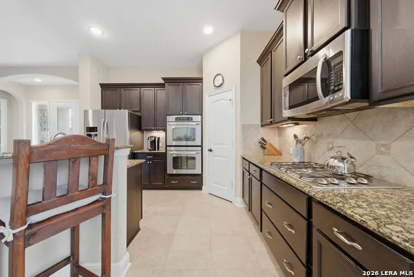
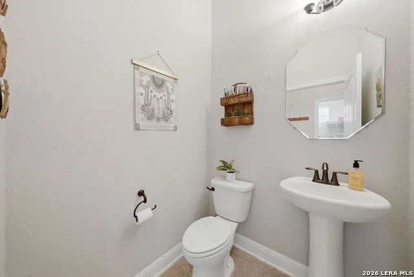
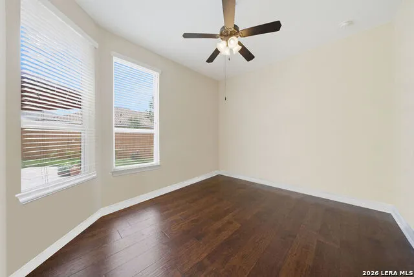
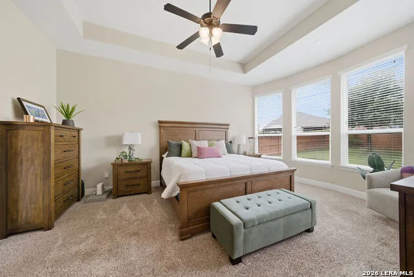
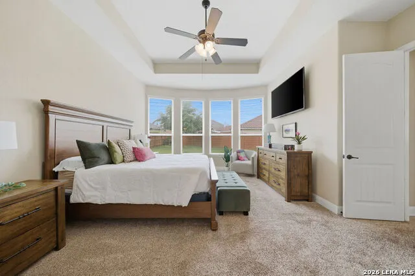
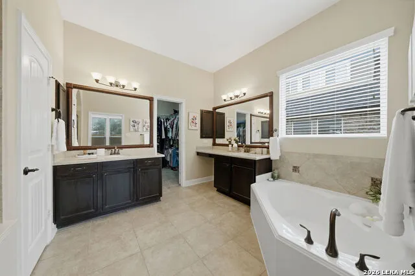
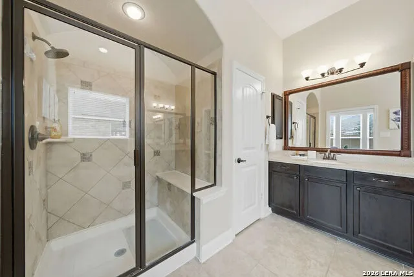
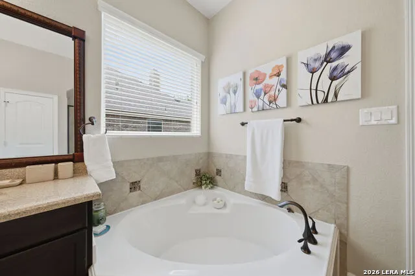
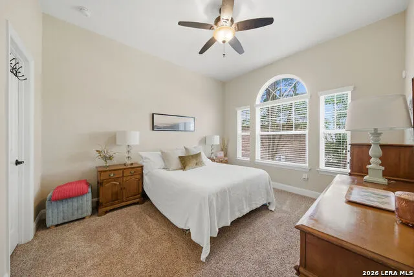
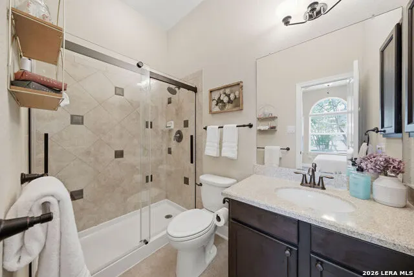
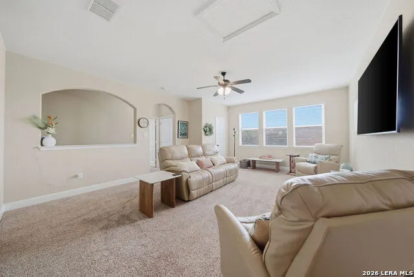
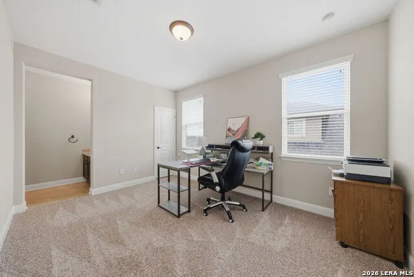
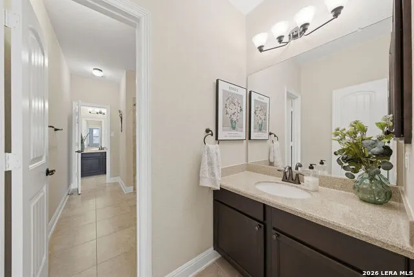
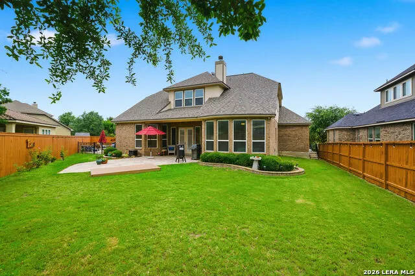
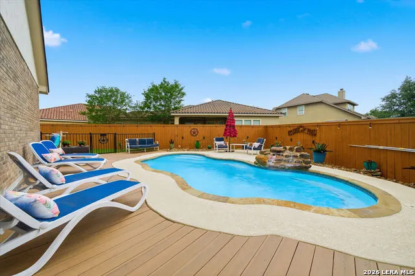
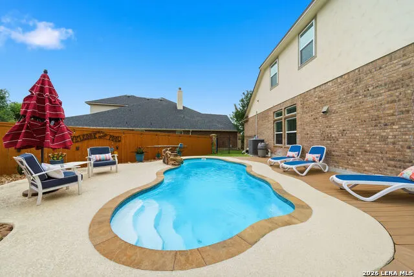
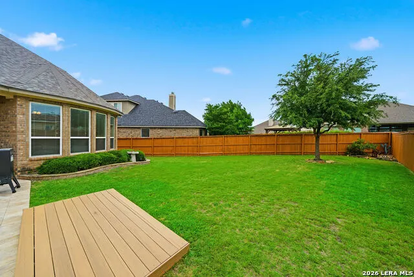
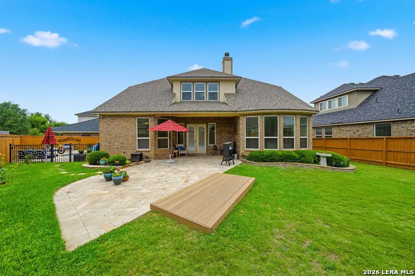
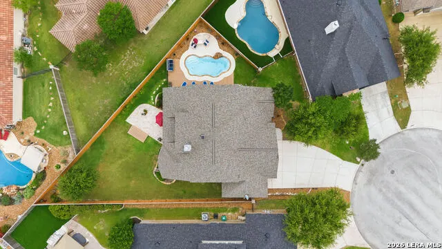
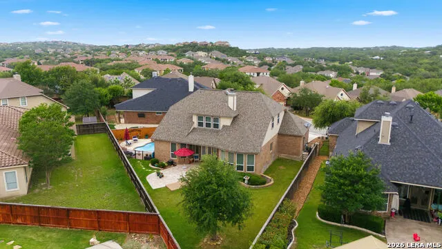
** $20,000 PRICE REDUCTION!**Welcome to 8534 Nichols Rim - a beautifully appointed luxury home tucked away on a quiet cul-de-sac in the highly sought-after Ridge Creek gated community and zoned to acclaimed Boerne ISD. This spacious 4-bedroom, 3.5-bath residence offers an exceptional layout designed for both comfort and entertaining, featuring a dedicated office, expansive loft/game room, and the convenience of both the primary suite and guest suite located downstairs. Step outside to your private backyard retreat complete with an in-ground heated pool and elegant water fountain feature - perfect for relaxing or hosting year-round gatherings. The outdoor space is further enhanced by a newly stained exterior fence for added beauty and privacy. Recent improvements include a new roof, new pool pump, and new window screens, offering peace of mind and move-in-ready convenience. Ideally located near The Rim and La Cantera, this home provides quick access to premier shopping, dining, entertainment, and major highways while still maintaining the tranquility of an established neighborhood setting. This home is where luxury, location, and lifestyle come together seamlessly!
| Elementary School | Middle School | High School |
|---|---|---|
| Van Raub Elementary School | Boerne Middle S | Champion High School |
| Price History | |
|---|---|
| 6/2/2026 | Listed $645,000 |
| 8/6/2026 | 2$635,000 |
| 9/14/2026 | 2$624,999 |
General Features
| Living Area | 2925 |
|---|---|
| Construction | Pre-Owned |
| Heating | Central |
| Cooling | One Central |
| Half Baths | 1 |
| Bathrooms | 4 |
| HOA Fee | 199 |
| Subdivision | RIDGE CREEK |
| Builder | CHESMAR |
| Class | Single Residential |
| Type | Single Family Detached |
| Style | Two Story |
| Roof | Heavy Composition |
| HOA Mandatory | Mandatory |
| Status | Price Change |
| HOA Frequency | Quarterly |
| Attached Garage | No |
| HOA Name | SA RIDGE CREEK |
| Neighborhood Amenities | Controlled Access |
| Multiple HOA | No |
| Area | 1006 |
| Year Built | 2012 |
| High School | Champion |
| School District | Boerne |
| Proposed Terms | Conventional,FHA,VA,Cash |
| Elementary School | Van Raub |
| Middle School | Boerne Middle S |
| Legal Description | Cb 4709Q (Ridge Creek Ut-1),Block 27 Lot 22 2009-New Accoun |
| Potential Short Sale | No |
| Taxes | 4624 |
Interior Features
| Kitchen Length | 14 |
|---|---|
| Kitchen Width | 14 |
| Total Bedrooms | 4 |
| Full Baths | 3 |
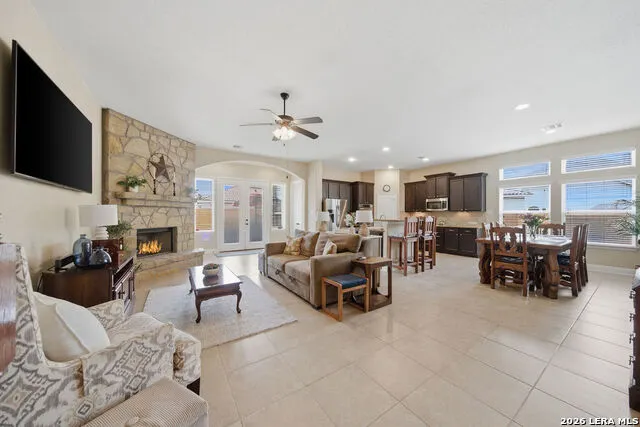
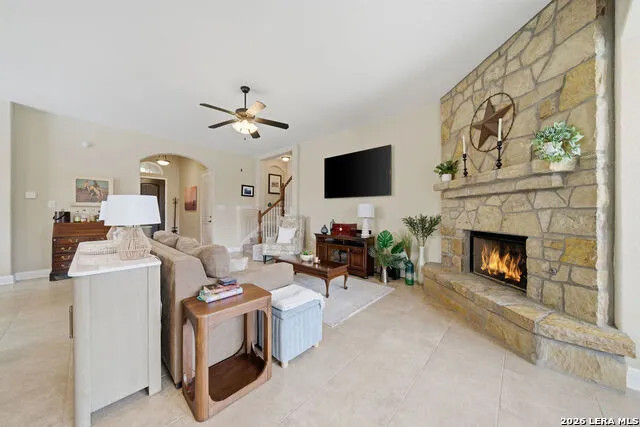
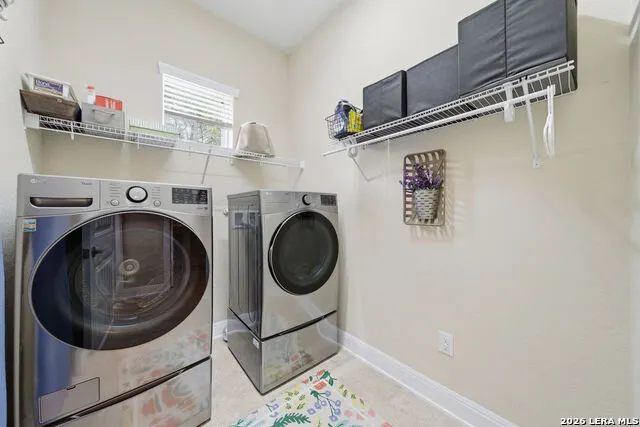
| Interior Features | Two Living Area,Separate Dining Room,Eat-In Kitchen,Island Kitchen,Walk-In Pantry,Study/Library,Game Room,Loft,Utility Room Inside,Secondary Bedroom Down,High Ceilings,Open Floor Plan,Cable TV Availa |
| Stories | 2 |
| Dining Room Length | 14 |
| Dining Room Width | 12 |
| Flooring | Carpeting,Ceramic Tile,Wood |
| Living Room Width | 15 |
| Utility Room Length | 5 |
| Utility Room Width | 5 |
| Heating Fuel | Electric,Natural Gas |
| # of Fireplaces | 1 |
| Bedroom2 Width | 11 |
| Bedroom3 Length | 14 |
| Bedroom3 Width | 10 |
| Bedroom4 Length | 14 |
| Bedroom4 Width | 10 |
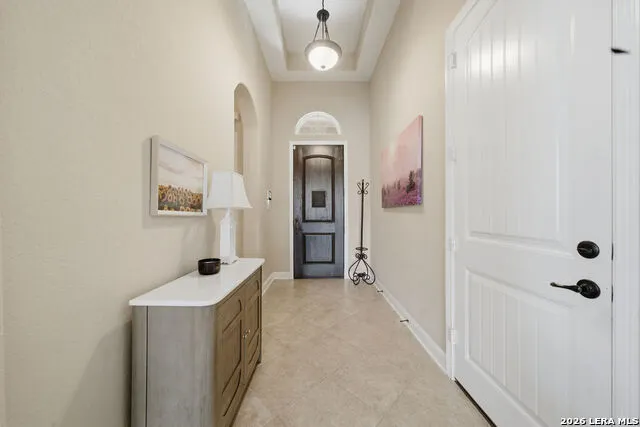
| Entry Room Length | 12 |
| Entry Room Width | 6 |
| Living Room Length | 21 |
| Study/Office Length | 13 |
| Study/Office Width | 12 |
| WINDOW COVERINGS | Some Remain |
Exterior Features
| Exterior | Brick,Stucco |
|---|---|
| Foundation | Slab |
| Pool (Y/N) | Yes |
| Exterior Features | Patio Slab,Covered Patio,Privacy Fence,Sprinkler System,Double Pane Windows,Mature Trees |
| Pool | In Ground Pool,Pool is Heated,Fenced Pool |
| Lot Size | 0.216 |
| Water/Sewer | Water System,Sewer System |
| Lot Description | Cul-de-Sac/Dead End |
| Inclusions | Ceiling Fans,Chandelier,Washer Connection,Dryer Connection,Self-Cleaning Oven,Microwave Oven,Stove/Range,Gas Cooking,Disposal,Dishwasher,Ice Maker Connection,Water Softener (Leased),Pre-Wired for Sec |
| Lot Improvements | Street Paved,Curbs,Street Gutters,Sidewalks |
| Garage Parking | Three Car Garage |
Amenities
- Foreclosure
- Views
- Short Sale
- New Construction
- Adult 55+
- Lease To Own
- No HOA Fees
- Furnished
- Primary On Main
- Air Conditioning
- Seller Finance
- Green
- Fixer Upper
- Horse
- Golf
- Fireplace
- Deck
- Garage
- Basement
- Pool
Property vs Single Family Average in 78015
Price
Taxes
Year Built
Visits
In The Neighborhood
Just Listed
San Antonio
$ 225,000
- Type
- Single Family
- Size
- 1,197 SqFt
- Rooms
- 3 Beds + 2 Baths
Levi Rodgers Real Estate Group 210-331-7000
Foreclosure
Boerne
$ 564,900
- Type
- Single Family
- Size
- 3,101 SqFt
- Rooms
- 4 Beds + 3.5 Baths
Coldwell Banker D'Ann Harper, REALTOR 210-483-6400
San Antonio
$ 245,000
- Type
- Single Family
- Size
- 1,754 SqFt
- Rooms
- 3 Beds + 2 Baths
PMI Birdy Properties, CRMC 210-524-9400
San Antonio
$ 225,000
- Type
- Single Family
- Size
- 1,207 SqFt
- Rooms
- 3 Beds + 2 Baths
Generations Realty 210-650-2563
Reduced
Boerne
$ 615,000
- Type
- Single Family
- Size
- 2,662 SqFt
- Rooms
- 3 Beds + 3 Baths
Keller Williams Heritage 210-493-3030
Reduced
San Antonio
$ 269,500
- Type
- Single Family
- Size
- 1,776 SqFt
- Rooms
- 4 Beds + 2 Baths
Reese Monroe Realty 210-889-0076
Reduced
San Antonio
$ 269,000
- Type
- Single Family
- Size
- 1,571 SqFt
- Rooms
- 3 Beds + 2.5 Baths
Real Broker, LLC 855-450-0442
 Information provided courtesy of LERA MLS. IDX information is provided exclusively for consumers' personal, non-commercial use and may not be used for any purpose other than to identify prospective properties consumers may be interested in purchasing. Information is believed to be accurate but not guaranteed. Provided courtesy of LERA MLS. Copyright 2026 LERA MLS, All Rights Reserved. Data last updated September 14, 2026 12:29 AM UTC
