
Address
811 Point Spgs, San Antonio, TX
Price
$ 289,900
Property Attributes
- MLS#1990971
- TypeSingle Family
- Listing Status Active
- CountyBEXAR
- CitySan Antonio
- Area0102
- NeighborhoodHighpoint At Westcreek
- Zip78253
- StyleTwo Story
- Year Built2008
- Taxes$ 6034
- Price$ 289,900
- Bedrooms4
- Full Bathrooms2
- Half Bathrooms1
- Sqr Footage2496
- Lot Size0.135 Acres
Data Source:
LERA MLS
Property Description
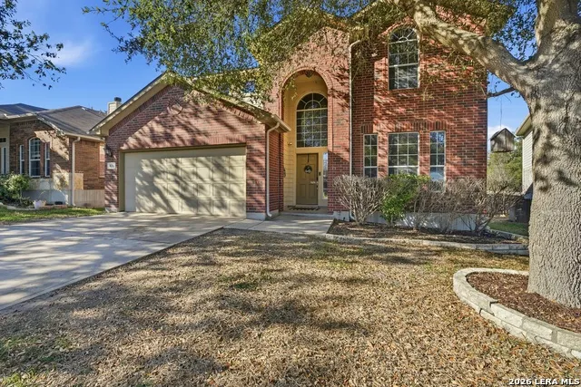
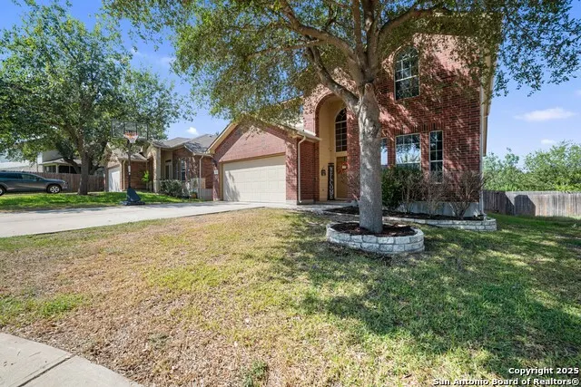
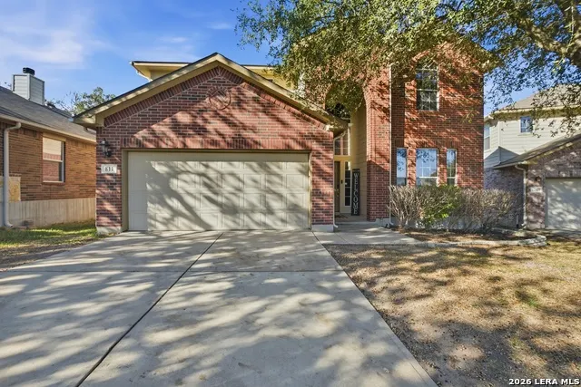
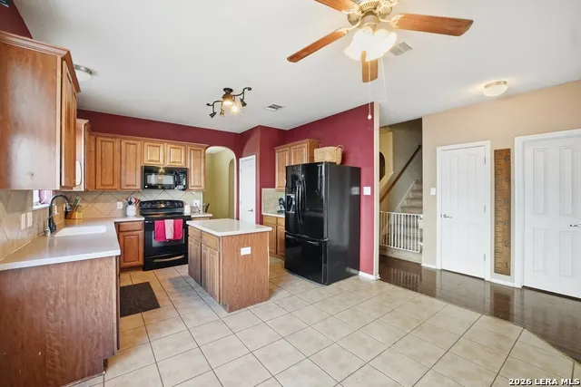
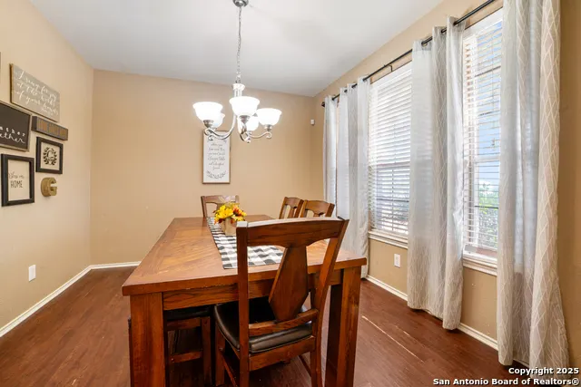
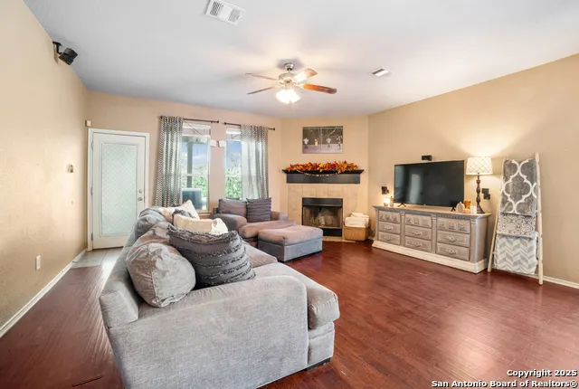
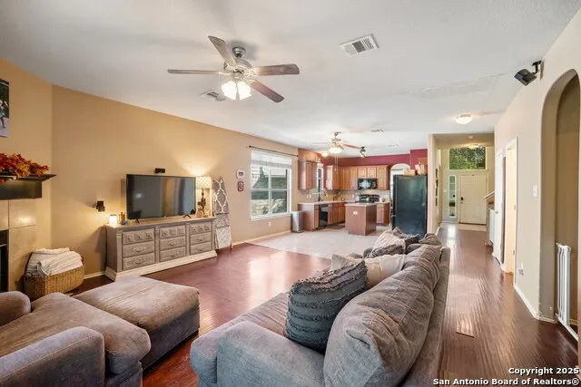
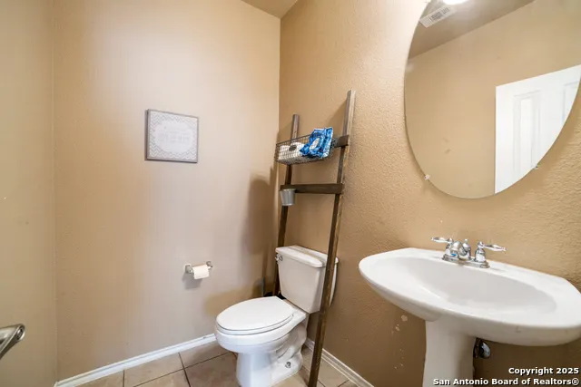
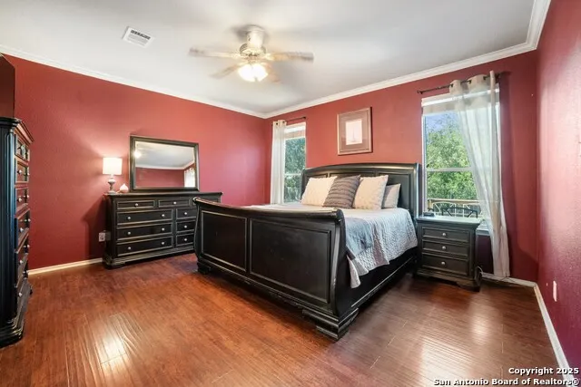
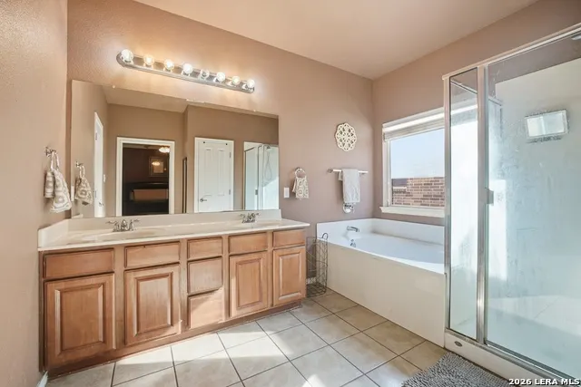
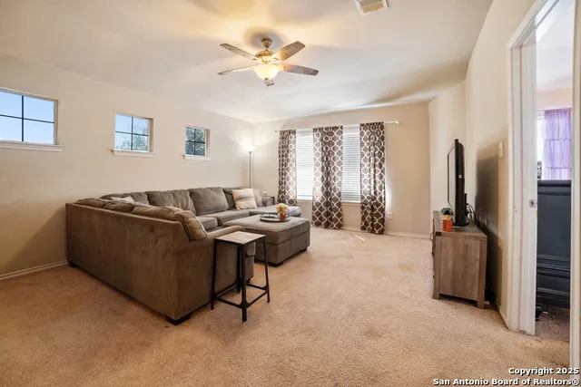
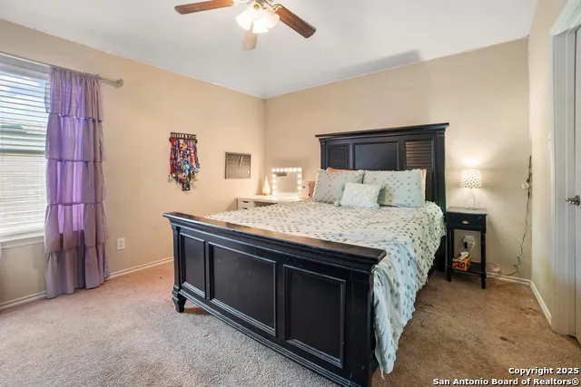
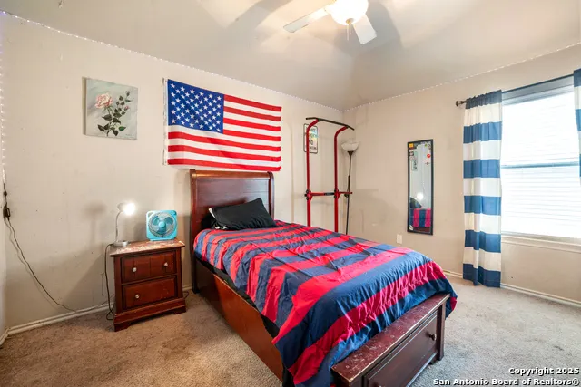
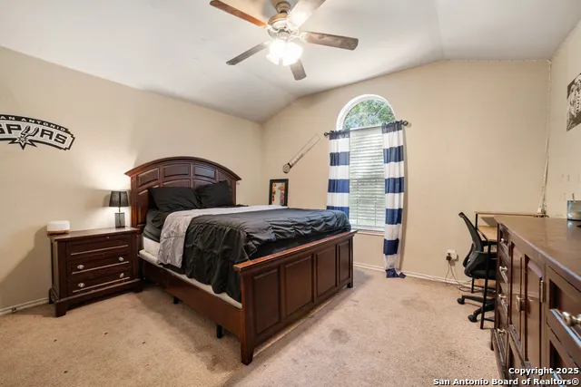
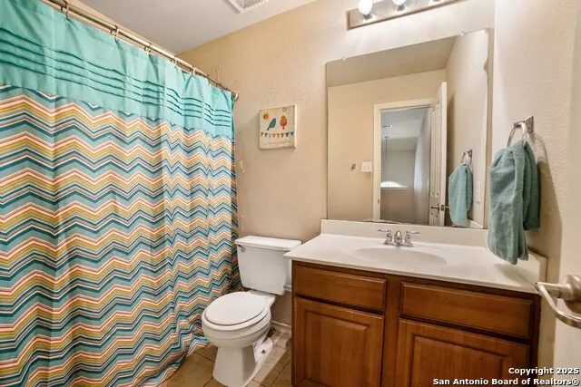
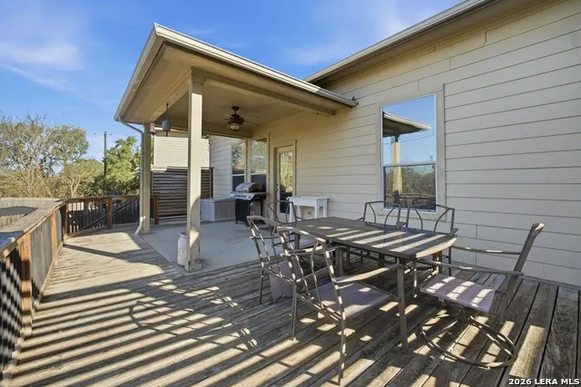
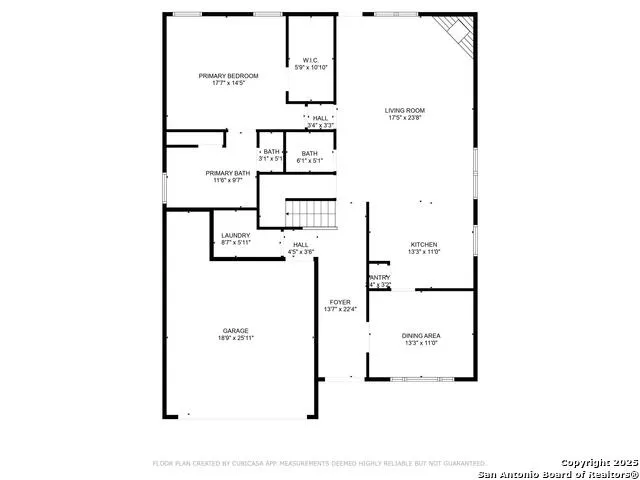
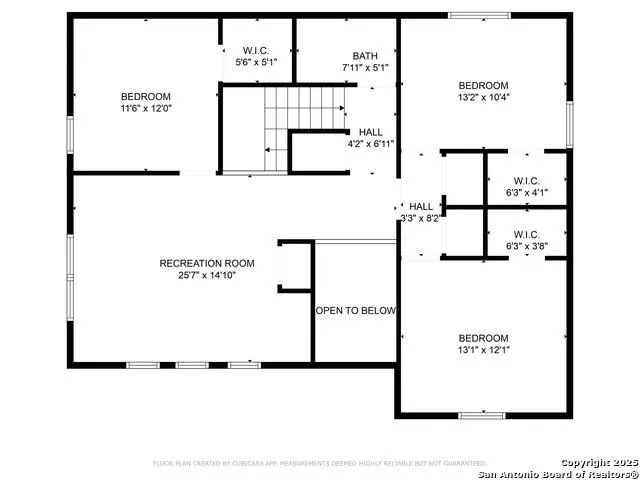
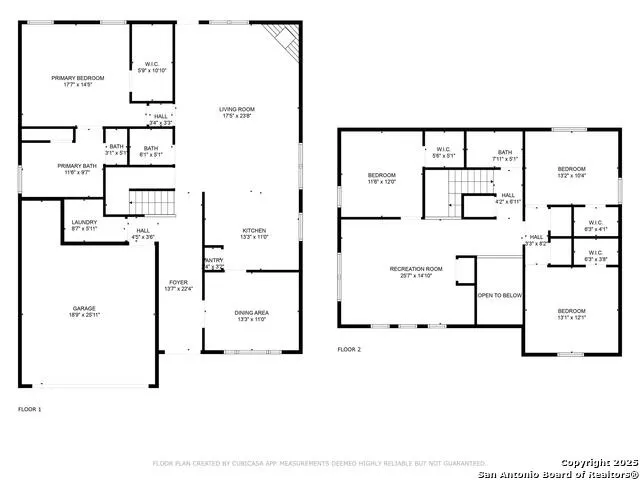
Looking for a home to make your own with your own finishing touches this is it!!!! This gorgeous 4-bedroom, 2.5 bath home features a grand entryway, formal dining room, and huge family room w/corner fireplace, Island kitchen w/ plenty of countertop space. Enjoy your primary bedroom retreat w/full bath, stall shower, garden tub & double vanities downstairs, Perfect sized secondary bedrooms plus game room & full bath upstairs, Spacious covered patio plus extended deck for family BBQs and lovely Texas sunsets. Schedule your private tour now!
| Elementary School | Middle School | High School |
|---|---|---|
| Ott Elementary School | Luna Middle School | William Brennan High School |
| Price History | |
|---|---|
| 6/11/2026 | Listed $289,900 |
General Features
| Living Area | 2496 |
|---|---|
| Construction | Pre-Owned |
| Heating | Central |
| Cooling | One Central |
| Half Baths | 1 |
| Bathrooms | 3 |
| HOA Fee | 130 |
| Subdivision | HIGHPOINT AT WESTCREEK |
| Builder | N/A |
| Class | Single Residential |
| Type | Single Family Detached |
| Style | Two Story |
| Roof | Composition |
| HOA Mandatory | Mandatory |
| Status | Active |
| HOA Frequency | Quarterly |
| Attached Garage | No |
| HOA Name | HIGHPOINT AT WESTCREEK OWNERS ASSOCIATION |
| Neighborhood Amenities | Pool,Clubhouse,Park/Playground,Jogging Trails,Sports Court,BBQ/Grill,Basketball Court |
| Multiple HOA | No |
| Area | 0102 |
| Year Built | 2008 |
| High School | William Brennan |
| School District | Northside |
| Proposed Terms | Conventional,FHA,VA,Cash,Investors OK |
| Elementary School | Ott |
| Middle School | Luna |
| Legal Description | CB 4367D BLOCK 14 LOT 81 HIGHPOINT @ WESTCREEK SUB'D UT-3 |
| Taxes | 6034 |
Interior Features
| Kitchen Length | 12 |
|---|---|
| Kitchen Width | 12 |
| Total Bedrooms | 4 |
| Full Baths | 2 |
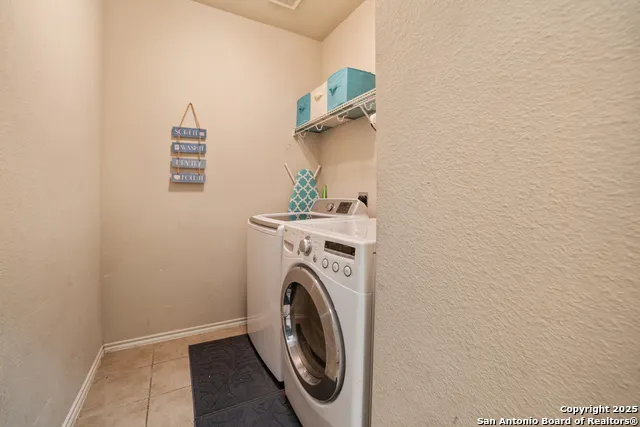
| Interior Features | Two Living Area,Separate Dining Room,Island Kitchen,Loft,Utility Room Inside,Open Floor Plan |
| Stories | 2 |
| Flooring | Carpeting,Ceramic Tile,Laminate |
| Living Room Width | 11 |
| Heating Fuel | Electric |
| # of Fireplaces | 1 |
| Bedroom2 Width | 12 |
| Bedroom3 Length | 12 |
| Bedroom3 Width | 12 |
| Bedroom4 Length | 12 |
| Bedroom4 Width | 12 |
| Entry Room Length | 14 |
| Entry Room Width | 14 |
| Living Room Length | 11 |
| WINDOW COVERINGS | All Remain |
Exterior Features
| Exterior | Brick,Siding,Cement Fiber |
|---|---|
| Foundation | Slab |
| Pool (Y/N) | No |
| Pool | None |
| Lot Size | 0.135 |
| Water/Sewer | City |
| Inclusions | Ceiling Fans,Washer Connection,Dryer Connection,Cook Top,Garage Door Opener |
| Garage Parking | Two Car Garage |
Amenities
- Foreclosure
- Views
- Short Sale
- New Construction
- Adult 55+
- Lease To Own
- No HOA Fees
- Furnished
- Primary On Main
- Air Conditioning
- Seller Finance
- Green
- Fixer Upper
- Horse
- Golf
- Fireplace
- Deck
- Garage
- Basement
- Pool
Property vs Single Family Average in 78253
Price
Taxes
Year Built
Visits
In The Neighborhood
Reduced
San Antonio
$ 275,000
- Type
- Single Family
- Size
- 2,754 SqFt
- Rooms
- 4 Beds + 3 Baths
Keller Williams Realty 512-448-4111
Reduced
San Antonio
$ 315,000
- Type
- Single Family
- Size
- 2,539 SqFt
- Rooms
- 3 Beds + 2.5 Baths
Exquisite Properties, LLC 210-494-1695
Reduced
San Antonio
$ 319,900
- Type
- Single Family
- Size
- 2,049 SqFt
- Rooms
- 4 Beds + 2 Baths
Premier Realty Group Platinum 210-641-1400
Reduced
San Antonio
$ 325,000
- Type
- Single Family
- Size
- 3,271 SqFt
- Rooms
- 4 Beds + 2.5 Baths
E M Ellis Realty LLC 210-509-3409
 Information provided courtesy of LERA MLS. IDX information is provided exclusively for consumers' personal, non-commercial use and may not be used for any purpose other than to identify prospective properties consumers may be interested in purchasing. Information is believed to be accurate but not guaranteed. Provided courtesy of LERA MLS. Copyright 2026 LERA MLS, All Rights Reserved. Data last updated September 17, 2026 7:54 PM UTC
