
Price Reduction
Address
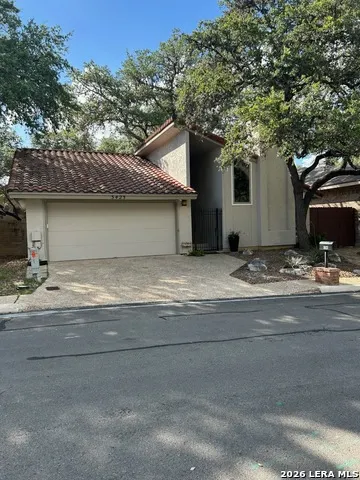
3423 River Path, San Antonio, TX
Price
$ 375,000
Property Attributes
- MLS#1991138
- TypeSingle Family
- Listing Status Active
- CountyBEXAR
- CitySan Antonio
- Area0500
- NeighborhoodRiver Oaks
- Zip78230
- StyleOne Story
- Year Built1982
- Taxes$ 7649
- Price$ 375,000
- Bedrooms3
- Full Bathrooms2
- Half Bathrooms0
- Sqr Footage2027
- Lot Size0.11 Acres
Data Source:
LERA MLS
Property Description
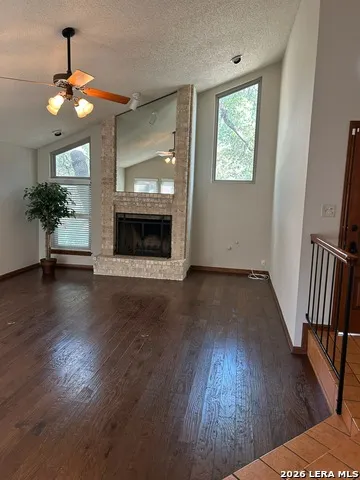
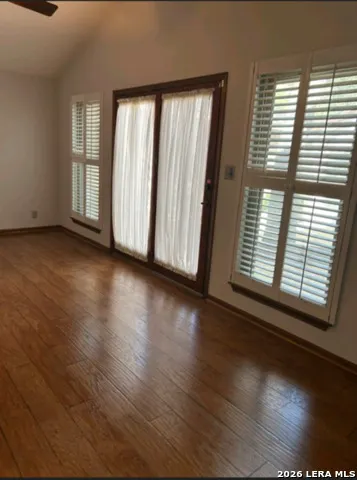
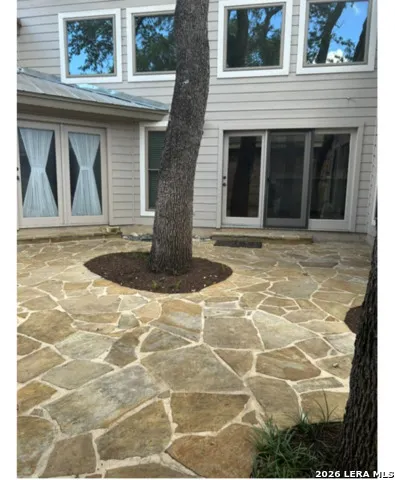
Exceptional location. Just minutes to major roadways including I-10 and Wurzbach Parkway. This home is designed for comfort and easy living. The kitchen highlights include ceiling height rich wood cabinets, ample solid surface countertops, stainless appliances and glass cooktop. The casual eating space boasts a built-in planning station. The formal dining is just steps away, with access to the patio. A floor to ceiling fireplace is a feature of the spacious living space. The spa like primary retreat also has access to the patio. Dual closets with custom hanging space, two sinks and a huge shower complete the space. The secondary bedrooms are served by an upgraded bath.
| Elementary School | Middle School | High School |
|---|---|---|
| Housman Elementary School | Hobby William P. Middle School | Clark High School |
| Price History | |
|---|---|
| 6/11/2026 | Listed $400,000 |
| 9/4/2026 | 7$375,000 |
General Features
| Living Area | 2027 |
|---|---|
| Construction | Pre-Owned |
| Heating | Central |
| Cooling | One Central |
| Bathrooms | 2 |
| Subdivision | River Oaks |
| Builder | Unknown |
| Class | Single Residential |
| Type | Single Family Detached |
| Style | One Story |
| Roof | Tile |
| HOA Mandatory | None |
| Status | Price Change |
| Attached Garage | No |
| Neighborhood Amenities | None |
| Home Faces | South |
| Area | 0500 |
| Year Built | 1982 |
| High School | Clark |
| School District | Northside |
| Proposed Terms | Conventional,Cash |
| Elementary School | Housman |
| Middle School | Hobby William P. |
| Legal Description | NCB 16833 Blk 2 Lot 28 |
| Potential Short Sale | No |
| Taxes | 7649.18 |
Interior Features
| Kitchen Length | 12 |
|---|---|
| Kitchen Width | 10 |
| Total Bedrooms | 3 |
| Full Baths | 2 |
| Interior Features | One Living Area,Separate Dining Room,Two Eating Areas |
| Stories | 1 |
| Dining Room Length | 12 |
| Dining Room Width | 11 |
| Breakfast Room Length | 12 |
| Breakfast Room Width | 11 |
| Flooring | Carpeting,Ceramic Tile,Other |
| Living Room Width | 16 |
| Utility Room Length | 12 |
| Utility Room Width | 6 |
| Heating Fuel | Natural Gas |
| # of Fireplaces | 1 |
| Bedroom2 Width | 12 |
| Bedroom3 Length | 11 |
| Bedroom3 Width | 12 |
| Entry Room Length | 8 |
| Entry Room Width | 5 |
| Living Room Length | 22 |
| WINDOW COVERINGS | All Remain |
Exterior Features
| Exterior | 4 Sides Masonry,Stucco |
|---|---|
| Foundation | Slab |
| Pool (Y/N) | No |
| Pool | None |
| Lot Size | 0.11 |
| Water/Sewer | Water System,Sewer System |
| Inclusions | Ceiling Fans,Chandelier,Washer Connection,Dryer Connection,Cook Top,Built-In Oven,Self-Cleaning Oven,Microwave Oven,Disposal,Dishwasher,Ice Maker Connection,Water Softener (owned),Smoke Alarm,Securit |
| Lot Improvements | Street Paved,Curbs,Sidewalks |
| Garage Parking | Two Car Garage |
Amenities
- Foreclosure
- Views
- Short Sale
- New Construction
- Adult 55+
- Lease To Own
- No HOA Fees
- Furnished
- Primary On Main
- Air Conditioning
- Seller Finance
- Green
- Fixer Upper
- Horse
- Golf
- Fireplace
- Deck
- Garage
- Basement
- Pool
Property vs Single Family Average in 78230
Price
Taxes
Year Built
Visits
 Information provided courtesy of LERA MLS. IDX information is provided exclusively for consumers' personal, non-commercial use and may not be used for any purpose other than to identify prospective properties consumers may be interested in purchasing. Information is believed to be accurate but not guaranteed. Provided courtesy of LERA MLS. Copyright 2026 LERA MLS, All Rights Reserved. Data last updated September 14, 2026 12:29 AM UTC
