
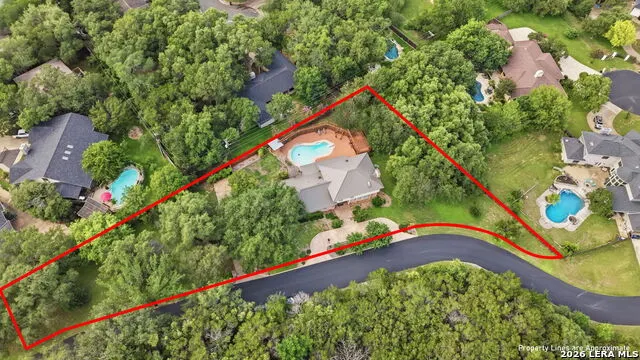
Address
2923 Scattered Oaks St, San Antonio, TX
Price
$ 725,000
Property Attributes
- MLS#1991552
- TypeSingle Family
- Listing Status Active
- CountyBEXAR
- CitySan Antonio
- Area1400
- NeighborhoodScattered Oaks
- Zip78232
- StyleTwo Story
- Year Built1987
- Taxes$ 9273
- Price$ 725,000
- Bedrooms4
- Full Bathrooms3
- Half Bathrooms0
- Sqr Footage3081
- Lot Size0.842 Acres
Data Source:
LERA MLS
Property Description
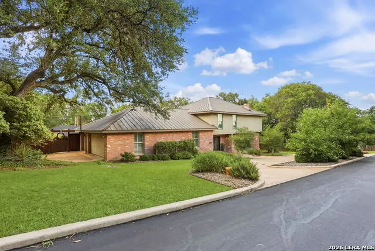
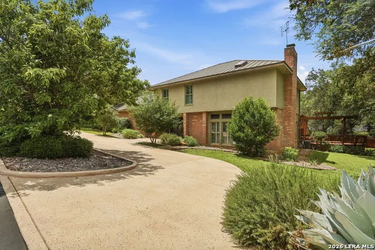
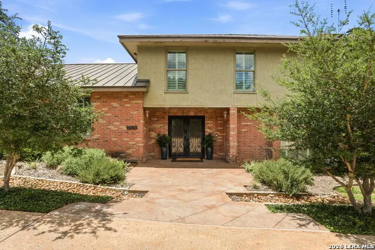
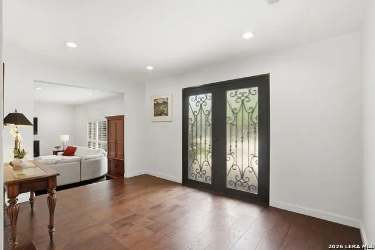
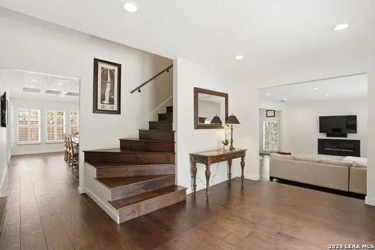
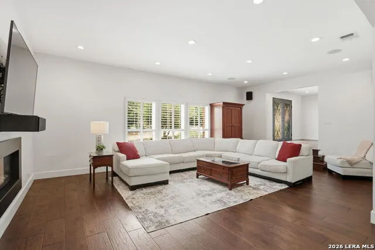
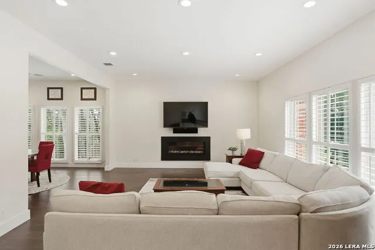
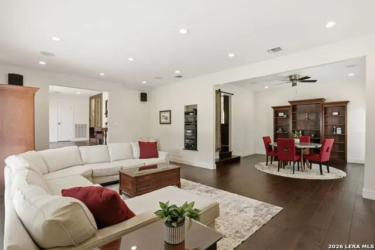
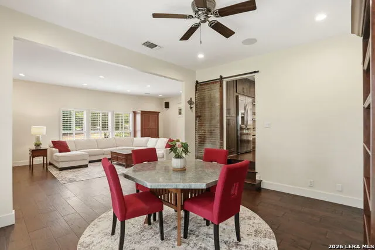
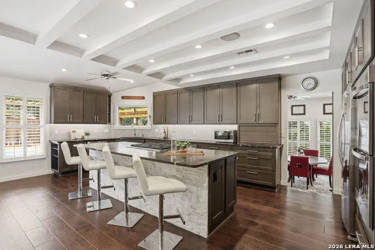
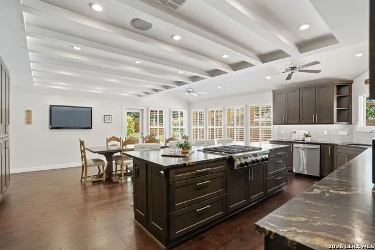
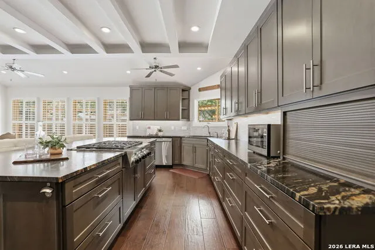
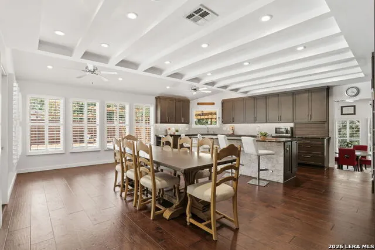
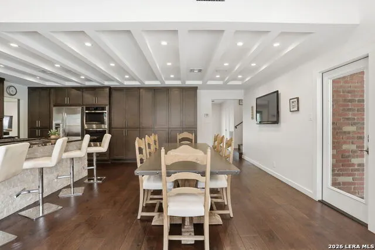
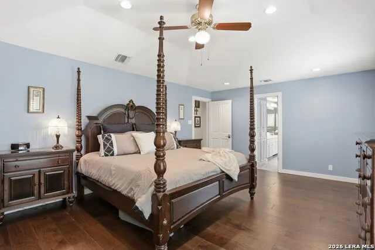
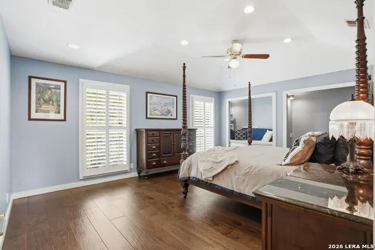
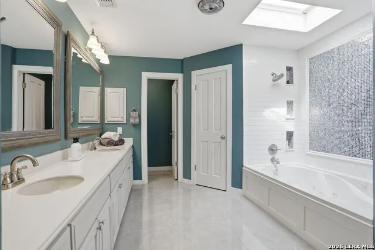
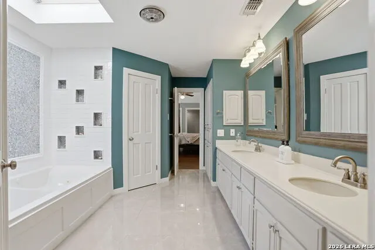
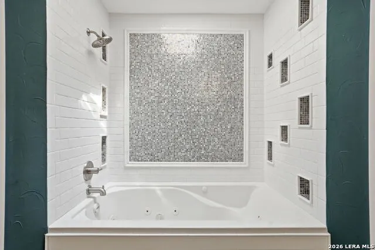
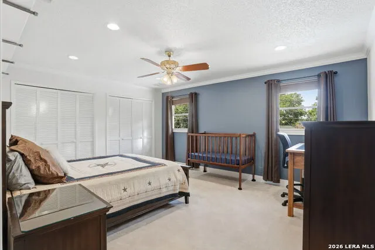
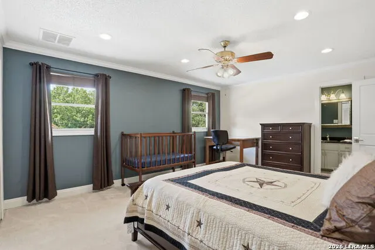
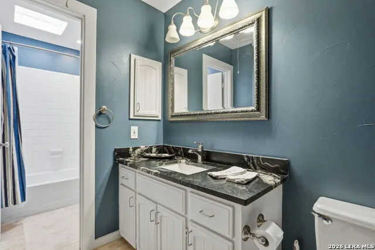
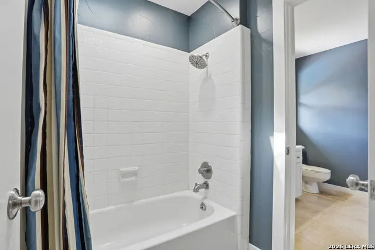
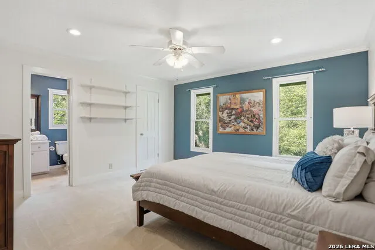
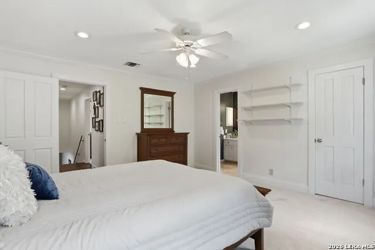
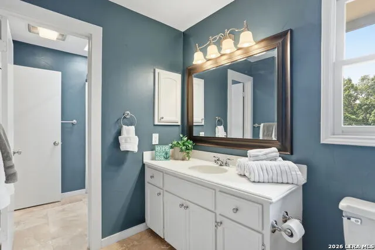
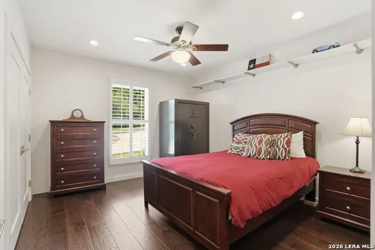
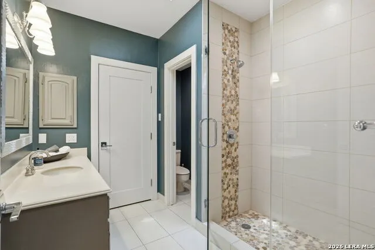
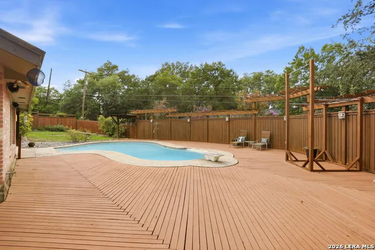
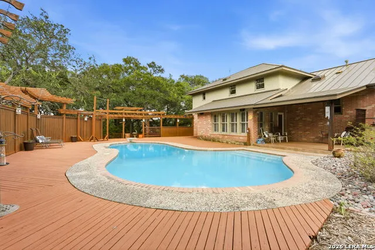
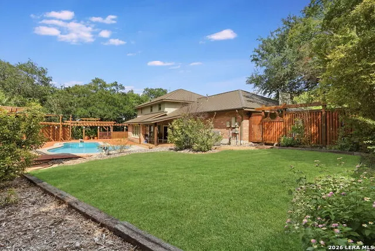
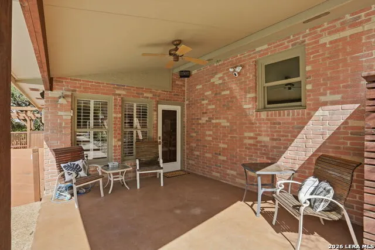
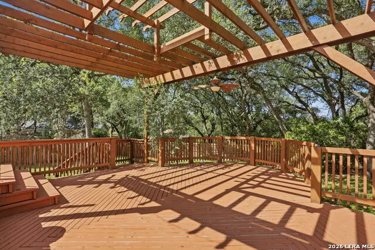
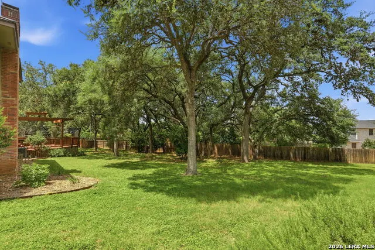
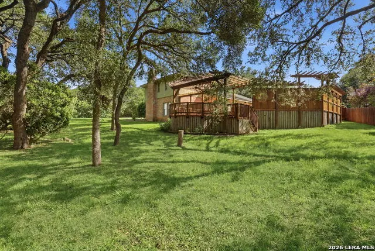
Welcome to this exceptional home nestled in a small gated community known for its larger homesites & mature surroundings. Situated on a beautifully landscaped 0.84-acre lot, this property offers a circular driveway and impressive double-door entry that creates a warm welcome into the home. Inside, you'll find an oversized eat-in kitchen designed for both everyday living and entertaining, featuring abundant cabinetry & storage, leathered granite countertops, a six-burner gas cooktop, double ovens, and plenty of natural light. Beautiful hand-scraped wood floors flow throughout the main living areas, including the spacious family room with a wall of windows and plantation shutters that add timeless elegance throughout the home. The dining area seamlessly connects to the living room and kitchen creating an inviting atmosphere of easy flow for gatherings. There is a private guest suite on the main level, while three additional bedrooms are located upstairs. The owner's retreat offers two walk-in closets, a cozy reading nook, and a spacious ensuite bath with dual vanities. The secondary bedrooms share a Jack-and-Jill bathroom, with each side featuring its own vanity and commode for added convenience.Step outside and enjoy your own private retreat with an expansive deck, pool and large side yard, covered patio and mature trees that provide the perfect setting for entertaining or relaxing outdoors. This neighborhood is a rare find and is conveniently located with easy access to Loop 1604 and Highway 281, NEISD school district, this home offers both privacy and easy accessibility to nearby grocery stores, restaurants and entertainment.
| Elementary School | Middle School | High School |
|---|---|---|
| Thousand Oaks Elementary School | Bradley Middle School | Macarthur High School |
| Price History | |
|---|---|
| 6/12/2026 | Listed $725,000 |
General Features
| Living Area | 3081 |
|---|---|
| Energy Efficiency | Ceiling Fans |
| Construction | Pre-Owned |
| Heating | Central,2 Units |
| Cooling | Two Central |
| Bathrooms | 3 |
| HOA Fee | 800 |
| Subdivision | Scattered Oaks |
| Builder | UNKN |
| Class | Single Residential |
| Type | Single Family Detached |
| Style | Two Story |
| Roof | Metal |
| HOA Mandatory | Mandatory |
| Status | Active |
| HOA Frequency | Annually |
| Attached Garage | No |
| HOA Name | SCATTERED OAKS |
| Neighborhood Amenities | Controlled Access |
| Multiple HOA | No |
| Area | 1400 |
| Year Built | 1987 |
| High School | Macarthur |
| School District | North East I.S.D. |
| Proposed Terms | Conventional,FHA,VA,Cash |
| Elementary School | Thousand Oaks |
| Middle School | Bradley |
| Legal Description | NCB 16697 Lot NW 401.62 Ft Of 13 |
| Potential Short Sale | No |
| Taxes | 9273.98 |
Interior Features
| Kitchen Length | 23 |
|---|---|
| Kitchen Width | 21 |
| Total Bedrooms | 4 |
| Full Baths | 3 |
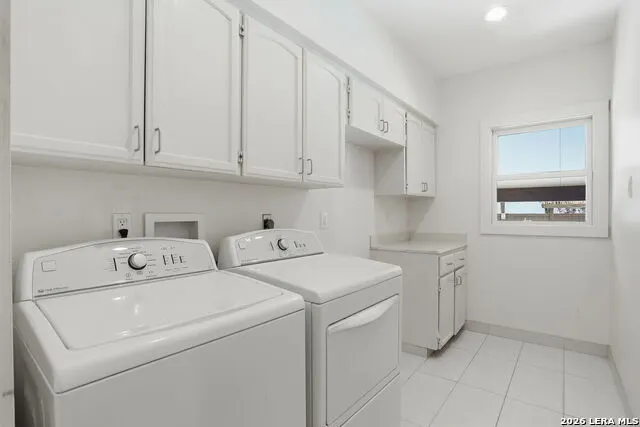
| Interior Features | One Living Area,Separate Dining Room,Eat-In Kitchen,Two Eating Areas,Island Kitchen,Utility Room Inside,Open Floor Plan,Cable TV Available,High Speed Internet,Laundry Room,Walk in Closets |
| Stories | 2 |
| Dining Room Length | 14 |
| Dining Room Width | 14 |
| Flooring | Carpeting,Ceramic Tile,Wood |
| Living Room Width | 29 |
| Heating Fuel | Electric,Natural Gas |
| # of Fireplaces | 1 |
| Bedroom2 Width | 14 |
| Bedroom3 Length | 16 |
| Bedroom3 Width | 13 |
| Bedroom4 Length | 12 |
| Bedroom4 Width | 13 |
| Living Room Length | 23 |
| WINDOW COVERINGS | All Remain |
Exterior Features
| Exterior | Brick,Stucco |
|---|---|
| Foundation | Slab |
| Pool (Y/N) | Yes |
| Exterior Features | Covered Patio,Deck/Balcony,Privacy Fence,Partial Fence,Sprinkler System,Has Gutters,Mature Trees |
| Pool | In Ground Pool |
| Lot Size | 0.842 |
| Water/Sewer | City |
| Lot Description | Cul-de-Sac/Dead End,1/2-1 Acre,Mature Trees (ext feat) |
| Inclusions | Ceiling Fans,Chandelier,Washer Connection,Dryer Connection,Cook Top,Built-In Oven,Gas Cooking,Disposal,Dishwasher,Water Softener (owned),Plumb for Water Softener,Solid Counter Tops,Double Ovens |
| Lot Improvements | Street Paved |
| Garage Parking | Three Car Garage |
Amenities
- Foreclosure
- Views
- Short Sale
- New Construction
- Adult 55+
- Lease To Own
- No HOA Fees
- Furnished
- Primary On Main
- Air Conditioning
- Seller Finance
- Green
- Fixer Upper
- Horse
- Golf
- Fireplace
- Deck
- Garage
- Basement
- Pool
Property vs Single Family Average in 78232
Price
Taxes
Year Built
Visits
 Information provided courtesy of LERA MLS. IDX information is provided exclusively for consumers' personal, non-commercial use and may not be used for any purpose other than to identify prospective properties consumers may be interested in purchasing. Information is believed to be accurate but not guaranteed. Provided courtesy of LERA MLS. Copyright 2026 LERA MLS, All Rights Reserved. Data last updated September 14, 2026 6:45 PM UTC
