
Price Reduction
Address
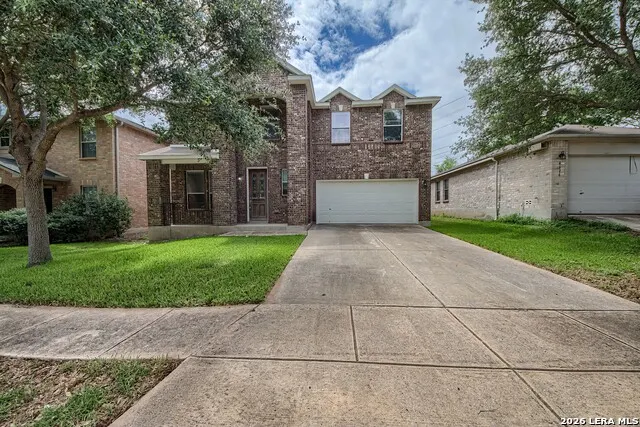
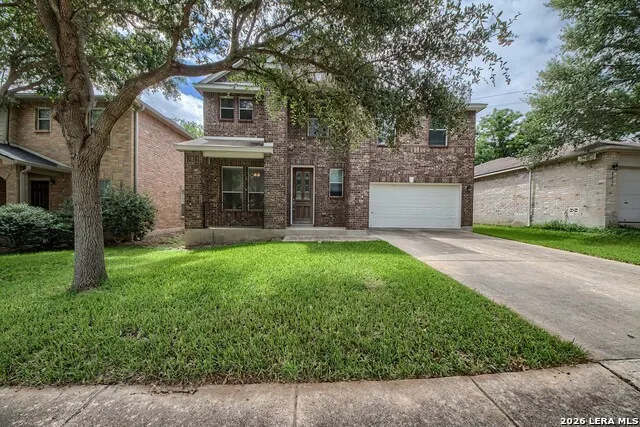
6618 Woodbell, Live Oak, TX
Price
$ 299,000
Property Attributes
- MLS#1991765
- TypeSingle Family
- Listing Status Active
- CountyBEXAR
- CityLive Oak
- Area1600
- NeighborhoodAuburn Hills at Woodcrest
- Zip78233
- StyleTwo Story
- Year Built2007
- Price$ 299,000
- Bedrooms3
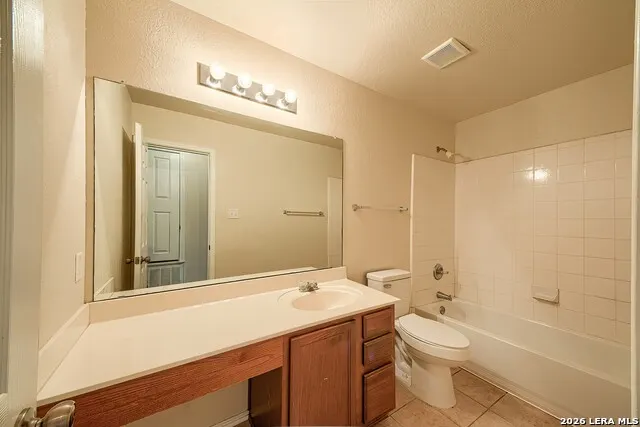
- Full Bathrooms2
- Half Bathrooms1
- Sqr Footage2585
- Lot Size0.13 Acres
Data Source:
LERA MLS
Property Description
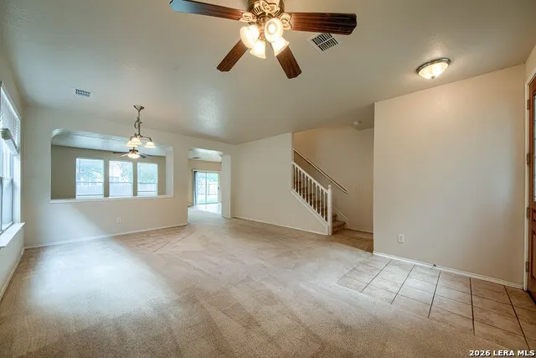
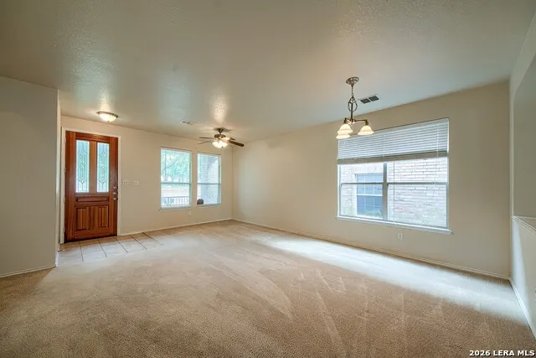
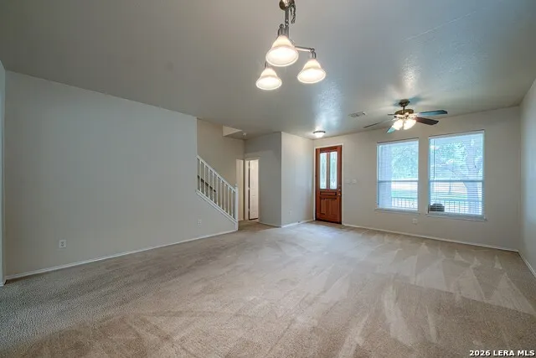
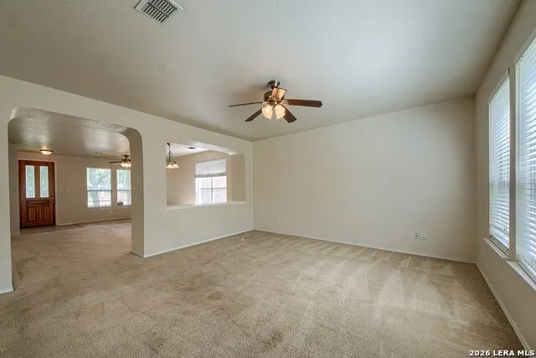
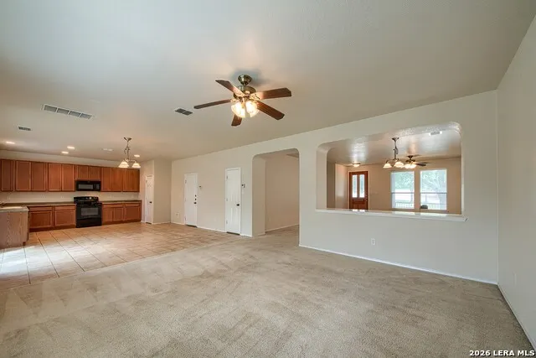
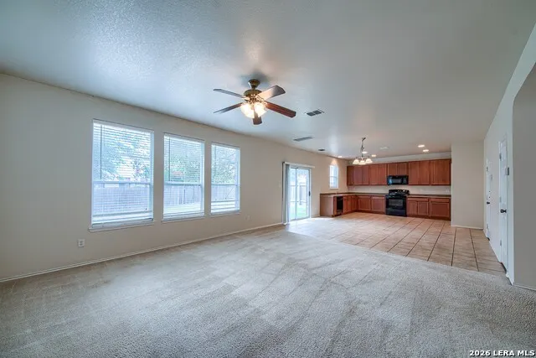
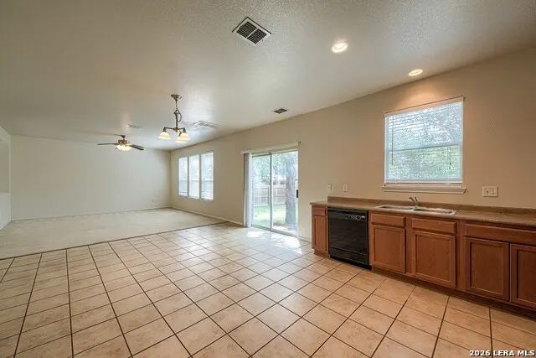
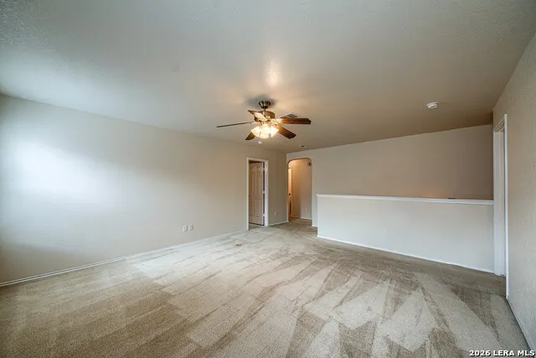
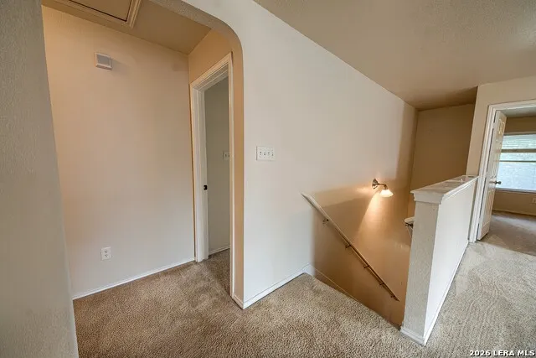
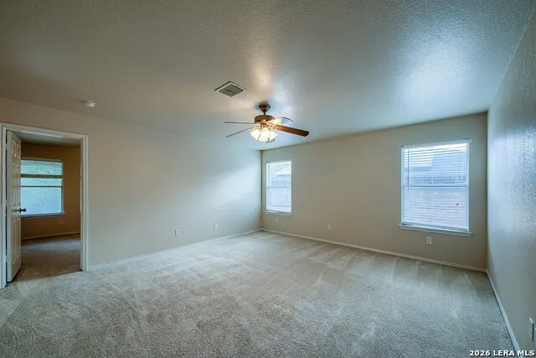
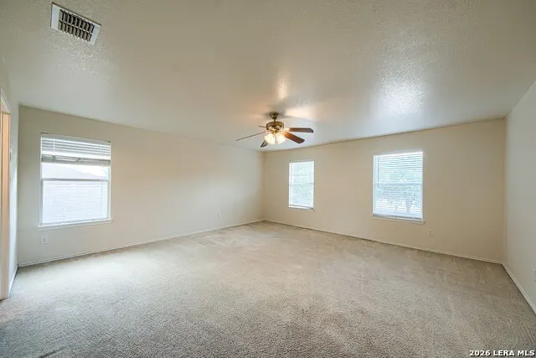
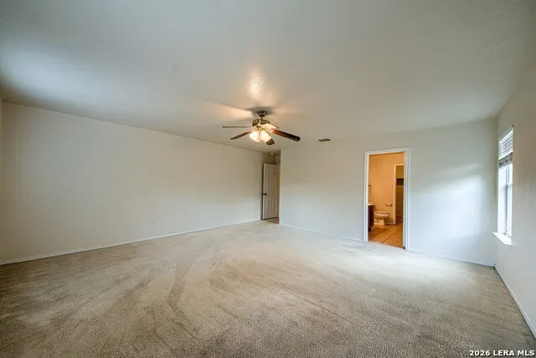
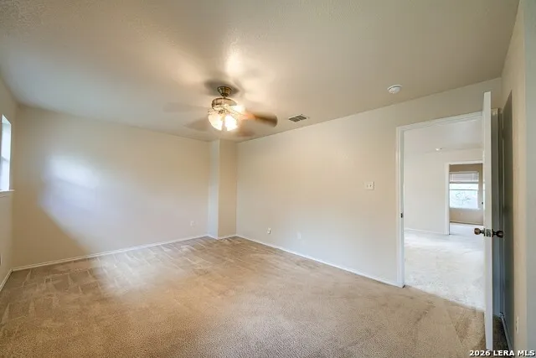
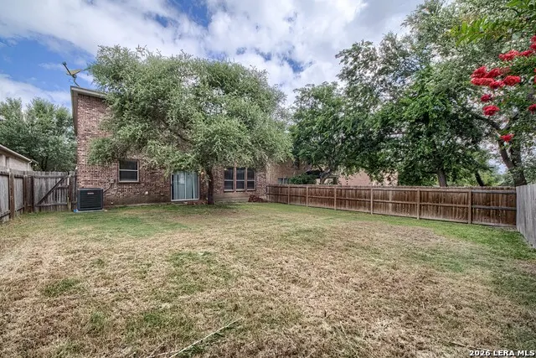
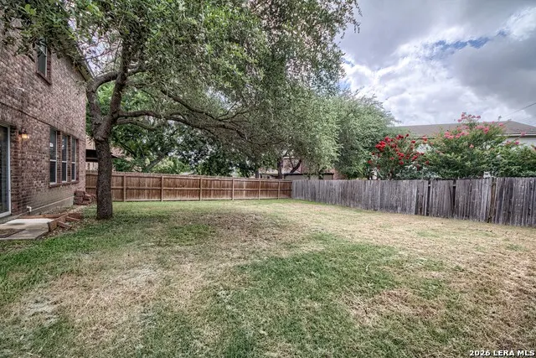
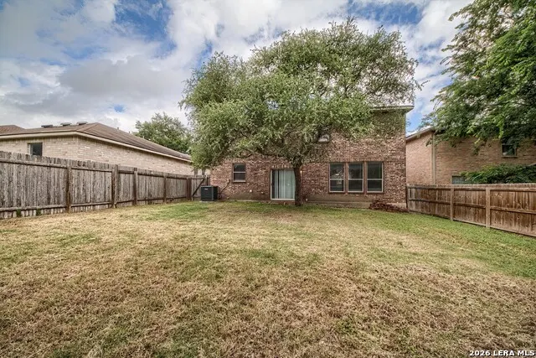
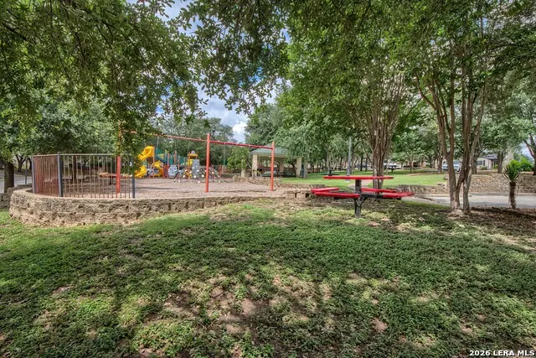
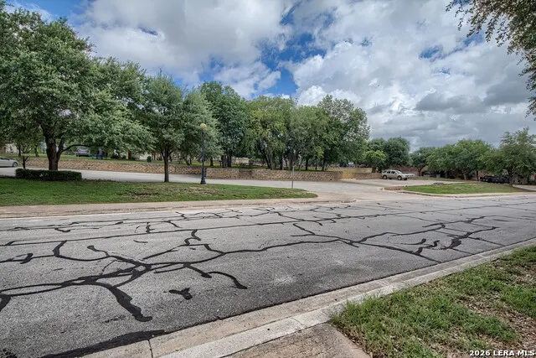
Reasonably priced and ready to occupy .. foundation work and paint complete! 10 year warranty. Located directly across from the park with pool, playground and basketball court. Large fenced tree'd yard. Love the huge loft/game room upstairs. EZ to show .. won't be disappointed!!
| Elementary School | Middle School | High School |
|---|---|---|
| Royal Ridge Elementary School | White Ed Middle School | Roosevelt High School |
| Price History | |
|---|---|
| 6/13/2026 | Listed $319,000 |
| 7/17/2026 | 6$299,900 |
| 9/6/2026 | 1$299,000 |
General Features
| Living Area | 2585 |
|---|---|
| Construction | Pre-Owned |
| Heating | Central,Heat Pump |
| Cooling | One Central |
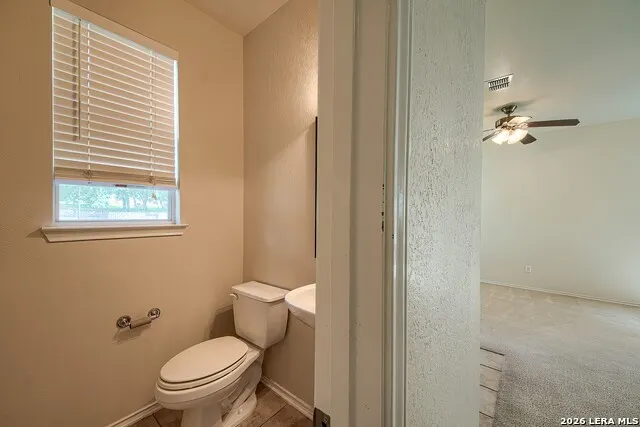
| Half Baths | 1 |
| Bathrooms | 3 |
| HOA Fee | 250 |
| Subdivision | Auburn Hills at Woodcrest |
| Builder | KB Home |
| Class | Single Residential |
| Type | Single Family Detached |
| Style | Two Story |
| Roof | Composition |
| HOA Mandatory | Mandatory |
| Status | Active |
| HOA Frequency | Annually |
| Attached Garage | Yes |
| HOA Name | AUBURN HILLS AT WOODCREST |
| Neighborhood Amenities | Pool,Park/Playground,Jogging Trails,Sports Court |
| Multiple HOA | No |
| Area | 1600 |
| Year Built | 2007 |
| High School | Roosevelt |
| School District | North East I.S.D. |
| Proposed Terms | Conventional,FHA,VA,Cash |
| Elementary School | Royal Ridge |
| Middle School | White Ed |
| Legal Description | Cb 5049C Blk 122 Lot 24 Woodcrest Subd Ut-23 Plat 9568/198-2 |
| Potential Short Sale | No |
Interior Features
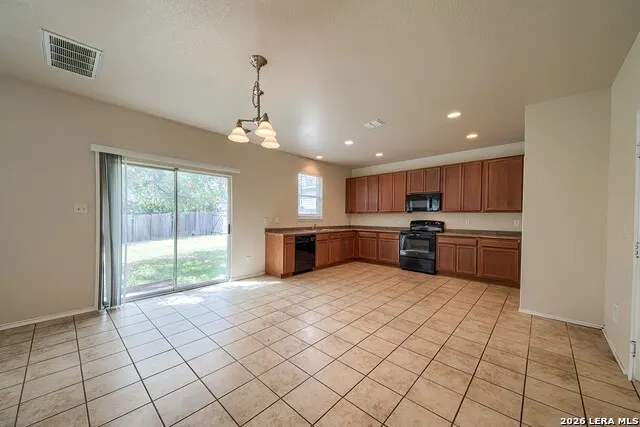
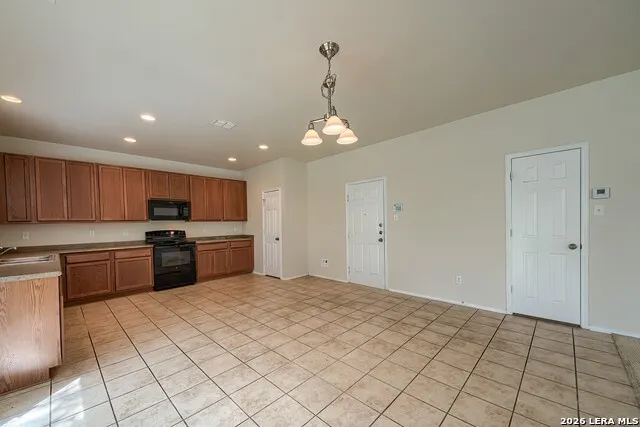
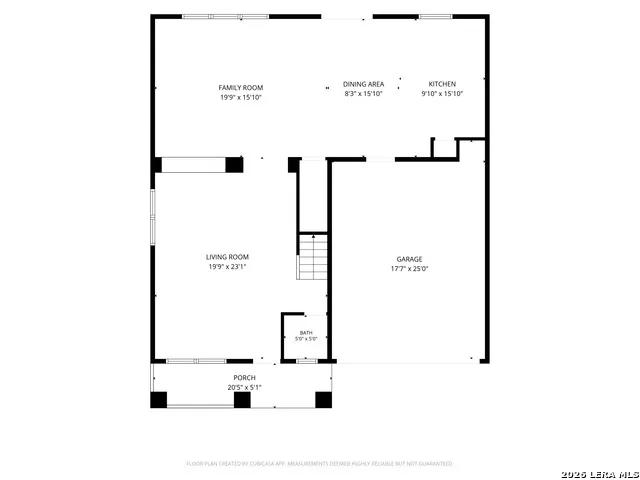
| Kitchen Length | 22 |
|---|---|
| Kitchen Width | 14 |
| Total Bedrooms | 3 |
| Full Baths | 2 |
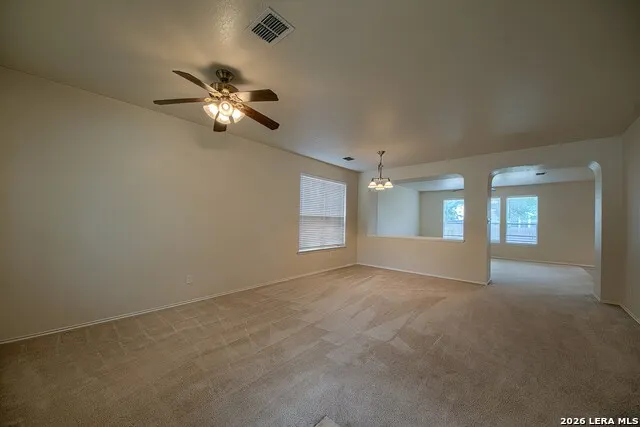
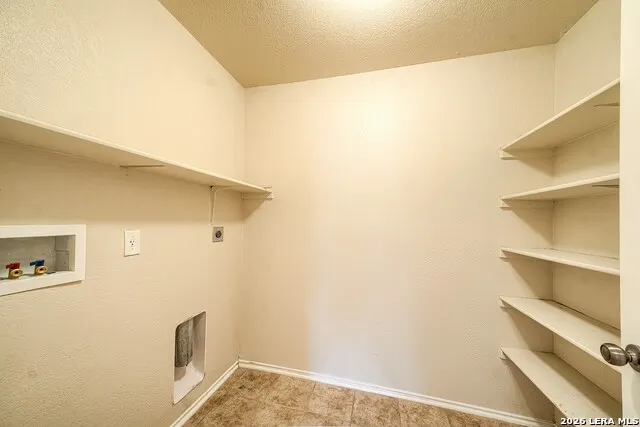
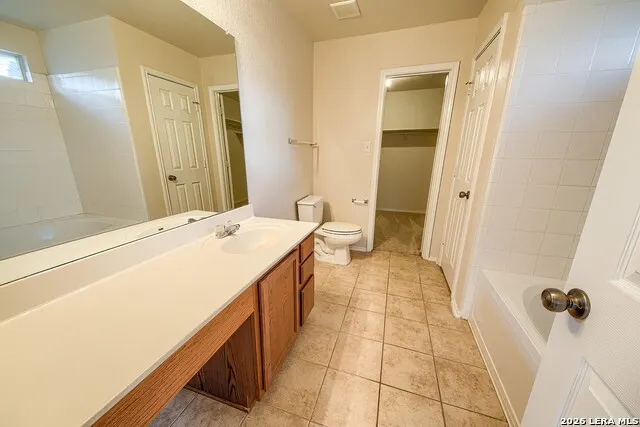
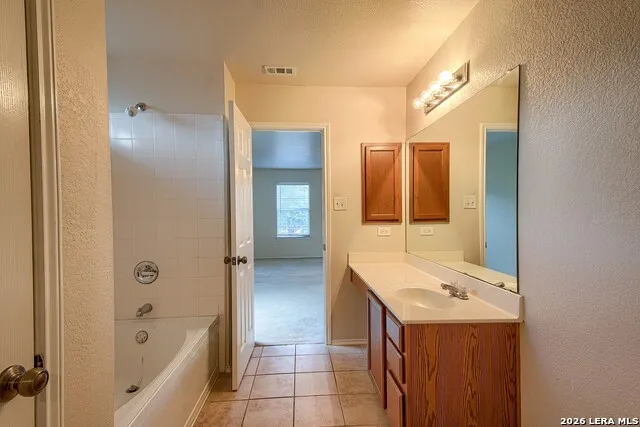
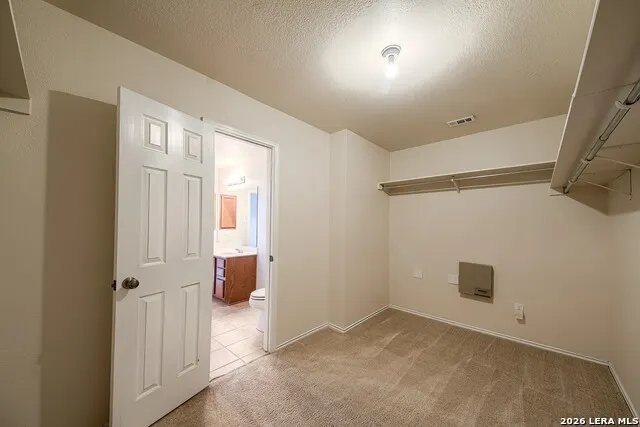
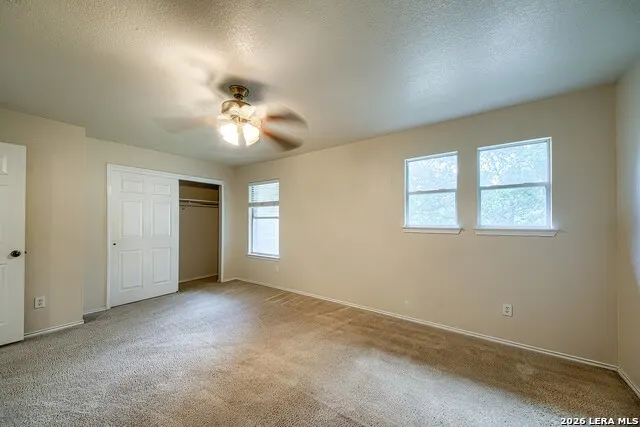
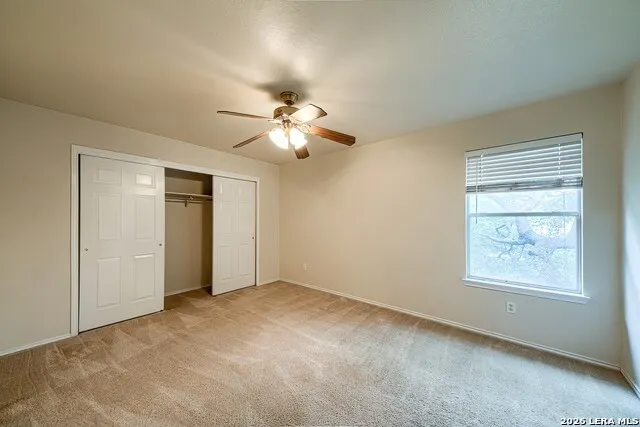
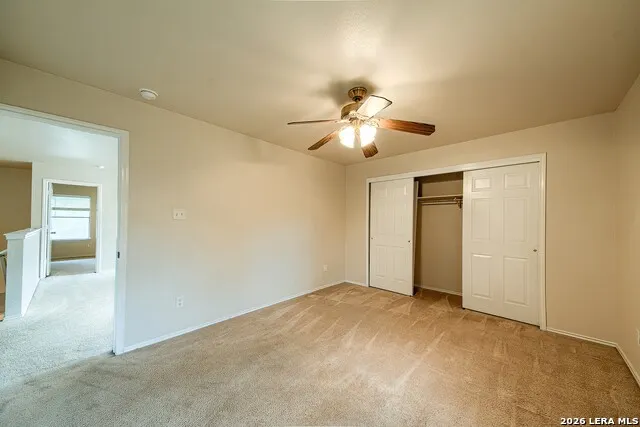
| Interior Features | Two Living Area,Liv/Din Combo,Eat-In Kitchen,Island Kitchen,Loft,Utility Room Inside,All Bedrooms Upstairs,Open Floor Plan |
| Stories | 2 |
| Dining Room Length | 17 |
| Dining Room Width | 9 |
| Flooring | Carpeting,Ceramic Tile |
| Living Room Width | 13 |
| Heating Fuel | Electric |
| Bedroom2 Width | 12 |
| Bedroom3 Length | 18 |
| Bedroom3 Width | 13 |
| Family Room Length | 17 |
| Living Room Length | 17 |
| WINDOW COVERINGS | All Remain |
Exterior Features
| Exterior | Brick |
|---|---|
| Foundation | Slab |
| Pool (Y/N) | No |
| Pool | None |
| Lot Size | 0.13 |
| Water/Sewer | Water System,Sewer System |
| Inclusions | Ceiling Fans,Chandelier,Washer Connection,Dryer Connection,Microwave Oven,Stove/Range,Dishwasher |
| Garage Parking | Attached |
Amenities
- Foreclosure
- Views
- Short Sale
- New Construction
- Adult 55+
- Lease To Own
- No HOA Fees
- Furnished
- Primary On Main
- Air Conditioning
- Seller Finance
- Green
- Fixer Upper
- Horse
- Golf
- Fireplace
- Deck
- Garage
- Basement
- Pool
Property vs Single Family Average in 78233
Price
Year Built
Visits
In The Neighborhood
Primary On Main
Live Oak
$ 334,900
- Type
- Single Family
- Size
- 3,351 SqFt
- Rooms
- 5 Beds + 2.5 Baths
Vortex Realty 210-647-6557
Live Oak
$ 310,000
- Type
- Single Family
- Size
- 2,689 SqFt
- Rooms
- 4 Beds + 2.5 Baths
Rider Realty 210-844-8569
Reduced
Live Oak
$ 384,900
- Type
- Single Family
- Size
- 3,477 SqFt
- Rooms
- 4 Beds + 2.5 Baths
Coldwell Banker D'Ann Harper 210-483-7070
 Information provided courtesy of LERA MLS. IDX information is provided exclusively for consumers' personal, non-commercial use and may not be used for any purpose other than to identify prospective properties consumers may be interested in purchasing. Information is believed to be accurate but not guaranteed. Provided courtesy of LERA MLS. Copyright 2026 LERA MLS, All Rights Reserved. Data last updated September 17, 2026 7:54 PM UTC
