
Open House Sun, Sep 20th 02:00 PM - 04:00 PM
Address
211 Geddington, Shavano Park, TX
Price
$ 2,250,000
Property Attributes
- MLS#1991789
- TypeSingle Family
- Listing Status Active
- CountyBEXAR
- CityShavano Park
- Area0500
- NeighborhoodBentley Manor
- Zip78249
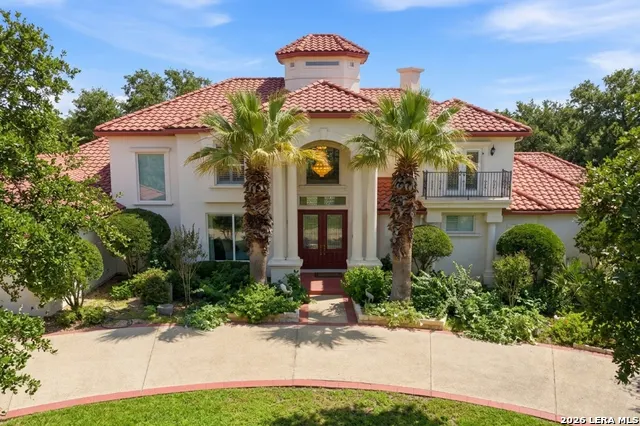
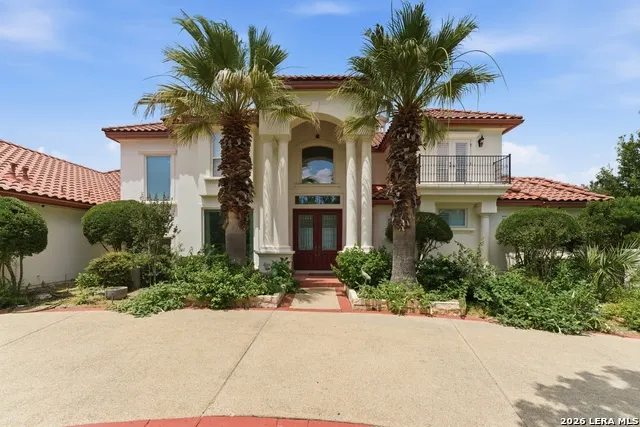
- StyleTwo Story,Mediterranean,Dome
- Year Built2004
- Taxes$ 30920
- Price$ 2,250,000
- Bedrooms4
- Full Bathrooms4
- Half Bathrooms2
- Sqr Footage5582
- Lot Size0.71 Acres
Data Source:
LERA MLS
Property Description
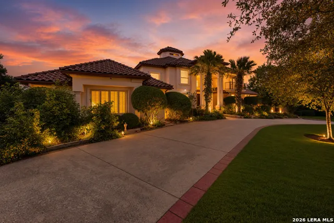
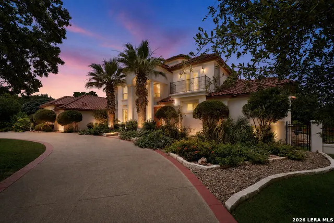
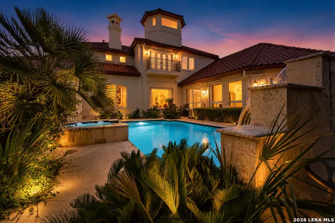
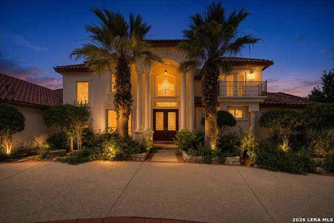
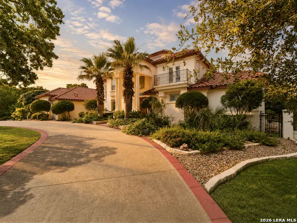
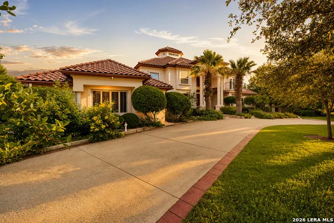
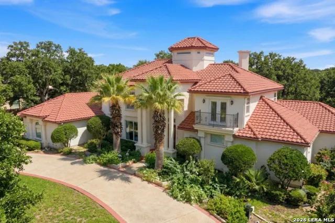
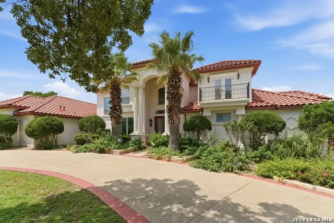
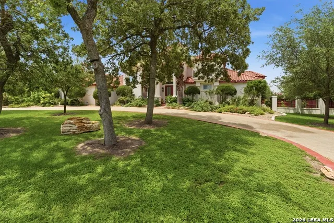
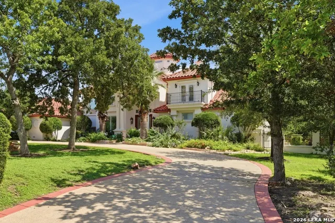
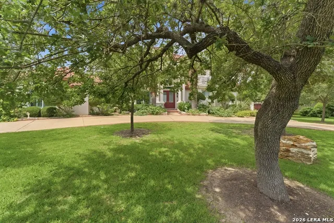
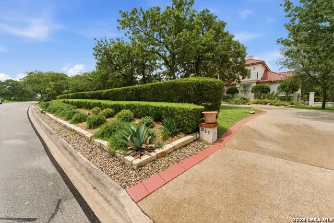
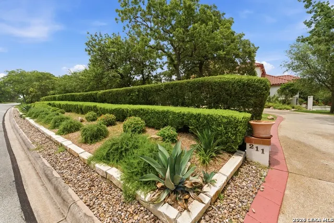
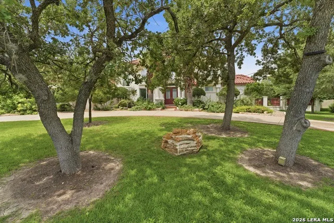
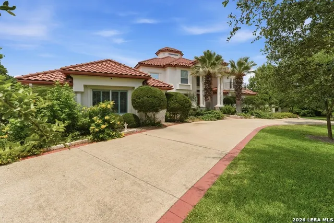
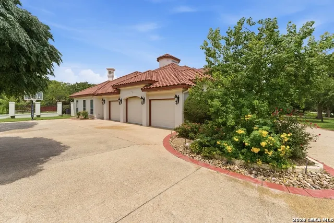
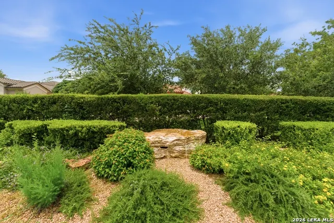
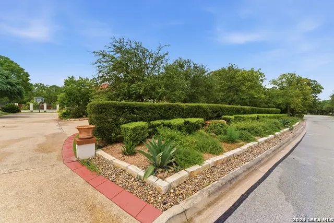
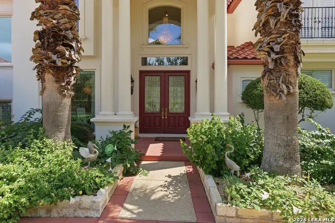
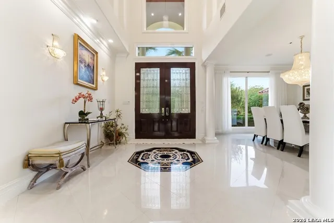
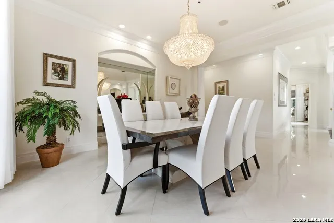
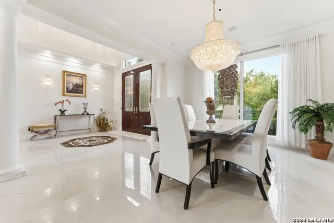
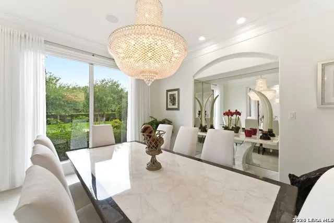
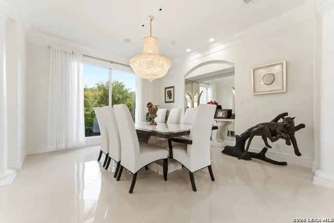
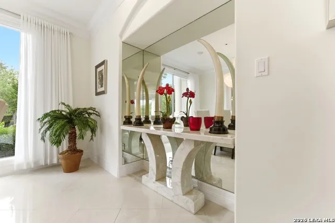
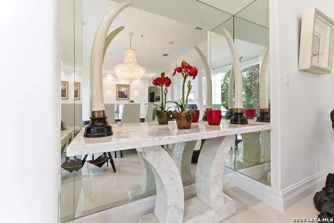
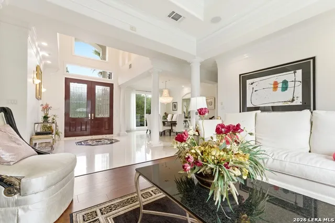
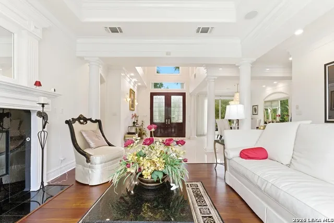
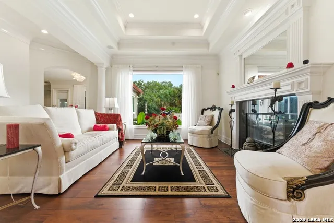
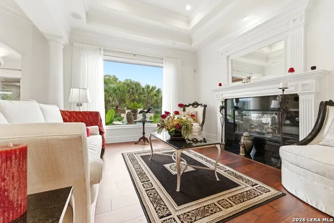
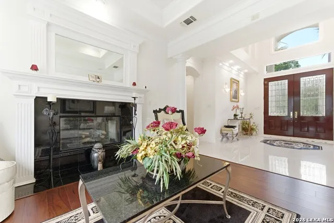
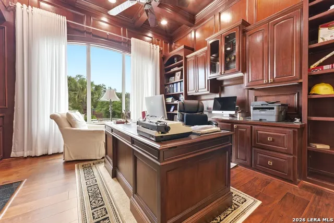
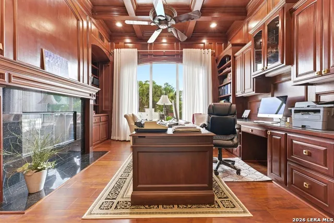
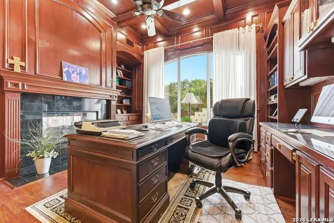
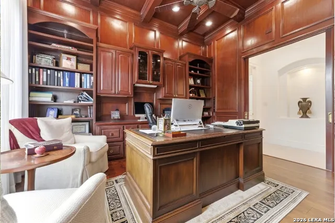
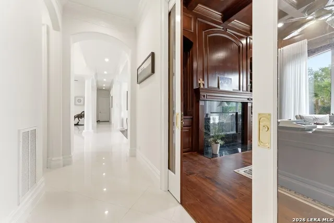
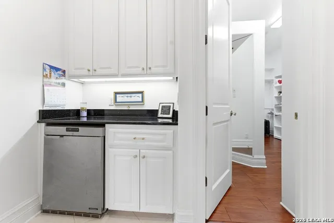
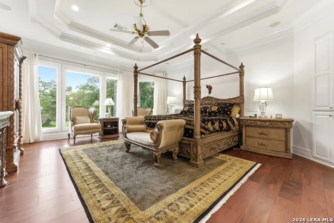
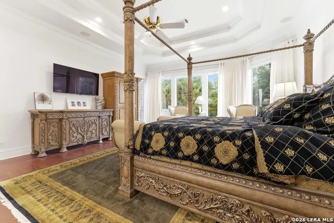
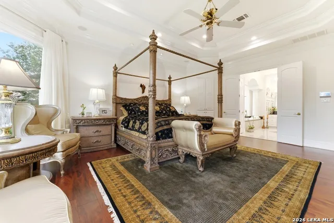
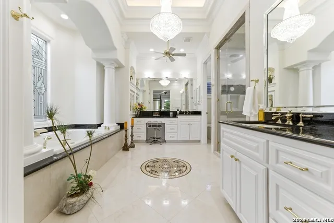
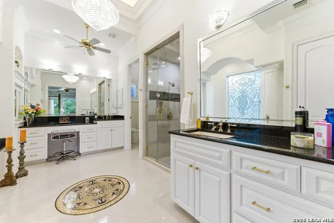
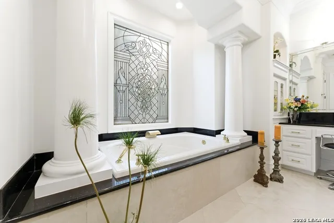
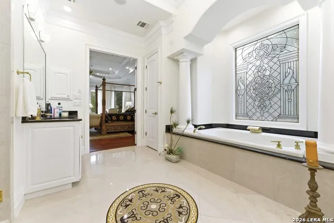
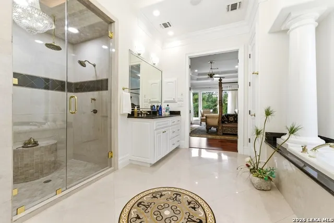
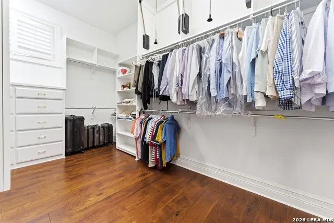
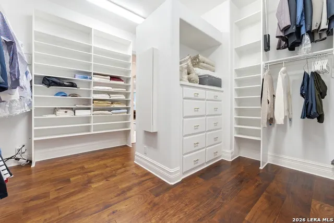
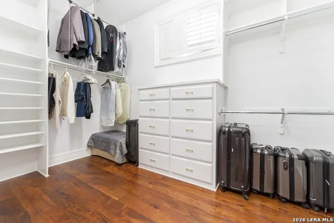
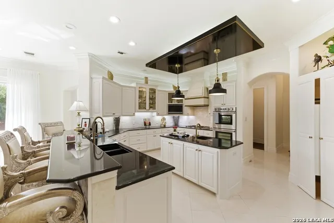
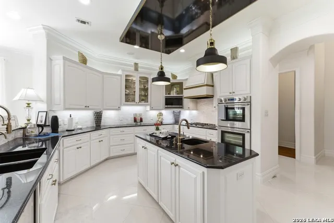
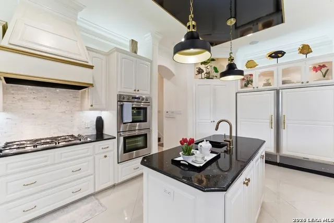
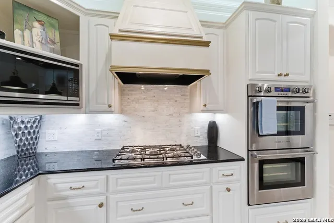
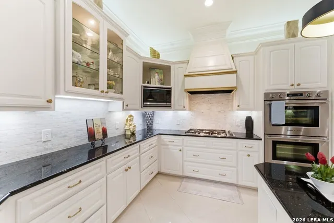
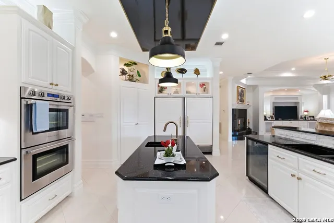
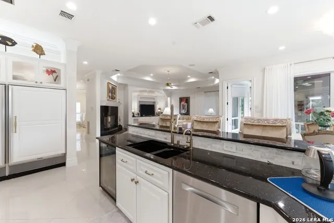
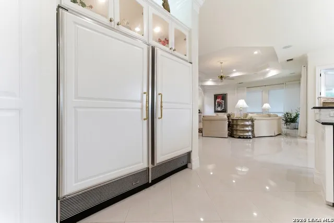
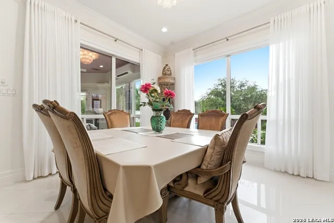
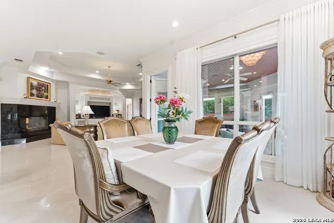
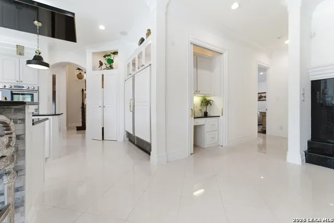
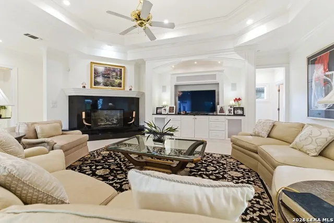

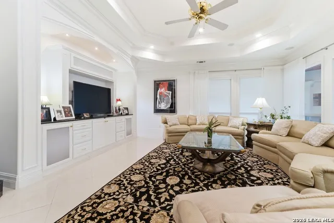
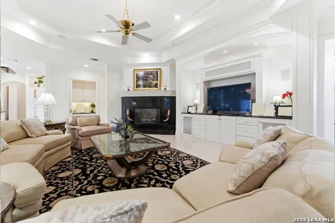
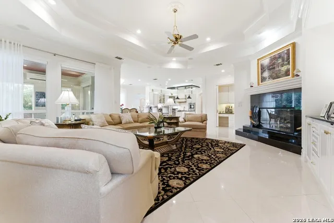
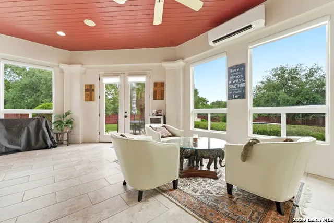
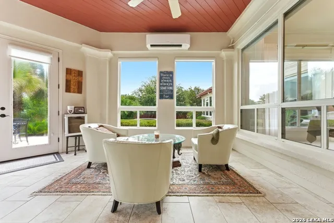
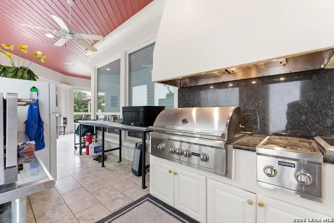
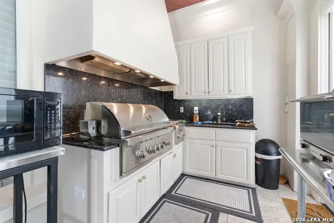
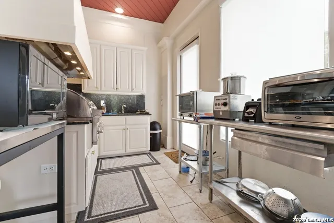
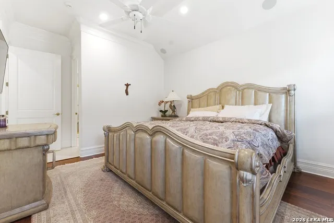
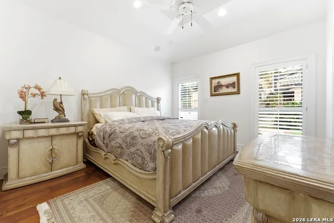
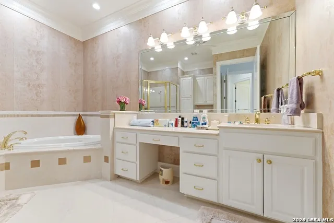
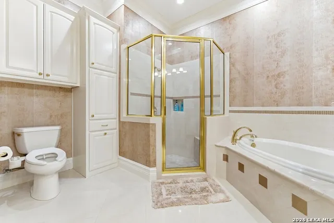
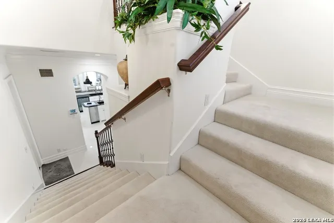
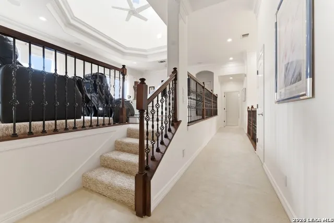
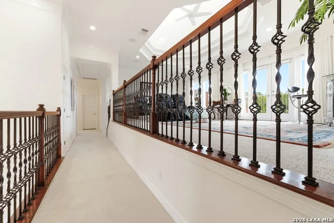
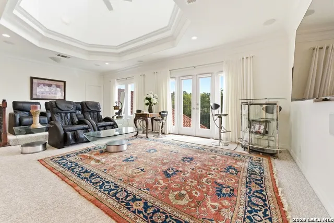
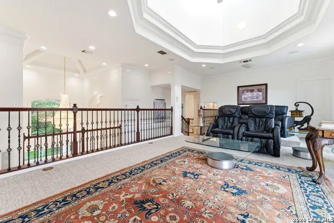
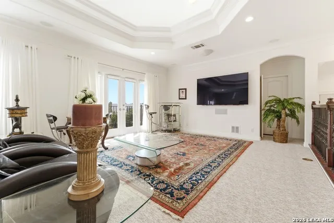
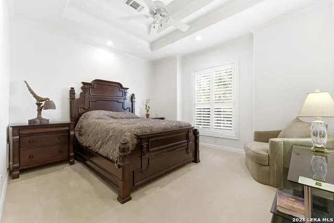
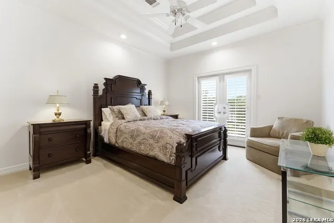
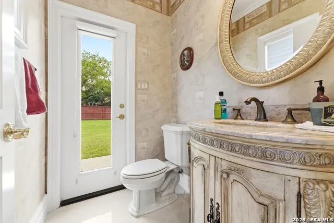
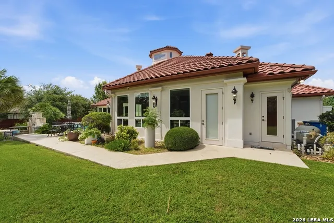
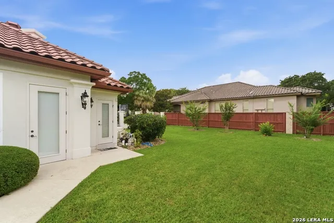
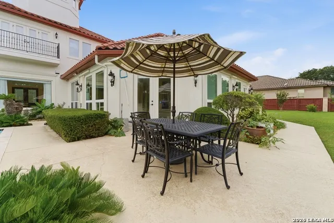
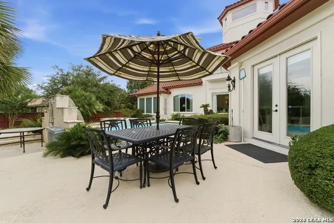
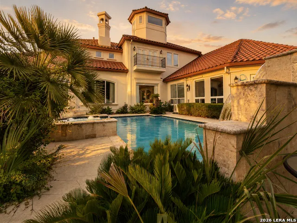
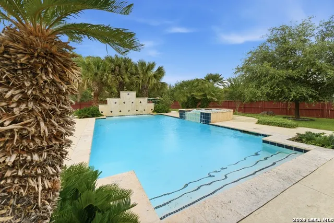
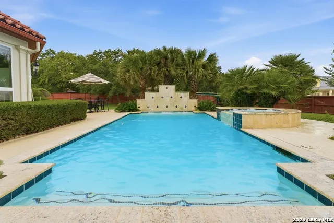
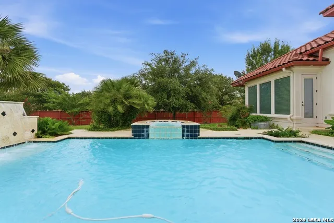
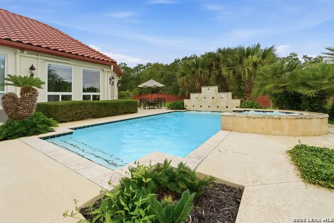
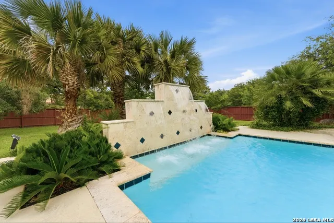
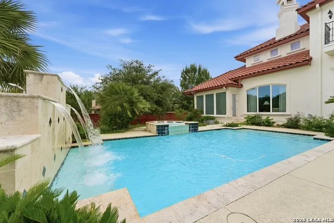
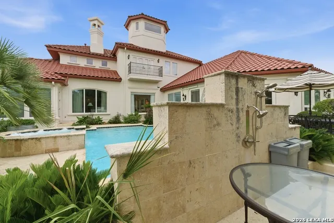
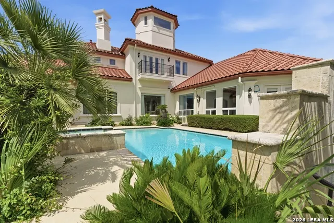
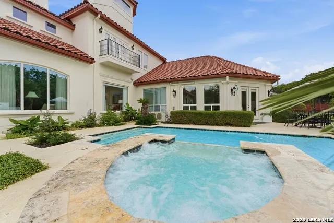
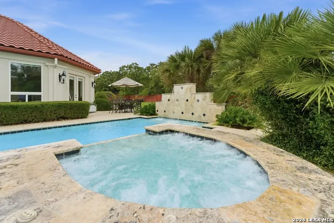
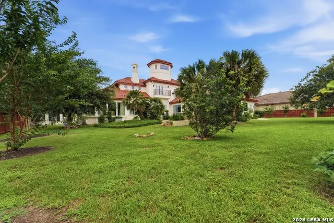
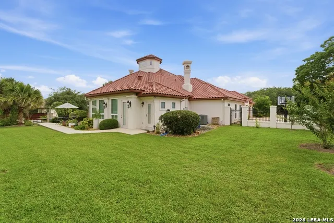
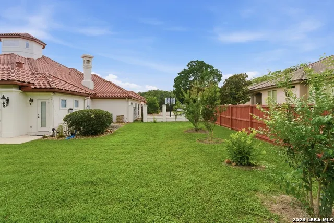
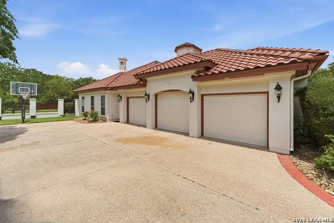
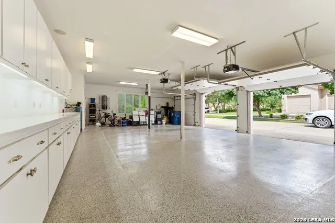
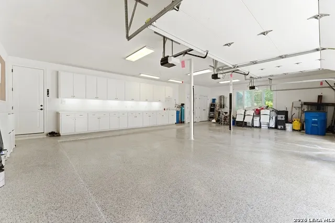
Secluded Mediterranean Luxury Estate in the heart of Bentley Manor! Nestled on nearly 3/4 of an acre and shielded from the street by a curtain wall of mature shrubs and modern landscaping curbside, privacy abounds! The circular drive brings you into the park like front yard dotted with massive shade trees. Tropical flora and towering Palm trees greet you as you approach the home, and you will find timeless elegance inside beginning with the Grand Foyer that has a two story ceiling and decorative floor accents, then crystal chandeliers and sconces, gleaming floors, and detailed woodwork and moldings throughout. The owner's wing includes a rich Mahogany Study/Library with see through fireplace, a coffee bar with refrigerator, dream closet, and the ornate Primary Suite itself with pool access, separate vanities, soaking tub and steam shower. Freshly redone Kitchen features walk in pantry, high end appliances, island and breakfast bar with an ample Breakfast Area leading into the Family Room. The back patio, enclosed and comfortably air conditioned, adds approximately 500 square feet and contains the SECOND KITCHEN with extra wide gas grill plus two burners, plenty of counter space, sink, vent, outdoor access, and sitting/dining area. Also downstairs is the second Primary Bedroom! The resort like back yard with more lovely Palms surrounding the large pool and tub features a dining/relaxing area, fountains, fruit trees, a raised vegetable garden and access to a half bath. Game Room/Media room upstairs with two more bedroom suites with attached full baths. Three car oversized side entry Garage with epoxy flooring is designed to compliment entertaining with over 20 feet of countertops, upper and lower cabinets, and a sink. Have a party!! Home is being sold fully furnished. All accessories, art, lamps and personal items will be removed/retained by seller.
| Elementary School | Middle School | High School |
|---|---|---|
| Blattman Elementary School | Hobby William P. Middle School | Clark High School |
| Price History | |
|---|---|
| 6/13/2026 | Listed $2,250,000 |
General Features
| Living Area | 5582 |
|---|---|
| Construction | Pre-Owned |
| Heating | Central |
| Cooling | Three+ Central,One Window/Wall |
| Half Baths | 2 |
| Bathrooms | 6 |
| HOA Fee | 333.25 |
| Subdivision | BENTLEY MANOR |
| Builder | Craighead |
| Class | Single Residential |
| Type | Single Family Detached |
| Style | Two Story,Mediterranean,Dome |
| Roof | Tile |
| HOA Mandatory | Mandatory |
| Miscellaneous | Virtual Tour,Cluster Mail Box |
| Status | Active |
| HOA Frequency | Quarterly |
| Attached Garage | Yes |
| HOA Name | BENTLEY MANOR HOA |
| Neighborhood Amenities | Controlled Access |
| Multiple HOA | No |
| Area | 0500 |
| Year Built | 2004 |
| High School | Clark |
| School District | Northside |
| Accessibility | 2+ Access Exits,Int Door Opening 32 +,36 inch or more wide halls,Entry Slope less than 1 foot,No Steps Down,Level Lot,Full Bath/Bed on 1st Flr,First Floor Bedroom,Thresholds less than 5/8 of an inch |
| Proposed Terms | Conventional,FHA,VA,Cash |
| Elementary School | Blattman |
| Middle School | Hobby William P. |
| Legal Description | Cb 4782E Blk 18 Lot 1883 (Shavano Park Subd Ut-17G) |
| Potential Short Sale | No |
| Taxes | 30920 |
Interior Features
| Kitchen Length | 16 |
|---|---|
| Kitchen Width | 12 |
| Total Bedrooms | 4 |
| Full Baths | 4 |
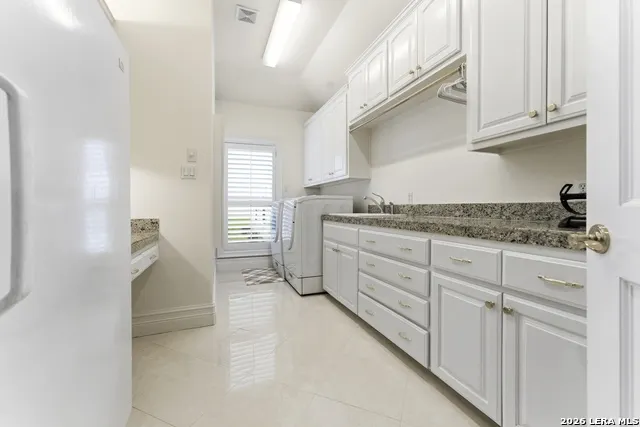
| Interior Features | Three Living Area,Separate Dining Room,Eat-In Kitchen,Two Eating Areas,Island Kitchen,Breakfast Bar,Walk-In Pantry,Study/Library,Game Room,Media Room,Utility Room Inside,Secondary Bedroom Down,1st Fl |
| Stories | 2 |
| Dining Room Length | 16 |
| Dining Room Width | 14 |
| Breakfast Room Length | 15 |
| Breakfast Room Width | 13 |
| Flooring | Carpeting,Ceramic Tile,Wood |
| Living Room Width | 14 |
| Utility Room Length | 14 |
| Utility Room Width | 7 |
| Heating Fuel | Natural Gas |
| # of Fireplaces | 2 |
| Bedroom2 Width | 12 |
| Bedroom3 Length | 14 |
| Bedroom3 Width | 13 |
| Entry Room Length | 12 |
| Entry Room Width | 11 |
| Family Room Length | 24 |
| Living Room Length | 15 |
| Study/Office Length | 15 |
| Study/Office Width | 12 |
| WINDOW COVERINGS | All Remain |
Exterior Features
| Exterior | Stucco |
|---|---|
| Foundation | Slab |
| Pool (Y/N) | Yes |
| Exterior Features | Patio Slab,Deck/Balcony,Privacy Fence,Wrought Iron Fence,Sprinkler System,Double Pane Windows,Has Gutters,Special Yard Lighting,Mature Trees,Stone/Masonry Fence |
| Pool | In Ground Pool |
| Lot Size | 0.71 |
| Water/Sewer | Water System,Sewer System |
| Lot Description | 1/2-1 Acre,Level |
| Inclusions | Ceiling Fans,Chandelier,Central Vacuum,Washer Connection,Dryer Connection,Washer,Dryer,Cook Top,Built-In Oven,Self-Cleaning Oven,Microwave Oven,Gas Cooking,Gas Grill,Refrigerator,Disposal,Dishwasher, |
| Lot Improvements | Street Paved,Curbs,Street Gutters,Streetlights,Fire Hydrant w/in 500',Private Road |
| Garage Parking | Three Car Garage,Attached,Side Entry,Oversized |
Amenities
- Foreclosure
- Views
- Short Sale
- New Construction
- Adult 55+
- Lease To Own
- No HOA Fees
- Furnished
- Primary On Main
- Air Conditioning
- Seller Finance
- Green
- Fixer Upper
- Horse
- Golf
- Fireplace
- Deck
- Garage
- Basement
- Pool
Property vs Single Family Average in 78249
Price
Taxes
Year Built
Visits
 Information provided courtesy of LERA MLS. IDX information is provided exclusively for consumers' personal, non-commercial use and may not be used for any purpose other than to identify prospective properties consumers may be interested in purchasing. Information is believed to be accurate but not guaranteed. Provided courtesy of LERA MLS. Copyright 2026 LERA MLS, All Rights Reserved. Data last updated September 17, 2026 7:54 PM UTC
