
Seller Financing


Address
1515 W Kings Hwy, San Antonio, TX
Price
$ 550,900
Property Attributes
- MLS#1992021
- TypeSingle Family
- Listing Status Active
- CountyBEXAR
- CitySan Antonio
- Area0800
- NeighborhoodLos Angeles Heights
- Zip78201
- StyleOne Story
- Year Built1922
- Taxes$ 7902
- Price$ 550,900
- Bedrooms3
- Full Bathrooms2
- Half Bathrooms0
- Sqr Footage1358
- Lot Size0.138 Acres
Data Source:
LERA MLS
Property Description
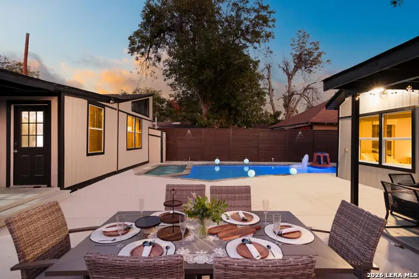
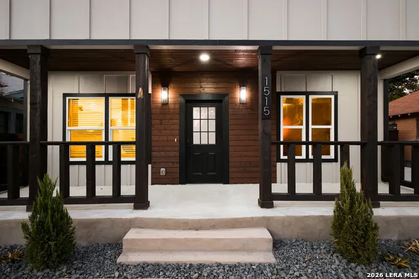
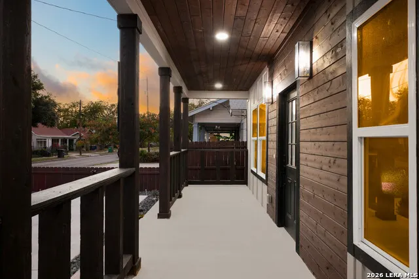
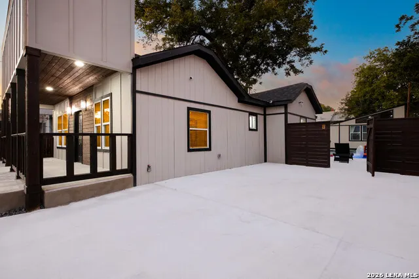
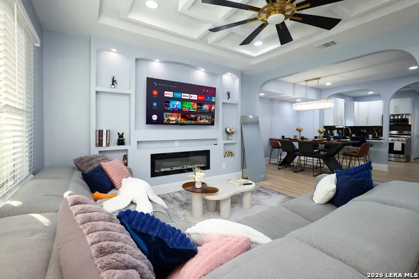
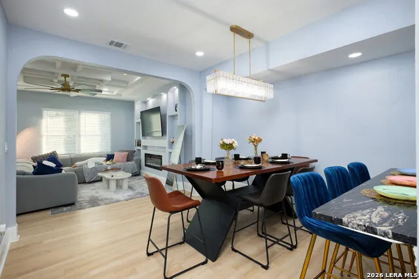
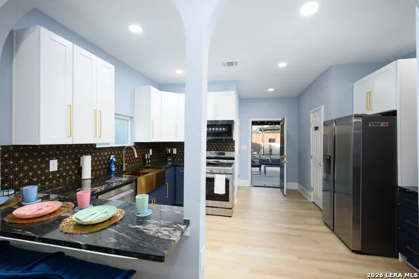
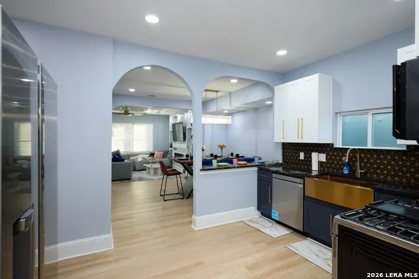
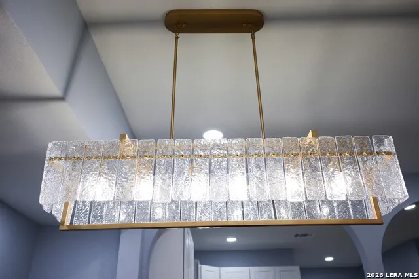
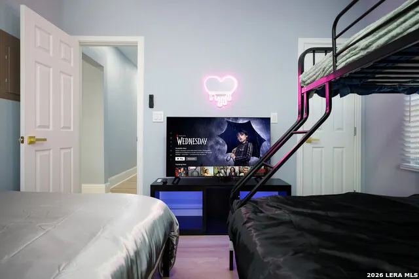
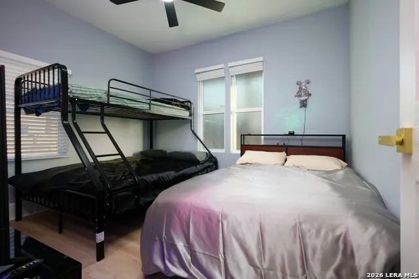
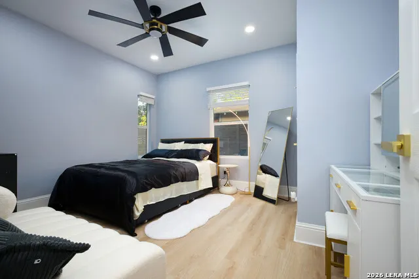
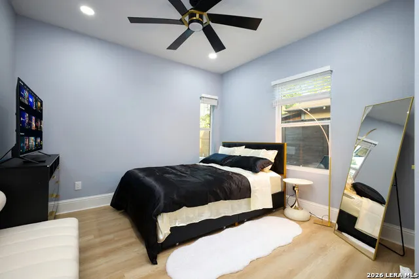
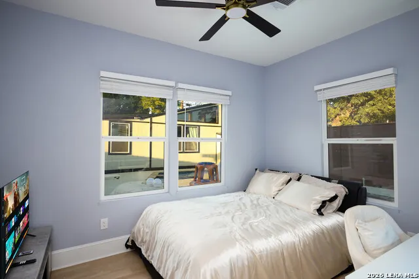
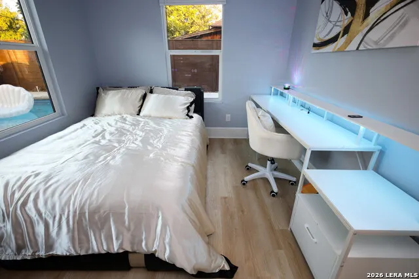
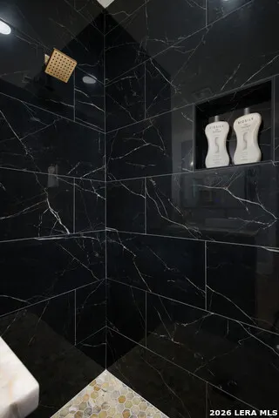
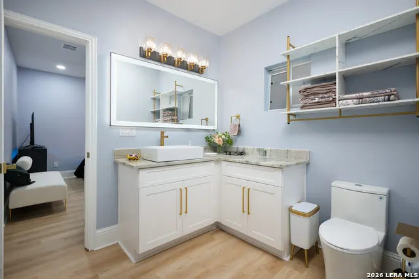
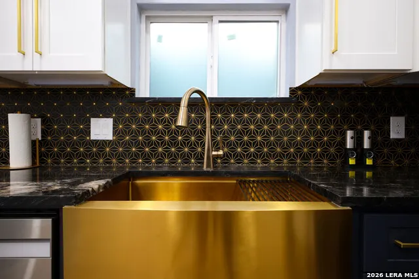
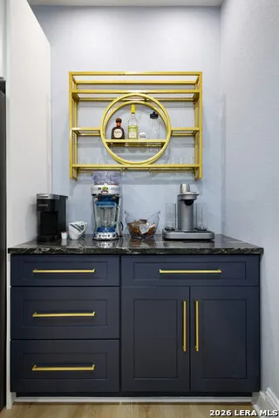
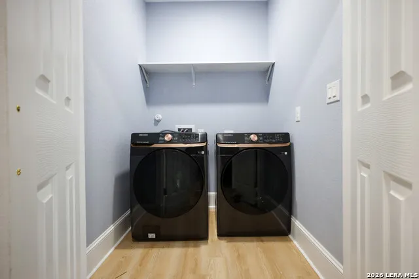
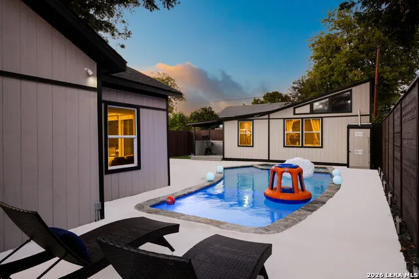
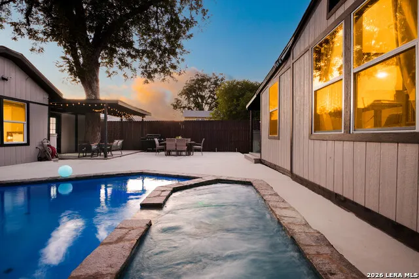
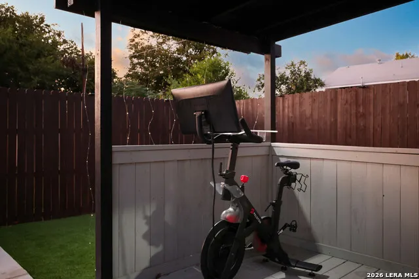
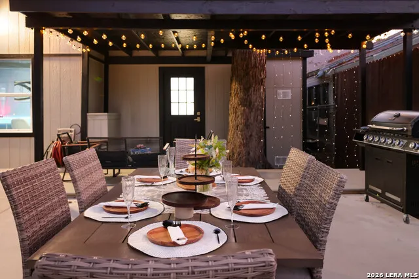
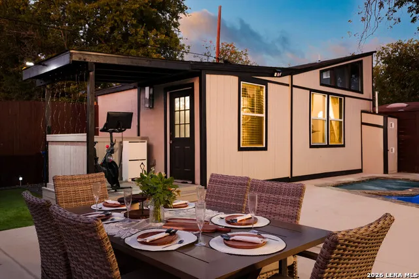
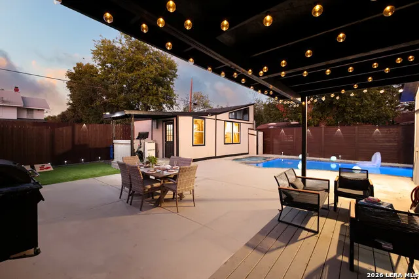
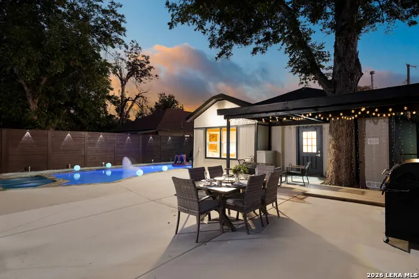
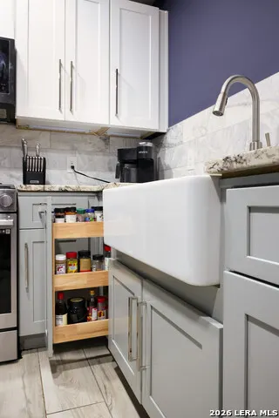
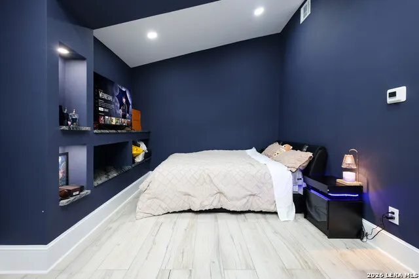
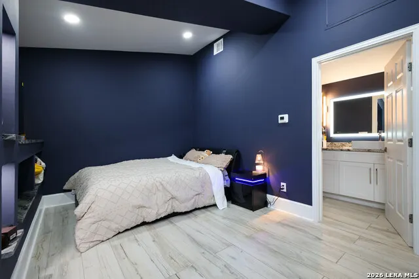
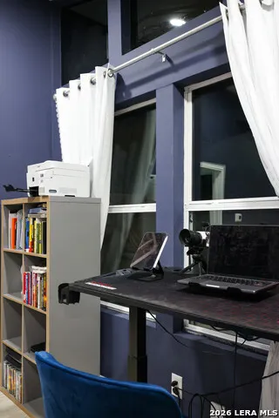
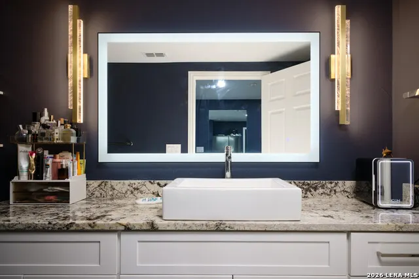
** 2 Homes in One address ** Main home is 1358 sqft has 3 bed 2 baths. Second home ( Mother in Law Suite is 1 Bed 1 bath with full kitchen, laundry and more. Tons of upgrades on both Houses, new foundations, plumbing, electrical, AC's, Roof's, hand texture on main areas, Level 3 granite throughout out both homes, Custom Cabinets with soft closing, Delta Fixtures, fully remodeled pool and jacuzzi they both can be heated pool and Jacuzzi with all new equipment a lot of flat work for parking and pool entertainment. 8 FT cedar privacy fence. 2 covered porches, Please see attached Document for upgrade list and furniture price.
| Elementary School | Middle School | High School |
|---|---|---|
| Olmos Elementary School | Whittier Middle School | Jefferson High School |
| Price History | |
|---|---|
| 6/15/2026 | Listed $499,900 |
| 6/26/2026 | 5$479,900 |
| 6/30/2026 | 3$469,900 |
| 7/10/2026 | 5$449,900 |
General Features
| Living Area | 1358 |
|---|---|
| Energy Efficiency | Programmable Thermostat,Double Pane Windows,Energy Star Appliances,Ceiling Fans |
| Construction | Pre-Owned |
| Heating | Central |
| Cooling | Two Central |
| Bathrooms | 2 |
| Subdivision | LOS ANGELES HEIGHTS |
| Builder | Unknown |
| Class | Single Residential |
| Type | Single Family Detached |
| Style | One Story |
| Roof | Heavy Composition |
| HOA Mandatory | None |
| Status | Active |
| Attached Garage | No |
| Neighborhood Amenities | None |
| Area | 0800 |
| Year Built | 1922 |
| High School | Jefferson |
| School District | San Antonio I.S.D. |
| Proposed Terms | Conventional,FHA,VA,1st Seller Carry,Wraparound,Cash,Investors OK |
| Elementary School | Olmos |
| Middle School | Whittier |
| Legal Description | Ncb 2750 Blk 56 Lot 21 |
| Taxes | 7902.02 |
Interior Features
| Kitchen Length | 15 |
|---|---|
| Kitchen Width | 10 |
| Total Bedrooms | 3 |
| Full Baths | 2 |
| Interior Features | One Living Area,Separate Dining Room,Eat-In Kitchen,Island Kitchen,1st Floor Lvl/No Steps,High Ceilings,Open Floor Plan,High Speed Internet,All Bedrooms Downstairs,Laundry in Closet,Attic - Access on |
| Stories | 1 |
| Dining Room Length | 13 |
| Dining Room Width | 12 |
| Flooring | Ceramic Tile,Vinyl |
| Living Room Width | 14 |
| Heating Fuel | Electric |
| Bedroom2 Width | 12 |
| Bedroom3 Length | 10 |
| Bedroom3 Width | 12 |
| Living Room Length | 15 |
| WINDOW COVERINGS | All Remain |
Exterior Features
| Exterior | Siding |
|---|---|
| Pool (Y/N) | Yes |
| Exterior Features | Patio Slab,Covered Patio,Bar-B-Que Pit/Grill,Gas Grill,Privacy Fence,Double Pane Windows,None |
| Pool | In Ground Pool,Hot Tub,Pool is Heated,Fenced Pool,Enclosed Pool |
| Lot Size | 0.138 |
| Water/Sewer | Water System,Sewer System,City |
| Lot Description | Xeriscaped |
| Inclusions | Ceiling Fans,Washer Connection,Dryer Connection,Microwave Oven,Stove/Range,Gas Cooking,Gas Grill,Disposal,Dishwasher,Trash Compactor,Ice Maker Connection,Gas Water Heater,Custom Cabinets,Carbon Monox |
| Lot Improvements | Street Paved,Curbs,Sidewalks,Alley,Asphalt,City Street |
| Garage Parking | None/Not Applicable |
Amenities
- Foreclosure
- Views
- Short Sale
- New Construction
- Adult 55+
- Lease To Own
- No HOA Fees
- Furnished
- Primary On Main
- Air Conditioning
- Seller Finance
- Green
- Fixer Upper
- Horse
- Golf
- Fireplace
- Deck
- Garage
- Basement
- Pool
Property vs Single Family Average in 78201
Price
Taxes
Year Built
Visits
In The Neighborhood
Just Listed
San Antonio
$ 215,000
- Type
- Single Family
- Size
- 1,949 SqFt
- Rooms
- 4 Beds + 2 Baths
Joseph Walter Realty, LLC 888-227-1009
Just Listed
San Antonio
$ 159,900
- Type
- Single Family
- Size
- 1,020 SqFt
- Rooms
- 3 Beds + 1 Baths
M Effect Realty 210-396-1763
Just Listed
San Antonio
$ 249,900
- Type
- Single Family
- Size
- 1,418 SqFt
- Rooms
- 3 Beds + 2 Baths
LPT Realty, LLC 877-366-2213
San Antonio
$ 175,000
- Type
- Single Family
- Size
- 928 SqFt
- Rooms
- 2 Beds + 1 Baths
Real Broker, LLC 855-450-0442
Reduced
San Antonio
$ 219,999
- Type
- Single Family
- Size
- 1,641 SqFt
- Rooms
- 4 Beds + 3 Baths
Home Pros Real Estate Group 915-585-8806
San Antonio
$ 175,000
- Type
- Single Family
- Size
- 850 SqFt
- Rooms
- 2 Beds + 1 Baths
T J Lewis Real Estate 512-335-1104
Eagle Pass
$ 265,000
- Type
- Single Family
- Size
- 1,824 SqFt
- Rooms
- 3 Beds + 2 Baths
Keller Williams Laredo 956-797-7670
San Antonio
$ 249,900
- Type
- Single Family
- Size
- 2,050 SqFt
- Rooms
- 3 Beds + 3 Baths
Kritt Real Estate, LLC 512-777-5562
Open House
San Antonio
$ 300,000
- Type
- Single Family
- Size
- 1,584 SqFt
- Rooms
- 4 Beds + 3 Baths
Real Broker, LLC 855-450-0442
San Antonio
$ 184,900
- Type
- Single Family
- Size
- 1,548 SqFt
- Rooms
- 4 Beds + 2 Baths
Luxely Real Estate 281-594-7185
San Antonio
$ 290,000
- Type
- Single Family
- Size
- 1,400 SqFt
- Rooms
- 3 Beds + 2 Baths
Texas Premier Realty 210-844-8683
Seller Financing
San Antonio
$ 215,000
- Type
- Single Family
- Size
- 732 SqFt
- Rooms
- 2 Beds + 1 Baths
Premier Realty Group Platinum 210-641-1400
Reduced
San Antonio
$ 199,500
- Type
- Single Family
- Size
- 1,492 SqFt
- Rooms
- 4 Beds + 2 Baths
IH 10 Realty 210-694-2500
 Information provided courtesy of LERA MLS. IDX information is provided exclusively for consumers' personal, non-commercial use and may not be used for any purpose other than to identify prospective properties consumers may be interested in purchasing. Information is believed to be accurate but not guaranteed. Provided courtesy of LERA MLS. Copyright 2026 LERA MLS, All Rights Reserved. Data last updated September 17, 2026 1:11 AM UTC
