
Price Reduction
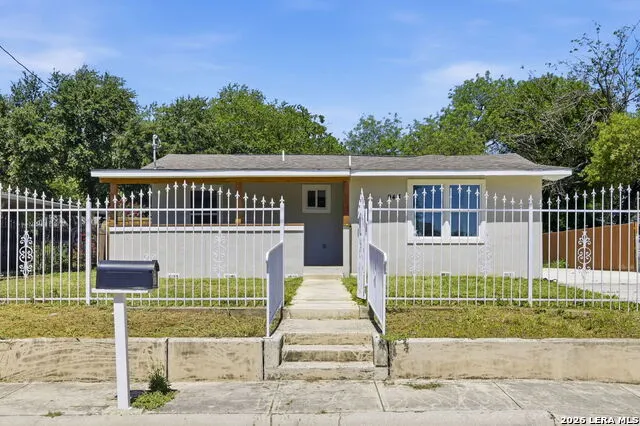
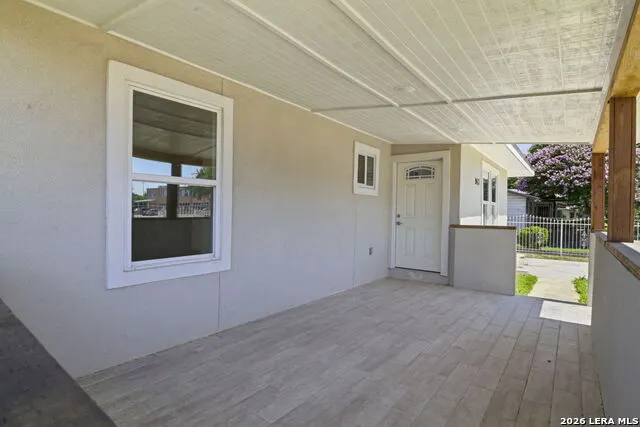
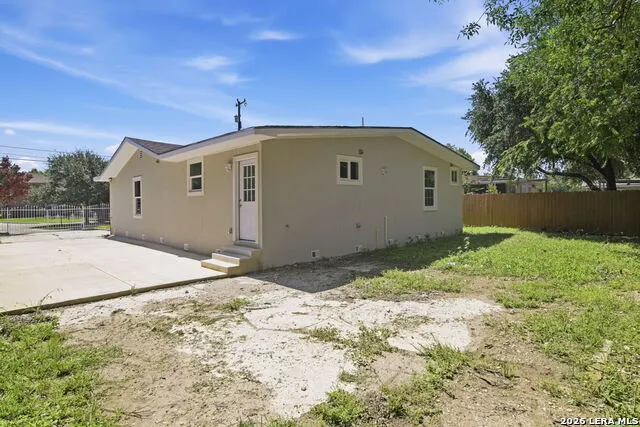
Address
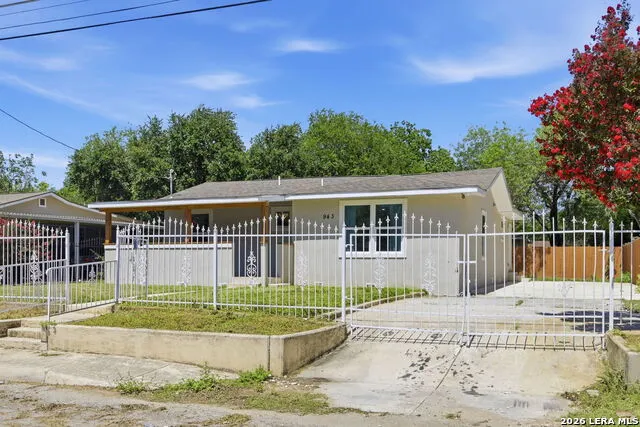
943 S San Eduardo, San Antonio, TX
Price
$ 220,000
Property Attributes
- MLS#1993181
- TypeSingle Family
- Listing Status Active
- CountyBEXAR
- CitySan Antonio
- Area0700
- NeighborhoodWest Lawn Area 5
- Zip78237
- StyleOne Story
- Year Built1968
- Taxes$ 2718
- Price$ 220,000
- Bedrooms3
- Full Bathrooms2
- Half Bathrooms0
- Sqr Footage1652
- Lot Size0.141 Acres
Data Source:
LERA MLS
Property Description
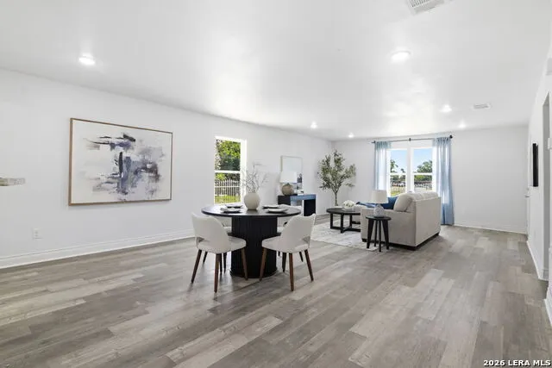
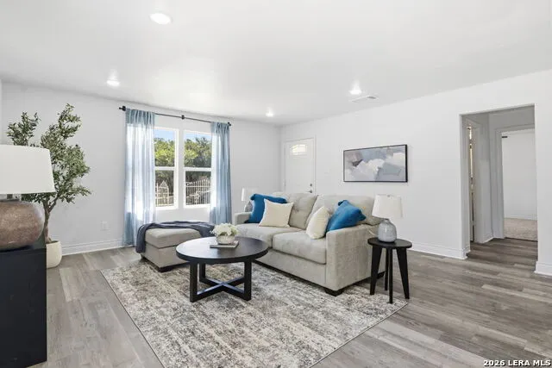
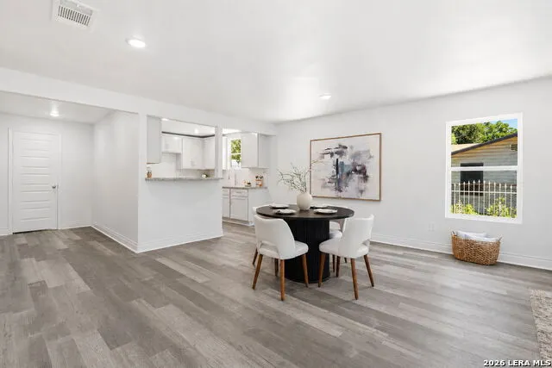
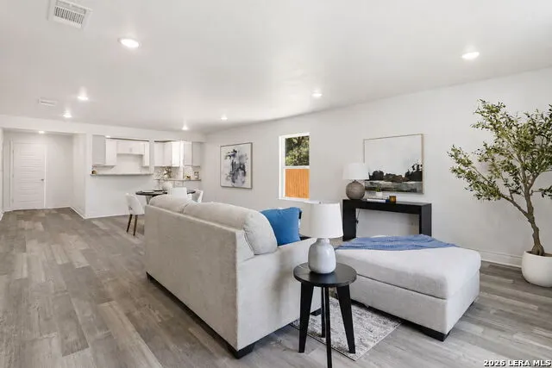
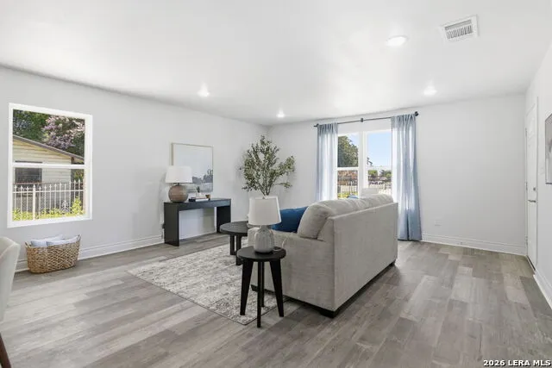
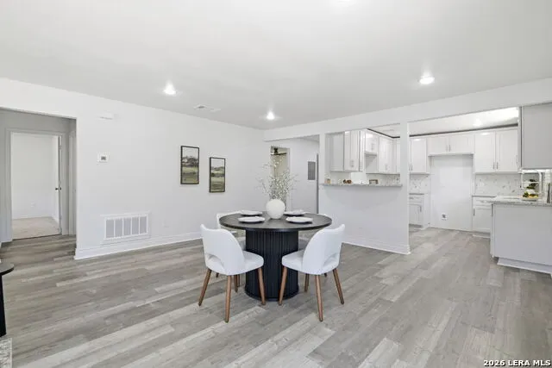
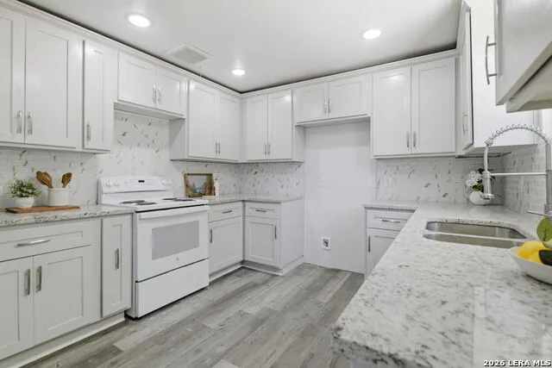
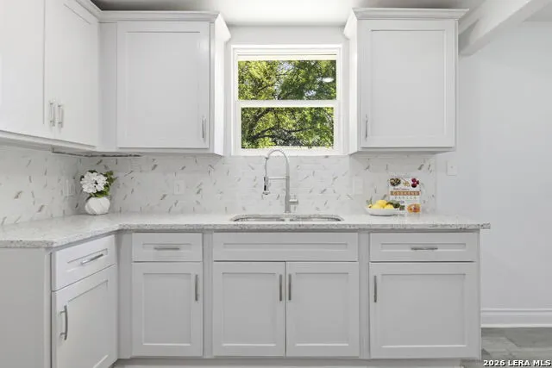
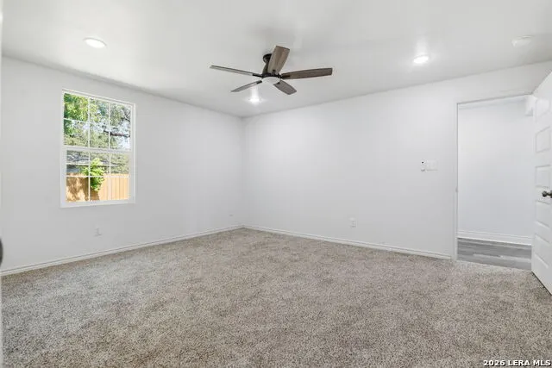
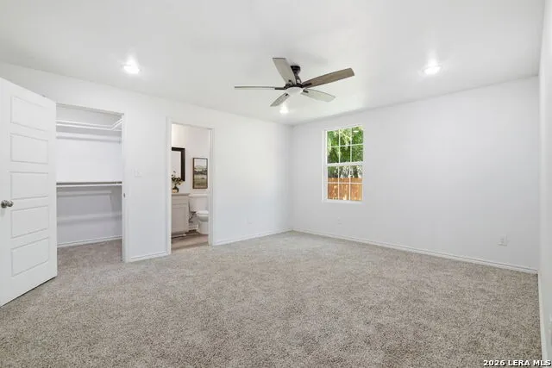
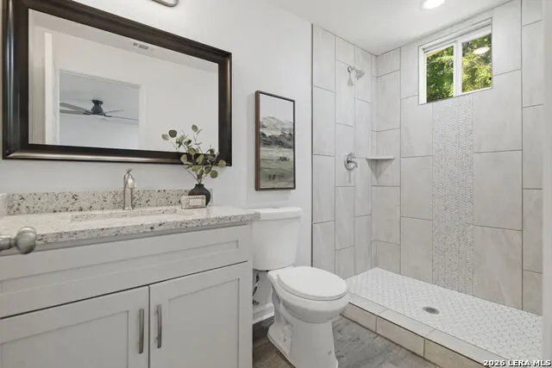
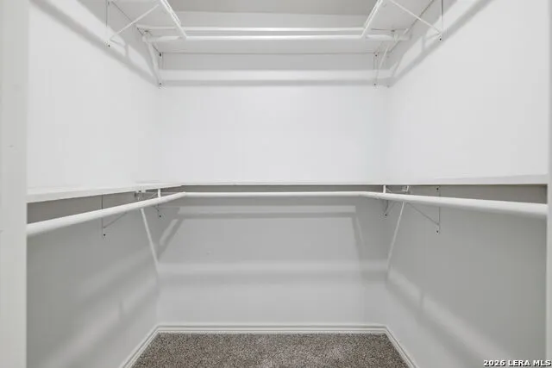
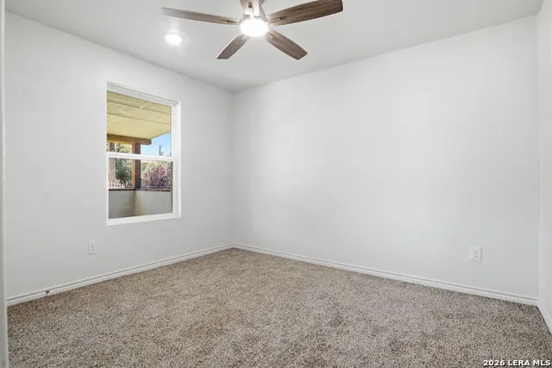
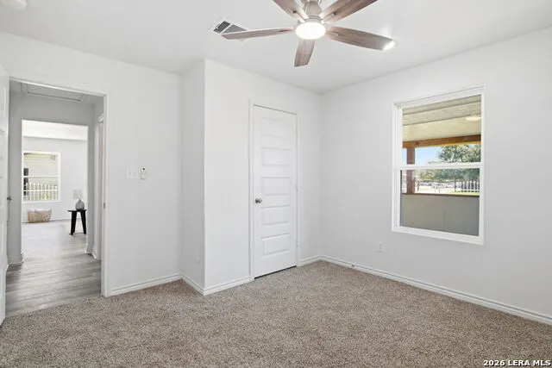
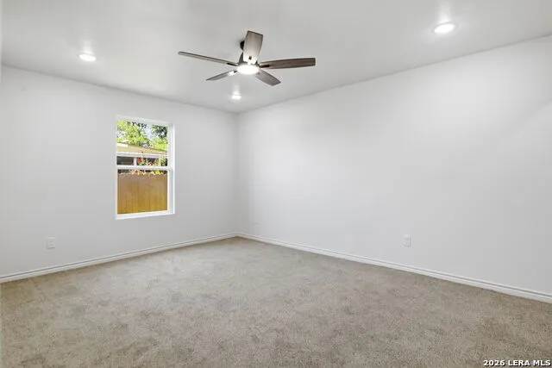
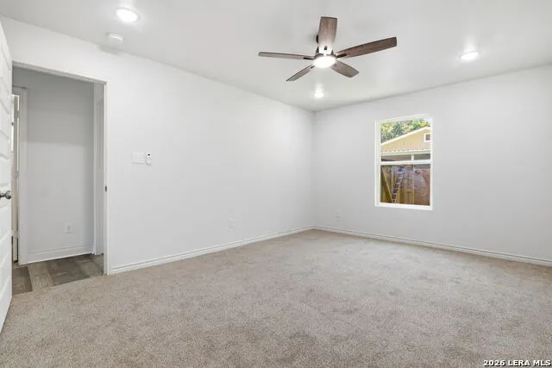
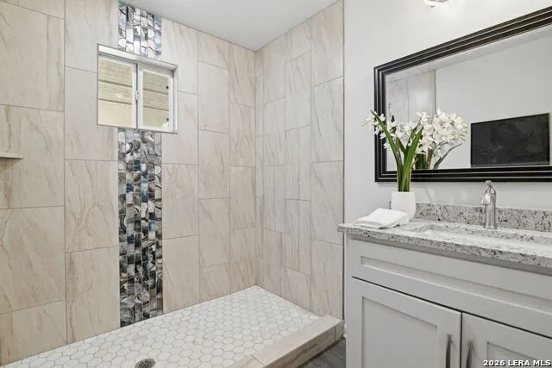
Recently Renovated & Move-In Ready! This beautifully updated 3-bedroom, 2-bath home offers a bright and inviting open floor plan designed for modern living. The spacious living, dining, and kitchen areas flow seamlessly together, creating the perfect space for entertaining and everyday comfort. Recent renovations provide a fresh, updated feel throughout the home including laminate flooring. The primary suite features a walk-in spa-like shower. The two additional bedrooms offer flexibility for family, guests, or a home office. Conveniently located with easy access to shopping, dining, schools, and major highways. Don't miss the opportunity to make this charming home yours!
| Elementary School | Middle School | High School |
|---|---|---|
| Gardendale Elementary School | Brentwood Middle School | John F Kennedy High School |
| Price History | |
|---|---|
| 6/18/2026 | Listed $230,000 |
| 7/6/2026 | 3$225,000 |
| 9/8/2026 | 3$220,000 |
General Features
| Living Area | 1652 |
|---|---|
| Construction | Pre-Owned |
| Heating | Central |
| Cooling | One Central |
| Bathrooms | 2 |
| Subdivision | WEST LAWN AREA 5 |
| Builder | Unknown |
| Class | Single Residential |
| Type | Single Family Detached |
| Style | One Story |
| Roof | Composition |
| HOA Mandatory | None |
| Status | Price Change |
| Attached Garage | No |
| Neighborhood Amenities | None |
| Home Faces | East |
| Area | 0700 |
| Year Built | 1968 |
| High School | John F Kennedy |
| School District | Edgewood I.S.D |
| Proposed Terms | Conventional,FHA,VA,Cash,100% Financing |
| Elementary School | Gardendale |
| Middle School | Brentwood |
| Legal Description | NCB 13614 Elk 1 Lot 2 |
| Potential Short Sale | No |
| Taxes | 2718 |
Interior Features
| Kitchen Length | 12 |
|---|---|
| Kitchen Width | 10 |
| Total Bedrooms | 3 |
| Full Baths | 2 |
| Interior Features | Liv/Din Combo,Utility Room Inside,Open Floor Plan |
| Stories | 1 |
| Dining Room Length | 13 |
| Dining Room Width | 16 |
| Flooring | Laminate |
| Living Room Width | 16 |
| Heating Fuel | Electric |
| Bedroom2 Width | 11 |
| Bedroom3 Length | 11 |
| Bedroom3 Width | 15 |
| Living Room Length | 13 |
| WINDOW COVERINGS | None Remain |
Exterior Features
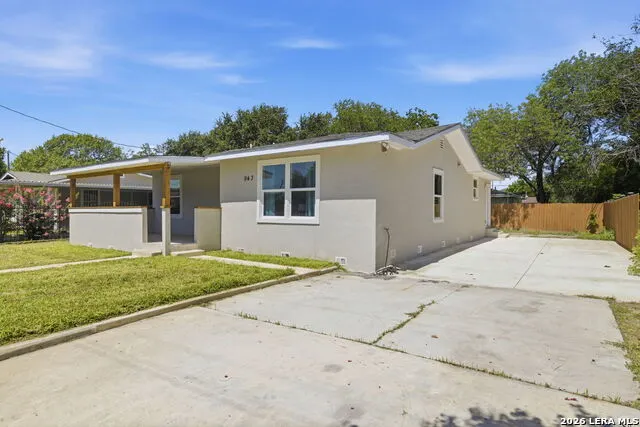
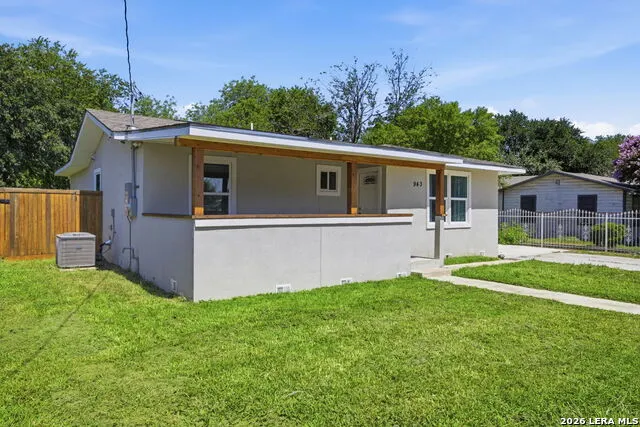
| Exterior | Stucco |
|---|---|
| Pool (Y/N) | No |
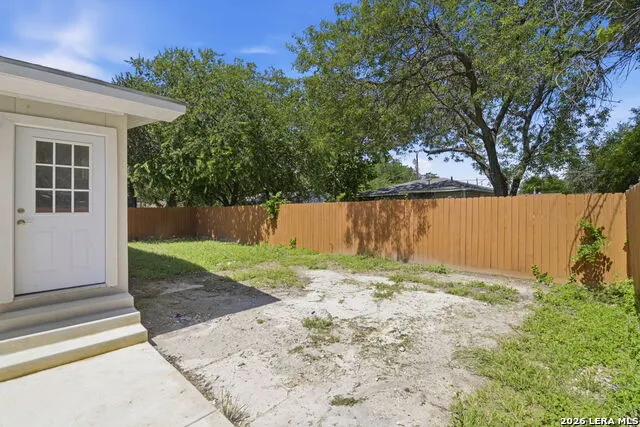
| Exterior Features | Privacy Fence,Wrought Iron Fence,Double Pane Windows |
| Pool | None |
| Lot Size | 0.141 |
| Water/Sewer | Water System |
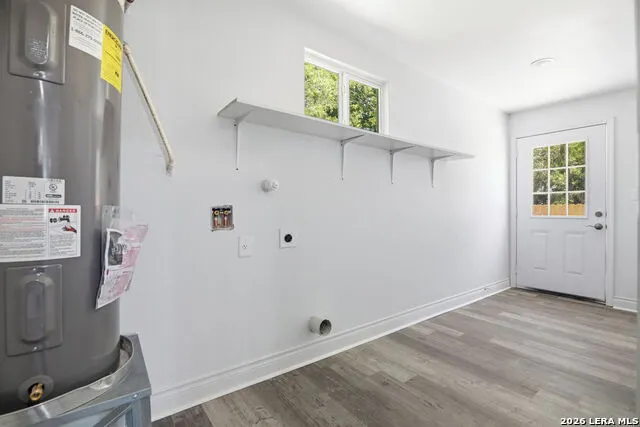
| Inclusions | Ceiling Fans,Washer Connection,Dryer Connection,Stove/Range,Electric Water Heater |
| Lot Improvements | Street Paved,Curbs,Sidewalks |
| Garage Parking | None/Not Applicable |
Amenities
- Foreclosure
- Views
- Short Sale
- New Construction
- Adult 55+
- Lease To Own
- No HOA Fees
- Furnished
- Primary On Main
- Air Conditioning
- Seller Finance
- Green
- Fixer Upper
- Horse
- Golf
- Fireplace
- Deck
- Garage
- Basement
- Pool
Property vs Single Family Average in 78237
Price
Taxes
Year Built
Visits
In The Neighborhood
San Antonio
$ 189,999
- Type
- Single Family
- Size
- 1,233 SqFt
- Rooms
- 3 Beds + 1 Baths
Real Broker, LLC 855-450-0442
San Antonio
$ 325,000
- Type
- Single Family
- Size
- 2,856 SqFt
- Rooms
- 4 Beds + 3 Baths
Vecino Realty, LLC 210-446-6462
Fixer Upper
San Antonio
$ 105,000
- Type
- Single Family
- Size
- 1,248 SqFt
- Rooms
- 3 Beds + 2 Baths
RE/MAX North-San Antonio 210-695-4850
Fixer Upper
San Antonio
$ 149,900
- Type
- Single Family
- Size
- 1,275 SqFt
- Rooms
- 4 Beds + 2 Baths
Teifke Real Estate 512-870-8184
Seller Financing
San Antonio
$ 141,000
- Type
- Single Family
- Size
- 704 SqFt
- Rooms
- 3 Beds + 1 Baths
LPT Realty, LLC 877-366-2213
Reduced
San Antonio
$ 221,000
- Type
- Single Family
- Size
- 1,347 SqFt
- Rooms
- 3 Beds + 2 Baths
Keller Williams Heritage 210-493-3030
Seller Financing
San Antonio
$ 230,000
- Type
- Single Family
- Size
- 1,488 SqFt
- Rooms
- 3 Beds + 2 Baths
NetWorth Realty of San Antonio 210-593-7040
Views
San Antonio
$ 89,900
- Type
- Single Family
- Size
- 936 SqFt
- Rooms
- 3 Beds + 1 Baths
Hance Realty 210-451-0062
Reduced
San Antonio
$ 230,000
- Type
- Single Family
- Size
- 1,128 SqFt
- Rooms
- 3 Beds + 2 Baths
Real Broker, LLC 855-450-0442
Reduced
San Antonio
$ 144,900
- Type
- Single Family
- Size
- 909 SqFt
- Rooms
- 3 Beds + 2 Baths
Davalos & Associates 210-734-7253
Reduced
San Antonio
$ 59,900
- Type
- Single Family
- Size
- 1,176 SqFt
- Rooms
- 3 Beds + 1 Baths
TEAM ELITE GROUP 512-784-0048
Reduced
San Antonio
$ 269,900
- Type
- Single Family
- Size
- 1,428 SqFt
- Rooms
- 3 Beds + 2 Baths
Vortex Realty 210-647-6557
 Information provided courtesy of LERA MLS. IDX information is provided exclusively for consumers' personal, non-commercial use and may not be used for any purpose other than to identify prospective properties consumers may be interested in purchasing. Information is believed to be accurate but not guaranteed. Provided courtesy of LERA MLS. Copyright 2026 LERA MLS, All Rights Reserved. Data last updated September 17, 2026 1:11 AM UTC
