

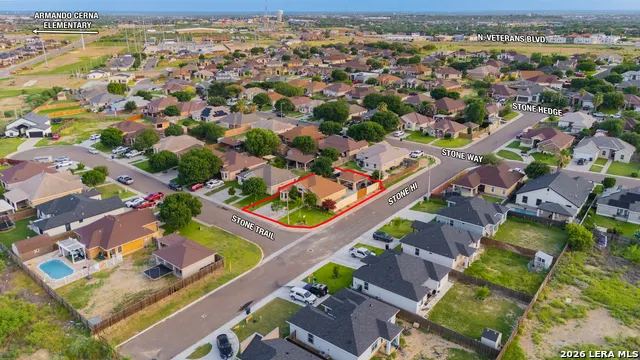
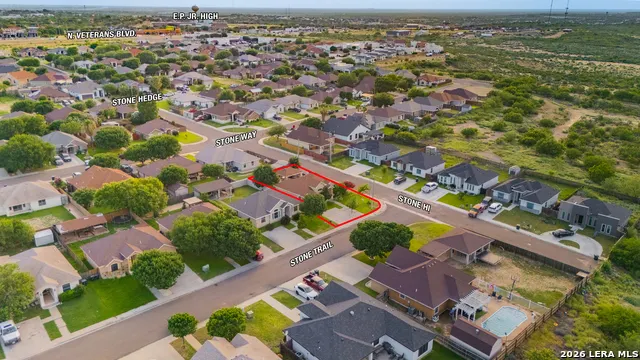
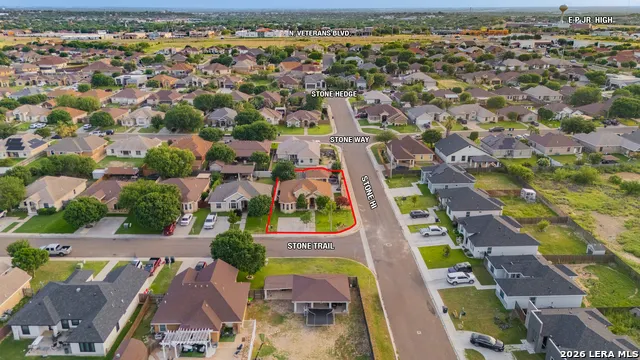
Address
2713 Stone Trail, Eagle Pass, TX
Price
$ 294,900
Property Attributes
- MLS#1994493
- TypeSingle Family
- Listing Status Active
- CountyMAVERICK
- CityEagle Pass
- NeighborhoodStoneridge
- Zip78852
- StyleOne Story,Traditional
- Year Built2007
- Taxes$ 3934
- Price$ 294,900
- Bedrooms3
- Full Bathrooms2
- Half Bathrooms0
- Sqr Footage1534
- Lot Size0.1453 Acres
Data Source:
LERA MLS
Property Description
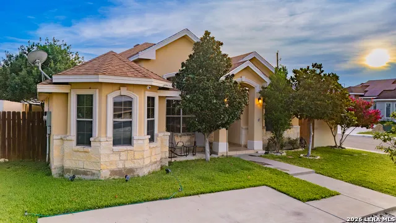
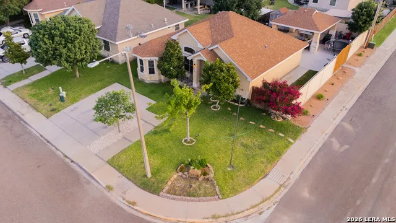
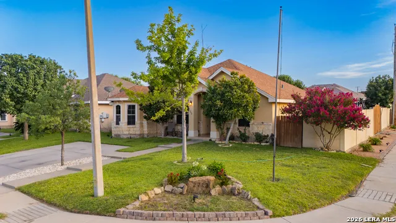
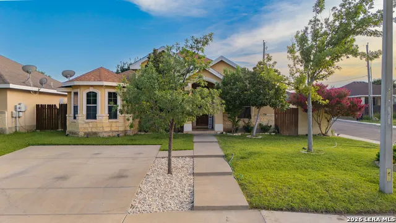
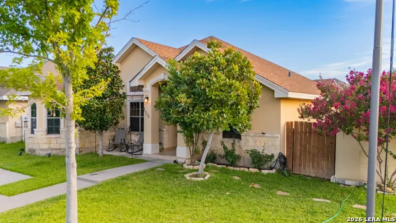
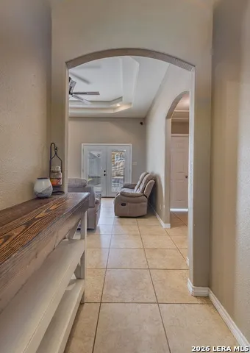
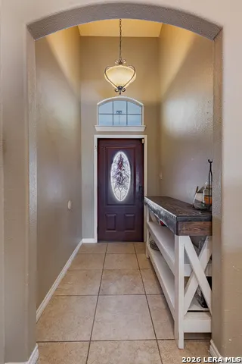
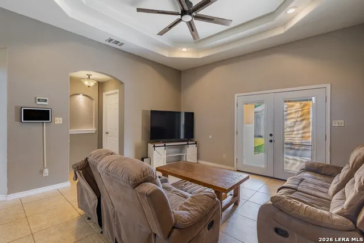
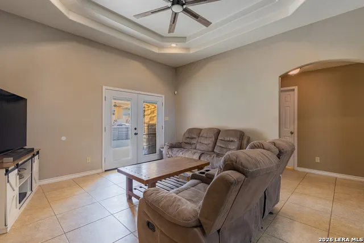
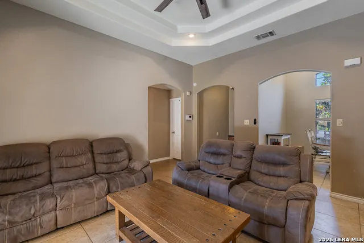
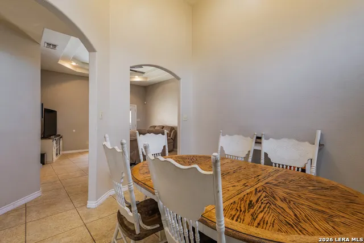
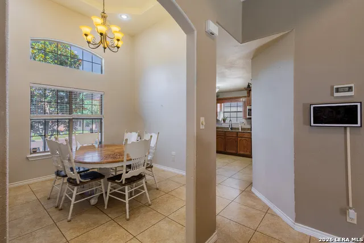
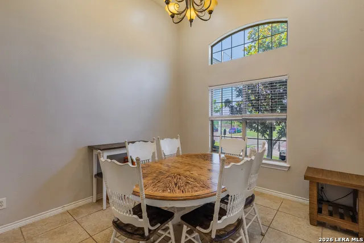
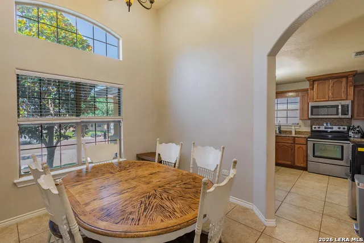
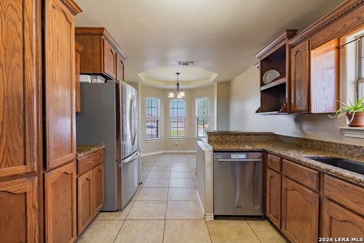
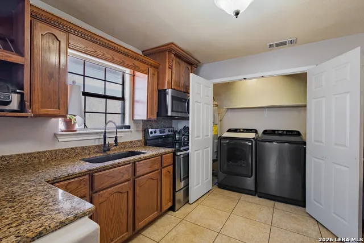
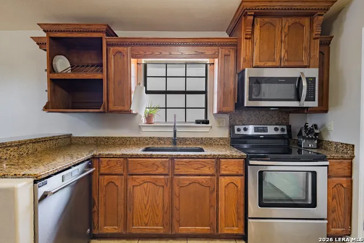
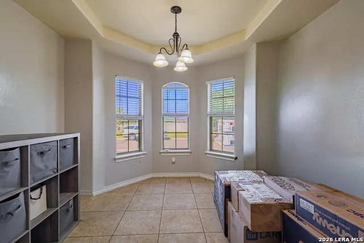
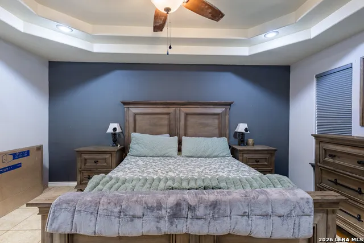
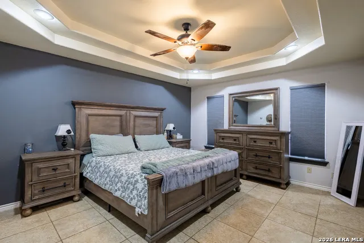
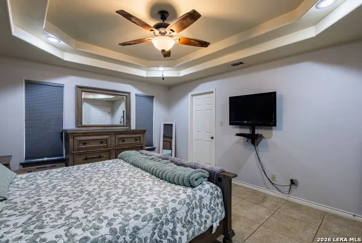
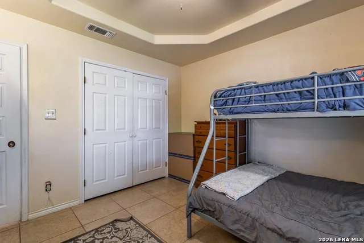
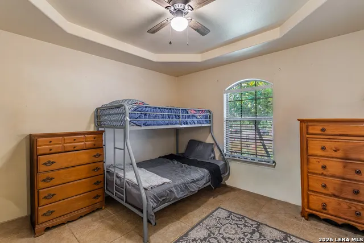
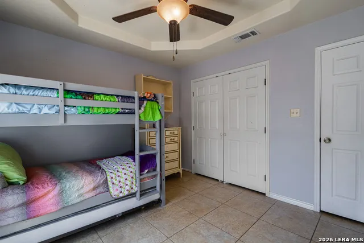
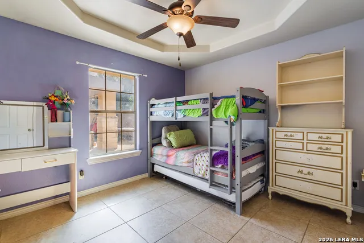
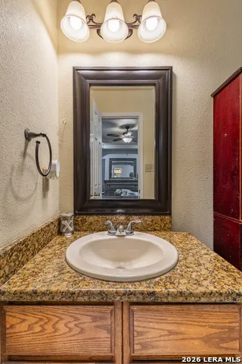
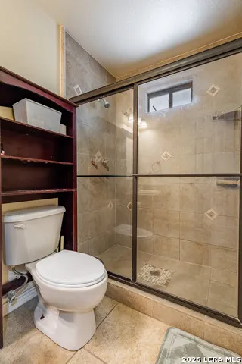
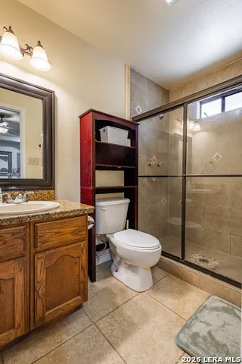
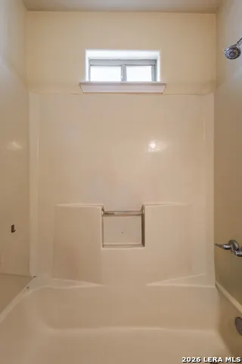
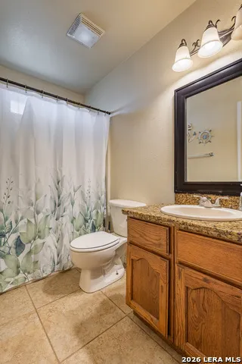
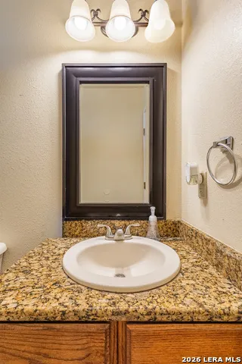
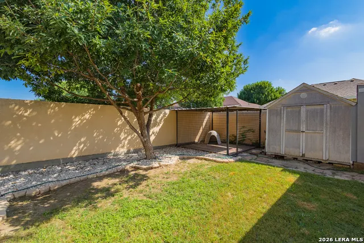
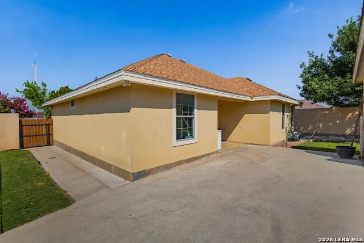
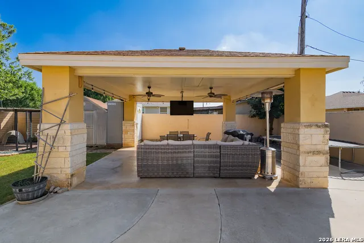
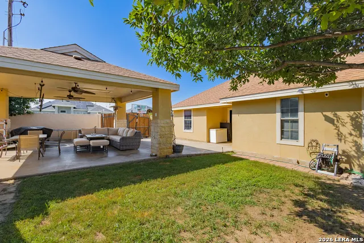
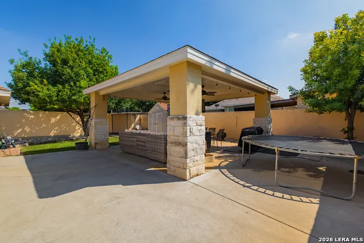
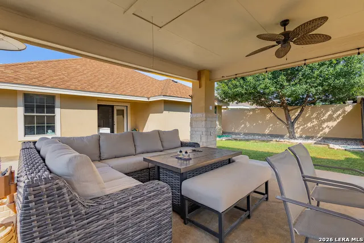
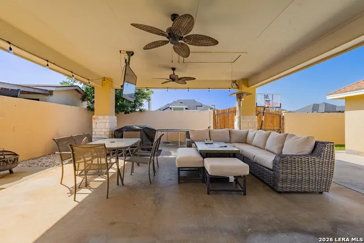
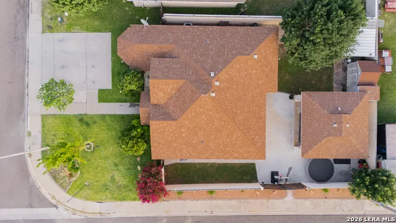
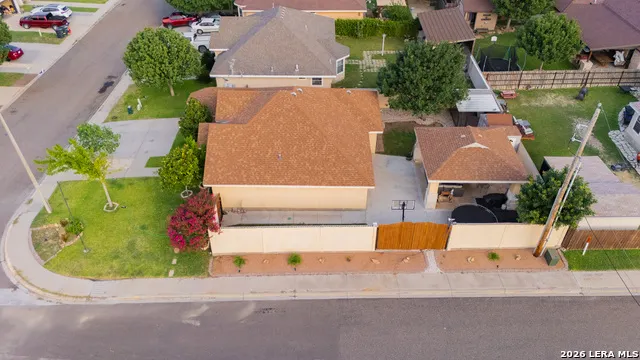
CORNER LOT! This well-maintained home offers 3 bedrooms, 2 full bathrooms, and 1,534 sq. ft. of living area. The open-concept kitchen features a breakfast bar and flows into a spacious dining area, perfect for everyday living and entertaining. A welcoming foyer and high ceilings add to the home's appeal and sense of space. The property is completely enclosed by a high masonry fence, providing privacy and security, with convenient side-gate access for additional parking. Enjoy outdoor gatherings under the charming gazebo/palapa in the backyard. Additional features include a storage shed, dog kennel, and shingles and A/C unit that are approximately 6 years old. Schedule your private tour today and discover all that this wonderful corner-lot property has to offer!
| Elementary School | Middle School | High School |
|---|---|---|
| Armando Cerna Elementary School | Eagle Pass Middle School | Eagle Pass High School |
| Price History | |
|---|---|
| 6/24/2026 | Listed $294,900 |
General Features
| Living Area | 1534 |
|---|---|
| Construction | Pre-Owned |
| Heating | Central |
| Cooling | One Central |
| Bathrooms | 2 |
| Subdivision | STONERIDGE |
| Builder | Unknown |
| Class | Single Residential |
| Type | Single Family Detached |
| Style | One Story,Traditional |
| Roof | Composition |
| HOA Mandatory | None |
| Status | Active |
| Attached Garage | No |
| Neighborhood Amenities | None |
| Year Built | 2007 |
| High School | Eagle Pass |
| School District | Eagle Pass ISD |
| Proposed Terms | Conventional,FHA,VA,Cash,USDA |
| Elementary School | Armando Cerna |
| Middle School | Eagle Pass |
| Legal Description | STONE RIDGE SUBDIVISION UNIT # 3,BLOCK 2,LOT 24 |
| Taxes | 3934 |
Interior Features
| Kitchen Length | 10 |
|---|---|
| Kitchen Width | 10 |
| Total Bedrooms | 3 |
| Full Baths | 2 |
| Interior Features | One Living Area,Laundry Room |
| Stories | 1 |
| Dining Room Length | 11 |
| Dining Room Width | 11 |
| Flooring | Ceramic Tile |
| Heating Fuel | Electric |
| Bedroom2 Width | 12 |
| Bedroom3 Length | 12 |
| Bedroom3 Width | 12 |
| Family Room Length | 15 |
| WINDOW COVERINGS | Some Remain |
Exterior Features
| Exterior | Stone/Rock,Stucco |
|---|---|
| Foundation | Slab |
| Pool (Y/N) | No |
| Pool | None |
| Lot Size | 0.1453 |
| Water/Sewer | Water System,Sewer System |
| Lot Description | Corner |
| Inclusions | Ceiling Fans,Washer Connection,Dryer Connection,Stove/Range,Refrigerator,Electric Water Heater |
| Garage Parking | Rear Entry,Side Entry |
Amenities
- Foreclosure
- Views
- Short Sale
- New Construction
- Adult 55+
- Lease To Own
- No HOA Fees
- Furnished
- Primary On Main
- Air Conditioning
- Seller Finance
- Green
- Fixer Upper
- Horse
- Golf
- Fireplace
- Deck
- Garage
- Basement
- Pool
Property vs Single Family Average in 78852
Price
Taxes
Year Built
Visits
In The Neighborhood
San Antonio
$ 269,900
- Type
- Single Family
- Size
- 1,692 SqFt
- Rooms
- 3 Beds + 2.5 Baths
Keller Williams City-View 210-696-9996
San Antonio
$ 265,000
- Type
- Single Family
- Size
- 1,485 SqFt
- Rooms
- 3 Beds + 2 Baths
Red Wagon Properties 210-695-1100
San Antonio
$ 174,999
- Type
- Single Family
- Size
- 1,062 SqFt
- Rooms
- 3 Beds + 1 Baths
Watters International Realty 512-646-0038
Reduced
San Antonio
$ 225,000
- Type
- Single Family
- Size
- 1,077 SqFt
- Rooms
- 2 Beds + 2 Baths
Real Broker, LLC 855-450-0442
San Antonio
$ 189,800
- Type
- Single Family
- Size
- 902 SqFt
- Rooms
- 2 Beds + 1 Baths
RE/MAX Corridor 210-659-6700
Eco Friendly
San Antonio
$ 209,900
- Type
- Single Family
- Size
- 1,062 SqFt
- Rooms
- 3 Beds + 2 Baths
Vortex Realty 210-647-6557
Reduced
San Antonio
$ 210,000
- Type
- Single Family
- Size
- 1,077 SqFt
- Rooms
- 3 Beds + 2 Baths
eXp Realty 888-519-7431
 Information provided courtesy of LERA MLS. IDX information is provided exclusively for consumers' personal, non-commercial use and may not be used for any purpose other than to identify prospective properties consumers may be interested in purchasing. Information is believed to be accurate but not guaranteed. Provided courtesy of LERA MLS. Copyright 2026 LERA MLS, All Rights Reserved. Data last updated September 12, 2026 12:28 AM UTC
