
Price Reduction
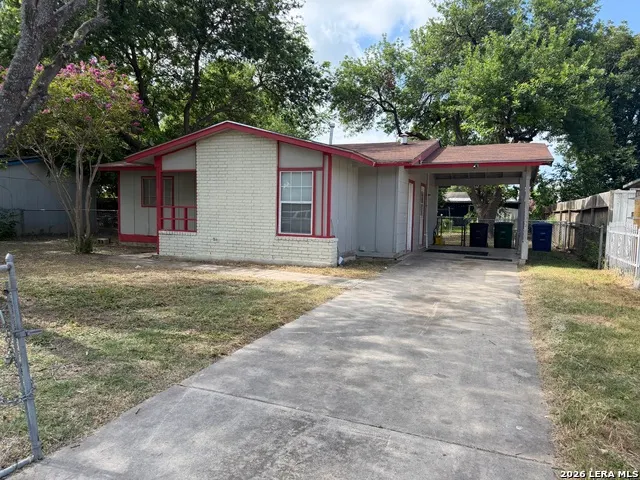
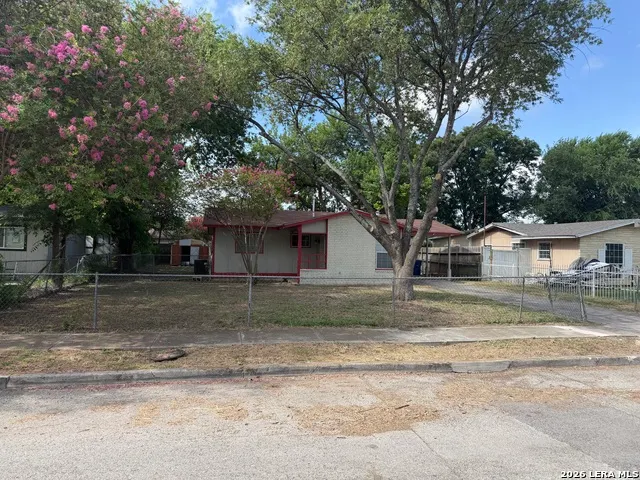
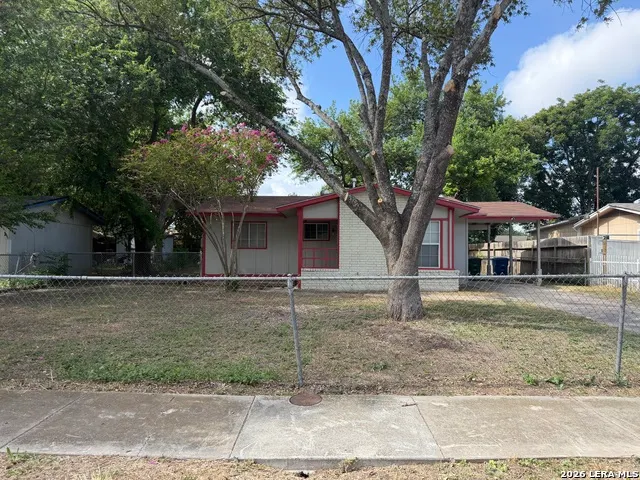
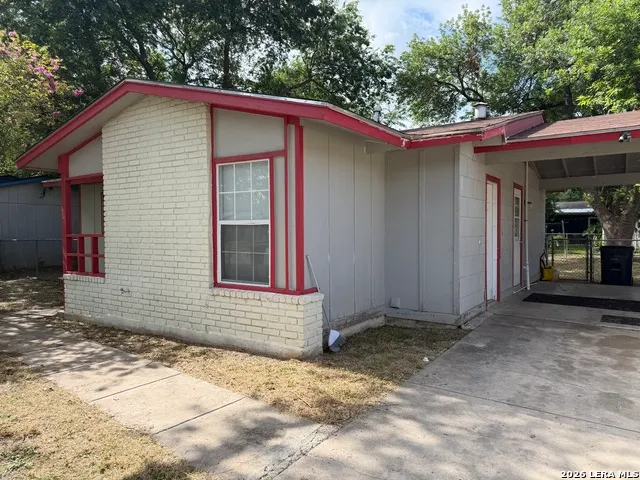
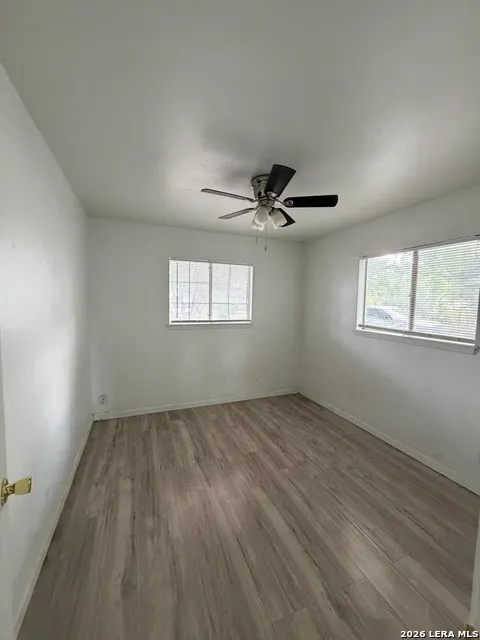
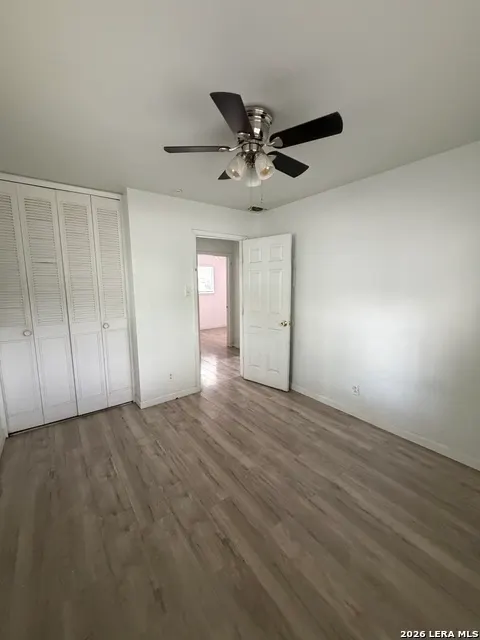
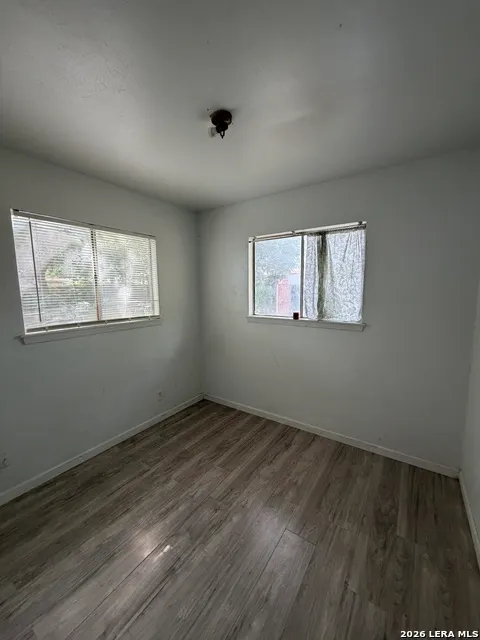
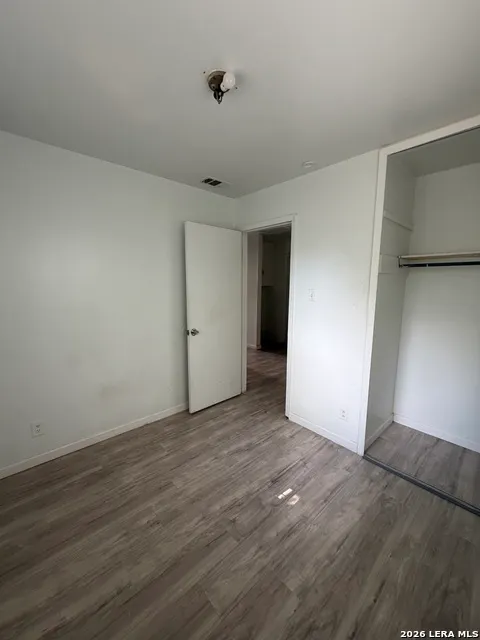
Address
7110 Castleridge St, San Antonio, TX
Price
$ 144,990
Property Attributes
- MLS#1997410
- TypeSingle Family
- Listing Status Active
- CountyBEXAR
- CitySan Antonio
- Area0700
- NeighborhoodWestwood Park
- Zip78227
- StyleOne Story
- Year Built1969
- Taxes$ 3320
- Price$ 144,990
- Bedrooms3
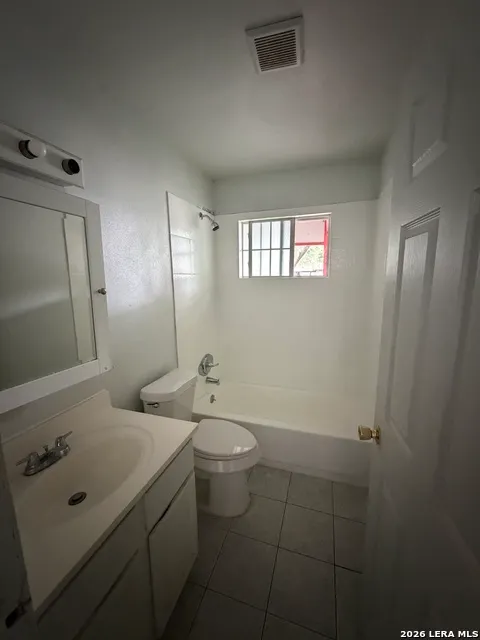
- Full Bathrooms1
- Half Bathrooms0
- Sqr Footage948
- Lot Size0.162 Acres
Data Source:
LERA MLS
Property Description
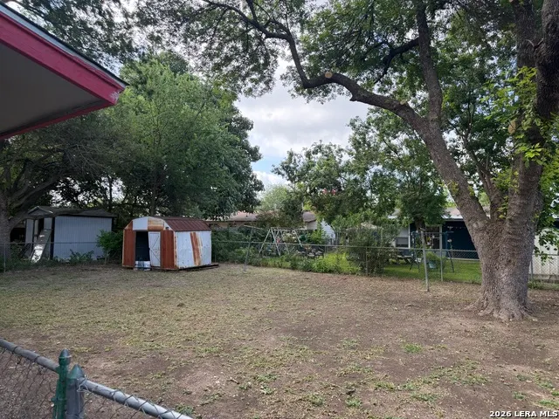
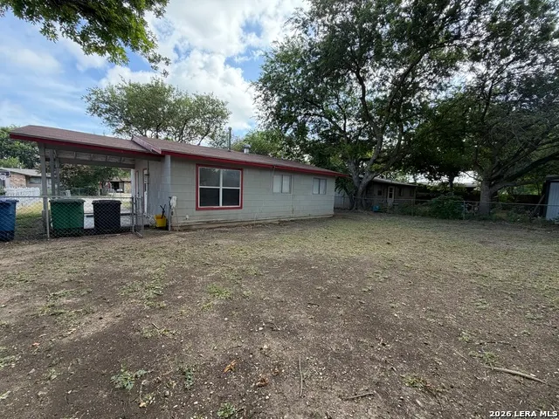
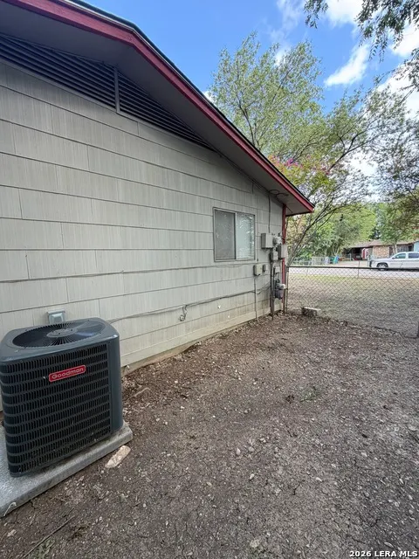
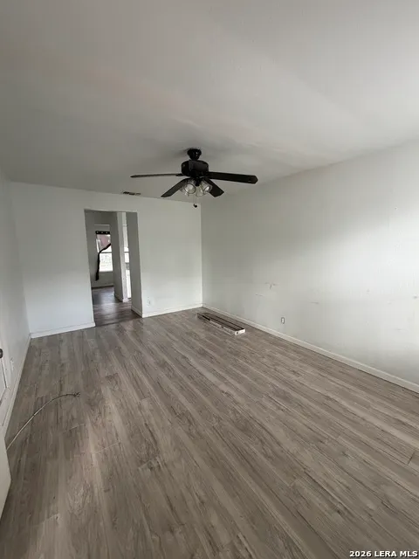
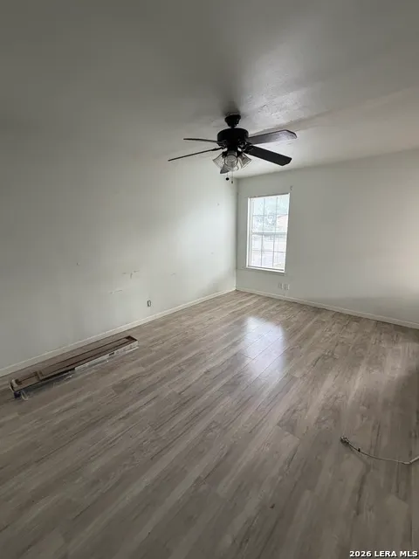
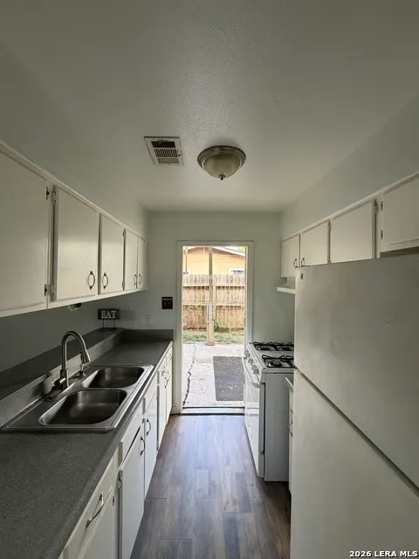
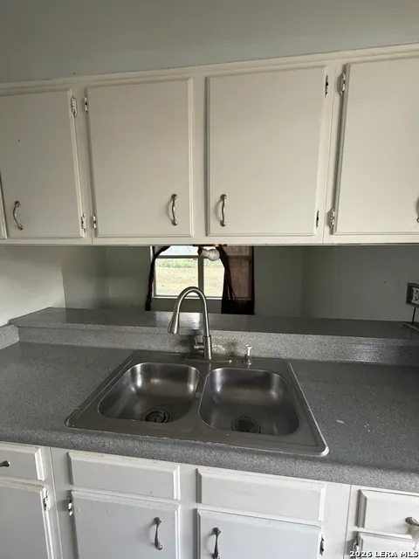
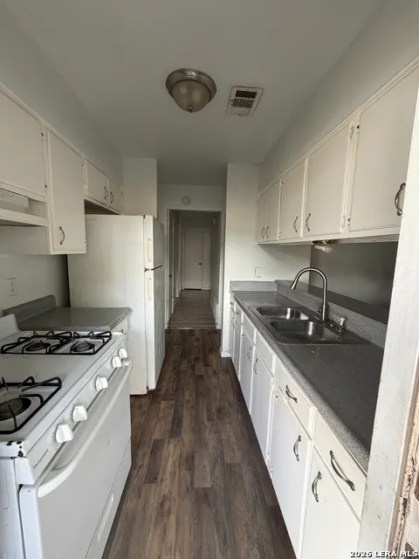
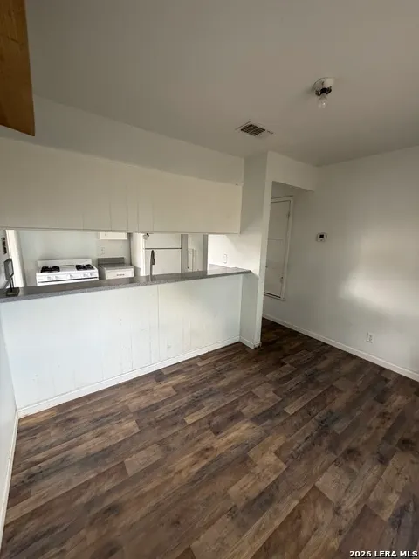
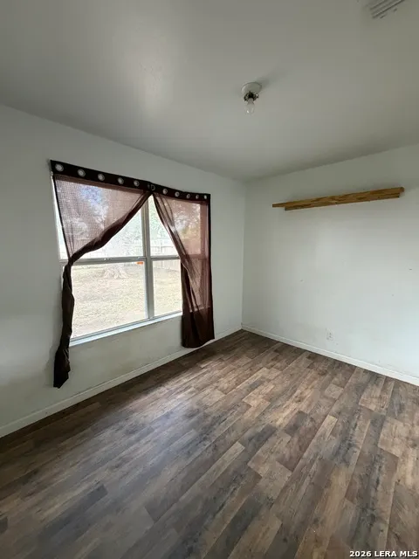
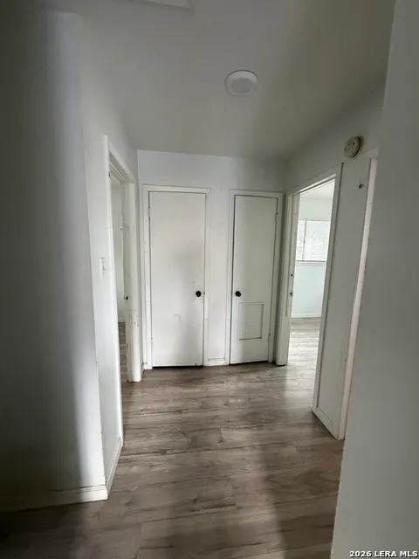
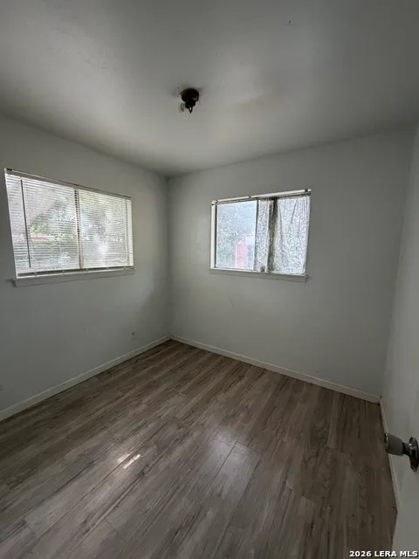
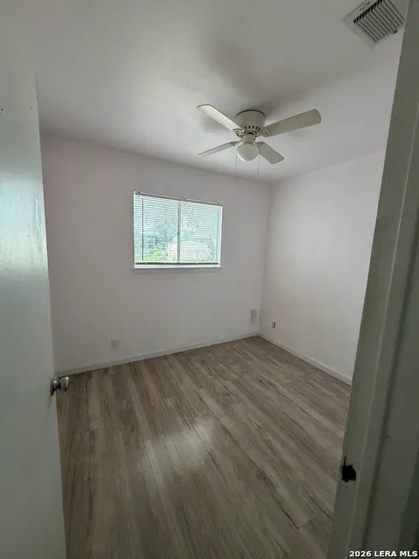
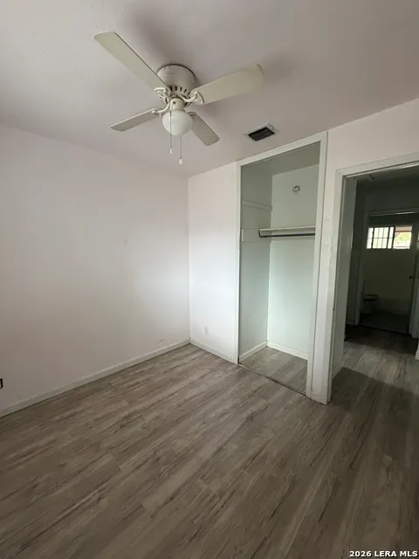
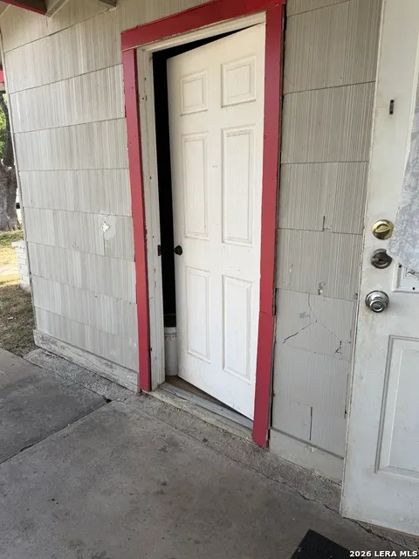
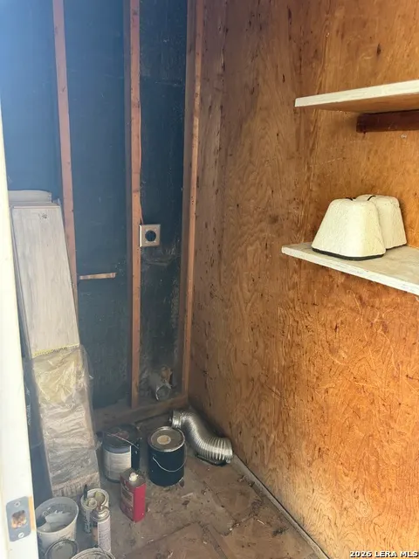
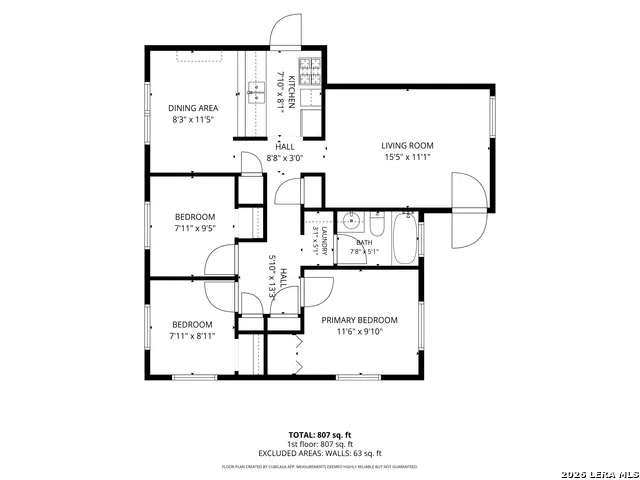
Looking for a project with great potential? This 3-bedroom, 1-bath home has been a dependable rental property and is ready for someone to give it a fresh start. While it does need some updating, a few of the big-ticket items have already been taken care of with a newer HVAC system and water heater. Inside, you'll find approximately 950 square feet of living space with a comfortable layout that includes a spacious living area, dedicated dining space, and three bedrooms. Whether you're an investor searching for your next opportunity or a buyer looking to put your personal touch on a home, this property offers plenty of potential to make it your own. Being sold as-is.
| Elementary School | Middle School | High School |
|---|---|---|
| Passmore Elementary School | Jones Middle School | John Jay High School |
| Price History | |
|---|---|
| 7/3/2026 | Listed $155,000 |
| 8/31/2026 | 7$144,990 |
General Features
| Living Area | 948 |
|---|---|
| Construction | Pre-Owned |
| Heating | Central |
| Cooling | One Central |
| Bathrooms | 1 |
| Subdivision | WESTWOOD PARK |
| Builder | None |
| Class | Single Residential |
| Type | Single Family Detached |
| Style | One Story |
| Roof | Composition |
| HOA Mandatory | None |
| Status | Active |
| Attached Garage | No |
| Neighborhood Amenities | None |
| Area | 0700 |
| Year Built | 1969 |
| High School | John Jay |
| School District | Northside |
| Proposed Terms | Conventional,FHA,VA,Cash |
| Elementary School | Passmore |
| Middle School | Jones |
| Legal Description | Ncb 15394 Blk 041 Lot 5 |
| Taxes | 3320.77 |
Interior Features
| Kitchen Length | 7 |
|---|---|
| Kitchen Width | 8 |
| Total Bedrooms | 3 |
| Full Baths | 1 |
| Interior Features | One Living Area,Separate Dining Room,Breakfast Bar,1st Floor Lvl/No Steps |
| Stories | 1 |
| Dining Room Length | 8 |
| Dining Room Width | 11 |
| Flooring | Laminate |
| Living Room Width | 11 |
| Heating Fuel | Other |
| Bedroom2 Width | 9 |
| Bedroom3 Length | 8 |
| Bedroom3 Width | 9 |
| Living Room Length | 15 |
| WINDOW COVERINGS | All Remain |
Exterior Features
| Exterior | Siding |
|---|---|
| Foundation | Slab |
| Pool (Y/N) | No |
| Pool | None |
| Lot Size | 0.162 |
| Water/Sewer | Water System,Sewer System |
| Inclusions | Washer Connection,Dryer Connection |
| Garage Parking | None/Not Applicable |
Amenities
- Foreclosure
- Views
- Short Sale
- New Construction
- Adult 55+
- Lease To Own
- No HOA Fees
- Furnished
- Primary On Main
- Air Conditioning
- Seller Finance
- Green
- Fixer Upper
- Horse
- Golf
- Fireplace
- Deck
- Garage
- Basement
- Pool
Property vs Single Family Average in 78227
Price
Taxes
Year Built
Visits
In The Neighborhood
Views
San Antonio
$ 169,985
- Type
- Single Family
- Size
- 1,205 SqFt
- Rooms
- 3 Beds + 1.5 Baths
Vortex Realty 210-647-6557
San Antonio
$ 189,900
- Type
- Single Family
- Size
- 1,206 SqFt
- Rooms
- 3 Beds + 2 Baths
Levi Rodgers Real Estate Group 210-331-7000
San Antonio
$ 215,000
- Type
- Single Family
- Size
- 1,200 SqFt
- Rooms
- 3 Beds + 1 Baths
Premier Realty Group Platinum 210-641-1400
Reduced
San Antonio
$ 213,500
- Type
- Single Family
- Size
- 1,432 SqFt
- Rooms
- 3 Beds + 1.5 Baths
Vortex Realty 210-647-6557
Reduced
San Antonio
$ 174,900
- Type
- Single Family
- Size
- 1,188 SqFt
- Rooms
- 3 Beds + 1 Baths
All City Real Estate 210-625-1459
 Information provided courtesy of LERA MLS. IDX information is provided exclusively for consumers' personal, non-commercial use and may not be used for any purpose other than to identify prospective properties consumers may be interested in purchasing. Information is believed to be accurate but not guaranteed. Provided courtesy of LERA MLS. Copyright 2026 LERA MLS, All Rights Reserved. Data last updated September 14, 2026 6:45 PM UTC
