
Views
Address
800 Leonard St, Austin, TX
Price
$ 1,980,000
Property Attributes
- MLS#1999059
- TypeSingle Family
- Listing Status Active
- CountyTRAVIS
- CityAustin
- NeighborhoodUniversity Park
- Zip78705
- StyleTwo Story
- Year Built1926
- Taxes$ 20524
- Price$ 1,980,000
- Bedrooms6
- Full Bathrooms6
- Half Bathrooms0
- Sqr Footage4246
- Lot Size0.14 Acres
Data Source:
LERA MLS
Property Description
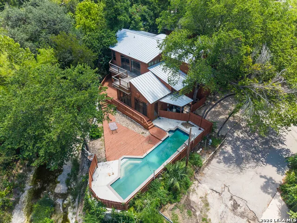
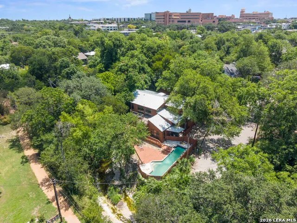
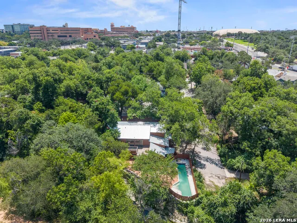
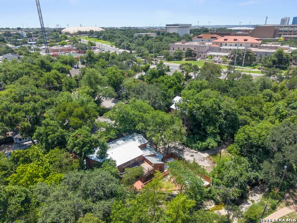
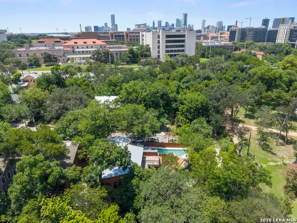
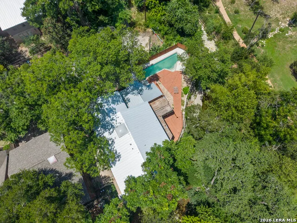
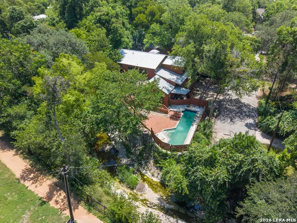
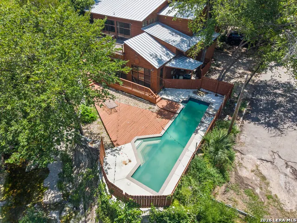
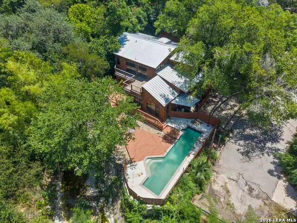
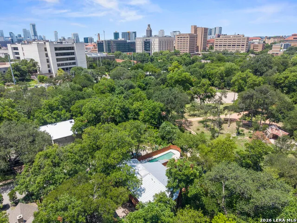
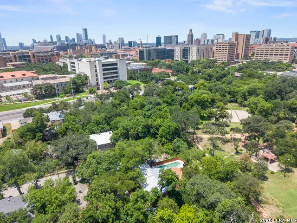
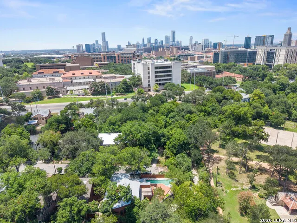
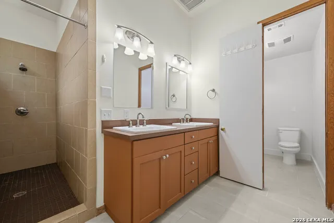
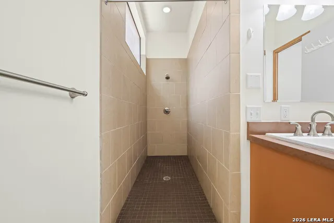
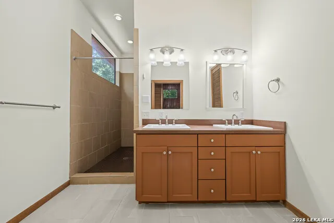
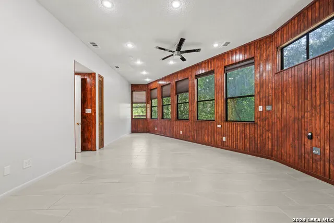
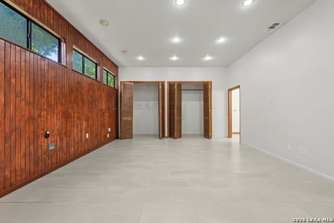
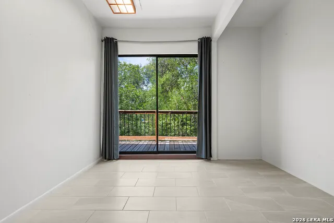
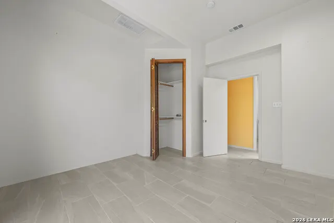
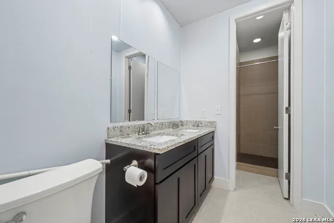
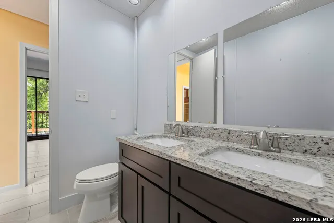
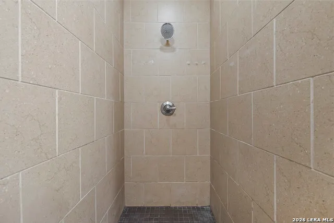
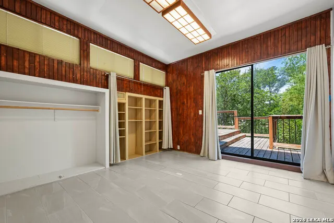
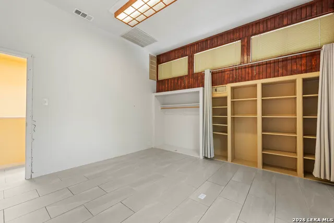
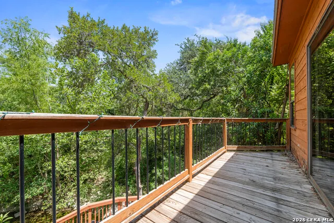
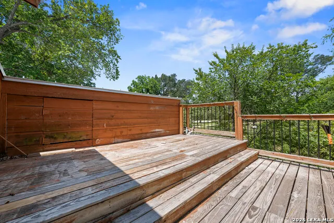
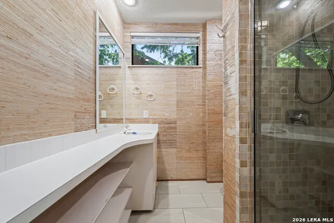
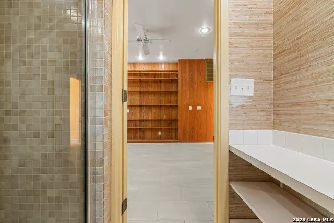
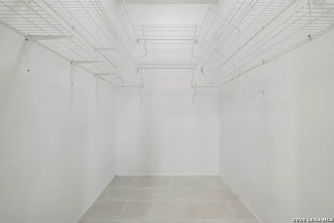
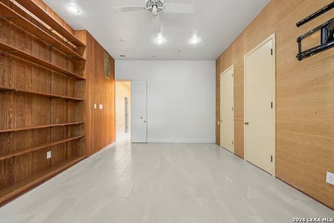
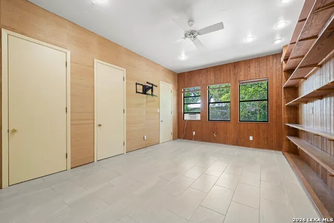
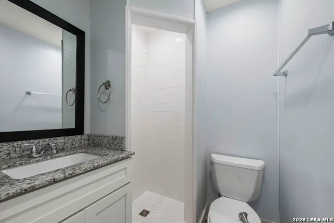
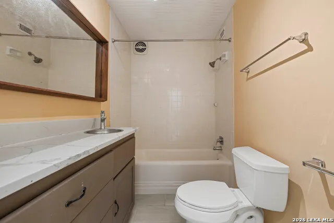
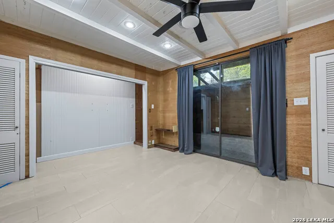
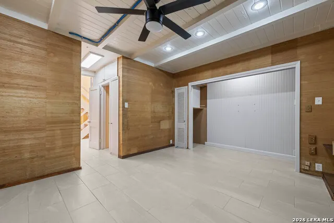
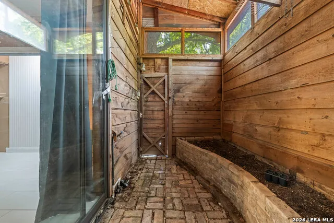
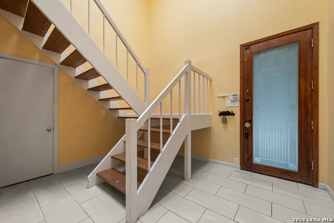
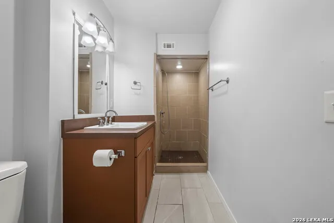
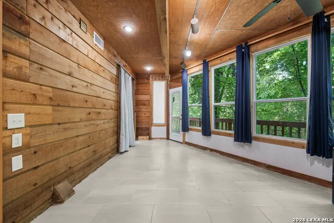
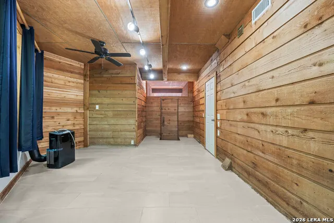
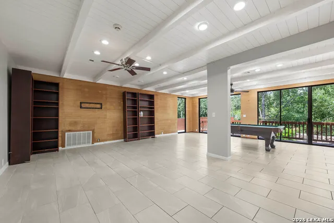
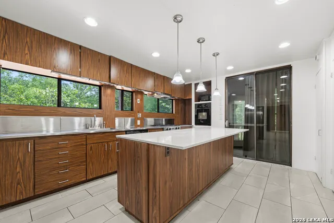
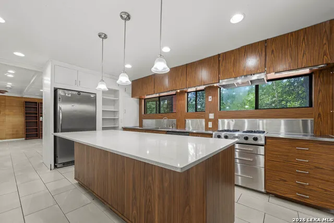
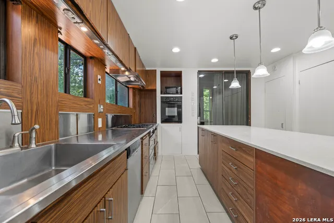
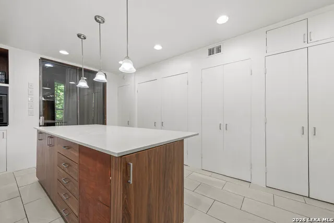
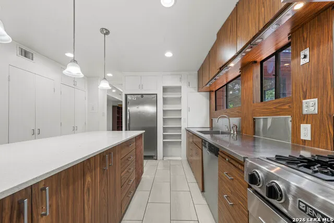
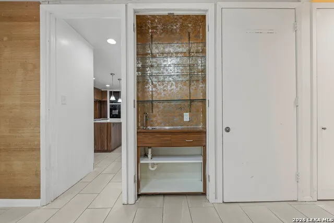
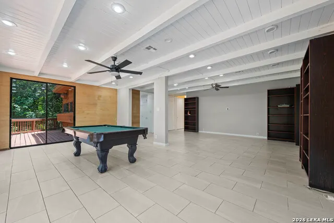
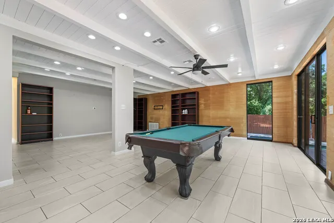
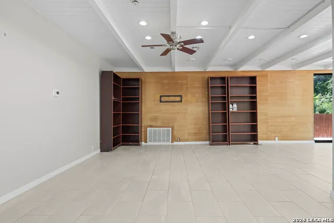
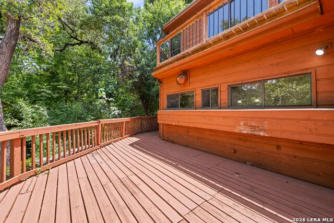
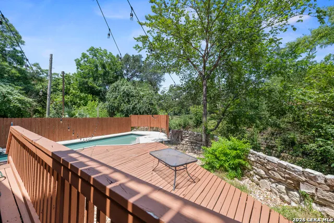
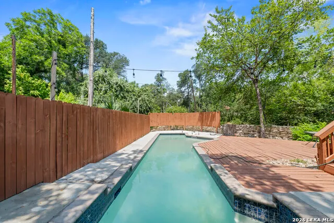
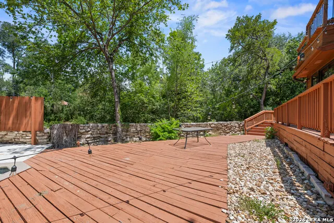
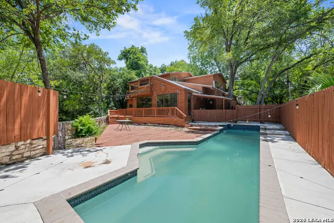
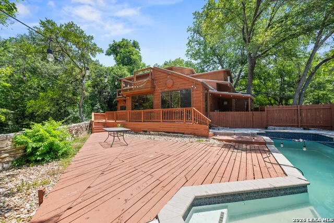
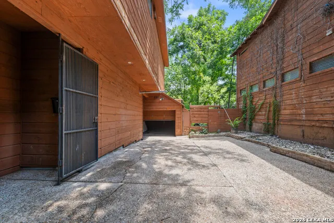
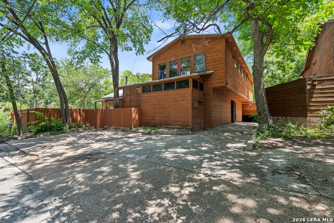
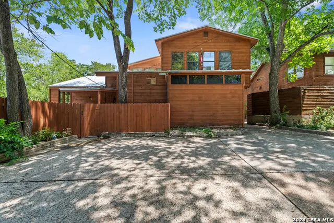
A rare opportunity in the heart of Austin's coveted Hancock neighborhood, this beautifully renovated 4,246-square-foot residence offers an exceptional blend of luxury, privacy, and investment potential. Tucked away at the end of a quiet dead-end street, the home overlooks scenic Waller Creek and enjoys direct access to Eastwoods Park, creating a peaceful retreat just minutes from downtown Austin and The University of Texas. Designed for both comfortable living and effortless entertaining, the home features 6 spacious bedrooms and 6 full bathrooms with an open-concept floor plan filled with natural light. Expansive walls of windows showcase tranquil creek views while seamlessly connecting the indoor living spaces to the outdoor oasis. Recent improvements include new flooring, a new roof, and refreshed exterior finishes, providing modern style and lasting peace of mind. The private backyard is an entertainer's dream, complete with a sparkling pool, expansive decking, mature trees, and serene creekside surroundings rarely found in Central Austin. In addition to its exceptional lifestyle appeal, this property offers outstanding investment value. A tenant lease is already in place through next year, providing immediate rental income in one of Austin's most sought-after markets adjacent to The University of Texas at Austin, the UT School of Law, and Dell Medical Center. Ideally located near Downtown Austin, Mueller, restaurants, shopping, entertainment, and major employers, 800 Leonard Street presents a unique opportunity to own a one-of-a-kind creekside property that combines timeless character, modern updates, and exceptional long-term investment potential.
| Elementary School | Middle School | High School |
|---|---|---|
| Not Applicable Elementary School | Not Applicable Middle School | Not Applicable High School |
| Price History | |
|---|---|
| 7/9/2026 | Listed $1,980,000 |
General Features
| Living Area | 4246 |
|---|---|
| Construction | Pre-Owned |
| Heating | Central |
| Cooling | One Central |
| Bathrooms | 6 |
| Subdivision | University Park |
| Builder | UnKnown |
| Class | Single Residential |
| Type | Single Family Detached |
| Style | Two Story |
| Roof | Metal |
| HOA Mandatory | None |
| Status | Active |
| Attached Garage | No |
| Neighborhood Amenities | None |
| Year Built | 1926 |
| High School | Not Applicable |
| School District | Austin I.S.D. |
| Proposed Terms | Conventional,Cash,Investors OK |
| Elementary School | Not Applicable |
| Middle School | Not Applicable |
| Legal Description | CITY/MUNI/TWP:CITY OF AUSTIN LOT 11 OLT 5 DIV C UNIVERSITY P |
| Taxes | 20524 |
Interior Features
| Kitchen Length | 16 |
|---|---|
| Kitchen Width | 12 |
| Total Bedrooms | 6 |
| Full Baths | 6 |
| Interior Features | One Living Area,Liv/Din Combo,Island Kitchen,Utility Room Inside,1st Floor Lvl/No Steps,Open Floor Plan,Cable TV Available,High Speed Internet,Laundry Main Level |
| Stories | 2 |
| Flooring | Parquet |
| Living Room Width | 30 |
| Utility Room Length | 8 |
| Utility Room Width | 8 |
| Heating Fuel | Electric,Natural Gas |
| Bedroom2 Width | 14 |
| Bedroom3 Length | 14 |
| Bedroom3 Width | 15 |
| Bedroom4 Length | 14 |
| Bedroom4 Width | 15 |
| Bedroom5 Length | 15 |
| Bedroom5 Width | 19 |
| Entry Room Length | 4 |
| Entry Room Width | 10 |
| Living Room Length | 25 |
| WINDOW COVERINGS | All Remain |
Exterior Features
| Exterior | Wood |
|---|---|
| Pool (Y/N) | Yes |
| Exterior Features | Covered Patio,Mature Trees |
| Pool | In Ground Pool |
| Lot Size | 0.14 |
| Water/Sewer | Water System |
| Inclusions | Ceiling Fans,Washer Connection,Dryer Connection,Washer,Dryer,Microwave Oven,Stove/Range |
| Garage Parking | One Car Garage |
Amenities
- Foreclosure
- Views
- Short Sale
- New Construction
- Adult 55+
- Lease To Own
- No HOA Fees
- Furnished
- Primary On Main
- Air Conditioning
- Seller Finance
- Green
- Fixer Upper
- Horse
- Golf
- Fireplace
- Deck
- Garage
- Basement
- Pool
Property vs Single Family Average in 78705
Price
Taxes
Year Built
Visits
In The Neighborhood
San Antonio
$ 239,000
- Type
- Single Family
- Size
- 1,687 SqFt
- Rooms
- 3 Beds + 2 Baths
LPT Realty, LLC 877-366-2213
San Antonio
$ 160,000
- Type
- Single Family
- Size
- 1,036 SqFt
- Rooms
- 3 Beds + 1 Baths
1st Choice Realty Group 210-313-5554
Reduced
San Antonio
$ 145,000
- Type
- Single Family
- Size
- 1,462 SqFt
- Rooms
- 3 Beds + 2 Baths
Our Texas Real Estate 210-392-9770
San Antonio
$ 150,000
- Type
- Single Family
- Size
- 1,074 SqFt
- Rooms
- 3 Beds + 1 Baths
3D Realty & Property Management 210-865-8207
Reduced
San Antonio
$ 415,000
- Type
- Single Family
- Size
- 2,388 SqFt
- Rooms
- 4 Beds + 2 Baths
Real Broker, LLC 855-450-0442
Eco Friendly
San Antonio
$ 185,000
- Type
- Single Family
- Size
- 886 SqFt
- Rooms
- 2 Beds + 2 Baths
eXp Realty 888-519-7431
San Antonio
$ 179,900
- Type
- Single Family
- Size
- 1,508 SqFt
- Rooms
- 3 Beds + 3 Baths
Full Spectrum Realty 210-281-1067
Reduced
San Antonio
$ 167,500
- Type
- Single Family
- Size
- 1,235 SqFt
- Rooms
- 3 Beds + 1 Baths
Davalos & Associates 210-734-7253
Reduced
San Antonio
$ 210,000
- Type
- Single Family
- Size
- 1,104 SqFt
- Rooms
- 3 Beds + 2 Baths
Levi Rodgers Real Estate Group 210-331-7000
Reduced
San Antonio
$ 135,000
- Type
- Single Family
- Size
- 1,131 SqFt
- Rooms
- 3 Beds + 1 Baths
eXp Realty 888-519-7431
San Antonio
$ 199,000
- Type
- Single Family
- Size
- 1,447 SqFt
- Rooms
- 4 Beds + 2 Baths
Clark Realty & Associates,LLC 210-655-5355
Reduced
San Antonio
$ 147,000
- Type
- Single Family
- Size
- 1,004 SqFt
- Rooms
- 3 Beds + 1 Baths
Jason Mitchell Real Estate Tex 210-379-9207
 Information provided courtesy of LERA MLS. IDX information is provided exclusively for consumers' personal, non-commercial use and may not be used for any purpose other than to identify prospective properties consumers may be interested in purchasing. Information is believed to be accurate but not guaranteed. Provided courtesy of LERA MLS. Copyright 2026 LERA MLS, All Rights Reserved. Data last updated September 12, 2026 8:29 PM UTC
