
Price Reduction - Views - Eco Friendly
Address
28130 George Obrien, San Antonio, TX
Price
$ 780,000
Property Attributes
- MLS#1999176
- TypeSingle Family
- Listing Status Active
- CountyBEXAR
- CitySan Antonio
- Area1803
- NeighborhoodCanyon Ranch Estates
- Zip78260
- StyleTwo Story,Traditional
- Year Built2010
- Taxes$ 13222
- Price$ 780,000
- Bedrooms5
- Full Bathrooms3
- Half Bathrooms1
- Sqr Footage3842
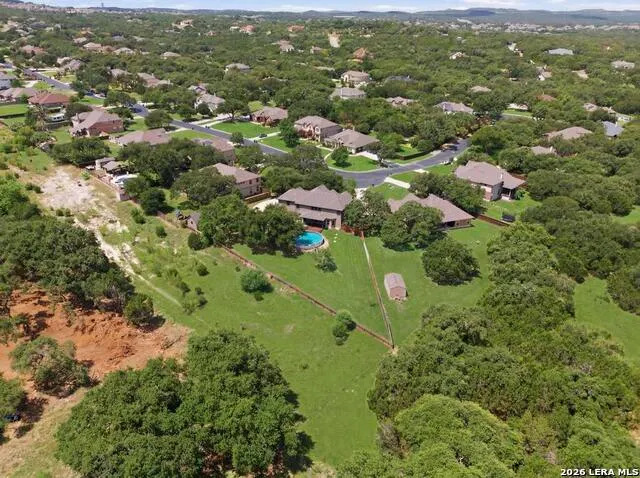
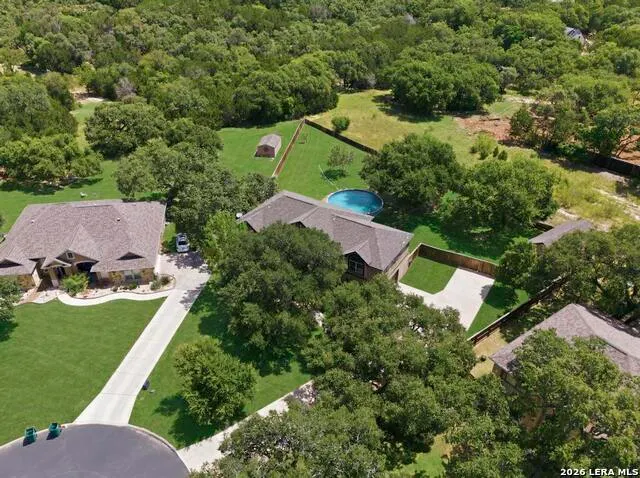
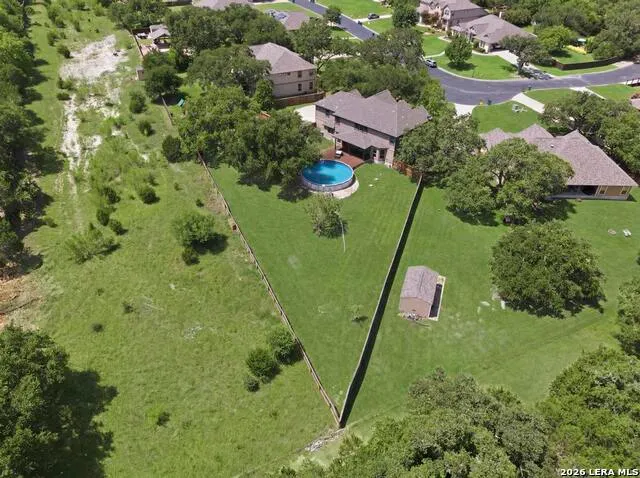
- Lot Size1.21 Acres
Data Source:
LERA MLS
Property Description
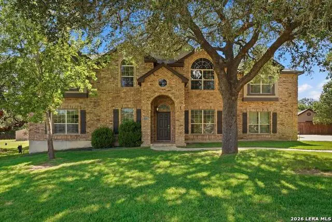
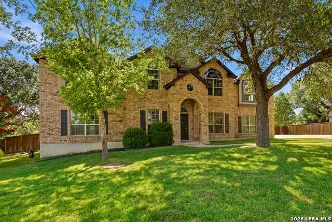
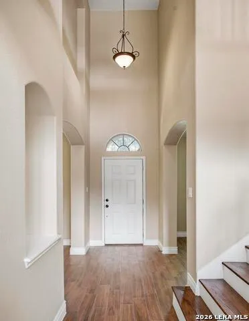
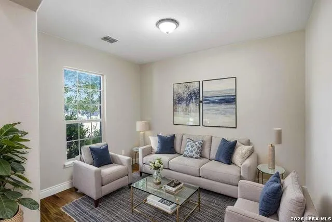
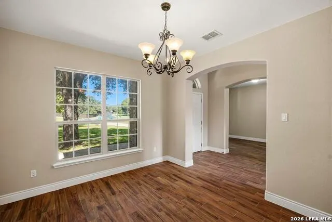
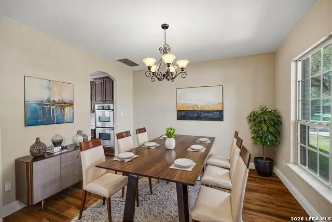
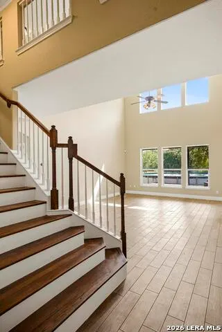
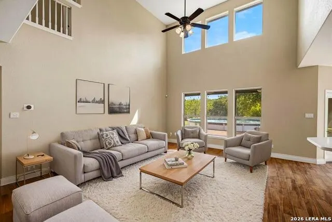
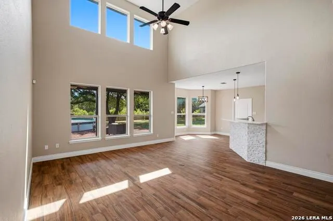
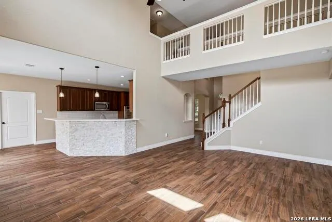
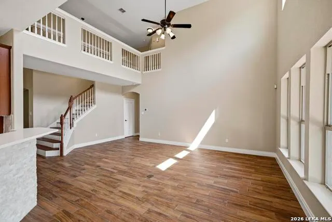
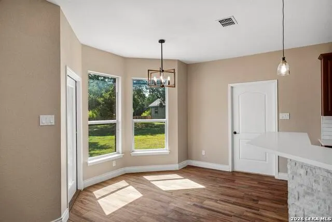
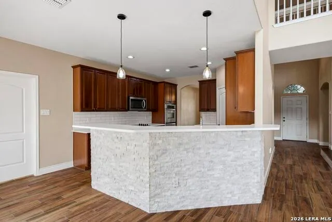
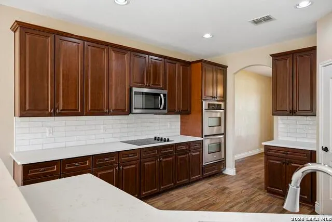
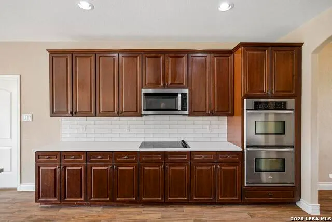
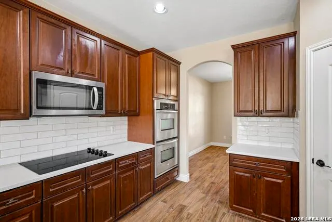
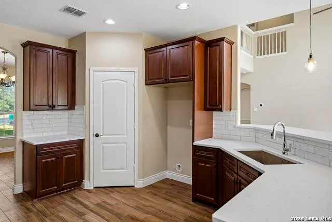
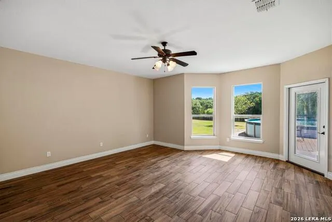
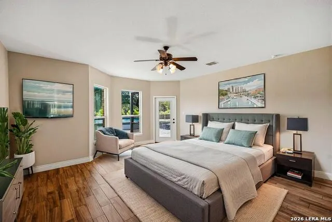
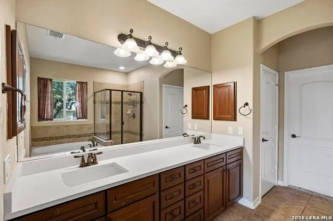
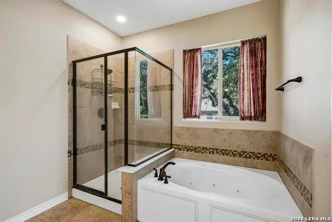
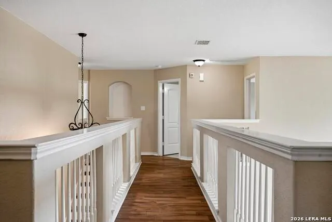
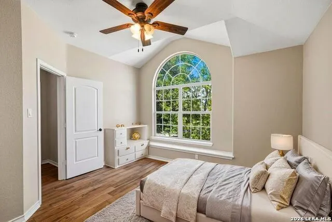
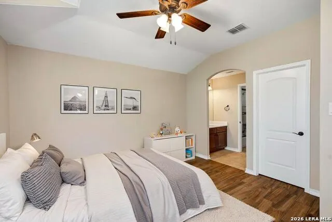
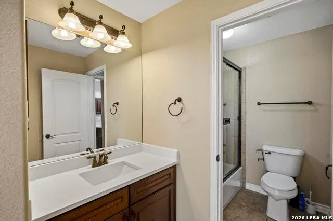
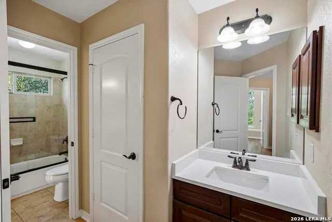
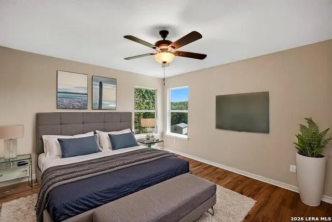
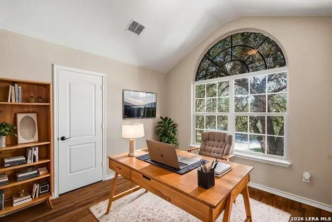
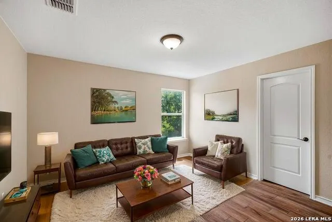
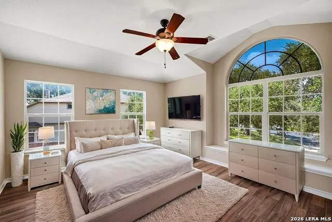
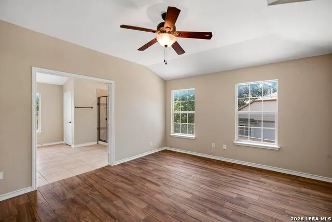
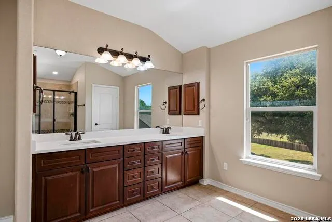
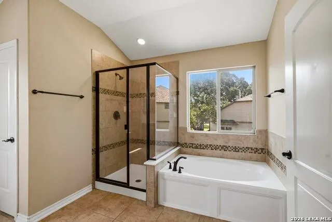
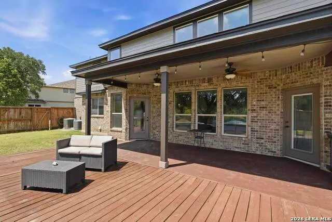
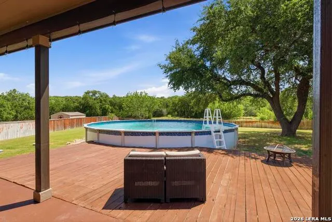
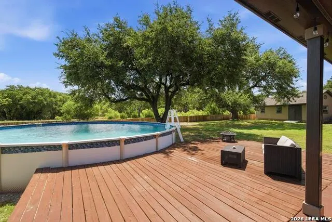
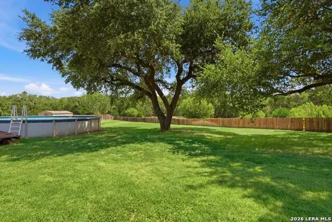
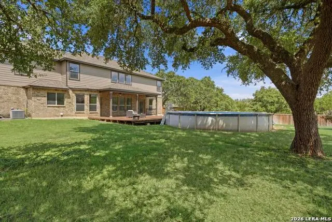
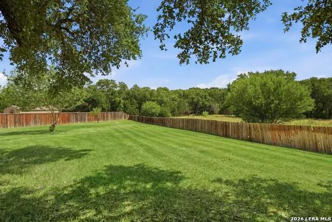
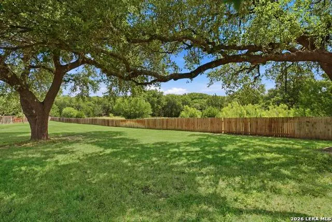
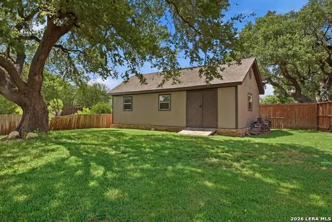
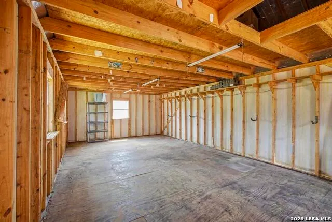
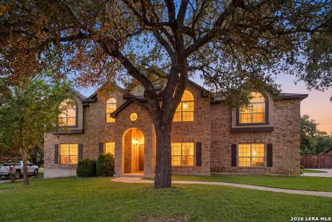
Lender offering 1% credit with preferred Lender and $5K towards Closing costs! Exceptional brick home on over one acre in gated Canyon Ranch Estates, offering privacy, luxury, and versatile floor plan. Backing to a greenbelt and ranch land, this beautifully updated home features new wood-look ceramic tile throughout, fresh interior and exterior paint, soaring two-story ceilings, and an open-concept design. The gourmet kitchen showcases a dramatic rock island with new quartz countertops, custom 42-inch cabinetry, double ovens, stainless steel appliances, and oversized walk-in pantry. The spacious primary suite offers a bay window, private patio access, a spa-inspired bath with Jacuzzi tub, separate shower, dual vanities, and large walk-in closet. Upstairs provides exceptional flexibility with a second primary bedroom, identical to one downstairs, and three additional bedrooms, all with generous walk-in closets, plus two additional flex rooms perfect for a home office or playroom. Outdoor living is equally impressive with a covered patio, freshly painted deck, pool, large custom storage building with electricity, and peaceful greenbelt views split by a fenced grassy area and a natural area beyond, which is separately fenced. Additional upgrades include water softener, 50-year roof (2020) and recently serviced septic system. No City Taxes!
| Elementary School | Middle School | High School |
|---|---|---|
| Kinder Ranch Elementary | Pieper Ranch Middle School | Pieper High School |
| Price History | |
|---|---|
| 7/10/2026 | Listed $794,000 |
| 8/22/2026 | 1$789,000 |
| 9/3/2026 | 2$780,000 |
General Features
| Living Area | 3842 |
|---|---|
| Energy Efficiency | 13-15 SEER AX,Programmable Thermostat,12 + Attic Insulation,Double Pane Windows,Variable Speed HVAC,Energy Star Appliances,Ceiling Fans |
| Construction | Pre-Owned |
| Heating | Central |
| Cooling | Two Central |
| Half Baths | 1 |
| Bathrooms | 4 |
| HOA Fee | 191 |
| Subdivision | CANYON RANCH ESTATES |
| Builder | McMillan Homes |
| Class | Single Residential |
| Type | Single Family Detached |
| Green Features | Drought Tolerant Plants |
| Style | Two Story,Traditional |
| Roof | Heavy Composition |
| HOA Mandatory | Mandatory |
| Miscellaneous | Home Service Plan,No City Tax,Cluster Mail Box,School Bus |
| Status | Price Change |
| HOA Frequency | Quarterly |
| Attached Garage | Yes |
| HOA Name | CANYON RANCH ESTATES HOA C/O TRIO PROPERTY MAN |
| Neighborhood Amenities | Controlled Access |
| Home Faces | South |
| Multiple HOA | No |
| Area | 1803 |
| Year Built | 2010 |
| High School | Pieper |
| School District | Comal |
| Accessibility | 2+ Access Exits,Int Door Opening 32 +,Ext Door Opening 36 +,Low Closet Rods,No Carpet,Level Lot,Level Drive,First Floor Bath,Full Bath/Bed on 1st Flr,First Floor Bedroom,Stall Shower |
| Proposed Terms | Conventional,FHA,VA,TX Vet,Cash,100% Financing |
| Elementary School | Kinder Ranch Elementary |
| Middle School | Pieper Ranch |
| Legal Description | Cb 4837B (Canyon Ranch Estates Ut-2),Block 13 Lot 51 Plat 9 |
| Potential Short Sale | No |
| Taxes | 13222.92 |
Interior Features
| Kitchen Length | 13 |
|---|---|
| Kitchen Width | 13 |
| Total Bedrooms | 5 |
| Full Baths | 3 |
| Interior Features | Two Living Area,Separate Dining Room,Eat-In Kitchen,Two Eating Areas,Breakfast Bar,Walk-In Pantry,Study/Library,Utility Room Inside,1st Floor Lvl/No Steps,High Ceilings,Open Floor Plan,Pull Down Stor |
| Stories | 2 |
| Dining Room Length | 13 |
| Dining Room Width | 12 |
| Breakfast Room Length | 13 |
| Breakfast Room Width | 12 |
| Flooring | Ceramic Tile |
| Living Room Width | 16 |
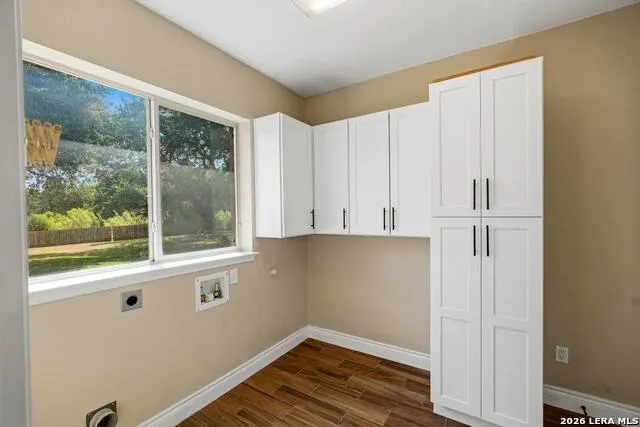
| Utility Room Length | 10 |
| Utility Room Width | 8 |
| Heating Fuel | Electric |
| Bedroom2 Width | 13 |
| Bedroom3 Length | 15 |
| Bedroom3 Width | 13 |
| Bedroom4 Length | 16 |
| Bedroom4 Width | 13 |
| Entry Room Length | 13 |
| Entry Room Width | 7 |
| Living Room Length | 22 |
| Study/Office Length | 12 |
| Study/Office Width | 10 |
| WINDOW COVERINGS | None Remain |
Exterior Features
| Exterior | Brick,Cement Fiber |
|---|---|
| Foundation | Slab |
| Pool (Y/N) | Yes |
| Exterior Features | Patio Slab,Covered Patio,Deck/Balcony,Privacy Fence,Double Pane Windows,Storage Building/Shed,Mature Trees |
| Pool | Above Ground Pool |
| Lot Size | 1.21 |
| Water/Sewer | Water System |
| Lot Description | Corner,On Greenbelt,County VIew,1 - 2 Acres,Mature Trees (ext feat),Level |
| Inclusions | Ceiling Fans,Chandelier,Washer Connection,Dryer Connection,Cook Top,Built-In Oven,Self-Cleaning Oven,Microwave Oven,Stove/Range,Refrigerator,Disposal,Dishwasher,Ice Maker Connection,Water Softener (o |
| Lot Improvements | Street Paved,Curbs,Fire Hydrant w/in 500' |
| Garage Parking | Two Car Garage,Attached,Side Entry,Oversized |
Amenities
- Foreclosure
- Views
- Short Sale
- New Construction
- Adult 55+
- Lease To Own
- No HOA Fees
- Furnished
- Primary On Main
- Air Conditioning
- Seller Finance
- Green
- Fixer Upper
- Horse
- Golf
- Fireplace
- Deck
- Garage
- Basement
- Pool
Property vs Single Family Average in 78260
Price
Taxes
Year Built
Visits
 Information provided courtesy of LERA MLS. IDX information is provided exclusively for consumers' personal, non-commercial use and may not be used for any purpose other than to identify prospective properties consumers may be interested in purchasing. Information is believed to be accurate but not guaranteed. Provided courtesy of LERA MLS. Copyright 2026 LERA MLS, All Rights Reserved. Data last updated September 14, 2026 12:29 AM UTC
