
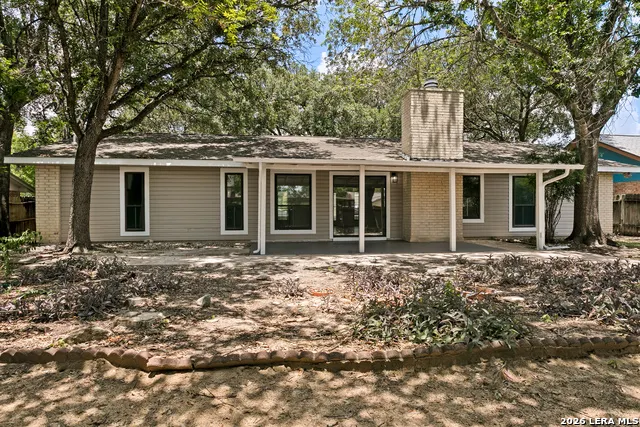
Address
5806 Royal Hvn, San Antonio, TX
Price
$ 259,900
Property Attributes
- MLS#1999338
- TypeSingle Family
- Listing Status Active
- CountyBEXAR
- CitySan Antonio
- Area1600
- NeighborhoodCrestwood Acres
- Zip78239
- StyleOne Story
- Year Built1973
- Taxes$ 5854
- Price$ 259,900
- Bedrooms3
- Full Bathrooms2
- Half Bathrooms0
- Sqr Footage1767
- Lot Size0.211 Acres
Data Source:
LERA MLS
Property Description
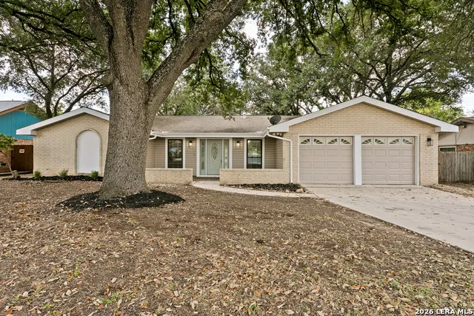
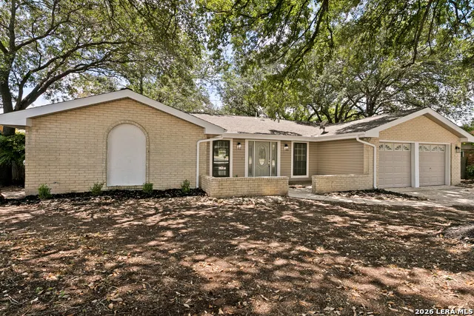
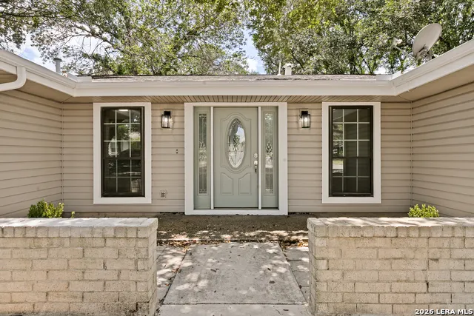
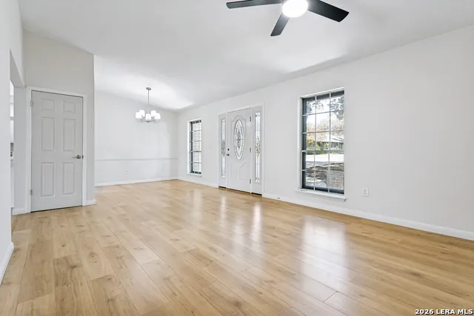
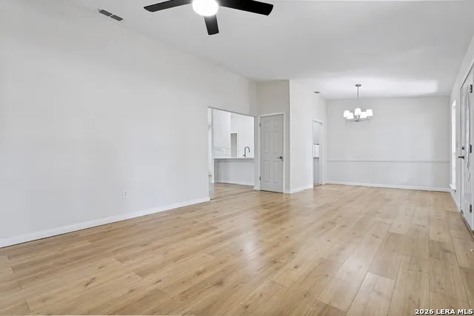
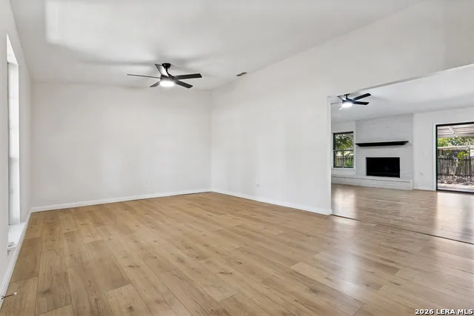
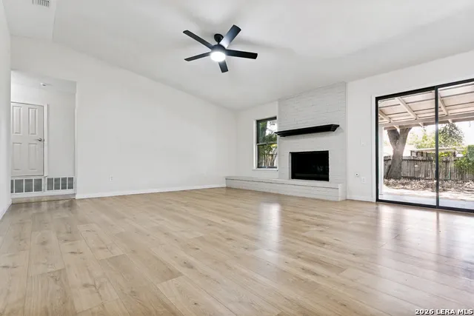
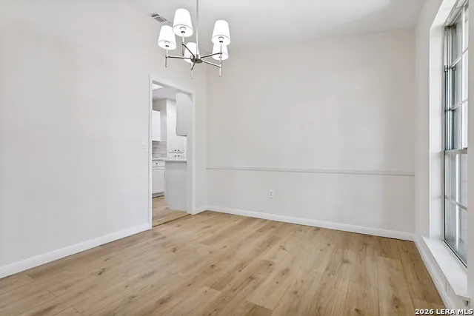
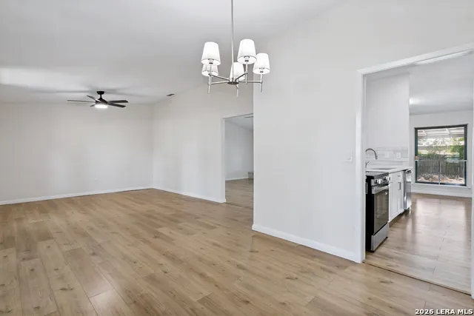
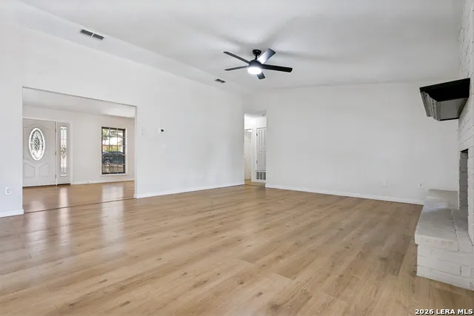
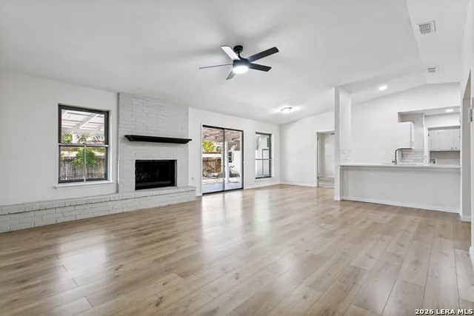
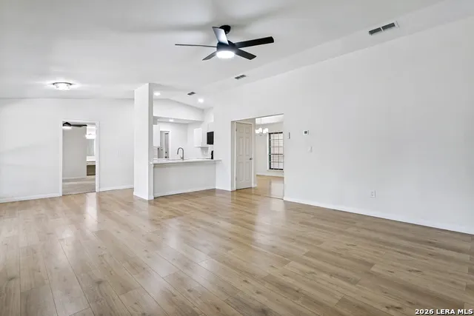
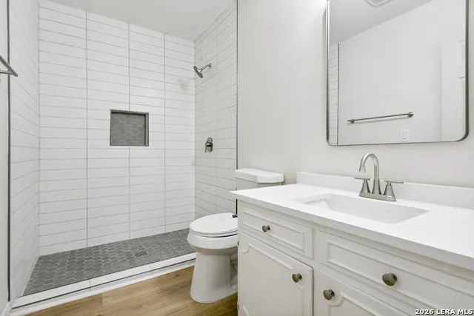
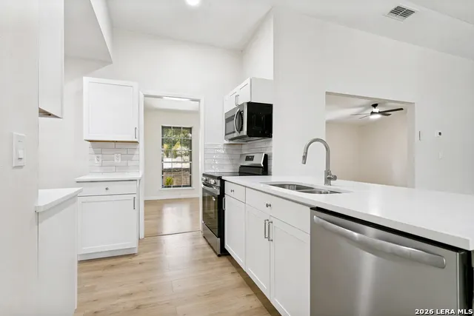
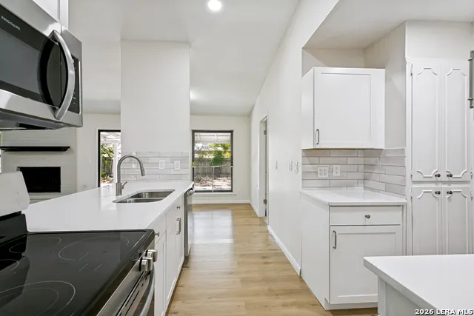
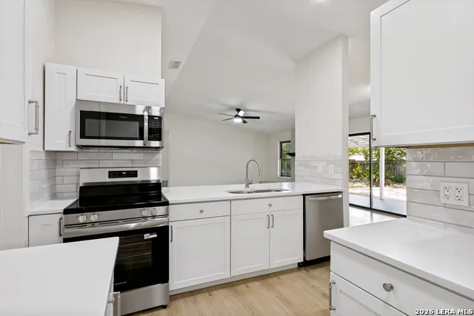
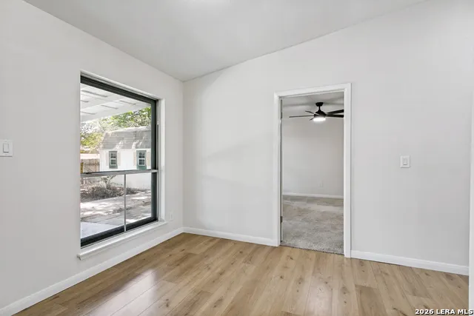
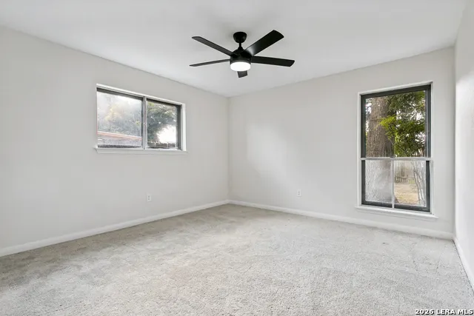
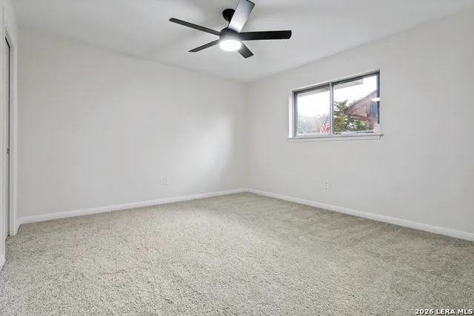
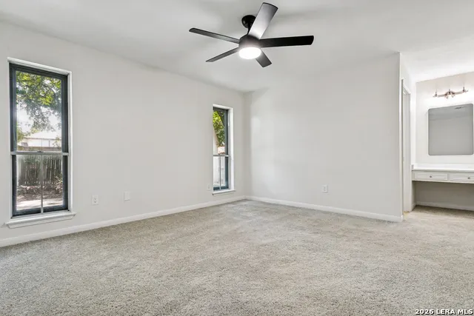
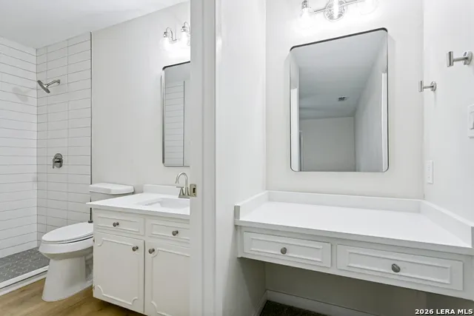
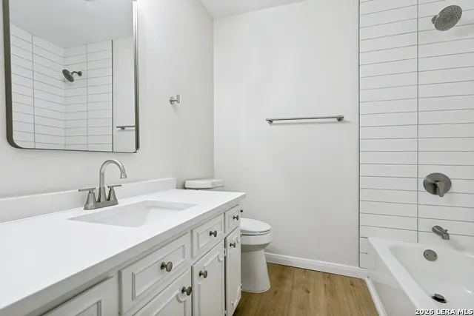
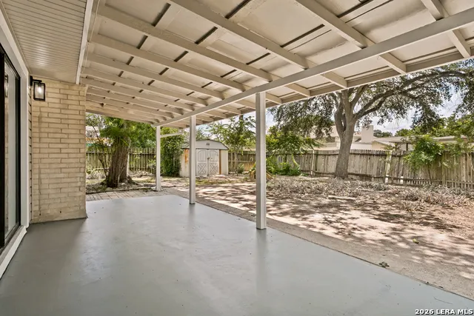
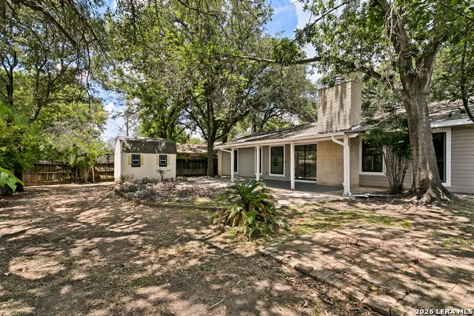
Opportunity awaits in this fully renovated well-located home offering comfort, space, and exceptional convenience on San Antonio's northeast side. Brand new flooring, paint, bathrooms and kitchen in this functional floor plan that provides versatile living spaces ideal for entertaining, working from home, or creating a space that fits your lifestyle. The generous backyard offers plenty of room for outdoor enjoyment, while the home's layout provides an excellent opportunity for buyers to add their own style and personal touches. Conveniently located near Loop 410, I-35, and Randolph Air Force Base, with easy access to downtown San Antonio, shopping, dining, parks, and major employers. The location continues to attract buyers seeking established neighborhoods with convenient access to everything the city has to offer.
| Elementary School | Middle School | High School |
|---|---|---|
| Royal Ridge Elementary School | Ed White Middle School | Roosevelt High School |
| Price History | |
|---|---|
| 7/10/2026 | Listed $259,900 |
General Features
| Living Area | 1767 |
|---|---|
| Construction | Pre-Owned |
| Heating | Central |
| Cooling | One Central |
| Bathrooms | 2 |
| Subdivision | Crestwood Acres |
| Builder | NA |
| Class | Single Residential |
| Type | Single Family Detached |
| Style | One Story |
| Roof | Composition |
| HOA Mandatory | None |
| Status | Active |
| Attached Garage | No |
| Neighborhood Amenities | None |
| Area | 1600 |
| Year Built | 1973 |
| High School | Roosevelt |
| School District | North East I.S.D. |
| Proposed Terms | Conventional,Cash |
| Elementary School | Royal Ridge |
| Middle School | Ed White |
| Legal Description | Ncb 15132 Blk Lot 7 |
| Taxes | 5854 |
Interior Features
| Kitchen Length | 13 |
|---|---|
| Kitchen Width | 14 |
| Total Bedrooms | 3 |
| Full Baths | 2 |
| Interior Features | One Living Area |
| Stories | 1 |
| Dining Room Length | 8 |
| Dining Room Width | 9 |
| Flooring | Carpeting,Vinyl |
| Living Room Width | 15 |
| Heating Fuel | Electric,Natural Gas |
| Bedroom2 Width | 11 |
| Bedroom3 Length | 11 |
| Bedroom3 Width | 11 |
| Living Room Length | 14 |
| WINDOW COVERINGS | None Remain |
Exterior Features
| Exterior | Brick |
|---|---|
| Foundation | Slab |
| Pool (Y/N) | Yes |
| Pool | None |
| Lot Size | 0.211 |
| Water/Sewer | City |
| Inclusions | Ceiling Fans,Washer Connection,Dryer Connection,Cook Top,Microwave Oven,Dishwasher |
| Garage Parking | Two Car Garage |
Amenities
- Foreclosure
- Views
- Short Sale
- New Construction
- Adult 55+
- Lease To Own
- No HOA Fees
- Furnished
- Primary On Main
- Air Conditioning
- Seller Finance
- Green
- Fixer Upper
- Horse
- Golf
- Fireplace
- Deck
- Garage
- Basement
- Pool
Property vs Single Family Average in 78239
Price
Taxes
Year Built
Visits
 Information provided courtesy of LERA MLS. IDX information is provided exclusively for consumers' personal, non-commercial use and may not be used for any purpose other than to identify prospective properties consumers may be interested in purchasing. Information is believed to be accurate but not guaranteed. Provided courtesy of LERA MLS. Copyright 2026 LERA MLS, All Rights Reserved. Data last updated September 17, 2026 1:11 AM UTC
