
Open House Sat, Sep 26th 01:00 PM - 04:00 PM - Price Reduction - Views - Eco Friendly
Address
401 Lorne Rd, Canyon Lake, TX
Price
$ 699,000
Property Attributes
- MLS#2000877
- TypeSingle Family
- Listing Status Active
- CountyCOMAL
- CityCanyon Lake
- Area2603
- NeighborhoodWoodlands
- Zip78133
- StyleOne Story,Texas Hill Country
- Year Built2010
- Taxes$ 12538
- Price$ 699,000
- Bedrooms3
- Full Bathrooms3
- Half Bathrooms0
- Sqr Footage2621
- Lot Size1.75 Acres
Data Source:
LERA MLS
Property Description
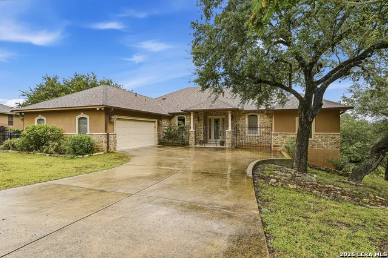
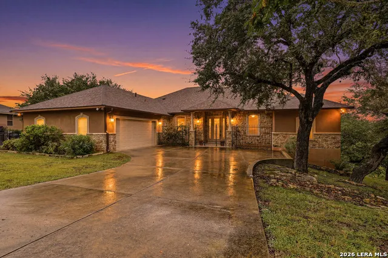
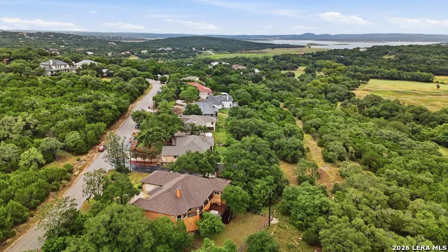
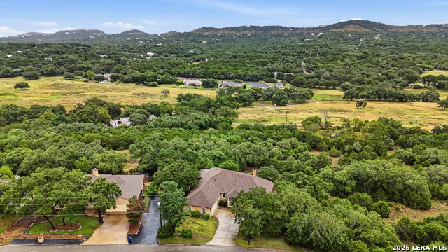
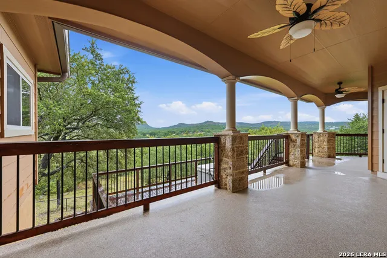
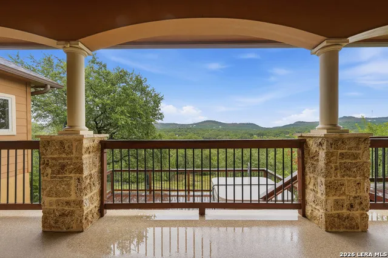
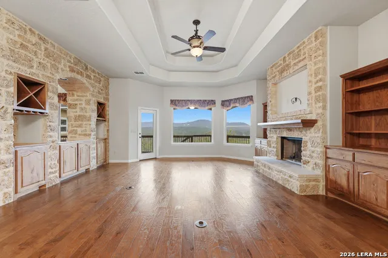
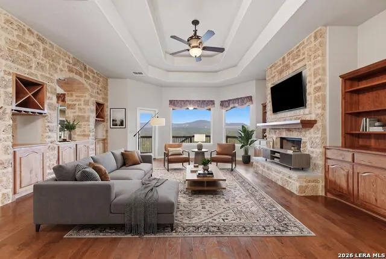
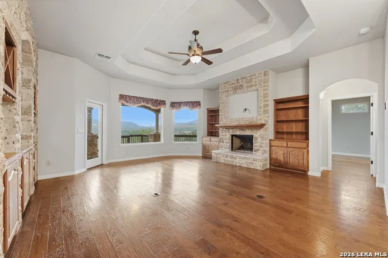
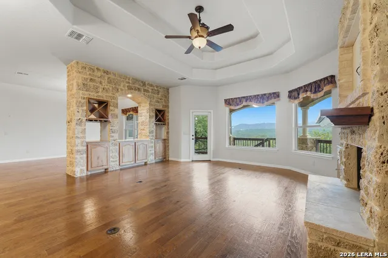
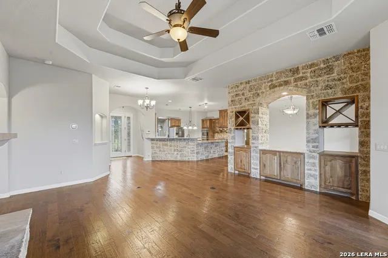
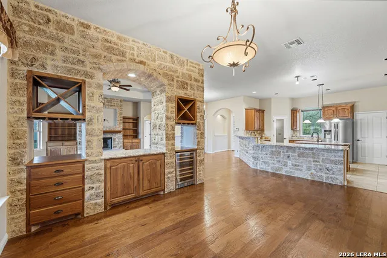
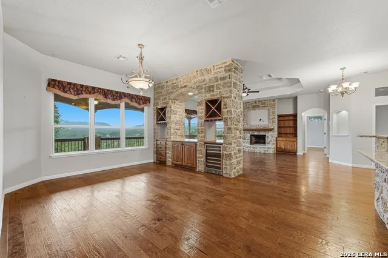
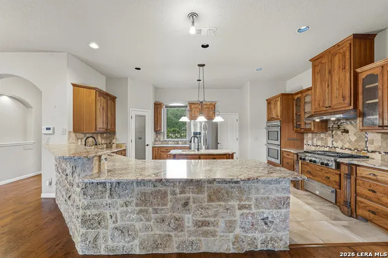
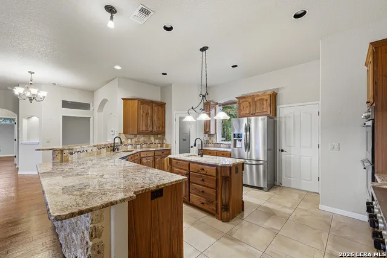
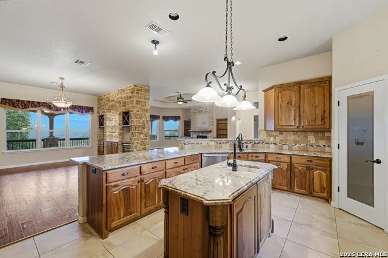
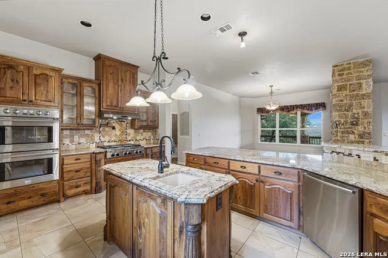
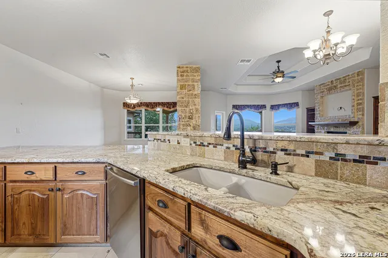
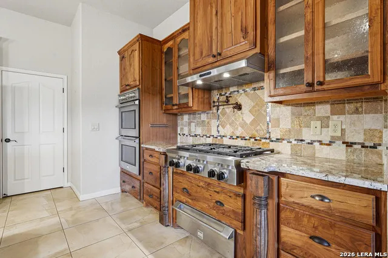
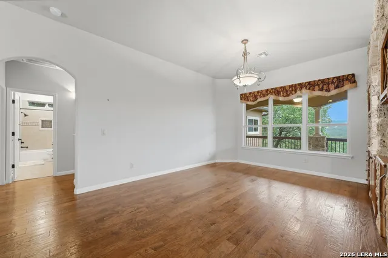
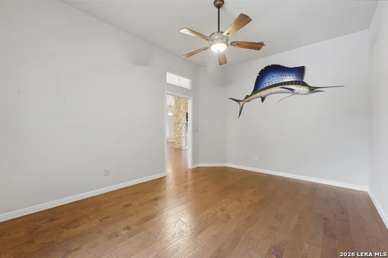
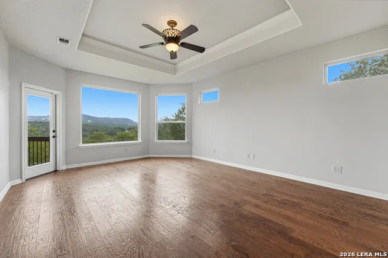
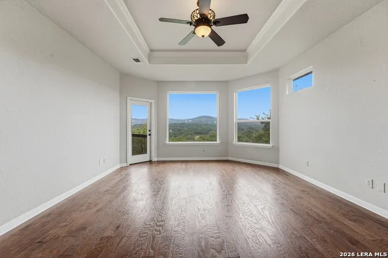
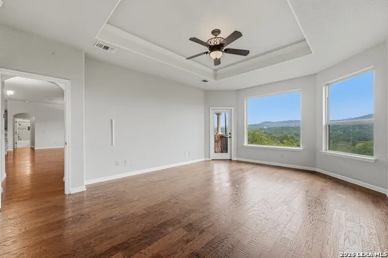
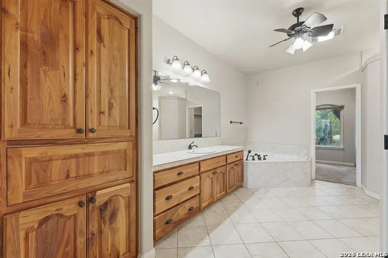
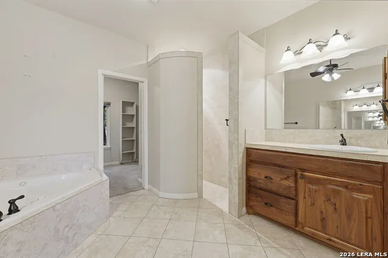
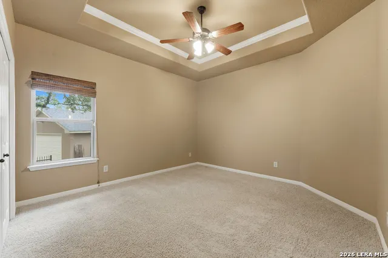
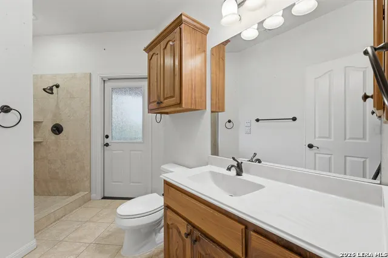
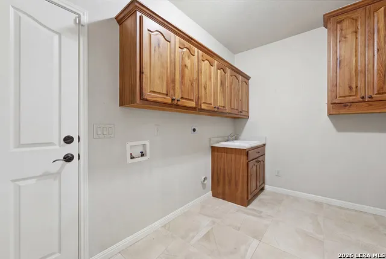
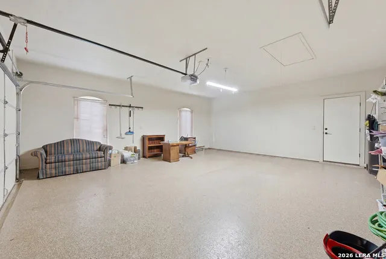
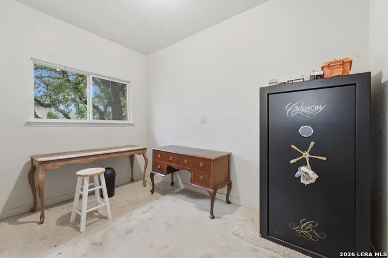
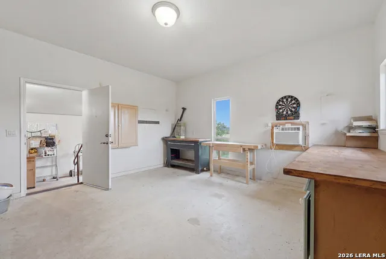
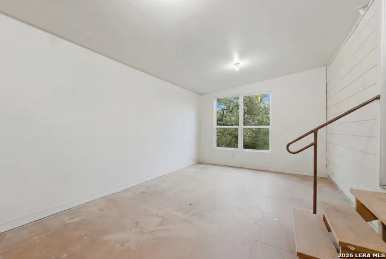
Exceptional privacy and captivating Hill Country views! Take in the view from the two-tiered decks, one with a hot tub or through the home's expansive picture windows. Inside, you'll find exquisite custom finishes, including stunning walnut cabinetry (INSANELY gorgeous) throughout, with built-ins, and a beautiful Hill Country stone-and-walnut accent wall with a wine cooler and additional storage. The gourmet kitchen features double stainless-steel ovens, a six-burner gas cooktop with pot filler, custom spice pull-outs, and premium granite countertops. Additional highlights include a workshop with bonus room, an air-conditioned flex space in the finished two-car garage, a spacious utility room, hand-scraped wood floors, a wood-and-gas fireplace, a tankless water heater, a security system, irrigation, a radiant barrier, and a reinforced attic floor. Major updates include a 3-year-old roof and 5-year-old HVAC system.
| Elementary School | Middle School | High School |
|---|---|---|
| Call District Elementary School | Call District Middle School | Call District High School |
| Price History | |
|---|---|
| 7/16/2026 | Listed $730,000 |
| 9/3/2026 | 5$699,000 |
General Features
| Living Area | 2621 |
|---|---|
| Construction | Pre-Owned |
| Heating | Central |
| Cooling | One Central,Heat Pump,Zoned |
| Bathrooms | 3 |
| Subdivision | Woodlands |
| Builder | UNKNOWN |
| Class | Single Residential |
| Type | Single Family Detached |
| Green Features | Drought Tolerant Plants |
| Style | One Story,Texas Hill Country |
| Roof | Composition |
| HOA Mandatory | None |
| Miscellaneous | No City Tax |
| Status | Price Change |
| Attached Garage | Yes |
| Neighborhood Amenities | None |
| Area | 2603 |
| Year Built | 2010 |
| High School | Call District |
| School District | Comal |
| Proposed Terms | Conventional,FHA,VA,Cash |
| Elementary School | Call District |
| Middle School | Call District |
| Legal Description | Woodlands 17,Lot 5 |
| Potential Short Sale | No |
| Taxes | 12538 |
Interior Features
| Kitchen Length | 20 |
|---|---|
| Kitchen Width | 16 |
| Total Bedrooms | 3 |
| Full Baths | 3 |
| Interior Features | One Living Area,Liv/Din Combo,Island Kitchen,Breakfast Bar,Walk-In Pantry,Study/Library,Shop,Utility Room Inside,1st Floor Lvl/No Steps,High Ceilings,Open Floor Plan,Cable TV Available,High Speed Int |
| Stories | 1 |
| Dining Room Length | 14 |
| Dining Room Width | 12 |
| Flooring | Carpeting,Marble,Wood |
| Living Room Width | 16 |
| Utility Room Length | 21 |
| Utility Room Width | 11 |
| Heating Fuel | Electric |
| # of Fireplaces | 1 |
| Bedroom2 Width | 12 |
| Bedroom3 Length | 12 |
| Bedroom3 Width | 13 |
| Living Room Length | 20 |
| Study/Office Length | 14 |
| Study/Office Width | 13 |
| WINDOW COVERINGS | All Remain |
Exterior Features
| Exterior | Stone/Rock,Stucco,Cement Fiber,Rock/Stone Veneer |
|---|---|
| Foundation | Slab |
| Pool (Y/N) | No |
| Exterior Features | Deck/Balcony,Partial Fence,Sprinkler System,Double Pane Windows,Mature Trees,Workshop |
| Pool | Hot Tub |
| Lot Size | 1.75 |
| Water/Sewer | Septic |
| Lot Description | Bluff View,County VIew,1 - 2 Acres |
| Inclusions | Ceiling Fans,Chandelier,Washer Connection,Dryer Connection,Built-In Oven,Stove/Range,Gas Cooking,Disposal,Dishwasher,Water Softener (owned),Smoke Alarm,Security System (Owned),Electric Water Heater,G |
| Lot Improvements | Street Paved,County Road |
| Garage Parking | Two Car Garage,Attached,Side Entry |
Amenities
- Foreclosure
- Views
- Short Sale
- New Construction
- Adult 55+
- Lease To Own
- No HOA Fees
- Furnished
- Primary On Main
- Air Conditioning
- Seller Finance
- Green
- Fixer Upper
- Horse
- Golf
- Fireplace
- Deck
- Garage
- Basement
- Pool
Property vs Single Family Average in 78133
Price
Taxes
Year Built
Visits
In The Neighborhood
Water Views
Canyon Lake
$ 749,900
- Type
- Single Family
- Size
- 2,477 SqFt
- Rooms
- 3 Beds + 2.5 Baths
Keller Williams Heritage 210-493-3030
La Vernia
$ 699,900
- Type
- Single Family
- Size
- 2,617 SqFt
- Rooms
- 4 Beds + 2.5 Baths
Citiwide Alliance Realty 214-326-0399
Golf Course
Canyon Lake
$ 520,000
- Type
- Single Family
- Size
- 2,256 SqFt
- Rooms
- 3 Beds + 2 Baths
Anders Pierce Realty 830-214-6002
Views
La Vernia
$ 729,999
- Type
- Single Family
- Size
- 3,062 SqFt
- Rooms
- 4 Beds + 2.5 Baths
Morrison Realty Group LLC 830-542-9050
Water Views
Canyon Lake
$ 399,000
- Type
- Single Family
- Size
- 1,860 SqFt
- Rooms
- 3 Beds + 2.5 Baths
eXp Realty 888-519-7431
Open House
Canyon Lake
$ 439,900
- Type
- Single Family
- Size
- 1,718 SqFt
- Rooms
- 3 Beds + 2 Baths
Sullivan Hill Country Properti 210-725-5201
La Vernia
$ 744,000
- Type
- Single Family
- Size
- 3,663 SqFt
- Rooms
- 4 Beds + 3 Baths
Weichert, REALTORS - Corwin & Associates 830-632-5725
Views
La Vernia
$ 1,495,000
- Type
- Single Family
- Size
- 4,484 SqFt
- Rooms
- 3 Beds + 2.5 Baths
Foster Family Real Estate 210-415-2257
Reduced
Canyon Lake
$ 600,000
- Type
- Single Family
- Size
- 2,754 SqFt
- Rooms
- 4 Beds + 4.5 Baths
Sullivan Hill Country Properti 210-725-5201
Water Views
Canyon Lake
$ 389,000
- Type
- Single Family
- Size
- 2,232 SqFt
- Rooms
- 3 Beds + 2 Baths
Fathom Realty 888-455-6040
Reduced
La Vernia
$ 705,000
- Type
- Single Family
- Size
- 3,166 SqFt
- Rooms
- 4 Beds + 2.5 Baths
Homestead & Ranch Real Estate 512-466-1460
Reduced
Pleasanton
$ 334,000
- Type
- Single Family
- Size
- 1,490 SqFt
- Rooms
- 3 Beds + 2 Baths
Brohill Realty Ltd 830-569-4455
Reduced
La Vernia
$ 630,000
- Type
- Single Family
- Size
- 2,789 SqFt
- Rooms
- 4 Beds + 2.5 Baths
Legacy Broker Group 830-446-3378
Lease to Own
Mico
$ 482,200
- Type
- Single Family
- Rooms
- 4 Beds + 3 Baths
Castlerock Realty, LLC 832-582-0030
 Information provided courtesy of LERA MLS. IDX information is provided exclusively for consumers' personal, non-commercial use and may not be used for any purpose other than to identify prospective properties consumers may be interested in purchasing. Information is believed to be accurate but not guaranteed. Provided courtesy of LERA MLS. Copyright 2026 LERA MLS, All Rights Reserved. Data last updated September 12, 2026 8:29 PM UTC
