
Address
381 Mexican Hat Dr, Spring Branch, TX
Price
$ 1,449,000
Property Attributes
- MLS#2003825
- TypeSingle Family
- Listing Status Active
- CountyCOMAL
- CitySpring Branch
- Area2606
- NeighborhoodMystic Shores
- Zip78070
- StyleOne Story,Ranch
- Year Built2026
- Price$ 1,449,000
- Bedrooms3
- Full Bathrooms3
- Half Bathrooms1
- Sqr Footage2569
- Lot Size3 Acres
Data Source:
LERA MLS
Property Description
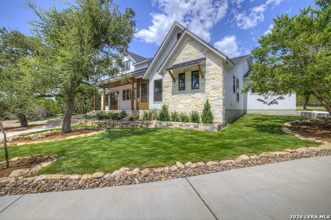
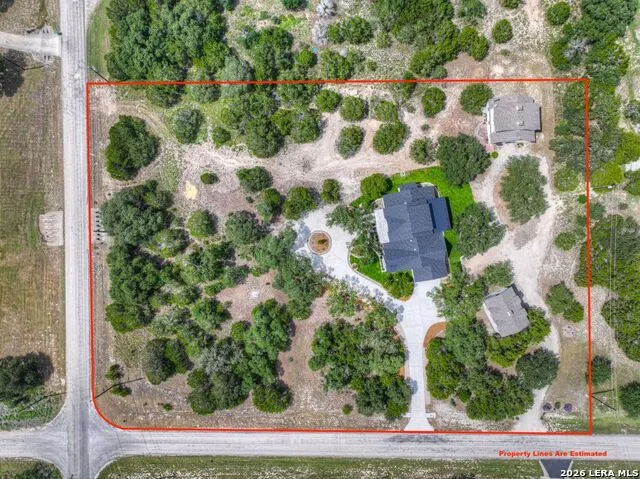
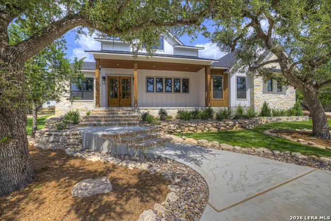
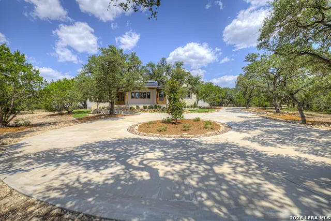
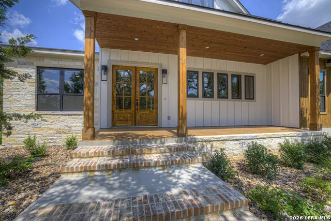
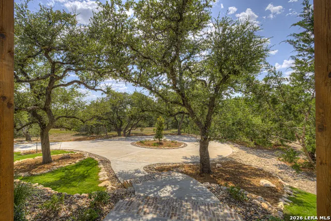
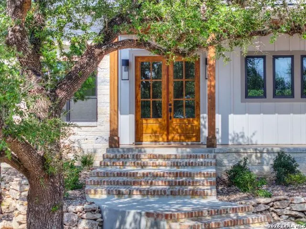
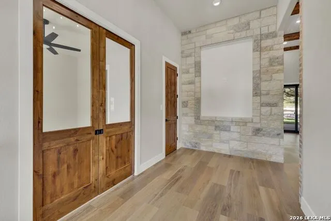
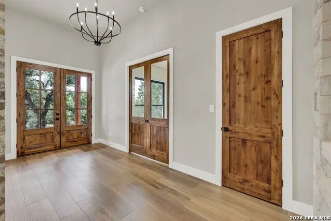
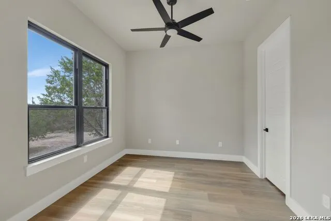
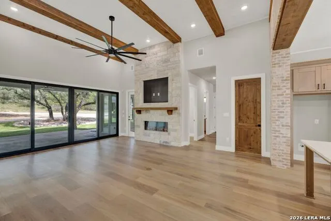
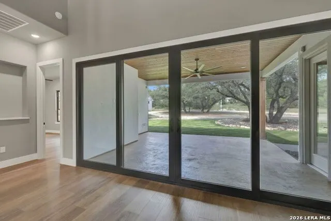
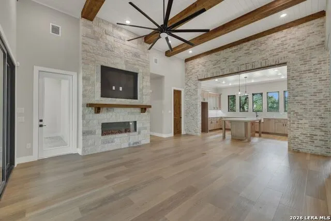
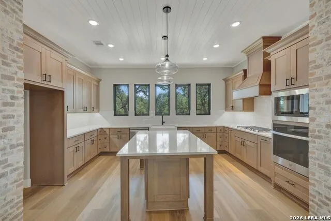
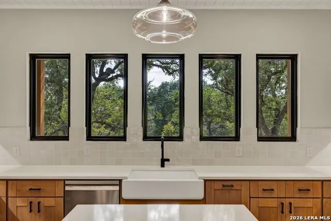
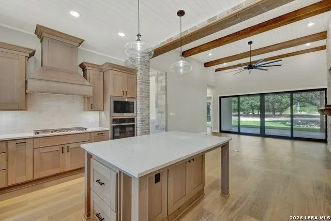
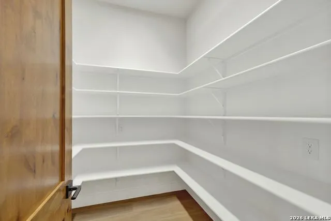
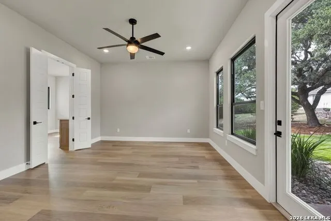
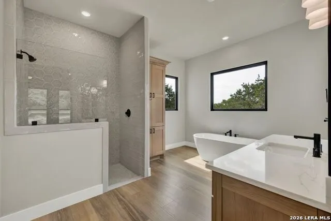
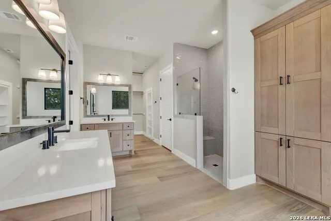
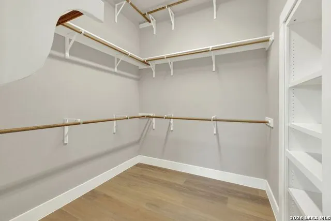
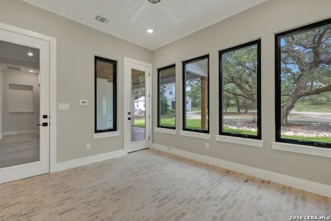
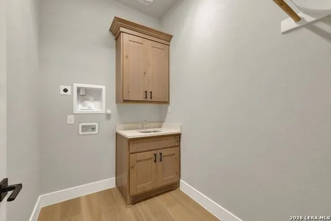
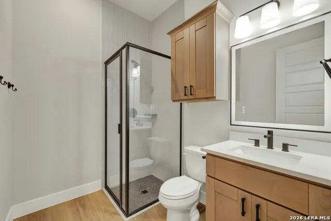
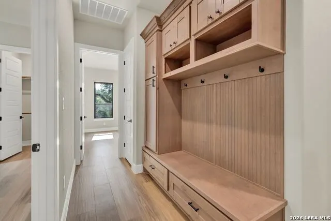
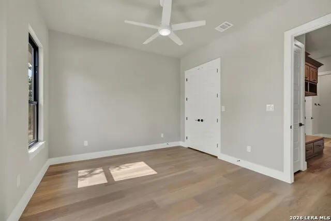
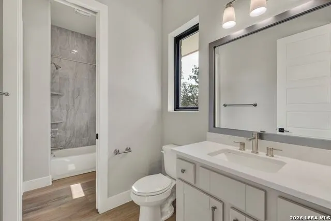
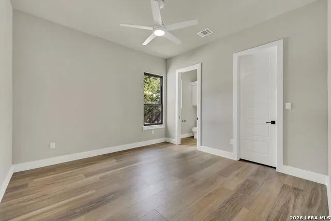
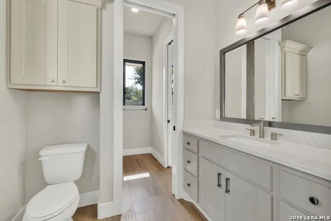
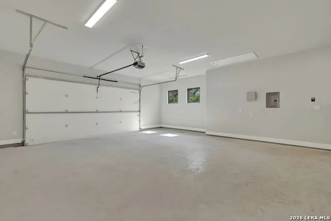
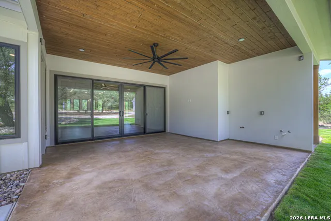
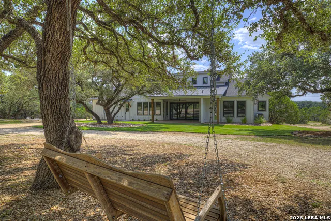
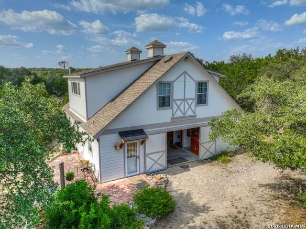
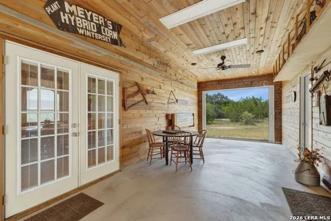
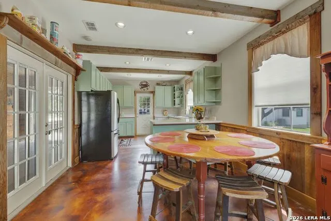
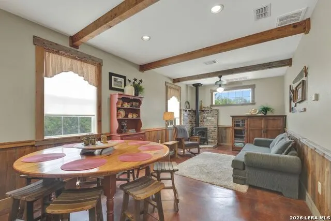
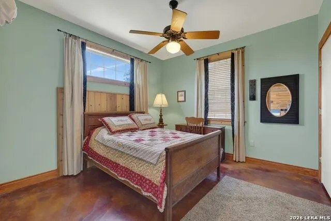
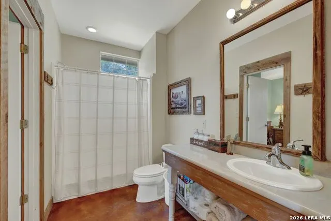
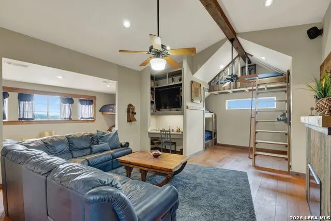
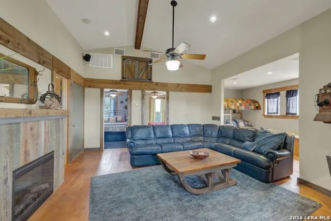
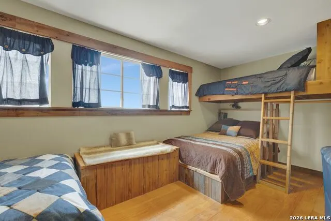
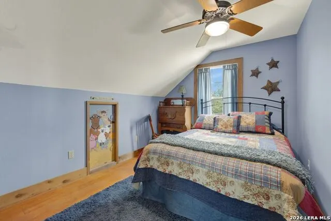
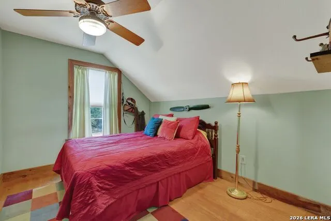
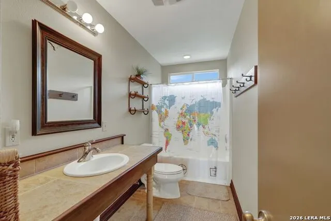
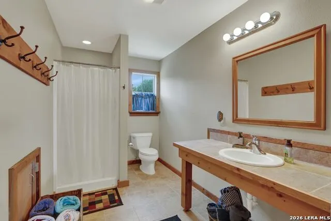
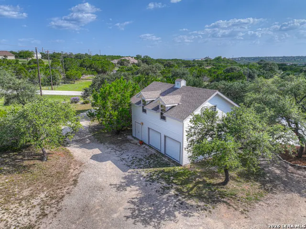
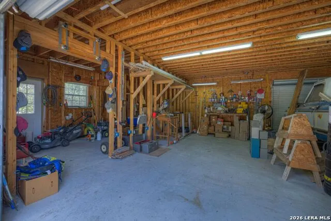
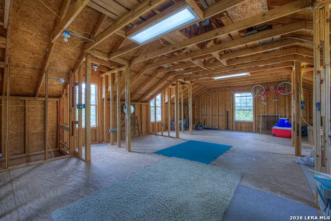
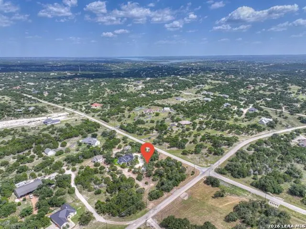
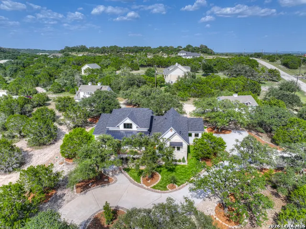
This new (July 2026), one-story modern farmhouse style home is located on a 3-acre lot loaded with over 40 mature hardwood trees in the Mystic Shores subdivision, Comal County, Texas. The property includes two accessory buildings: 1) A two-story guest quarters (36 ft. x 36 ft.) with a full kitchen, dining and living areas, 1 bedroom, and 1 full bath downstairs, plus two bedrooms, additional living and bunk spaces, and two full baths upstairs. 2) A two-story shop (24 ft. x 32 ft.) with a workshop downstairs and storage-misc space upstairs. Features include this new home (July 2026), which is one story with 3 bedrooms, 3.5 baths, and 2,551 sq. ft. of conditioned space. It offers an office, foam insulation, and 10 ft. ceilings throughout, with a 12' ceiling at the entry and a 14 ft. ceiling in the living room. Design highlights include a stone entry niche, an electric fireplace with stone surround, a functional sunroom with wood treatment ceiling & brick floor, wood treatment ceilings in the living room and kitchen, premium LVP flooring throughout the home, a brick featured wall between the living room & kitchen, custom cabinetry with great storage space, an oversized walk-in pantry, an aesthetically pleasing front gable dormer, and an aesthetically pleasing back shed dormer. Practical features include an oversized attached two-car garage with space for a workbench and attic space decked for storage, as well as attic access compatible for a future power ladder. The master closet features a multi-purpose space, and a buried propane tank services the on-demand water heater, stovetop, and outdoor kitchen. The home has electric service, ceiling fans throughout, a separate aerobic septic system, and is pre-wired and pre-plumbed for outdoor kitchen electric, water & propane. Additional systems include pre-plumbing for a garage sink and water softener system, plugs for EV charging and generator backup, and pre-wiring for an exterior house accent lighting system, landscape lighting, home network, future access points to the barn and shop, and TVs in all main rooms including the back patio. It also includes a security system and an installed pest control system with exterior ports for periodic treatment. The exterior features a concrete drive with a circle turnaround, walk & steps, professionally pruned trees around the perimeter of the home and drive, and professional irrigation installation & landscaping. The property features two existing accessory buildings. The barn (36 ft. x 36 ft., built in 2005) includes 700 sq. ft. conditioned space downstairs, 1,000 sq. ft. conditioned space upstairs, a 12 ft. x 36 ft. dog run with sliding barn doors, 3 full baths, sleeps 18+, and is all electric with a separate aerobic septic system, wood-burning stove, and Texas Water Supply. The shop (24 ft. x 32 ft., built in 2010) features a downstairs workshop, upstairs work area-storage, and electricity service including 220V. For permissions, you are allowed to have up to two horses. For potential, you can rent-lease the accessory buildings. Mystic Shores amenities include Lake Park (pool, tennis courts, pickleball courts, basketball courts, pavilion, volleyball court, walking trail, playground, BBQ pits, and picnic tables overlooking Canyon Lake), Shoreline Park (BBQ pits and picnic tables overlooking Canyon Lake), Dodder Pool on the north side, Nature Preserve-River Park (overlooking Guadalupe River), North Park & Pavilion, and a Community Center. Under considerations, consideration will be given to the sale of personal property.
| Elementary School | Middle School | High School |
|---|---|---|
| Rebecca Creek Elementary School | Mountain Valley Middle School | Canyon Lake High School |
| Price History | |
|---|---|
| 7/28/2026 | Listed $1,449,000 |
General Features
| Living Area | 2569 |
|---|---|
| Construction | Pre-Owned |
| Heating | Central |
| Cooling | One Central |
| Half Baths | 1 |
| Bathrooms | 4 |
| HOA Fee | 414 |
| Subdivision | MYSTIC SHORES |
| Builder | BIDDISON HOMES |
| Class | Single Residential |
| Type | Single Family Detached |
| Style | One Story,Ranch,Other |
| Roof | Composition,Metal |
| HOA Mandatory | Mandatory |
| Status | Active |
| HOA Frequency | Annually |
| Attached Garage | Yes |
| HOA Name | ALAMO MANAGEMENT GROUP |
| Neighborhood Amenities | Pool,Clubhouse,Park/Playground,Boat Ramp |
| Multiple HOA | No |
| Area | 2606 |
| Year Built | 2026 |
| High School | Canyon Lake |
| School District | Comal |
| Proposed Terms | Conventional,FHA,VA,Cash |
| Elementary School | Rebecca Creek |
| Middle School | Mountain Valley |
| Legal Description | Mystic Shores 8,Lot 899 |
Interior Features
| Kitchen Length | 17 |
|---|---|
| Kitchen Width | 11 |
| Total Bedrooms | 3 |
| Full Baths | 3 |
| Interior Features | One Living Area,Eat-In Kitchen,Island Kitchen,Breakfast Bar,Walk-In Pantry,Study/Library,Utility Room Inside,1st Floor Lvl/No Steps,High Ceilings,Open Floor Plan,Cable TV Available,Walk in Closets,At |
| Stories | 1 |
| Flooring | Vinyl |
| Living Room Width | 22 |
| Utility Room Length | 8 |
| Utility Room Width | 6 |
| Heating Fuel | Electric |
| # of Fireplaces | 1 |
| Bedroom2 Width | 12 |
| Bedroom3 Length | 13 |
| Bedroom3 Width | 13 |
| Living Room Length | 17 |
| Study/Office Length | 11 |
| Study/Office Width | 11 |
| WINDOW COVERINGS | None Remain |
Exterior Features
| Exterior | Stone/Rock,Stucco |
|---|---|
| Foundation | Slab |
| Pool (Y/N) | No |
| Exterior Features | Sprinkler System,Double Pane Windows,Mature Trees,Detached Quarters,Additional Dwelling,Workshop |
| Pool | None |
| Lot Size | 3 |
| Water/Sewer | City |
| Lot Description | Horses Allowed,2 - 5 Acres,Mature Trees (ext feat),Level |
| Inclusions | Washer Connection,Dryer Connection,Microwave Oven |
| Garage Parking | Two Car Garage,Attached,Side Entry,Oversized |
Amenities
- Foreclosure
- Views
- Short Sale
- New Construction
- Adult 55+
- Lease To Own
- No HOA Fees
- Furnished
- Primary On Main
- Air Conditioning
- Seller Finance
- Green
- Fixer Upper
- Horse
- Golf
- Fireplace
- Deck
- Garage
- Basement
- Pool
Property vs Single Family Average in 78070
Price
Year Built
Visits
In The Neighborhood
Open House
Spring Branch
$ 885,000
- Type
- Single Family
- Size
- 3,013 SqFt
- Rooms
- 4 Beds + 3.5 Baths
JPAR San Antonio 800-683-5651
Views
Spring Branch
$ 920,000
- Type
- Single Family
- Size
- 3,016 SqFt
- Rooms
- 3 Beds + 2.5 Baths
Keller Williams Heritage 210-493-3030
Reduced
Spring Branch
$ 649,000
- Type
- Single Family
- Size
- 3,335 SqFt
- Rooms
- 4 Beds + 2.5 Baths
Keller Williams Heritage 210-493-3030
Views
Spring Branch
$ 749,000
- Type
- Single Family
- Size
- 2,600 SqFt
- Rooms
- 4 Beds + 3 Baths
LPT Realty, LLC 877-366-2213
Waterfront
Spring Branch
$ 4,350,000
- Type
- Single Family
- Size
- 9,091 SqFt
- Rooms
- 5 Beds + 7 Baths
San Antonio Portfolio KW RE 210-698-9996
Waterfront
Spring Branch
$ 2,999,000
- Type
- Single Family
- Size
- 5,571 SqFt
- Rooms
- 5 Beds + 5.5 Baths
Coldwell Banker D'Ann Harper 830-608-5400
Open House
Spring Branch
$ 699,900
- Type
- Single Family
- Size
- 2,506 SqFt
- Rooms
- 3 Beds + 2 Baths
Keller Williams Heritage 210-493-3030
Waterfront
Spring Branch
$ 965,000
- Type
- Single Family
- Size
- 2,855 SqFt
- Rooms
- 3 Beds + 3 Baths
Keller Williams Heritage 210-493-3030
Reduced
Spring Branch
$ 1,200,000
- Type
- Single Family
- Size
- 2,878 SqFt
- Rooms
- 4 Beds + 3.5 Baths
Real Broker, LLC 855-450-0442
Reduced
Spring Branch
$ 569,900
- Type
- Single Family
- Size
- 2,426 SqFt
- Rooms
- 4 Beds + 2 Baths
Keller Williams Heritage 210-493-3030
Reduced
Spring Branch
$ 679,900
- Type
- Single Family
- Size
- 2,565 SqFt
- Rooms
- 3 Beds + 2 Baths
Classic Hill Country Realty 210-842-0032
Views
Spring Branch
$ 699,000
- Type
- Single Family
- Size
- 3,200 SqFt
- Rooms
- 4 Beds + 3.5 Baths
Keller Williams Heritage 210-493-3030
 Information provided courtesy of LERA MLS. IDX information is provided exclusively for consumers' personal, non-commercial use and may not be used for any purpose other than to identify prospective properties consumers may be interested in purchasing. Information is believed to be accurate but not guaranteed. Provided courtesy of LERA MLS. Copyright 2026 LERA MLS, All Rights Reserved. Data last updated September 12, 2026 12:28 AM UTC
