
Address
5827 Grass Hill Dr, Leon Valley, TX
Price
$ 260,000
Property Attributes
- MLS#2004637
- TypeSingle Family
- Listing Status Active
- CountyBEXAR
- CityLeon Valley
- Area0300
- NeighborhoodSeneca Estates Ns
- Zip78238
- StyleTwo Story
- Year Built1974
- Taxes$ 6979
- Price$ 260,000
- Bedrooms4
- Full Bathrooms2
- Half Bathrooms0
- Sqr Footage2174
- Lot Size0.263 Acres
Data Source:
LERA MLS
Property Description
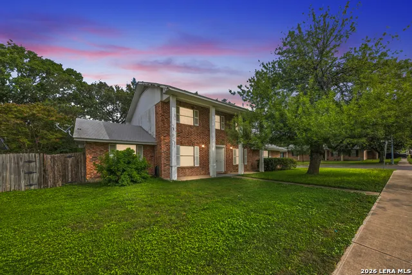
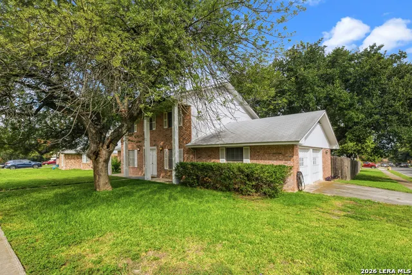
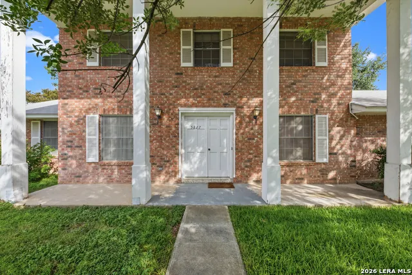
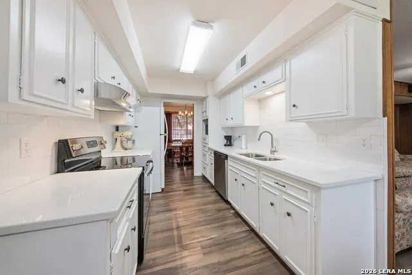
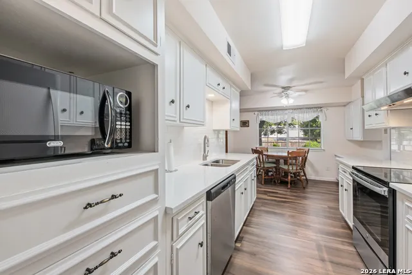
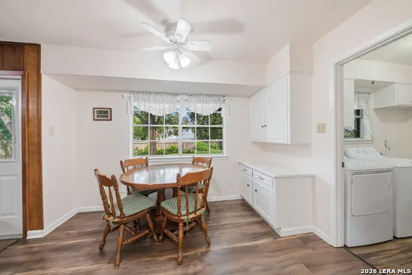
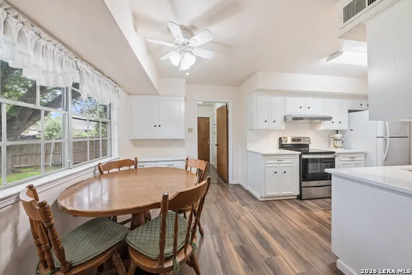
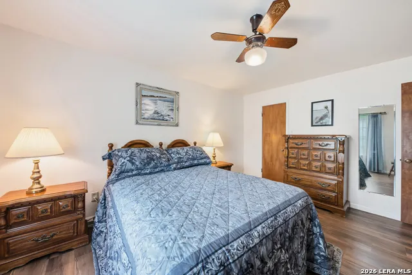
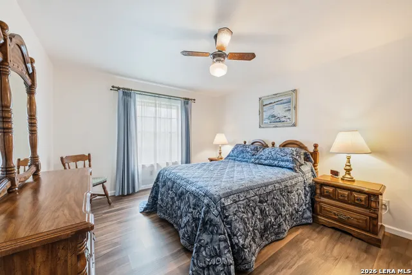
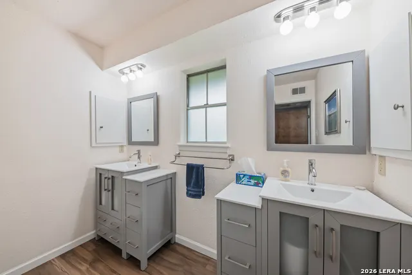
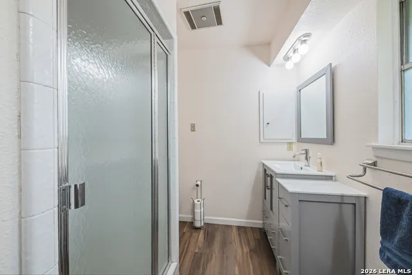
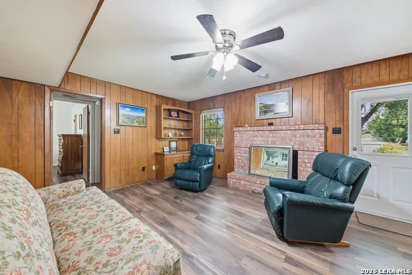
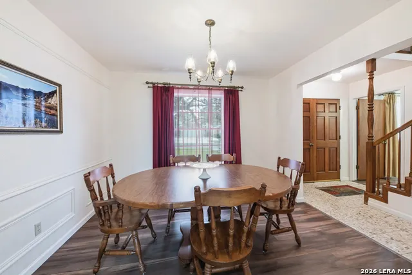
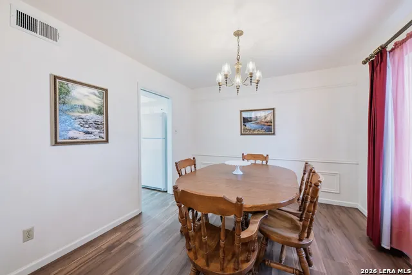
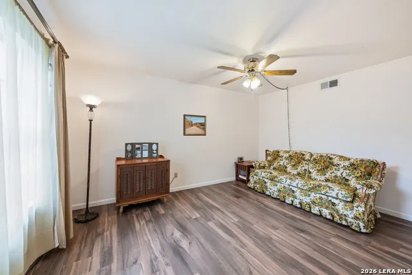
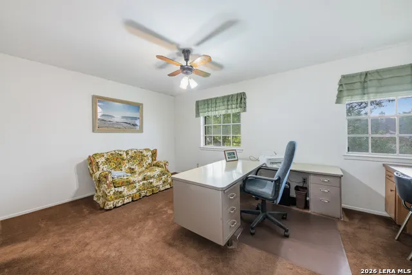
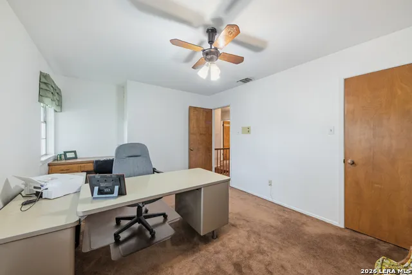
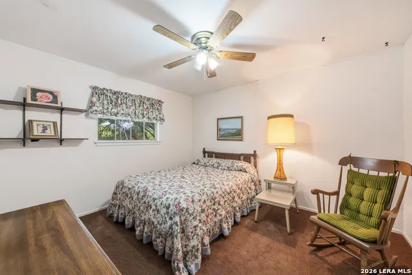
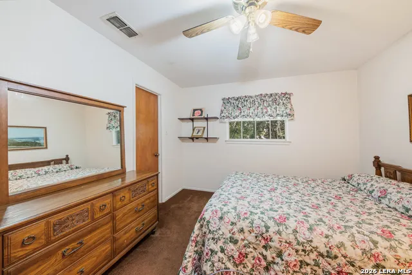
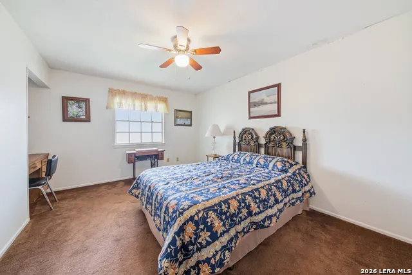
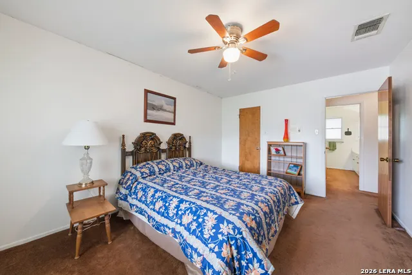
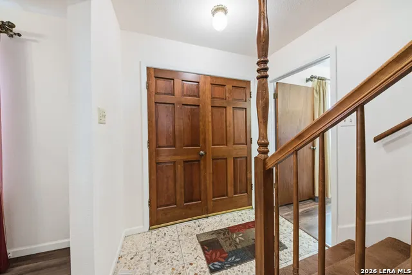
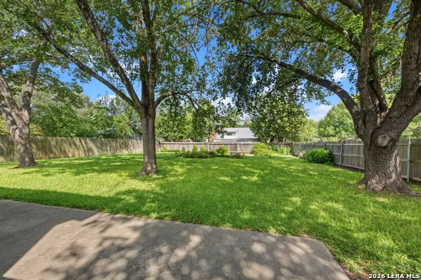
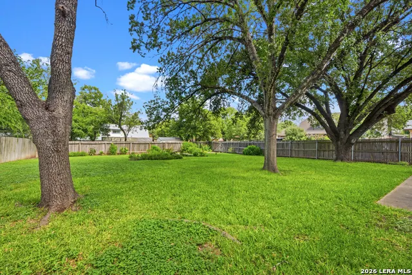
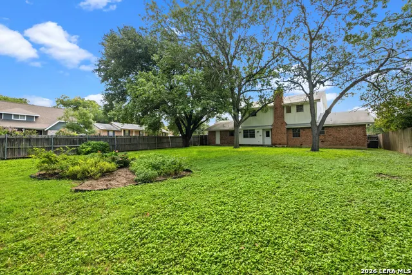
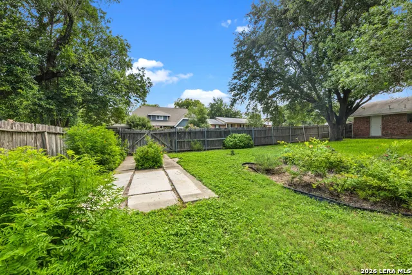
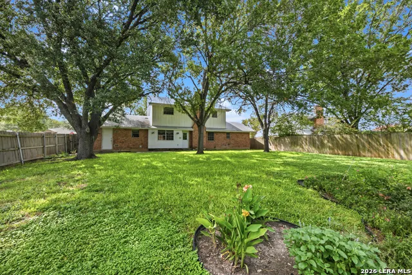
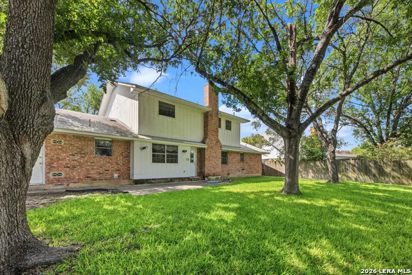
Welcome to this spacious two-story home on a larger corner lot in an established setting with mature trees and a generous backyard. Being sold "AS IS", this property offers an opportunity for a buyer to bring their vision while enjoying several key updates already in place, including 2021 improvements to the first-floor primary suite and updated laminate flooring. The main level features multiple living and dining areas, a kitchen with quartz countertops and white cabinetry, plus a first-floor primary bedroom with large walk-in closet.The primary bathroom offers a dual vanity, while the upstairs bedrooms provide additional space for guests, hobbies, or work-from-home needs. Some upstairs rooms have visible cracking where the walls and ceilings meet, so buyers should review condition carefully. Outside, the .26-acre corner lot, per BCAD,provides a large backyard with mature trees and plenty of room for outdoor enjoyment.Conveniently located near the Medical Center,shopping,dining, and major roadways, this home combines space, location, and renovation potential.
| Elementary School | Middle School | High School |
|---|---|---|
| Driggers Elementary School | Neff Pat Middle School | Marshall High School |
| Price History | |
|---|---|
| 7/31/2026 | Listed $260,000 |
General Features
| Living Area | 2174 |
|---|---|
| Construction | Pre-Owned |
| Heating | Central |
| Cooling | One Central |
| Bathrooms | 2 |
| Subdivision | SENECA ESTATES NS |
| Builder | Unknown |
| Class | Single Residential |
| Type | Single Family Detached |
| Style | Two Story |
| Roof | Composition |
| HOA Mandatory | None |
| Status | Active |
| Attached Garage | No |
| Neighborhood Amenities | None |
| Area | 0300 |
| Year Built | 1974 |
| High School | Marshall |
| School District | Northside |
| Proposed Terms | Conventional,Cash,Other |
| Elementary School | Driggers |
| Middle School | Neff Pat |
| Legal Description | Cb 4429A Blk 6 Lot 8 |
| Taxes | 6979 |
Interior Features
| Kitchen Length | 11 |
|---|---|
| Kitchen Width | 8 |
| Total Bedrooms | 4 |
| Full Baths | 2 |
| Interior Features | Two Living Area,Separate Dining Room,Utility Room Inside,Pull Down Storage,Cable TV Available,High Speed Internet,Laundry Lower Level,Telephone,Walk in Closets,Attic - Pull Down Stairs |
| Stories | 2 |
| Dining Room Length | 11 |
| Dining Room Width | 11 |
| Breakfast Room Length | 12 |
| Breakfast Room Width | 8 |
| Flooring | Carpeting,Ceramic Tile,Laminate |
| Living Room Width | 11 |
| Utility Room Length | 9 |
| Utility Room Width | 6 |
| Heating Fuel | Natural Gas |
| Bedroom2 Width | 11 |
| Bedroom3 Length | 15 |
| Bedroom3 Width | 13 |
| Bedroom4 Length | 17 |
| Bedroom4 Width | 11 |
| Entry Room Length | 15 |
| Entry Room Width | 7 |
| Living Room Length | 15 |
| WINDOW COVERINGS | All Remain |
Exterior Features
| Exterior | Brick |
|---|---|
| Foundation | Slab |
| Pool (Y/N) | No |
| Pool | None |
| Lot Size | 0.263 |
| Water/Sewer | City |
| Inclusions | Ceiling Fans,Washer Connection,Dryer Connection,Self-Cleaning Oven,Stove/Range,Disposal,Dishwasher,Ice Maker Connection,Smoke Alarm,Attic Fan,Gas Water Heater,Garage Door Opener,Solid Counter Tops,Ci |
| Garage Parking | Two Car Garage |
Amenities
- Foreclosure
- Views
- Short Sale
- New Construction
- Adult 55+
- Lease To Own
- No HOA Fees
- Furnished
- Primary On Main
- Air Conditioning
- Seller Finance
- Green
- Fixer Upper
- Horse
- Golf
- Fireplace
- Deck
- Garage
- Basement
- Pool
Property vs Single Family Average in 78238
Price
Taxes
Year Built
Visits
 Information provided courtesy of LERA MLS. IDX information is provided exclusively for consumers' personal, non-commercial use and may not be used for any purpose other than to identify prospective properties consumers may be interested in purchasing. Information is believed to be accurate but not guaranteed. Provided courtesy of LERA MLS. Copyright 2026 LERA MLS, All Rights Reserved. Data last updated September 14, 2026 12:29 AM UTC
