

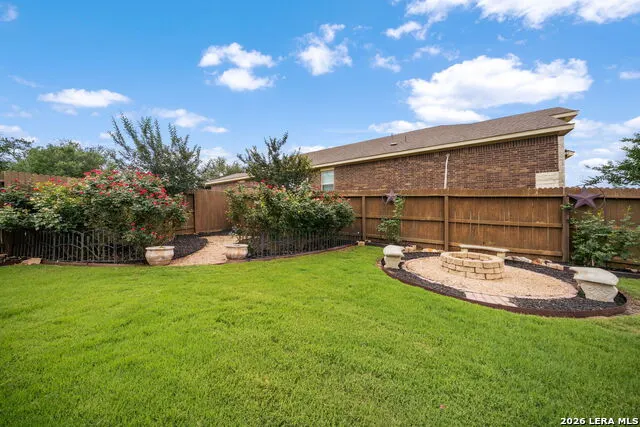
Address
6206 Carriage Cape, San Antonio, TX
Price
$ 465,000
Property Attributes
- MLS#2005856
- TypeSingle Family
- Listing Status Active
- CountyBEXAR
- CitySan Antonio
- Area1804
- NeighborhoodWortham Oaks
- Zip78261
- StyleTwo Story,Contemporary
- Year Built2018
- Taxes$ 8527
- Price$ 465,000
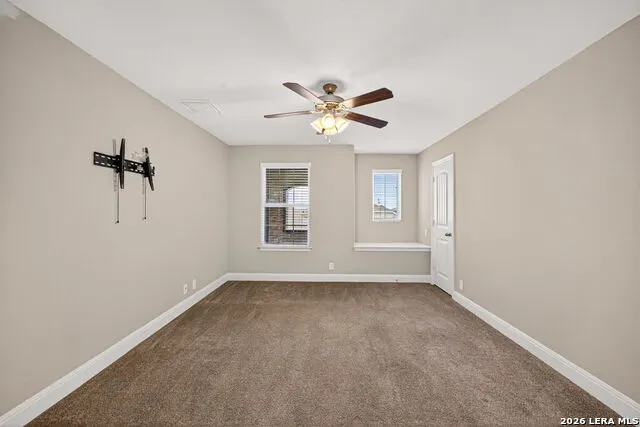
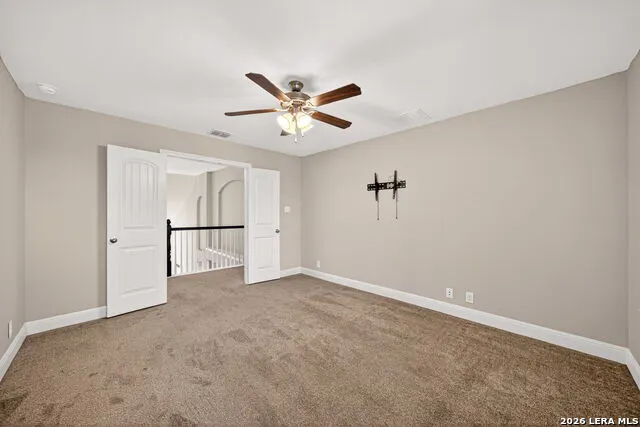
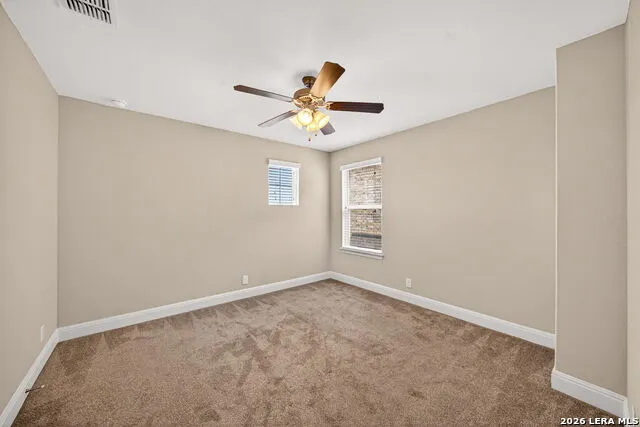
- Bedrooms5
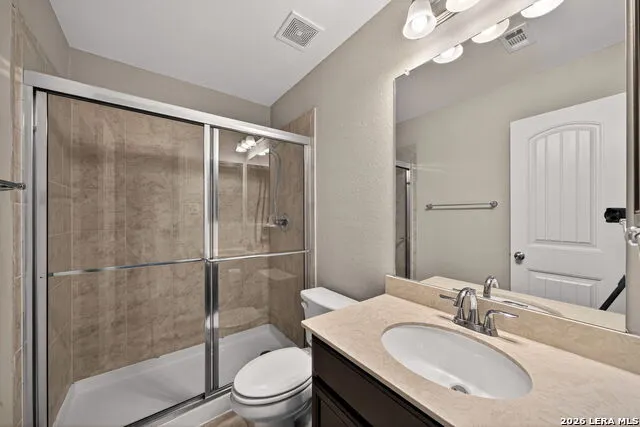
- Full Bathrooms3
- Half Bathrooms1
- Sqr Footage3094
- Lot Size0.169 Acres
Data Source:
LERA MLS
Property Description
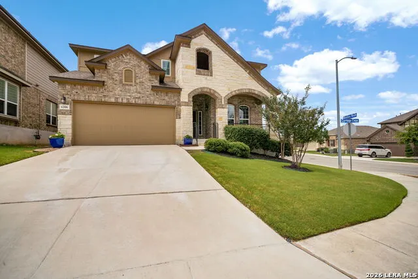
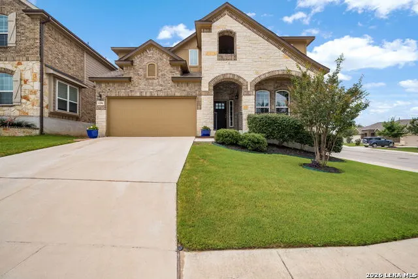
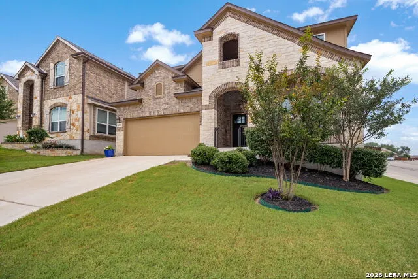
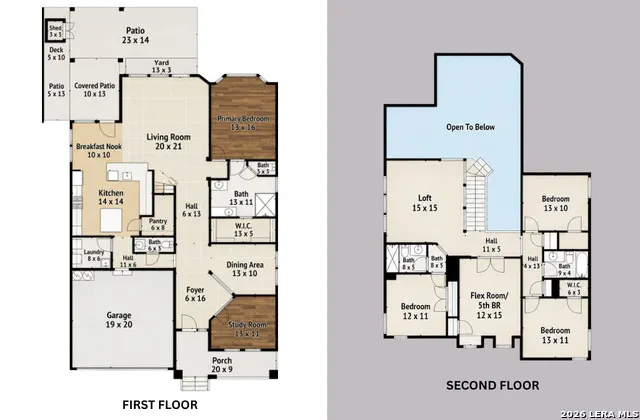
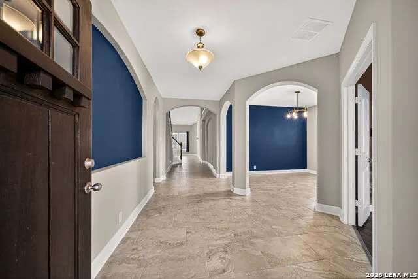
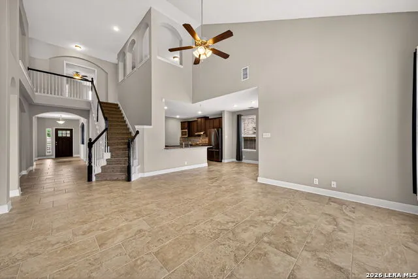
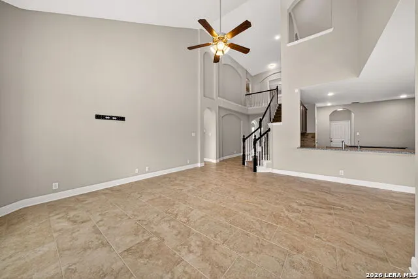
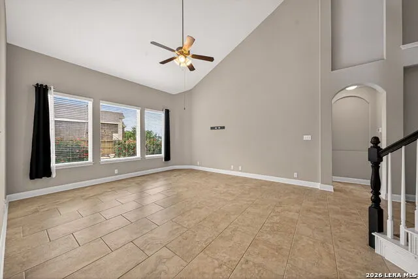
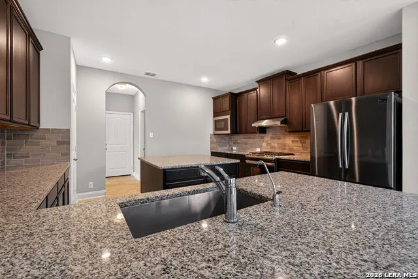
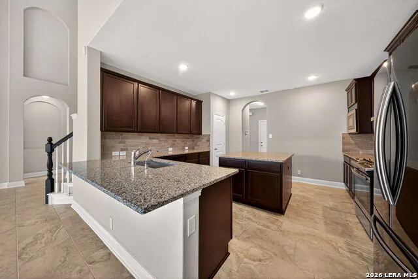
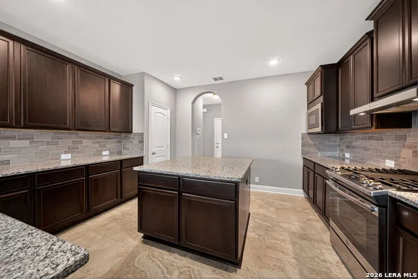
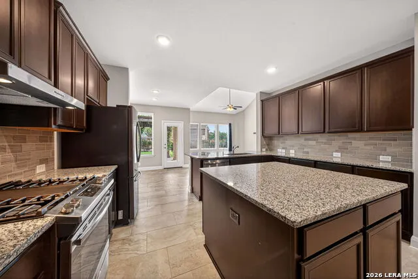
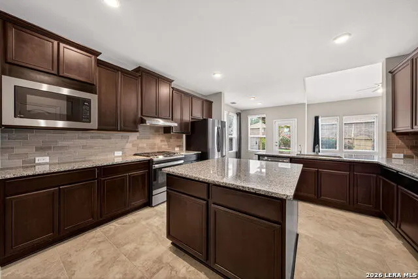
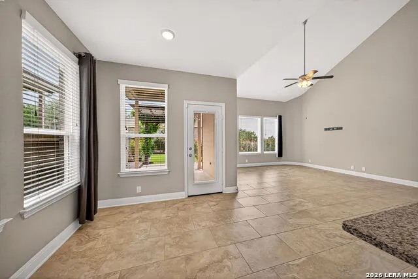
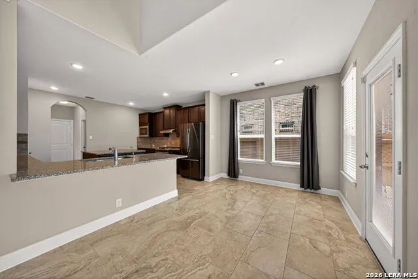
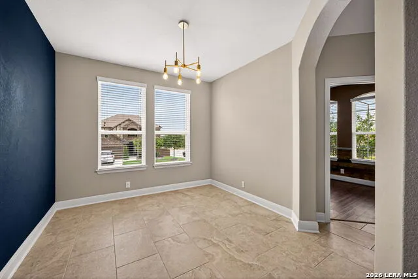
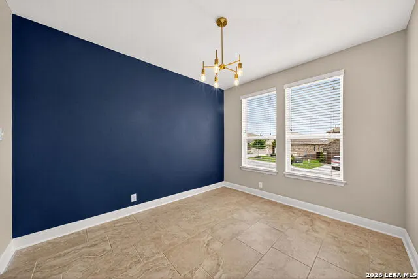
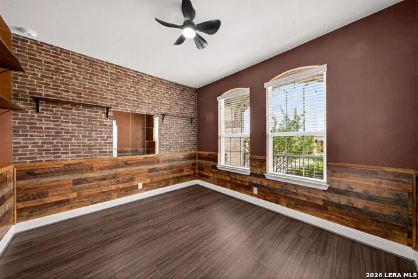
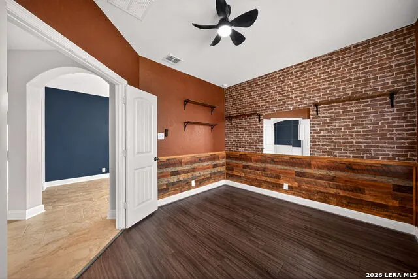
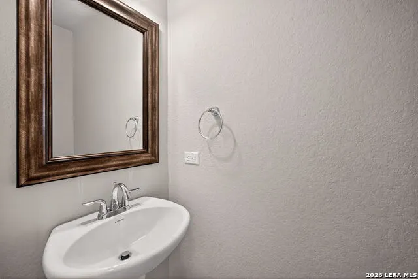
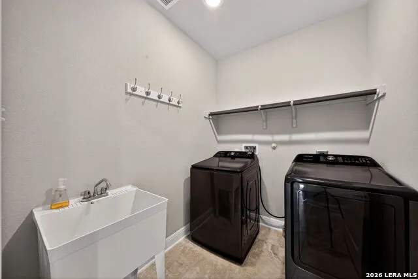
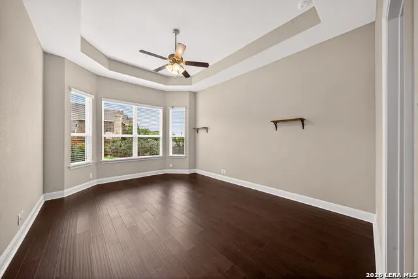
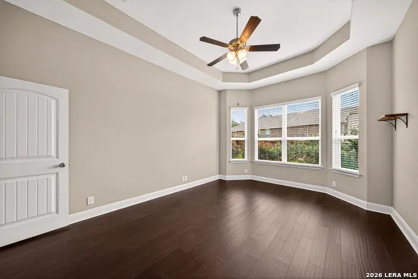
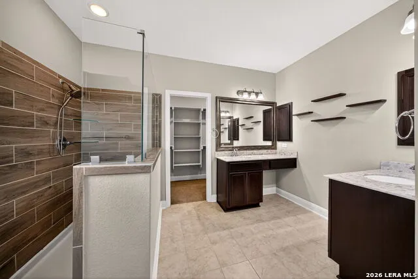
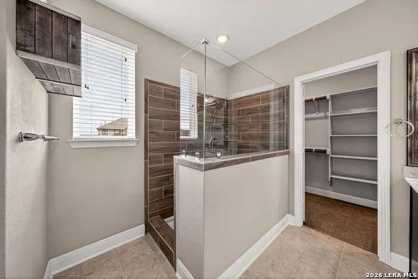
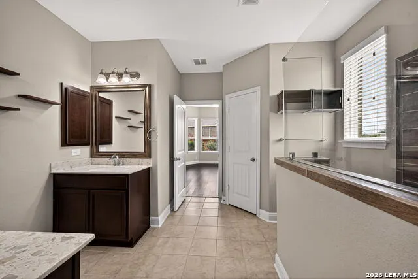
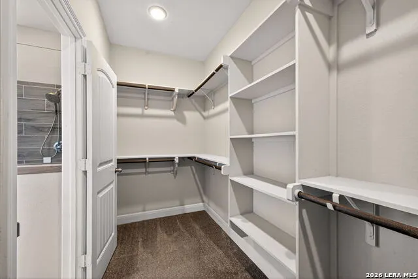
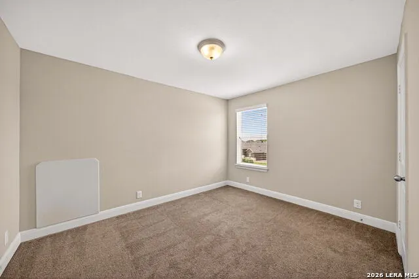
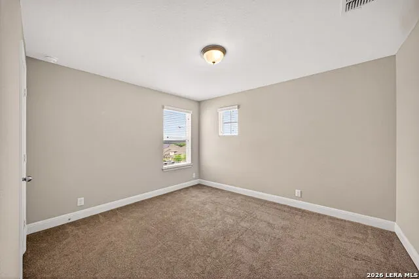
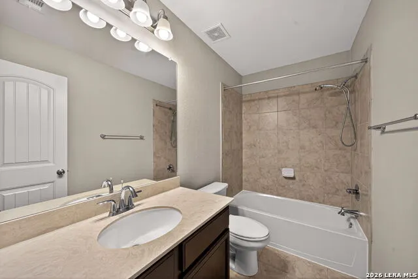
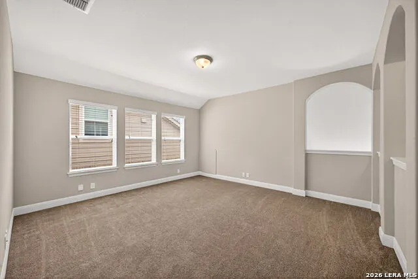
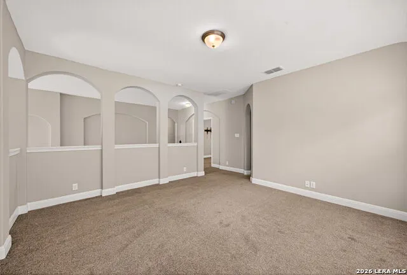
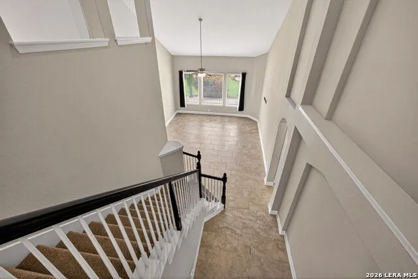
Built in 2019 by Chesmar, this spacious two-story home offers a thoughtful layout with the primary suite downstairs, multiple living areas, and flexible spaces throughout. The heart of the home is an impressive open living area with a sloped ceiling, anchored by an oversized kitchen featuring a massive island, gas cooking, abundant cabinet and counter space, a breakfast bar, and a breakfast nook. Downstairs also includes a formal dining room, a study/office/flex room, and a laundry room with a utility sink
| Elementary School | Middle School | High School |
|---|---|---|
| Wortham Oaks Elementary School | Cibolo Creek Middle School | Veterans Memorial High School |
| Price History | |
|---|---|
| 8/5/2026 | Listed $465,000 |
General Features
| Living Area | 3094 |
|---|---|
| Construction | Pre-Owned |
| Heating | Central |
| Cooling | One Central |
| Half Baths | 1 |
| Bathrooms | 4 |
| HOA Fee | 400 |
| Subdivision | WORTHAM OAKS |
| Builder | Chesmar |
| Class | Single Residential |
| Type | Single Family Detached |
| Style | Two Story,Contemporary |
| Roof | Heavy Composition |
| HOA Mandatory | Mandatory |
| Status | Active |
| HOA Frequency | Semi-Annually |
| Attached Garage | No |
| HOA Name | WORTHAM OAKS HOA |
| Neighborhood Amenities | Controlled Access,Pool,Park/Playground,Sports Court |
| Multiple HOA | No |
| Area | 1804 |
| Year Built | 2018 |
| High School | Veterans Memorial |
| School District | Judson |
| Proposed Terms | Conventional,FHA,VA,TX Vet,Cash |
| Elementary School | Wortham Oaks |
| Middle School | Cibolo Creek |
| Legal Description | Cb 4913B (Wortham Oaks Ut-5B & 16),Block 17 Lot 14 2019-New |
| Taxes | 8527.83 |
Interior Features
| Kitchen Length | 15 |
|---|---|
| Kitchen Width | 14 |
| Total Bedrooms | 5 |
| Full Baths | 3 |
| Interior Features | Three Living Area,Liv/Din Combo,Separate Dining Room,Two Eating Areas,Island Kitchen,Breakfast Bar,Walk-In Pantry,Game Room,Utility Room Inside,1st Floor Lvl/No Steps,High Ceilings,Open Floor Plan,La |
| Stories | 2 |
| Dining Room Length | 12 |
| Dining Room Width | 11 |
| Breakfast Room Length | 10 |
| Breakfast Room Width | 10 |
| Flooring | Carpeting,Ceramic Tile,Wood |
| Utility Room Length | 8 |
| Utility Room Width | 6 |
| Heating Fuel | Electric |
| Bedroom2 Width | 11 |
| Bedroom3 Length | 13 |
| Bedroom3 Width | 10 |
| Bedroom4 Length | 12 |
| Bedroom4 Width | 12 |
| Bedroom5 Length | 15 |
| Bedroom5 Width | 12 |
| Entry Room Length | 30 |
| Entry Room Width | 7 |
| Family Room Length | 20 |
| Study/Office Length | 12 |
| Study/Office Width | 11 |
| WINDOW COVERINGS | All Remain |
Exterior Features
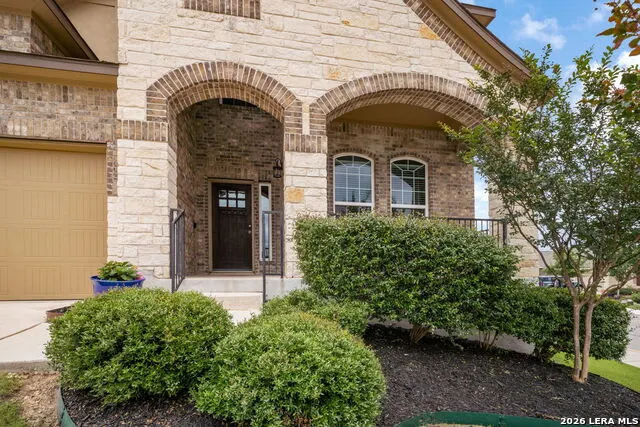
| Exterior | Brick,3 Sides Masonry,Siding |
|---|---|
| Foundation | Slab |
| Pool (Y/N) | No |
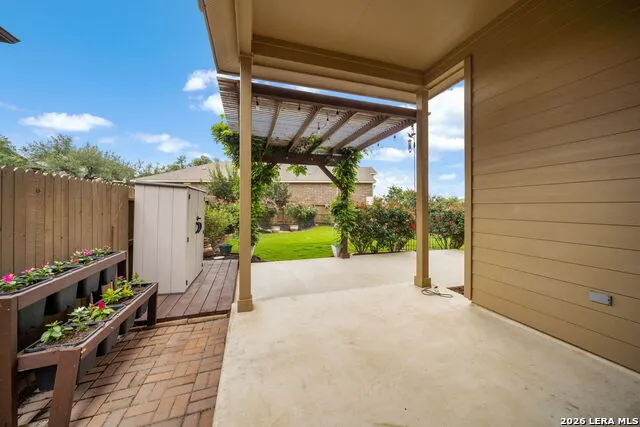
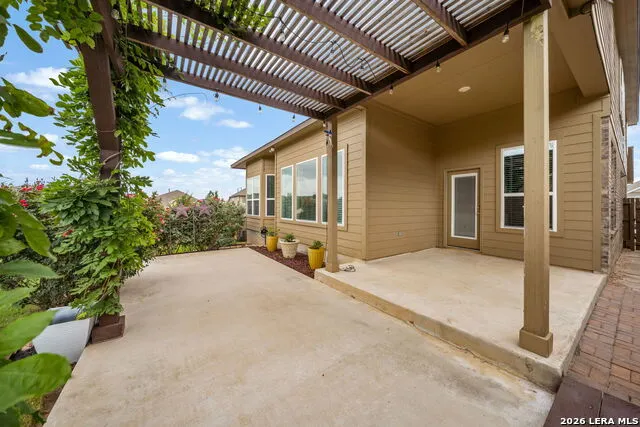
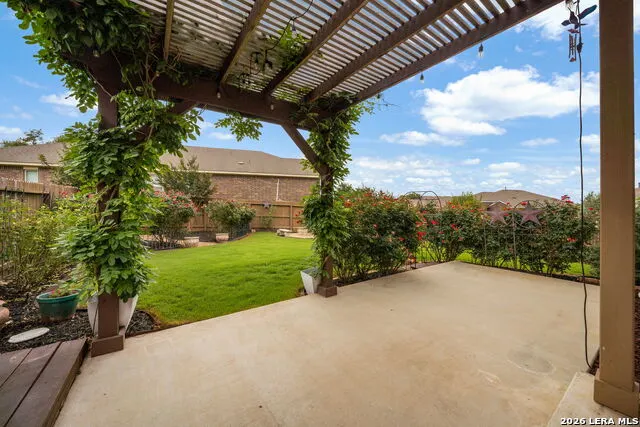
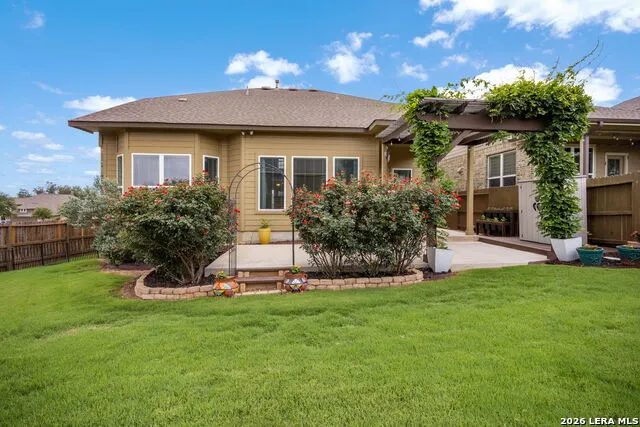
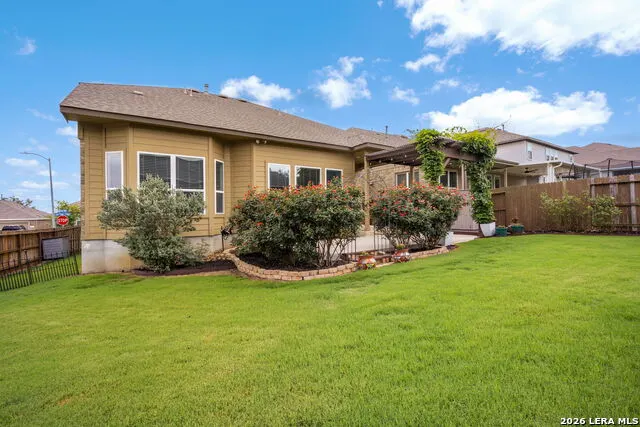
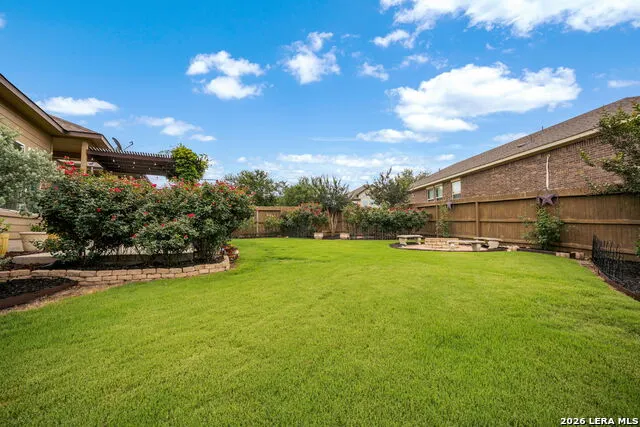
| Exterior Features | Patio Slab,Covered Patio,Privacy Fence,Sprinkler System |
| Pool | None |
| Lot Size | 0.169 |
| Water/Sewer | Water System,Sewer System |
| Lot Description | Corner |
| Inclusions | Ceiling Fans,Chandelier,Washer Connection,Dryer Connection,Stove/Range,Gas Cooking,Disposal,Dishwasher,Pre-Wired for Security |
| Lot Improvements | Street Paved,Curbs,Street Gutters,Sidewalks,Streetlights,Fire Hydrant w/in 500' |
| Garage Parking | Two Car Garage |
Amenities
- Foreclosure
- Views
- Short Sale
- New Construction
- Adult 55+
- Lease To Own
- No HOA Fees
- Furnished
- Primary On Main
- Air Conditioning
- Seller Finance
- Green
- Fixer Upper
- Horse
- Golf
- Fireplace
- Deck
- Garage
- Basement
- Pool
Property vs Single Family Average in 78261
Price
Taxes
Year Built
Visits
In The Neighborhood
Just Listed
San Antonio
$ 350,000
- Type
- Single Family
- Size
- 1,834 SqFt
- Rooms
- 3 Beds + 2 Baths
Kuper Sotheby's Int'l Realty 830-816-5260
Views
San Antonio
$ 425,000
- Type
- Single Family
- Size
- 2,827 SqFt
- Rooms
- 4 Beds + 3 Baths
Orchard Brokerage 844-515-9880
Reduced
San Antonio
$ 369,000
- Type
- Single Family
- Size
- 1,974 SqFt
- Rooms
- 4 Beds + 2 Baths
Keller Williams Heritage 210-493-3030
Views
San Antonio
$ 390,000
- Type
- Single Family
- Size
- 2,500 SqFt
- Rooms
- 4 Beds + 2.5 Baths
Sovereign Real Estate Group 305-662-1502
San Antonio
$ 435,000
- Type
- Single Family
- Size
- 3,228 SqFt
- Rooms
- 4 Beds + 3.5 Baths
LPT Realty, LLC 877-366-2213
Reduced
San Antonio
$ 329,900
- Type
- Single Family
- Size
- 2,275 SqFt
- Rooms
- 4 Beds + 3 Baths
Entera Realty LLC 888-216-6364
Reduced
San Antonio
$ 454,000
- Type
- Single Family
- Size
- 3,011 SqFt
- Rooms
- 4 Beds + 3.5 Baths
Levi Rodgers Real Estate Group 210-331-7000
Reduced
San Antonio
$ 369,900
- Type
- Single Family
- Size
- 2,234 SqFt
- Rooms
- 4 Beds + 2.5 Baths
Keller Williams Legacy 210-482-3200
Reduced
San Antonio
$ 389,000
- Type
- Single Family
- Size
- 2,364 SqFt
- Rooms
- 4 Beds + 2.5 Baths
Phyllis Browning Company 210-824-7878
San Antonio
$ 382,889
- Type
- Single Family
- Size
- 2,248 SqFt
- Rooms
- 4 Beds + 2.5 Baths
Keller Williams Legacy 210-482-3200
San Antonio
$ 325,000
- Type
- Single Family
- Size
- 1,588 SqFt
- Rooms
- 3 Beds + 2 Baths
Keller Williams Legacy 210-482-3200
Open House
San Antonio
$ 365,000
- Type
- Single Family
- Size
- 2,754 SqFt
- Rooms
- 4 Beds + 2.5 Baths
Orchard Brokerage 844-515-9880
 Information provided courtesy of LERA MLS. IDX information is provided exclusively for consumers' personal, non-commercial use and may not be used for any purpose other than to identify prospective properties consumers may be interested in purchasing. Information is believed to be accurate but not guaranteed. Provided courtesy of LERA MLS. Copyright 2026 LERA MLS, All Rights Reserved. Data last updated September 17, 2026 7:54 PM UTC
