
Waterfront

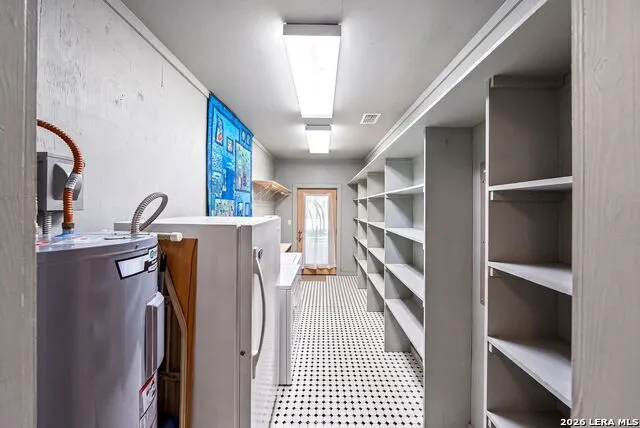
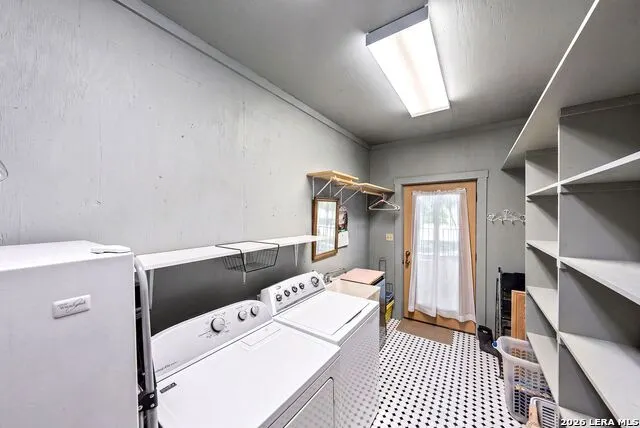
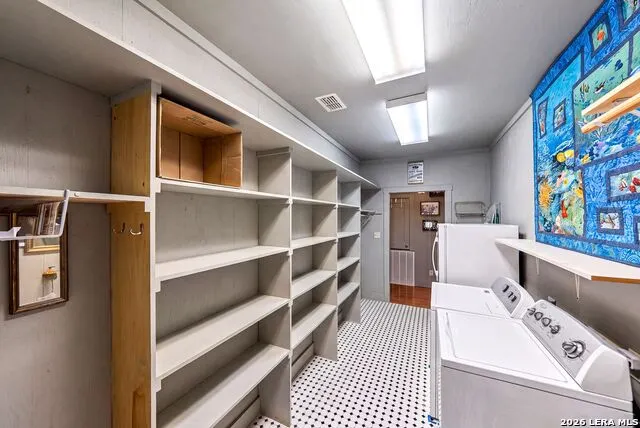
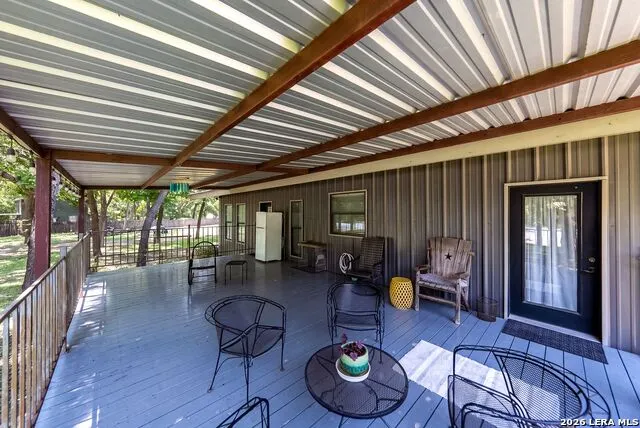


Address
27046 State Highway 55, Uvalde, TX
Price
$ 775,000
Property Attributes
- MLS#2006070
- TypeSingle Family
- Listing Status Active
- CountyUVALDE
- CityUvalde
- Area3100
- NeighborhoodPecan Village Subdivision
- Zip78801
- StyleOne Story,Ranch
- Year Built2012
- Taxes$ 4181
- Price$ 775,000
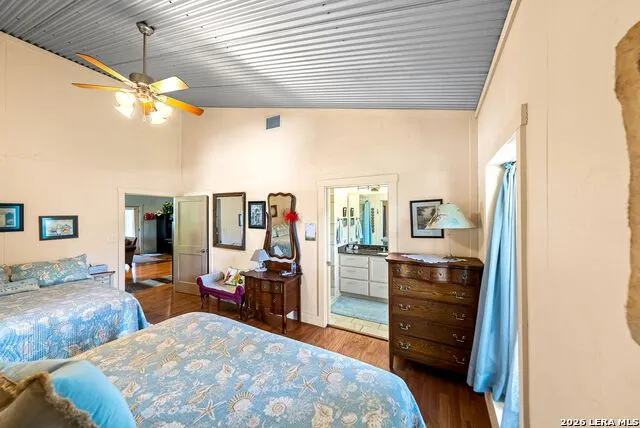
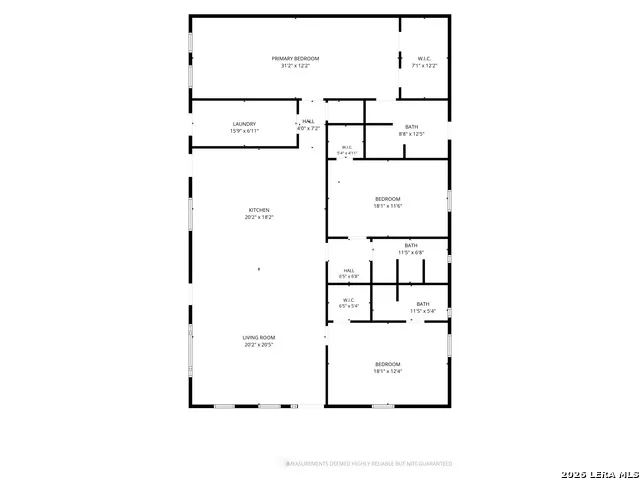
- Bedrooms3
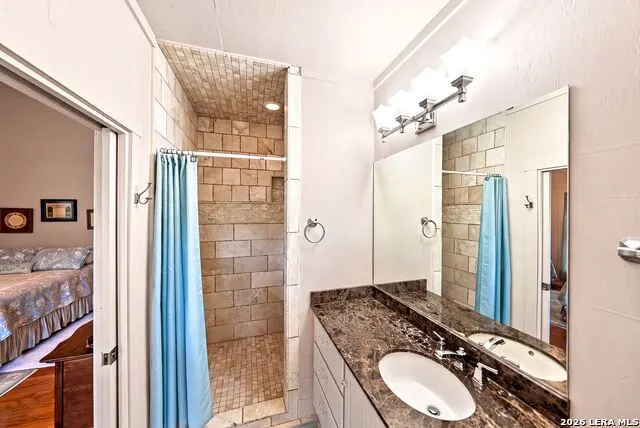
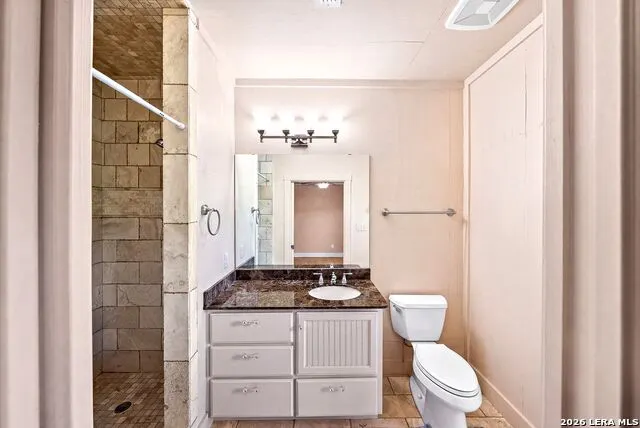
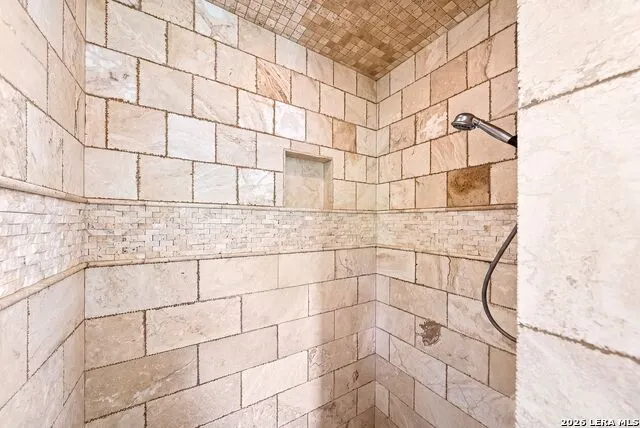
- Full Bathrooms3
- Half Bathrooms0
- Sqr Footage2400
- Lot Size1 Acres
Data Source:
LERA MLS
Property Description
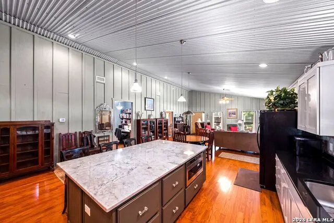
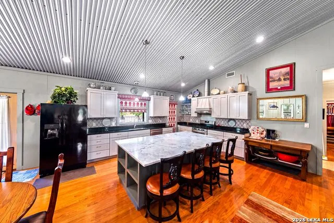
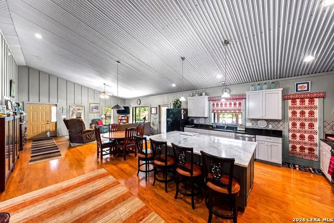
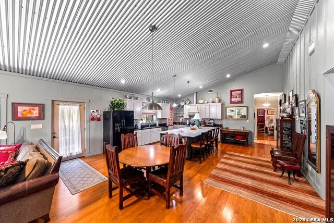
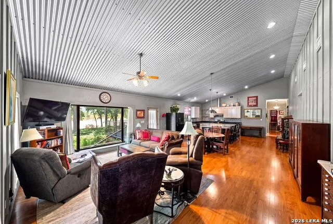
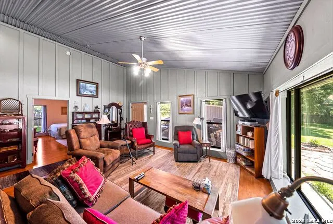
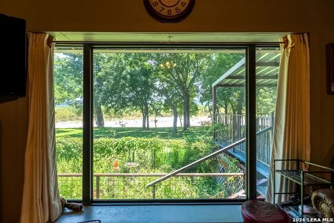
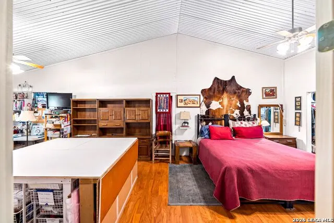
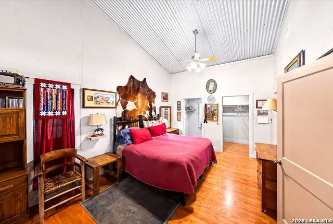
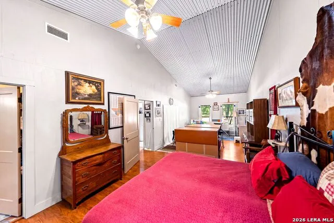
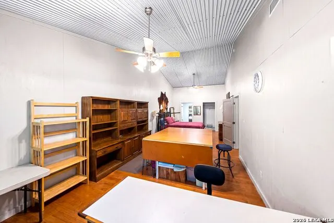
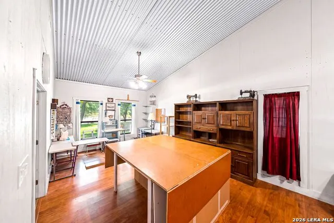
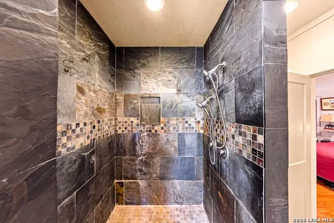
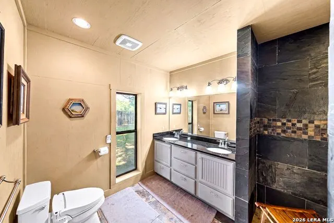
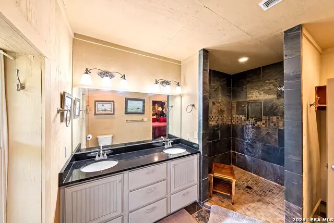
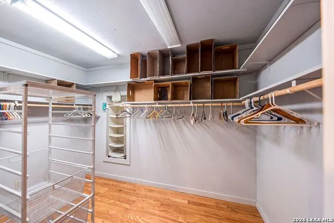
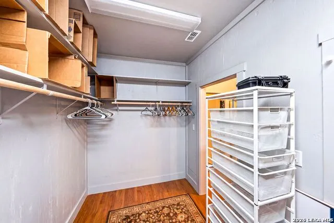
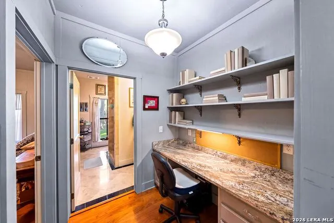
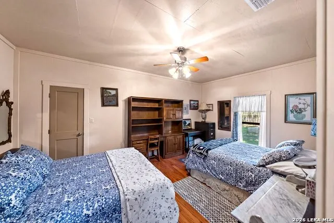
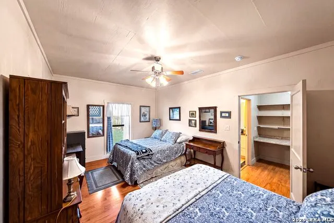
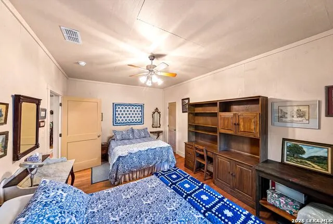
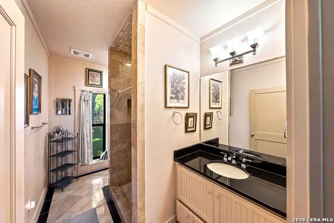
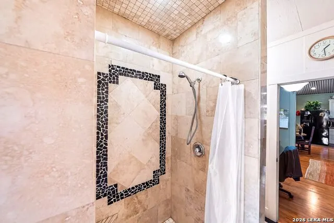
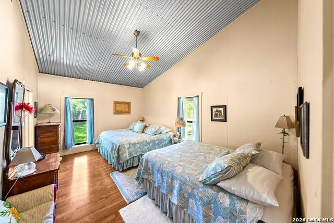
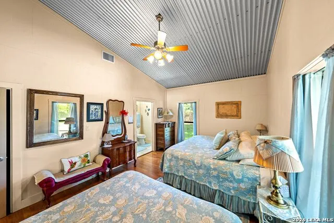
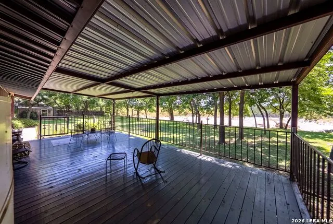
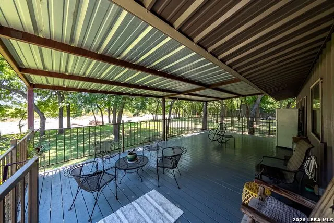
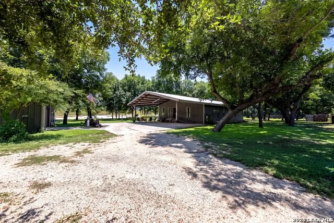
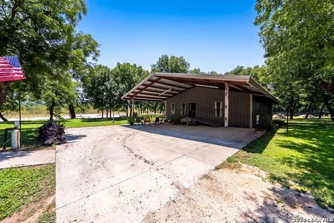
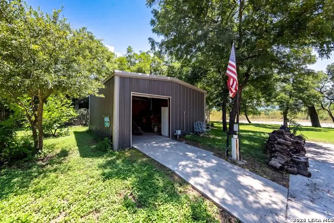
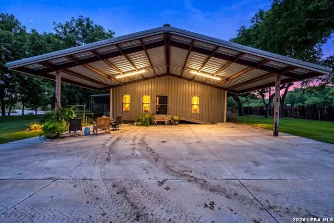
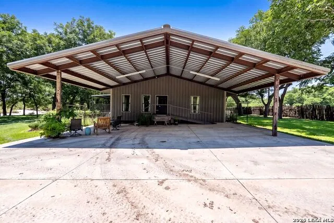
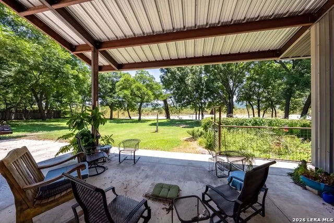
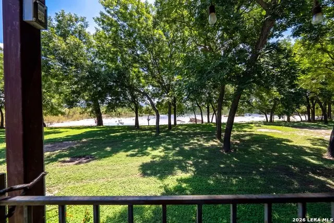
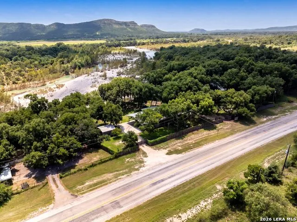
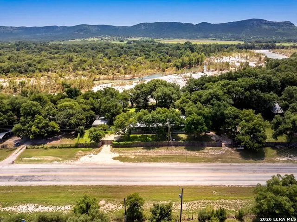
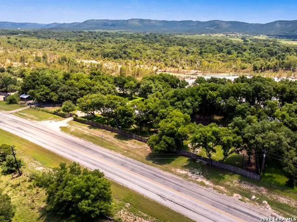
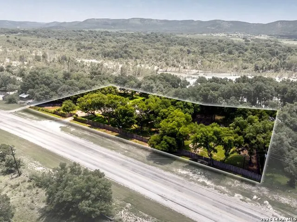
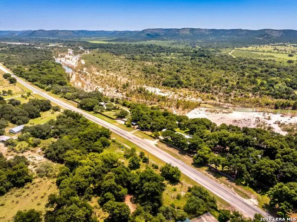
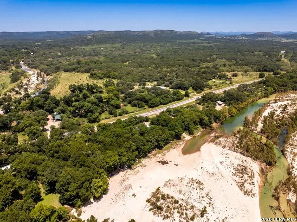
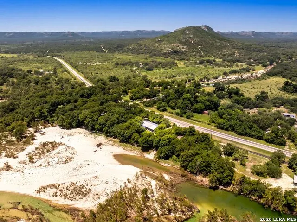
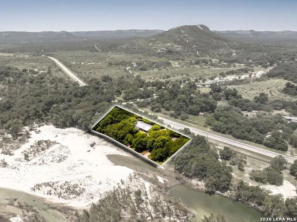
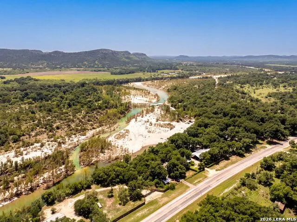
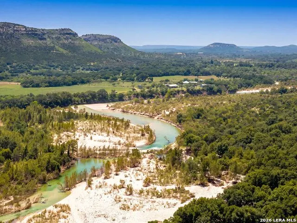
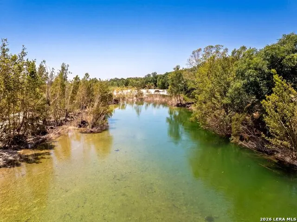
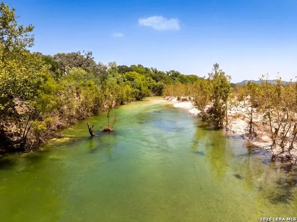
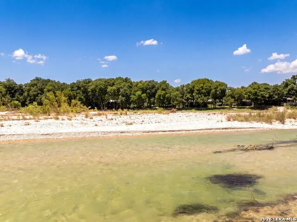
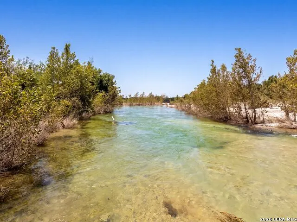
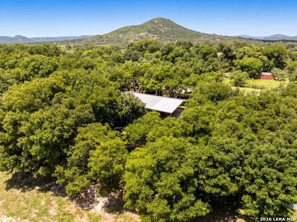
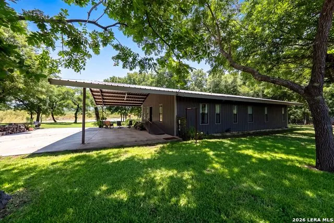
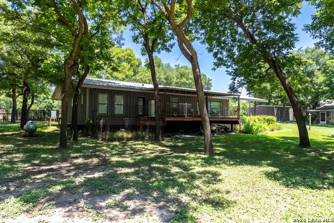
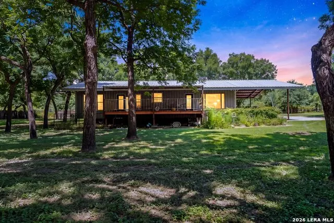
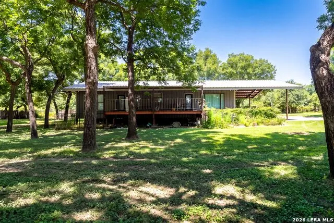
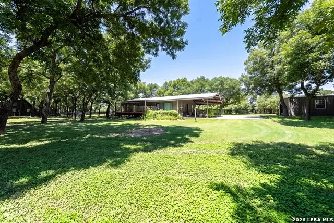
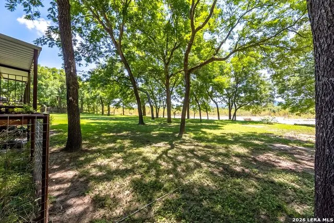
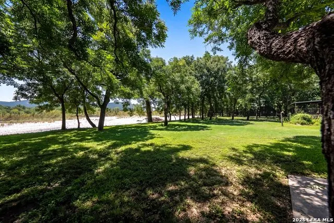
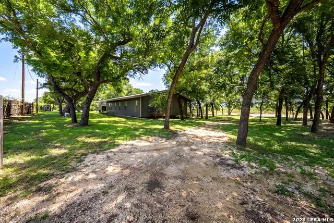
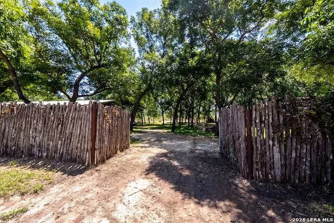
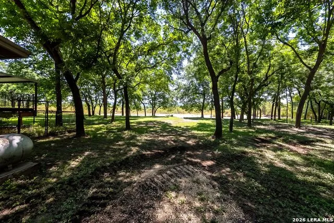
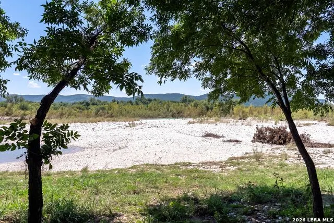
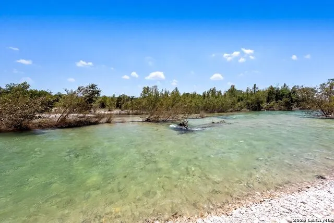
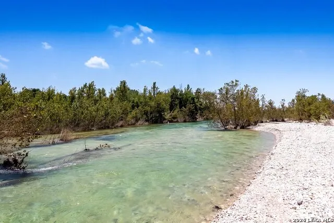
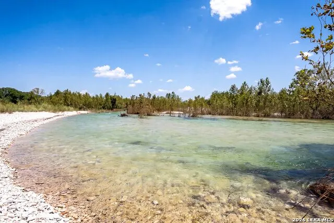
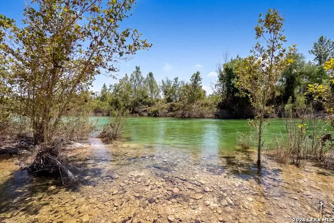
Riverfront custom home on the Nueces River, set beneath beautiful mature pecan trees and offering peaceful views in a truly scenic setting. This 3-bedroom, 3-bath home features large bedrooms, a workshop, and the quality craftsmanship you'd expect in a custom build. Enjoy the charm and privacy of riverfront living with plenty of space to relax, work, and entertain. (This home has never had flood damage) Please verify School districts and measurements.
| Elementary School | Middle School | High School |
|---|---|---|
| Nueces Canyon Elementary School | Nueces Canyon Middle School | Nueces Canyon High School |
| Price History | |
|---|---|
| 8/5/2026 | Listed $775,000 |
General Features
| Living Area | 2400 |
|---|---|
| Construction | Pre-Owned |
| Heating | Central |
| Cooling | One Central |
| Bathrooms | 3 |
| Subdivision | Pecan Village Subdivision |
| Builder | Custom |
| Class | Single Residential |
| Type | Single Family Detached |
| Style | One Story,Ranch |
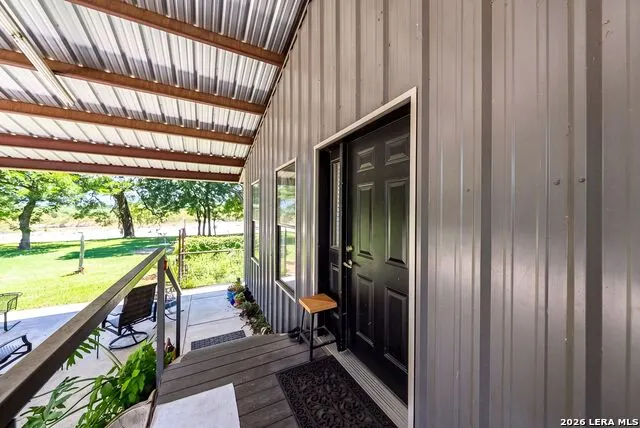
| Roof | Metal |
| HOA Mandatory | None |
| Status | Active |
| Attached Garage | No |
| Neighborhood Amenities | None |
| Area | 3100 |
| Year Built | 2012 |
| High School | Nueces Canyon |
| School District | Nueces Canyon ISD |
| Proposed Terms | Conventional,FHA,VA,Cash |
| Elementary School | Nueces Canyon |
| Middle School | Nueces Canyon |
| Legal Description | C4865 Pecan Village Subdivision Lot 4,5,6 1.5 |
| Taxes | 4181 |
Interior Features
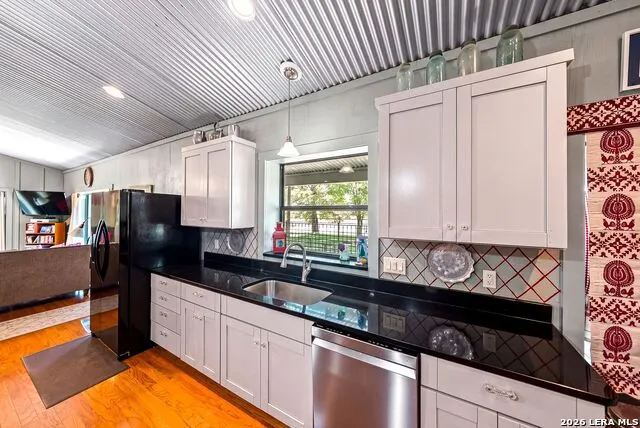
| Kitchen Length | 17 |
|---|---|
| Kitchen Width | 20 |
| Total Bedrooms | 3 |
| Full Baths | 3 |
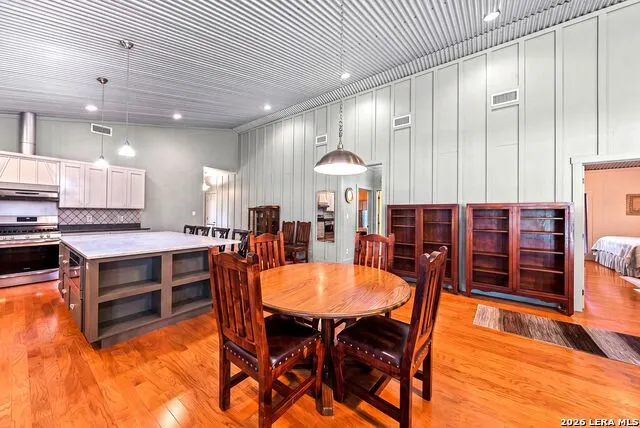
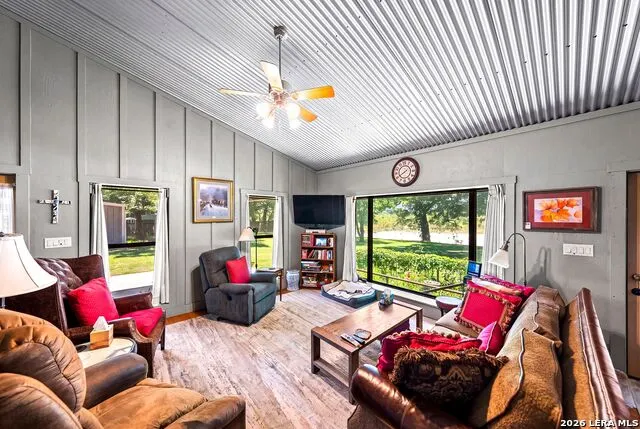
| Interior Features | One Living Area,Eat-In Kitchen,Island Kitchen,Walk-In Pantry |
| Stories | 1 |
| Flooring | Ceramic Tile,Wood |
| Living Room Width | 20 |
| Heating Fuel | Electric |
| Bedroom2 Width | 11 |
| Bedroom3 Length | 18 |
| Bedroom3 Width | 12 |
| Living Room Length | 15 |
| WINDOW COVERINGS | None Remain |
Exterior Features
| Exterior | Metal Structure |
|---|---|
| Foundation | Other |
| Pool (Y/N) | No |
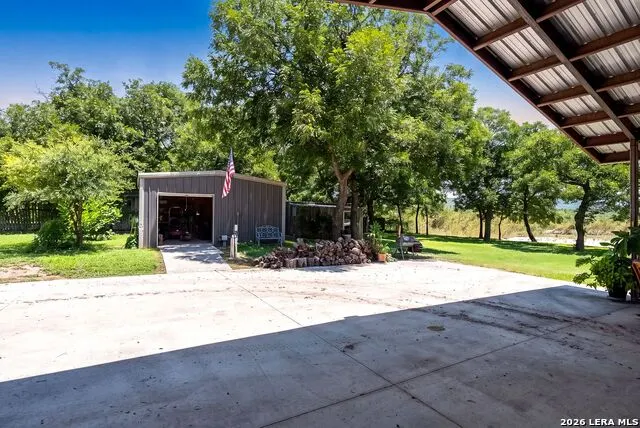
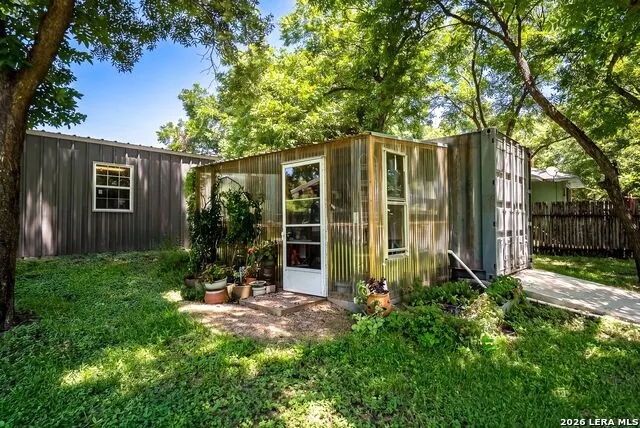
| Exterior Features | Mature Trees,Workshop,Water Front Improved |
| Pool | None |
| Lot Size | 1 |
| Water/Sewer | Private Well,Septic |
| Lot Description | Bluff View,County VIew,Riverfront,Water View |
| Inclusions | Ceiling Fans,Washer Connection,Dryer Connection,Built-In Oven,Microwave Oven,Stove/Range,Disposal,Dishwasher |
| Garage Parking | None/Not Applicable |
Amenities
- Foreclosure
- Views
- Short Sale
- New Construction
- Adult 55+
- Lease To Own
- No HOA Fees
- Furnished
- Primary On Main
- Air Conditioning
- Seller Finance
- Green
- Fixer Upper
- Horse
- Golf
- Fireplace
- Deck
- Garage
- Basement
- Pool
Property vs Single Family Average in 78801
Price
Taxes
Year Built
 Information provided courtesy of LERA MLS. IDX information is provided exclusively for consumers' personal, non-commercial use and may not be used for any purpose other than to identify prospective properties consumers may be interested in purchasing. Information is believed to be accurate but not guaranteed. Provided courtesy of LERA MLS. Copyright 2026 LERA MLS, All Rights Reserved. Data last updated September 12, 2026 8:29 PM UTC
