
Address
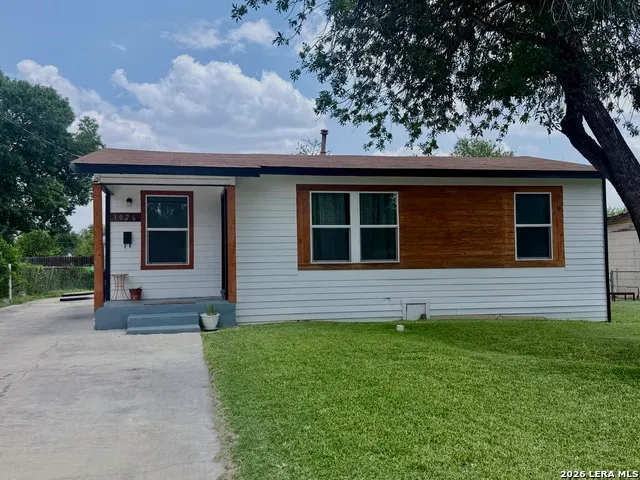
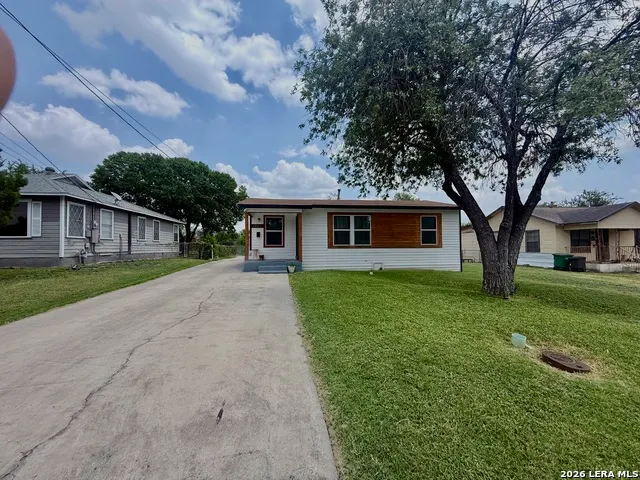
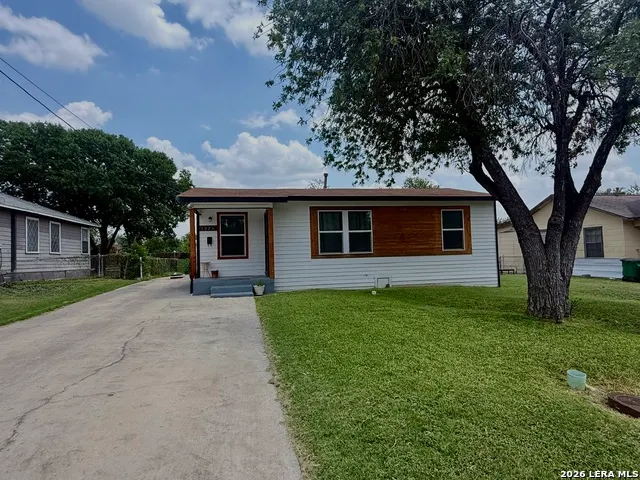
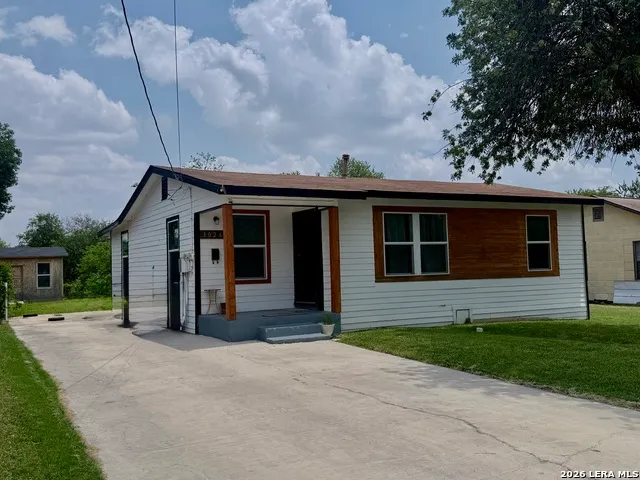
1026 Nw 36th, San Antonio, TX
Price
$ 173,500
Property Attributes
- MLS#2006475
- TypeSingle Family
- Listing Status Active
- CountyBEXAR
- CitySan Antonio
- Area0700
- NeighborhoodLoma Area 1A Ed
- Zip78228
- StyleOne Story
- Year Built1952
- Taxes$ 3500
- Price$ 173,500
- Bedrooms4
- Full Bathrooms2
- Half Bathrooms0
- Sqr Footage1192
- Lot Size0.1818 Acres
Data Source:
LERA MLS
Property Description
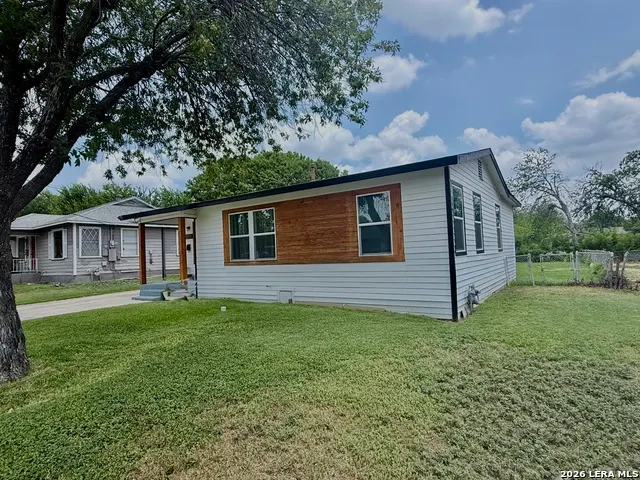
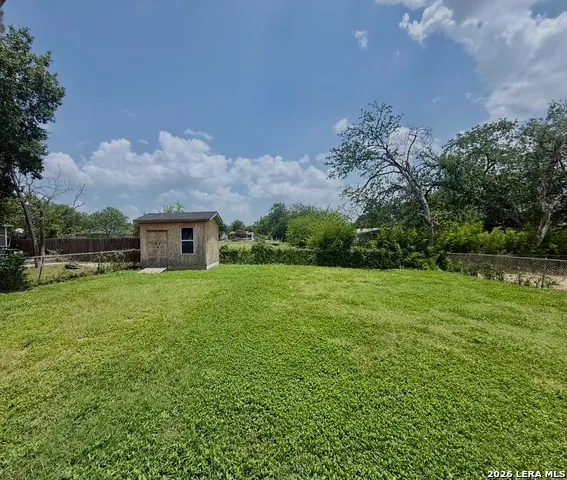
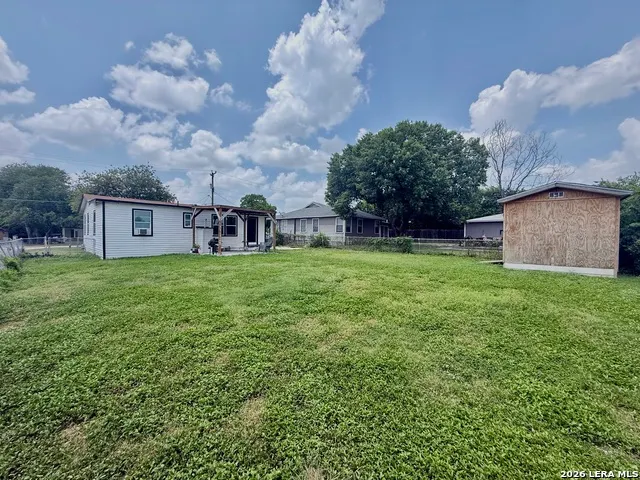
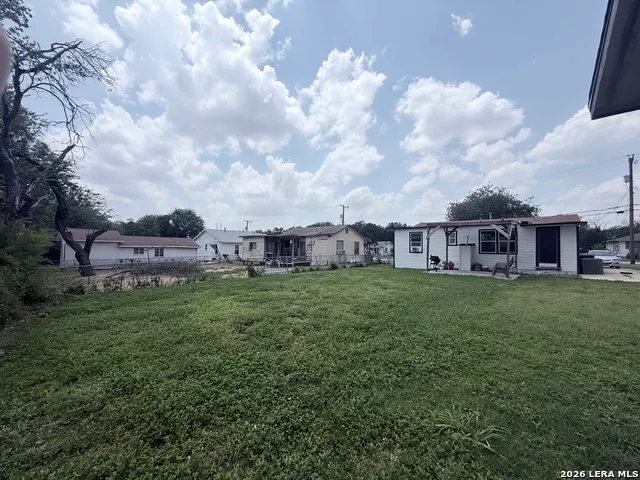
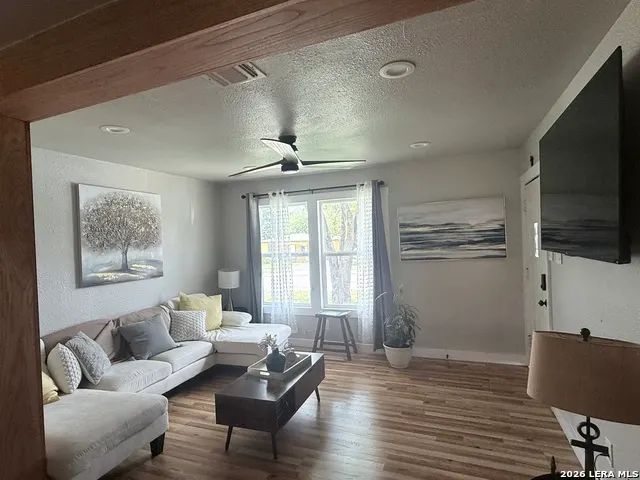
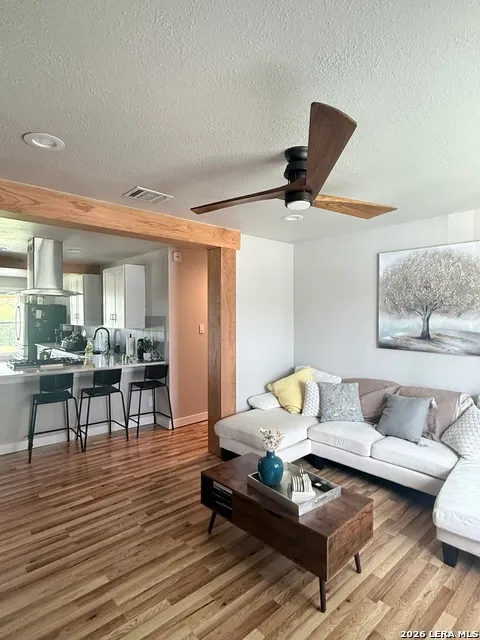
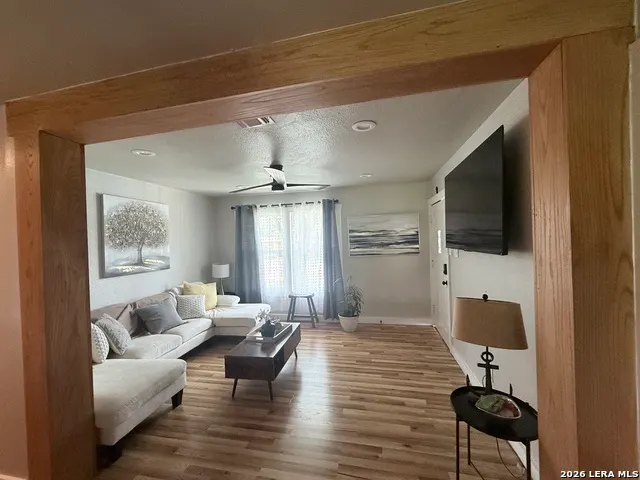
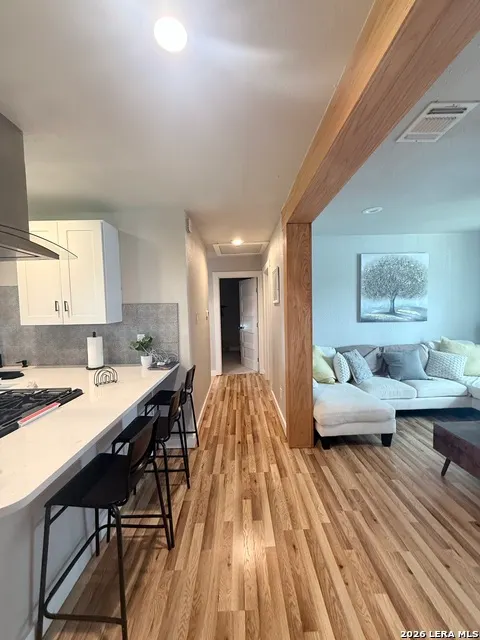
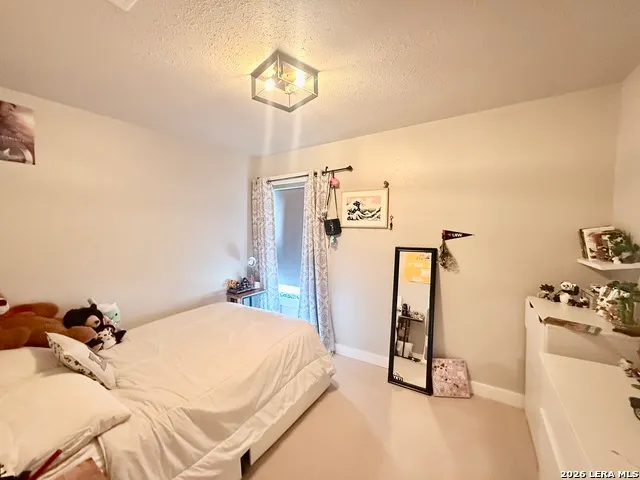
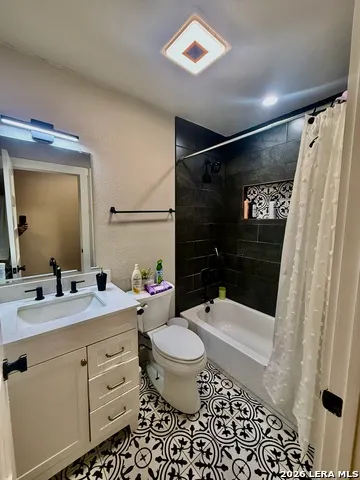
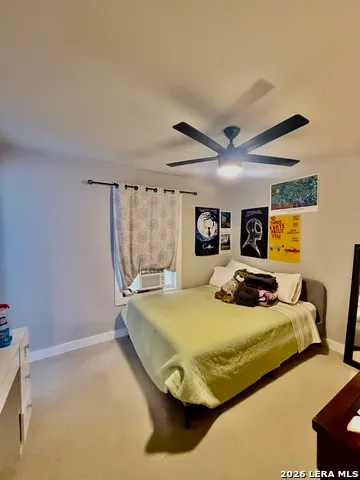
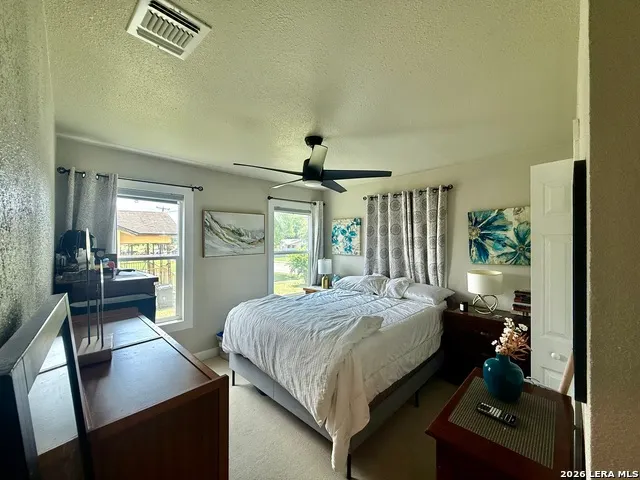
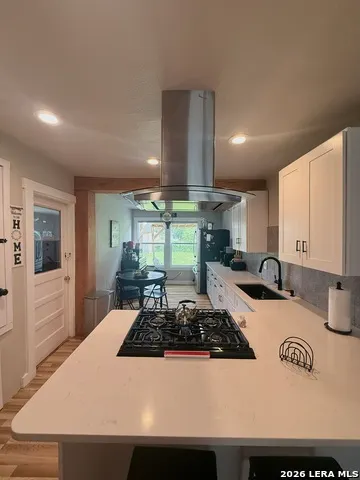
Welcome to this well-maintained and beautifully appointed 4-bedroom home located in the desirable Loma Area within Edgewood ISD. Offering a functional floor plan with two full bathrooms and a versatile bonus room, this home provides flexible living space to fit a variety of needs. Inside, you'll find attractive flooring, tasteful finishes, and comfortable living areas designed for everyday living and entertaining. Outside, enjoy a generously sized backyard with mature trees, a storage shed, and plenty of room for family gatherings, gardening, or future projects. Conveniently located near parks, schools, shopping, restaurants, and everyday amenities, this charming home offers comfort, convenience, and exceptional value. Schedule your private showing today!
| Elementary School | Middle School | High School |
|---|---|---|
| Loma Park Elementary School | Gus Garcia Middle School | Memorial High School |
| Price History | |
|---|---|
| 8/6/2026 | Listed $173,500 |
General Features
| Living Area | 1192 |
|---|---|
| Construction | Pre-Owned |
| Heating | Central |
| Cooling | One Central |
| Bathrooms | 2 |
| Subdivision | LOMA AREA 1A ED |
| Builder | UNKNOWN |
| Class | Single Residential |
| Type | Single Family Detached |
| Style | One Story |
| Roof | Composition |
| HOA Mandatory | None |
| Status | Active |
| Attached Garage | No |
| Neighborhood Amenities | Other - See Remarks |
| Area | 0700 |
| Year Built | 1952 |
| High School | Memorial |
| School District | Edgewood I.S.D |
| Proposed Terms | Conventional,FHA,VA,TX Vet,Cash,Other |
| Elementary School | Loma Park |
| Middle School | Gus Garcia |
| Legal Description | Ncb 10394 Blk 10 Lot 7 |
| Potential Short Sale | No |
| Taxes | 3500 |
Interior Features
| Kitchen Length | 17 |
|---|---|
| Kitchen Width | 10 |
| Total Bedrooms | 4 |
| Full Baths | 2 |
| Interior Features | One Living Area,Liv/Din Combo,Eat-In Kitchen,Island Kitchen,Study/Library,Utility Room Inside,Open Floor Plan,All Bedrooms Downstairs,Laundry in Closet,Laundry Main Level,Laundry Room |
| Stories | 1 |
| Flooring | Ceramic Tile,Vinyl |
| Living Room Width | 12 |
| Utility Room Length | 5 |
| Utility Room Width | 5 |
| Heating Fuel | Electric |
| Bedroom2 Width | 8 |
| Bedroom3 Length | 10 |
| Bedroom3 Width | 9 |
| Bedroom4 Length | 11 |
| Bedroom4 Width | 10 |
| Living Room Length | 24 |
| Study/Office Length | 12 |
| Study/Office Width | 5 |
| WINDOW COVERINGS | Some Remain |
Exterior Features
| Exterior | Wood,Siding |
|---|---|
| Pool (Y/N) | No |
| Pool | None |
| Lot Size | 0.1818 |
| Water/Sewer | Water System,Sewer System,City |
| Inclusions | Ceiling Fans,Washer Connection,Dryer Connection,Stove/Range,Disposal,Dishwasher,Gas Water Heater |
| Garage Parking | None/Not Applicable |
Amenities
- Foreclosure
- Views
- Short Sale
- New Construction
- Adult 55+
- Lease To Own
- No HOA Fees
- Furnished
- Primary On Main
- Air Conditioning
- Seller Finance
- Green
- Fixer Upper
- Horse
- Golf
- Fireplace
- Deck
- Garage
- Basement
- Pool
Property vs Single Family Average in 78228
Price
Taxes
Year Built
Visits
In The Neighborhood
San Antonio
$ 180,900
- Type
- Single Family
- Size
- 1,164 SqFt
- Rooms
- 2 Beds + 1 Baths
Vortex Realty 210-647-6557
Reduced
San Antonio
$ 165,000
- Type
- Single Family
- Size
- 850 SqFt
- Rooms
- 2 Beds + 1 Baths
Towers Realty & Investments 210-523-1818
Reduced
San Antonio
$ 129,900
- Type
- Single Family
- Size
- 1,746 SqFt
- Rooms
- 3 Beds + 1 Baths
Luxely Real Estate 281-594-7185
Reduced
San Antonio
$ 154,900
- Type
- Single Family
- Size
- 1,006 SqFt
- Rooms
- 3 Beds + 1 Baths
Rose Residential, LLC 210-647-8055
Reduced
San Antonio
$ 214,900
- Type
- Single Family
- Size
- 1,322 SqFt
- Rooms
- 4 Beds + 3 Baths
Reliance Residential Realty - 210-653-0665
Reduced
San Antonio
$ 99,900
- Type
- Single Family
- Size
- 896 SqFt
- Rooms
- 3 Beds + 1 Baths
Spyglass Realty 512-759-0889
 Information provided courtesy of LERA MLS. IDX information is provided exclusively for consumers' personal, non-commercial use and may not be used for any purpose other than to identify prospective properties consumers may be interested in purchasing. Information is believed to be accurate but not guaranteed. Provided courtesy of LERA MLS. Copyright 2026 LERA MLS, All Rights Reserved. Data last updated September 17, 2026 1:11 AM UTC
