
Eco Friendly
Address
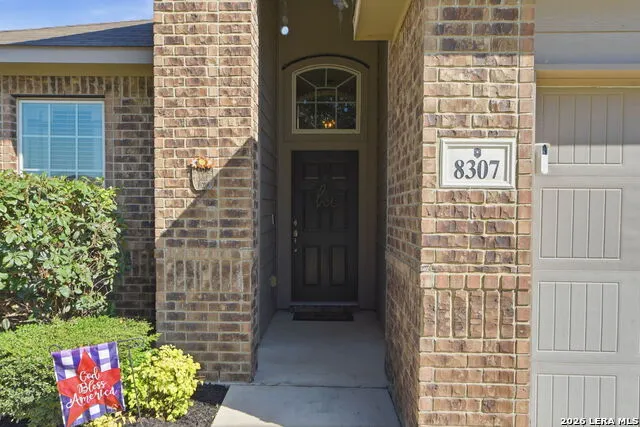
8307 Breezy Cv, Selma, TX
Price
$ 309,500
Property Attributes
- MLS#2006959
- TypeSingle Family
- Listing Status Active
- CountyBEXAR
- CitySelma
- Area1600
- NeighborhoodCreekside Ridge
- Zip78154
- StyleOne Story,Contemporary
- Year Built2016
- Taxes$ 5053
- Price$ 309,500
- Bedrooms3
- Full Bathrooms2
- Half Bathrooms0
- Sqr Footage1657
- Lot Size0.13 Acres
Data Source:
LERA MLS
Property Description
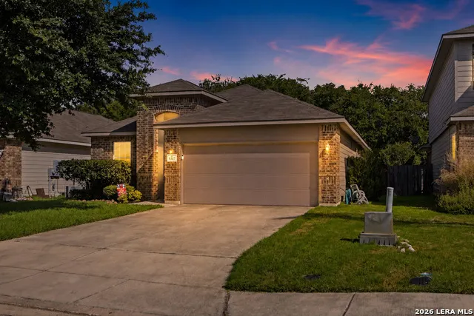
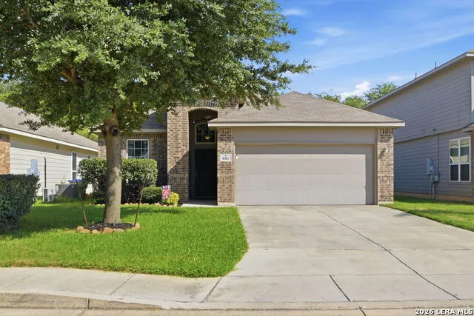
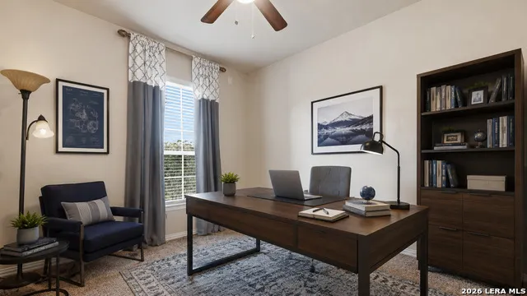
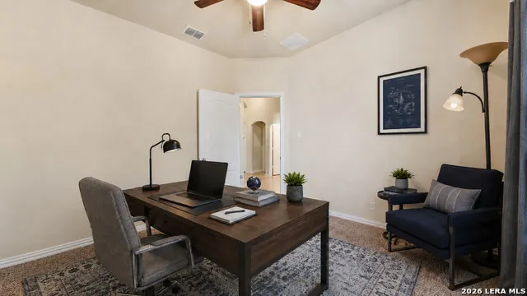
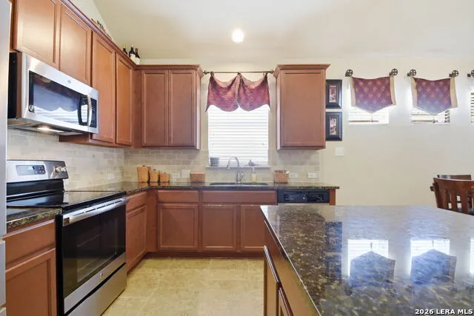
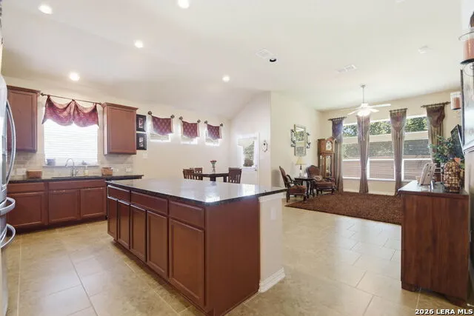
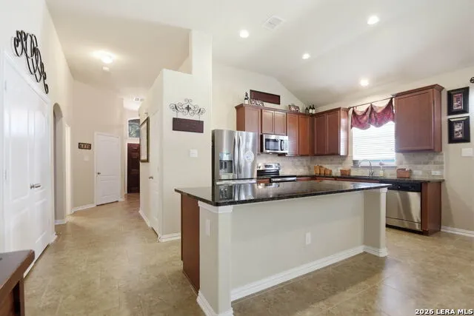
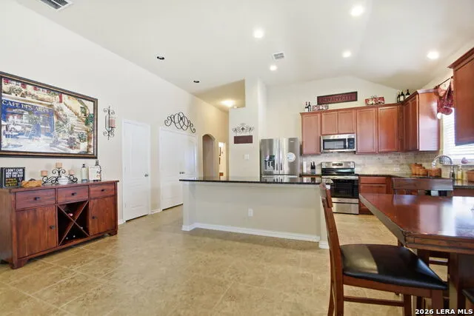
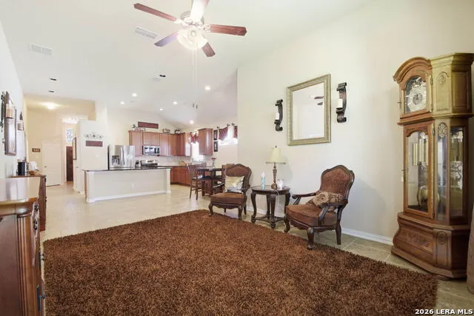
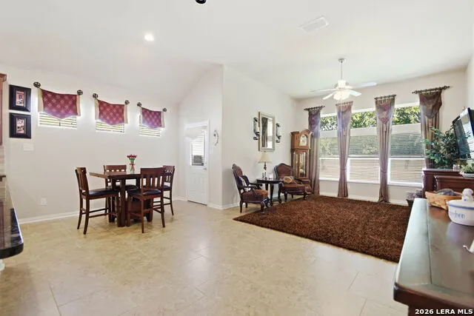
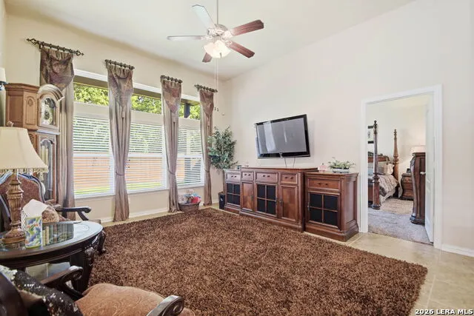
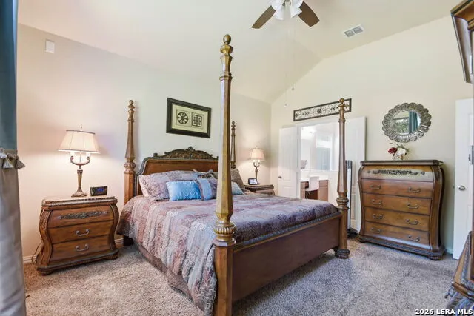
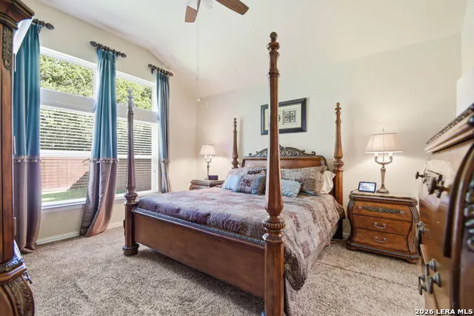
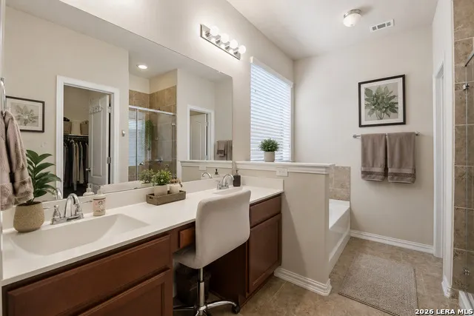
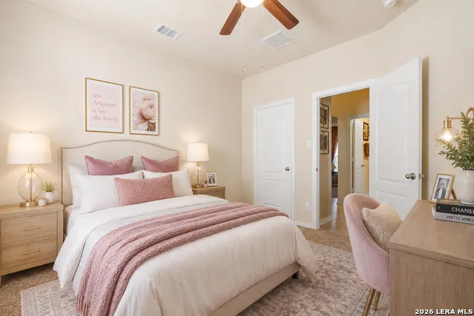
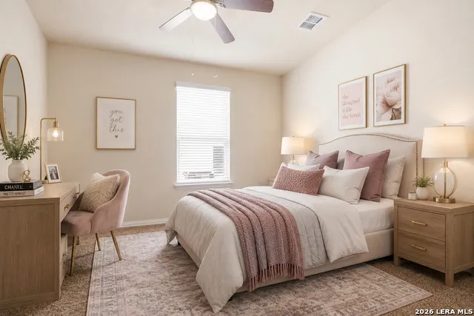
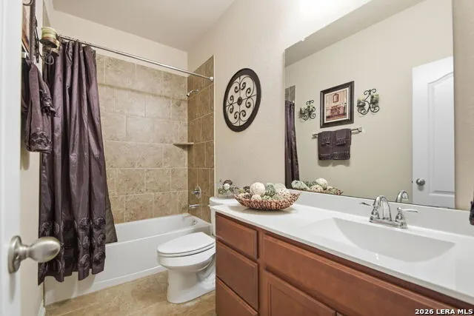
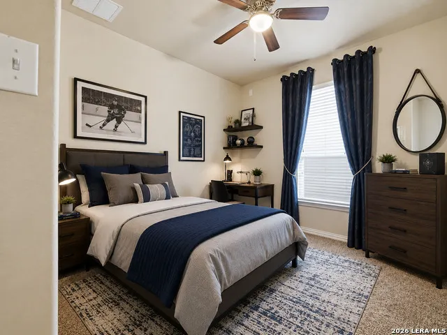
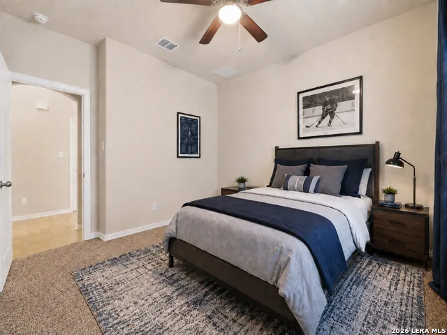
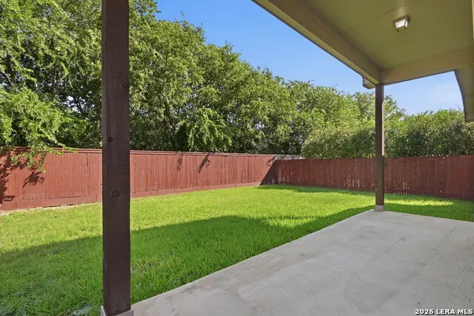
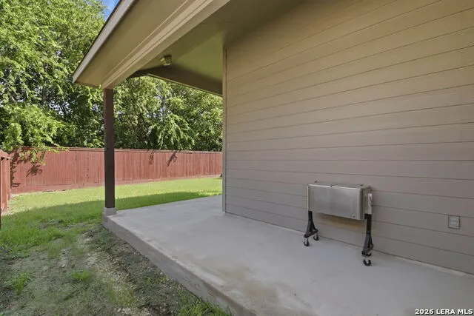
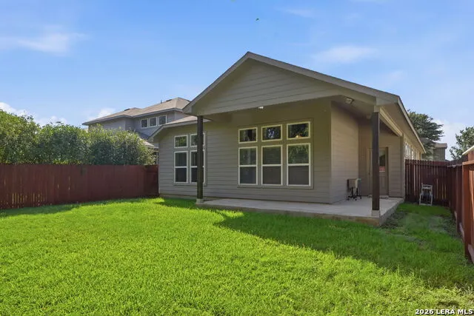
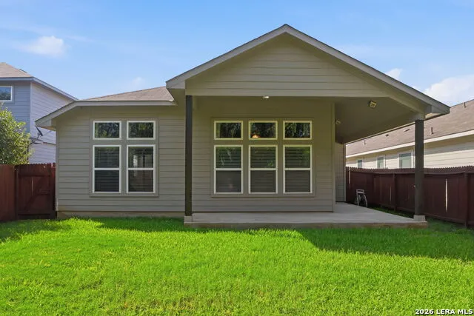
Welcome to 8307 Breezy Cove, a thoughtfully designed single-story home offering approximately 1,657 square feet with three bedrooms, two bathrooms, a dedicated study and a two-car garage. The bright, open-concept layout connects the kitchen, dining area and living room, creating an effortless flow for everyday living and entertaining. The island kitchen features granite countertops, 42-inch cabinetry, stainless steel appliances and breakfast-bar seating. Ceramic tile extends throughout the main living areas, while carpet adds comfort to the bedrooms. The spacious primary suite features a vaulted ceiling, dual vanities, a soaking tub, separate shower and walk-in closet. Outside, the covered patio and fenced backyard provide an inviting setting for grilling, relaxing and enjoying the outdoors. Located near Retama Park and the future University Health Retama Hospital, with convenient access to IKEA, The Forum, I-35, JBSA-Randolph and Fort Sam Houston. Shopping, dining, entertainment and major employment corridors are all within easy reach. With single-story convenience, flexible living space and a location positioned within one of the area's growing corridors, 8307 Breezy Cove is ready to welcome its next owner.
| Elementary School | Middle School | High School |
|---|---|---|
| Selma Elementary | Kitty Hawk Middle School | Veterans Memorial High School |
| Price History | |
|---|---|
| 8/8/2026 | Listed $309,500 |
General Features
| Living Area | 1657 |
|---|---|
| Energy Efficiency | Programmable Thermostat,Double Pane Windows,Energy Star Appliances,Radiant Barrier,Low E Windows,Ceiling Fans |
| Construction | Pre-Owned |
| Heating | Central |
| Cooling | One Central |
| Bathrooms | 2 |
| HOA Fee | 400 |
| Subdivision | CREEKSIDE RIDGE |
| Builder | CastleRock |
| Class | Single Residential |
| Type | Single Family Detached |
| Green Features | Drought Tolerant Plants,Low Flow Commode,Low Flow Fixture,Rain/Freeze Sensors,EF Irrigation Control |
| Style | One Story,Contemporary |
| Roof | Composition |
| HOA Mandatory | Mandatory |
| Miscellaneous | Builder 10-Year Warranty |
| Status | Active |
| HOA Frequency | Annually |
| Attached Garage | No |
| HOA Name | CREEKSIDE RIDGE HOA |
| Neighborhood Amenities | None |
| Home Faces | South |
| Multiple HOA | No |
| Area | 1600 |
| Year Built | 2016 |
| High School | Veterans Memorial |
| School District | Judson |
| Proposed Terms | Conventional,FHA,VA,Cash |
| Elementary School | Selma Elementary |
| Middle School | Kitty Hawk |
| Legal Description | Cb 5019G (Creekside Ridge),Block 3 Lot 32 2016-New Per Plat |
| Potential Short Sale | No |
| Taxes | 5053.71 |
Interior Features
| Kitchen Length | 10 |
|---|---|
| Kitchen Width | 14 |
| Total Bedrooms | 3 |
| Full Baths | 2 |
| Interior Features | One Living Area,Liv/Din Combo,Two Eating Areas,Island Kitchen,Breakfast Bar,Study/Library,Utility Room Inside,1st Floor Lvl/No Steps,High Ceilings,Open Floor Plan,Cable TV Available,High Speed Intern |
| Stories | 1 |
| Dining Room Length | 14 |
| Dining Room Width | 11 |
| Flooring | Carpeting,Ceramic Tile |
| Living Room Width | 16 |
| Heating Fuel | Electric |
| Bedroom2 Width | 11 |
| Bedroom3 Length | 11 |
| Bedroom3 Width | 12 |
| Entry Room Length | 6 |
| Entry Room Width | 4 |
| Living Room Length | 14 |
| Study/Office Length | 10 |
| Study/Office Width | 11 |
| WINDOW COVERINGS | None Remain |
Exterior Features
| Exterior | Brick,Cement Fiber |
|---|---|
| Foundation | Slab |
| Pool (Y/N) | No |
| Exterior Features | Privacy Fence,Sprinkler System,Storm Windows,Has Gutters,Mature Trees |
| Pool | None |
| Lot Size | 0.13 |
| Water/Sewer | Water System |
| Inclusions | Ceiling Fans,Washer Connection,Dryer Connection,Microwave Oven,Stove/Range,Disposal,Dishwasher,Smoke Alarm,Solid Counter Tops |
| Lot Improvements | Street Paved,Curbs,Street Gutters,Sidewalks,Streetlights,Fire Hydrant w/in 500',City Street |
| Garage Parking | Two Car Garage |
Amenities
- Foreclosure
- Views
- Short Sale
- New Construction
- Adult 55+
- Lease To Own
- No HOA Fees
- Furnished
- Primary On Main
- Air Conditioning
- Seller Finance
- Green
- Fixer Upper
- Horse
- Golf
- Fireplace
- Deck
- Garage
- Basement
- Pool
Property vs Single Family Average in 78154
Price
Taxes
Year Built
Visits
 Information provided courtesy of LERA MLS. IDX information is provided exclusively for consumers' personal, non-commercial use and may not be used for any purpose other than to identify prospective properties consumers may be interested in purchasing. Information is believed to be accurate but not guaranteed. Provided courtesy of LERA MLS. Copyright 2026 LERA MLS, All Rights Reserved. Data last updated September 12, 2026 12:28 AM UTC
