
Address
16489 Fm 472, Devine, TX
Price
$ 980,420
Property Attributes
- MLS#2007903
- TypeSingle Family
- Listing Status Active
- CountyFRIO
- CityDevine
- Area3100
- NeighborhoodPaloma Estates
- Zip78016
- StyleOne Story
- Year Built2018
- Taxes$ 10172
- Price$ 980,420
- Bedrooms4
- Full Bathrooms3
- Half Bathrooms1
- Sqr Footage2795
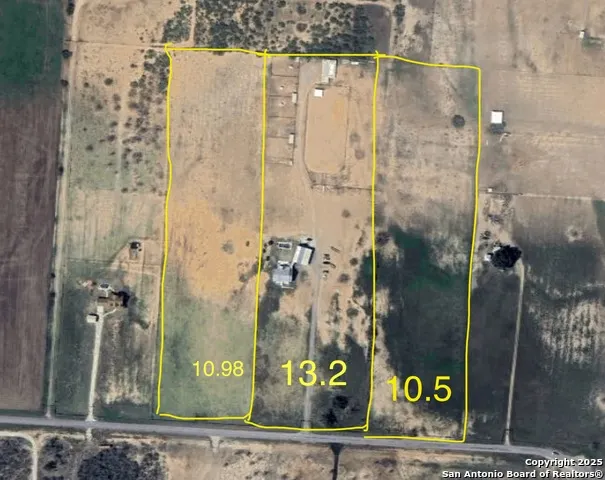
- Lot Size13.2 Acres
Data Source:
LERA MLS
Property Description
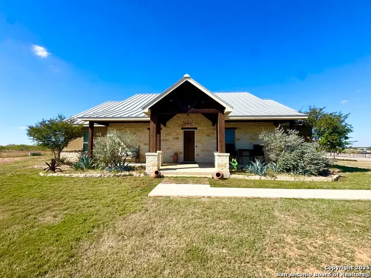
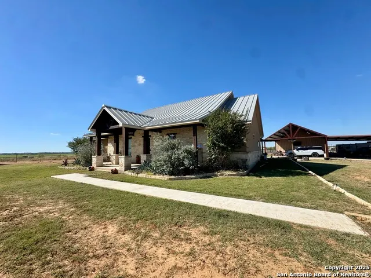
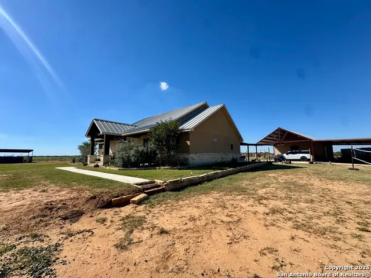
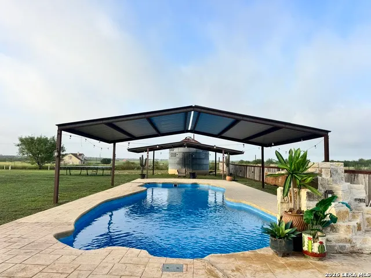
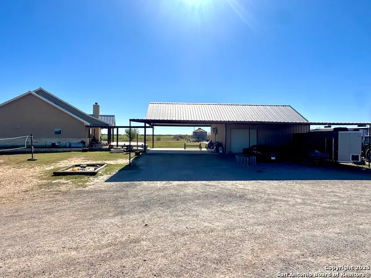
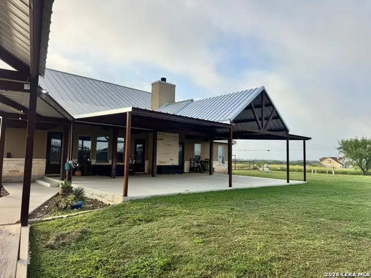
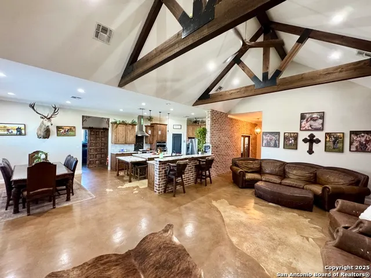
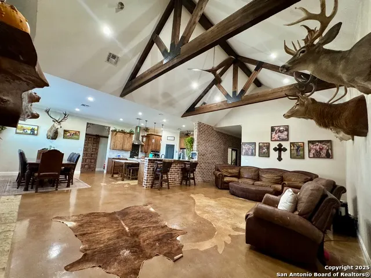
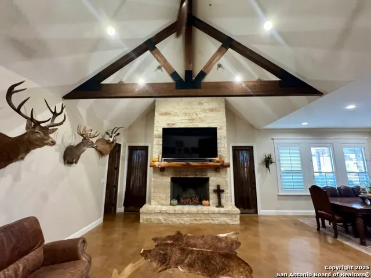
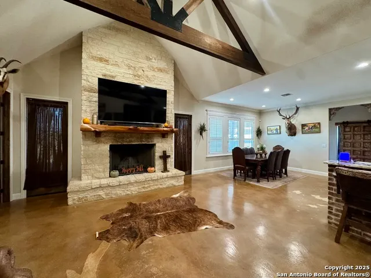
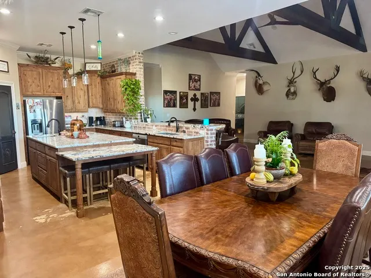
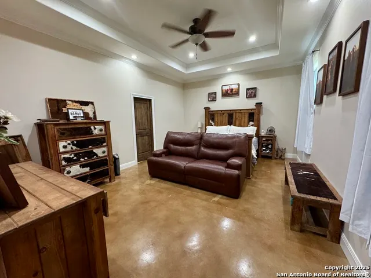
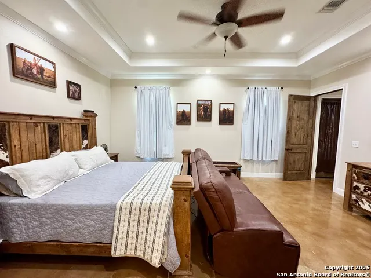
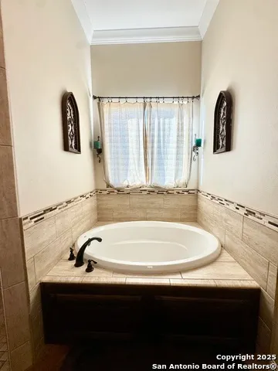
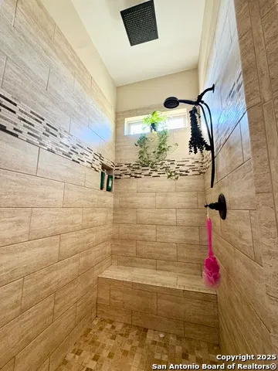
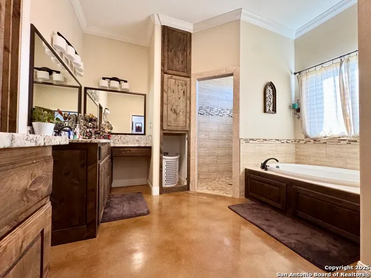
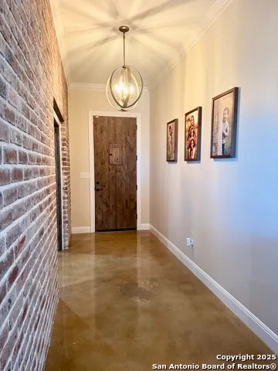
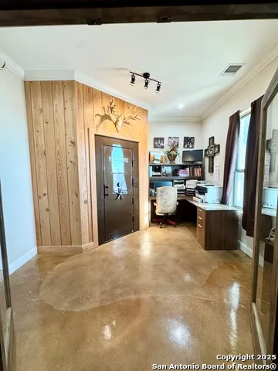
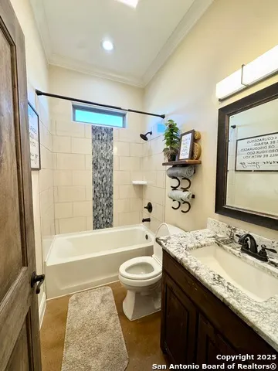
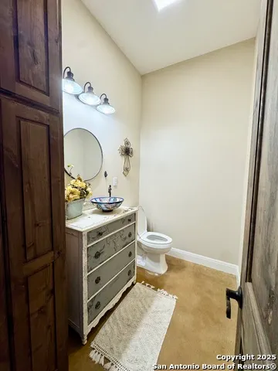
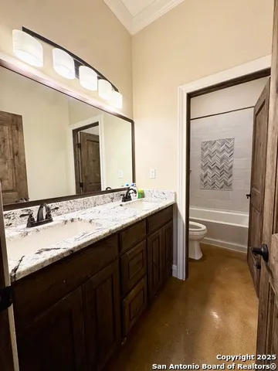
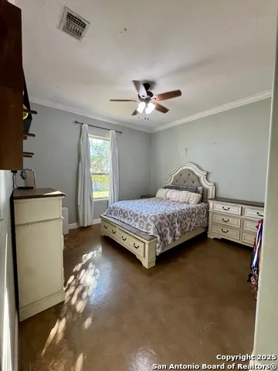
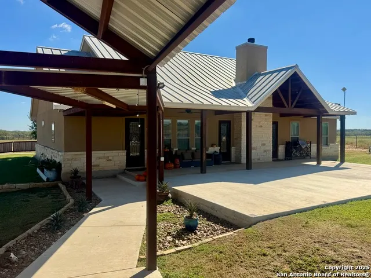
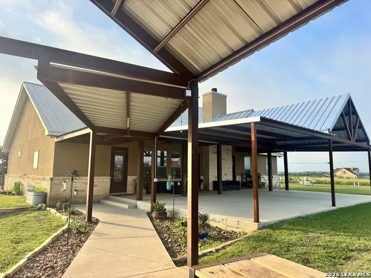
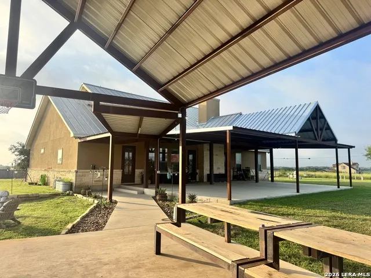
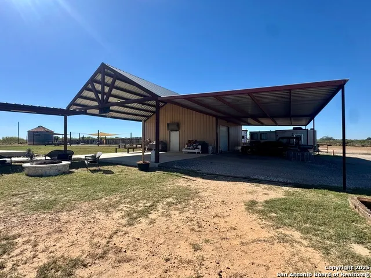
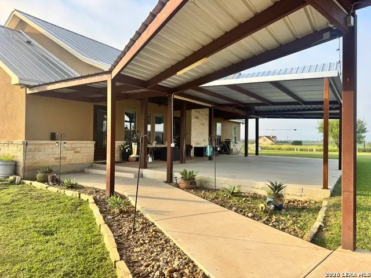
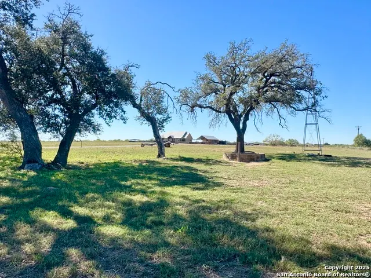
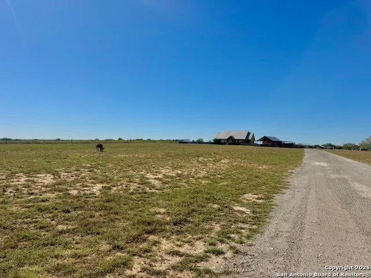
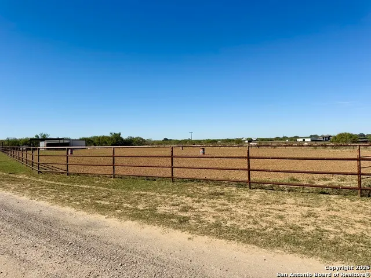
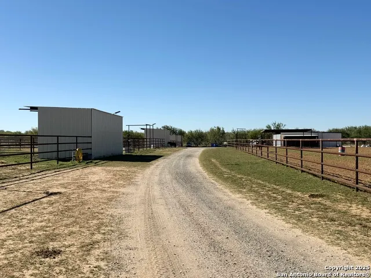
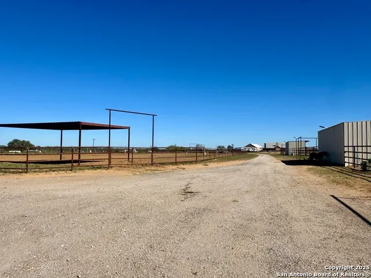

Pristine 4 bedroom, 3.5 bath, 2795sq ft. custom house that sits on top of the highest point on the property on 13.2 in Frio County. Large extended back patio, over-sized garage/carport, inground large fiberglass pool with shade structures, full size rodeo/roping arena with pens, 5 horse pens with stalls, 2 shaded dogs kennels, tack room, large hay/equipment barn, chicken/goat coops, fenced, cross fenced, and cattle guards. Interior of home has vaulted ceilings, large rock fireplace, cypress oak cabinets and
| Elementary School | Middle School | High School |
|---|---|---|
| Devine Elementary School | Devine Middle School | Devine High School |
| Price History | |
|---|---|
| 8/12/2026 | Listed $980,420 |
General Features
| Living Area | 2795 |
|---|---|
| Construction | Pre-Owned |
| Heating | Central |
| Cooling | One Central |
| Half Baths | 1 |
| Bathrooms | 4 |
| Subdivision | PALOMA ESTATES |
| Builder | UN |
| Class | Single Residential |
| Type | Single Family Detached |
| Style | One Story |
| Roof | Metal |
| HOA Mandatory | None |
| Miscellaneous | School Bus |
| Status | Active |
| Attached Garage | No |
| Neighborhood Amenities | Other - See Remarks |
| Area | 3100 |
| Year Built | 2018 |
| High School | Devine |
| School District | Devine |
| Proposed Terms | Conventional,FHA,Cash |
| Elementary School | Devine |
| Middle School | Devine |
| Legal Description | 565 56 Rieber Joseph Tr 9 Kelly Carroll-Paloma Est Unofficia |
| Potential Short Sale | No |
| Taxes | 10172.97 |
Interior Features
| Kitchen Length | 29 |
|---|---|
| Kitchen Width | 13 |
| Total Bedrooms | 4 |
| Full Baths | 3 |
| Interior Features | One Living Area,Liv/Din Combo,Two Eating Areas,Island Kitchen,Walk-In Pantry,Study/Library,Shop,High Ceilings,Open Floor Plan,All Bedrooms Downstairs,Laundry Room,Attic - Partially Floored,Attic - Pu |
| Stories | 1 |
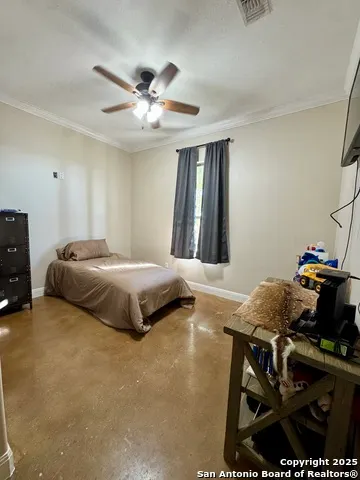
| Flooring | Stained Concrete |
| Living Room Width | 17 |
| Heating Fuel | Electric |
| # of Fireplaces | 1 |
| Bedroom2 Width | 14 |
| Bedroom3 Length | 12 |
| Bedroom3 Width | 14 |
| Bedroom4 Length | 13 |
| Bedroom4 Width | 12 |
| Living Room Length | 27 |
| Study/Office Length | 13 |
| Study/Office Width | 12 |
| WINDOW COVERINGS | All Remain |
Exterior Features
| Exterior | Brick,Stone/Rock,Stucco |
|---|---|
| Foundation | Slab |
| Pool (Y/N) | Yes |
| Pool | In Ground Pool |
| Lot Size | 13.2 |
| Water/Sewer | Septic,Co-op Water |
| Inclusions | Ceiling Fans,Chandelier,Washer Connection,Dryer Connection,Built-In Oven,Microwave Oven,Stove/Range,Gas Cooking,Refrigerator,Dishwasher,Smoke Alarm,Security System (Leased),Electric Water Heater,Doub |
| Garage Parking | One Car Garage |
Amenities
- Foreclosure
- Views
- Short Sale
- New Construction
- Adult 55+
- Lease To Own
- No HOA Fees
- Furnished
- Primary On Main
- Air Conditioning
- Seller Finance
- Green
- Fixer Upper
- Horse
- Golf
- Fireplace
- Deck
- Garage
- Basement
- Pool
Property vs Single Family Average in 78016
Price
Taxes
Year Built
Visits
 Information provided courtesy of LERA MLS. IDX information is provided exclusively for consumers' personal, non-commercial use and may not be used for any purpose other than to identify prospective properties consumers may be interested in purchasing. Information is believed to be accurate but not guaranteed. Provided courtesy of LERA MLS. Copyright 2026 LERA MLS, All Rights Reserved. Data last updated September 12, 2026 12:28 AM UTC
