
Price Reduction
Address
13143 Regency Bnd, San Antonio, TX
Price
$ 324,000
Property Attributes
- MLS#2008366
- TypeSingle Family
- Listing Status Active
- CountyBEXAR
- CitySan Antonio
- Area0400
- NeighborhoodRegency Meadow
- Zip78249
- StyleOne Story,Traditional
- Year Built1995
- Taxes$ 7672
- Price$ 324,000
- Bedrooms3
- Full Bathrooms2
- Half Bathrooms0
- Sqr Footage2176
- Lot Size0.149 Acres
Data Source:
LERA MLS
Property Description
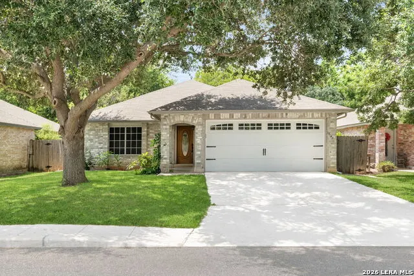
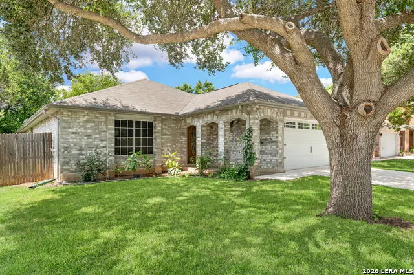
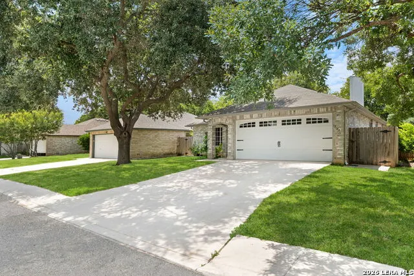
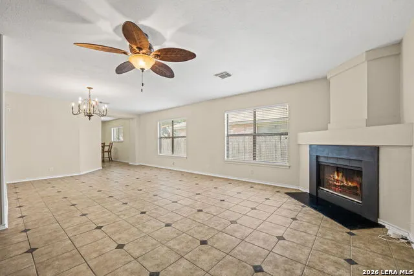
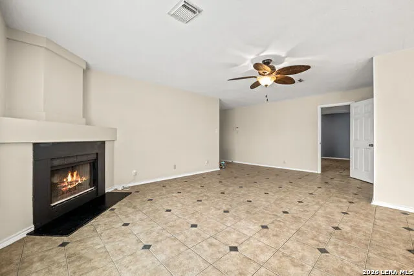
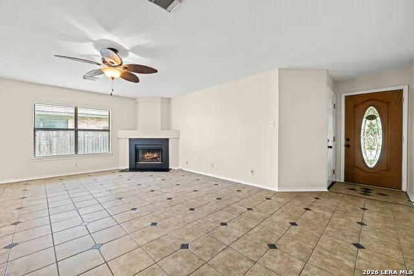
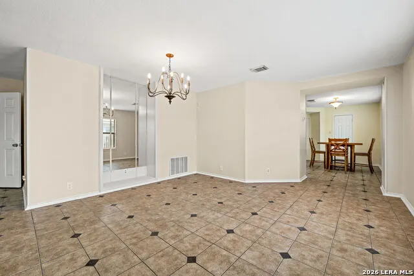
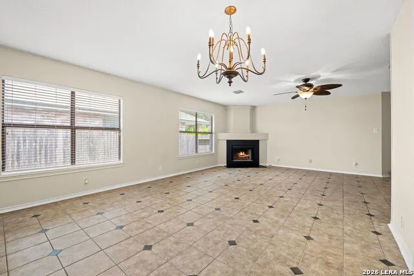
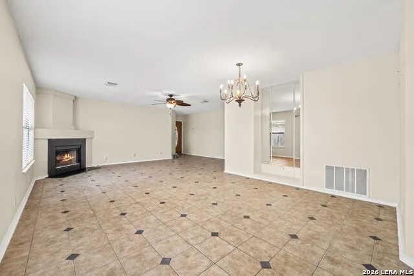
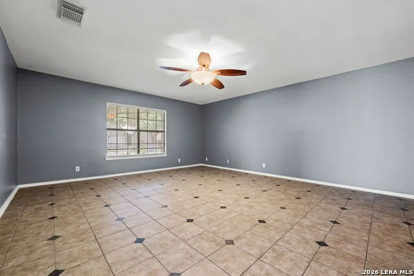
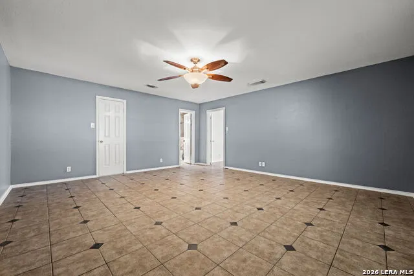
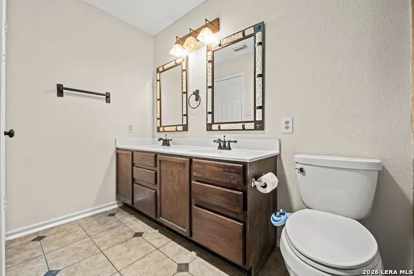
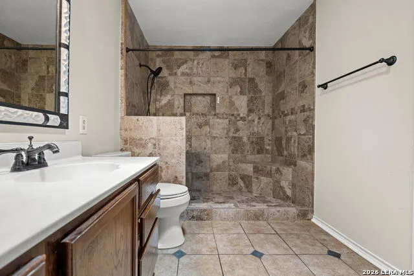
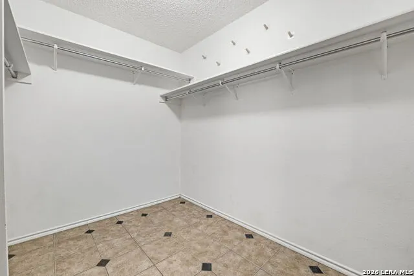
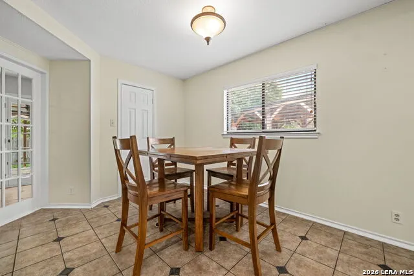
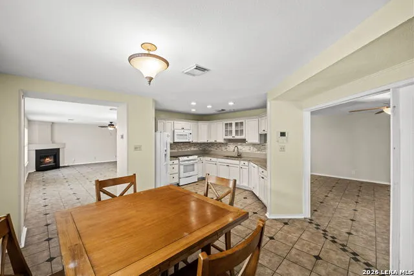
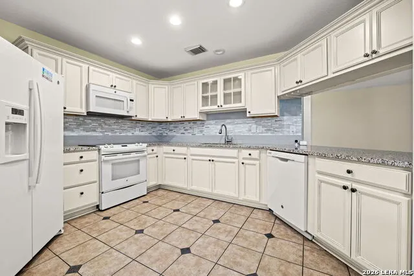
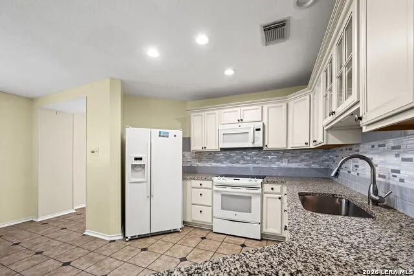
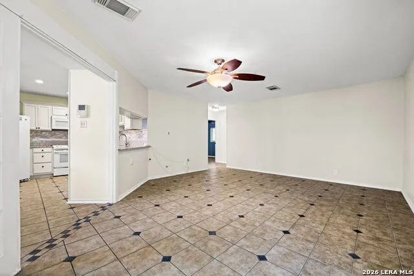
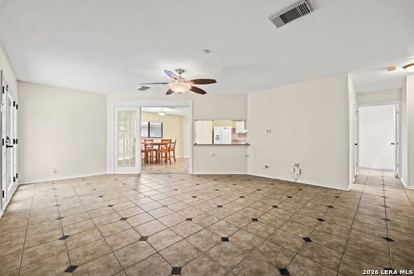
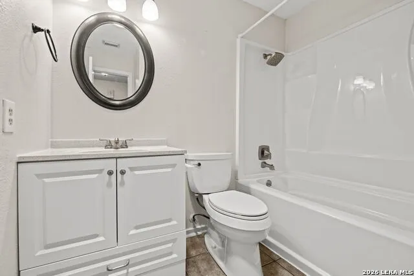
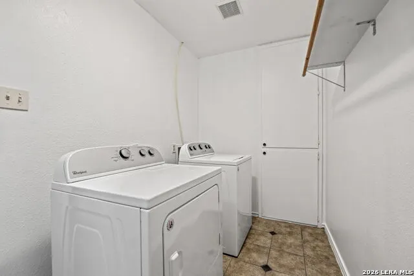
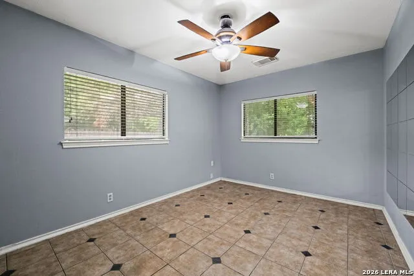
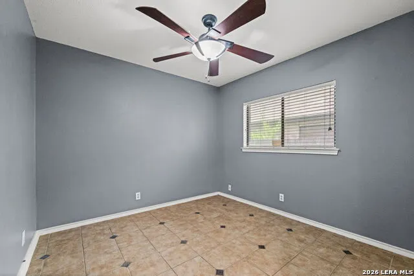
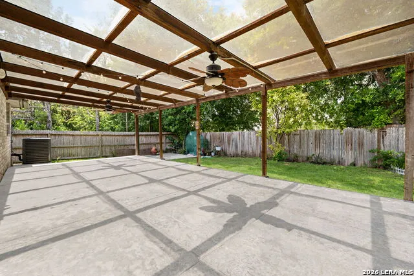
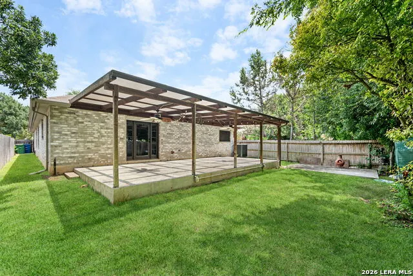
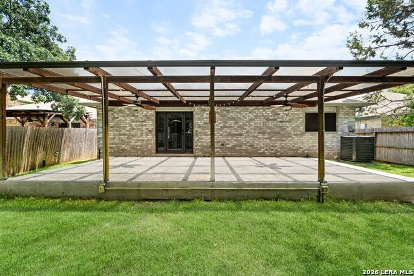
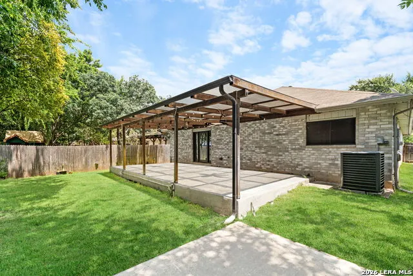
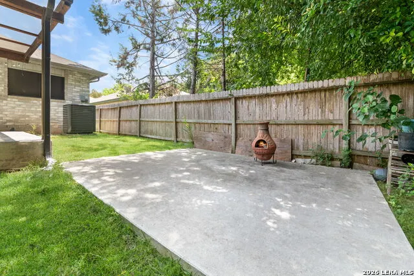
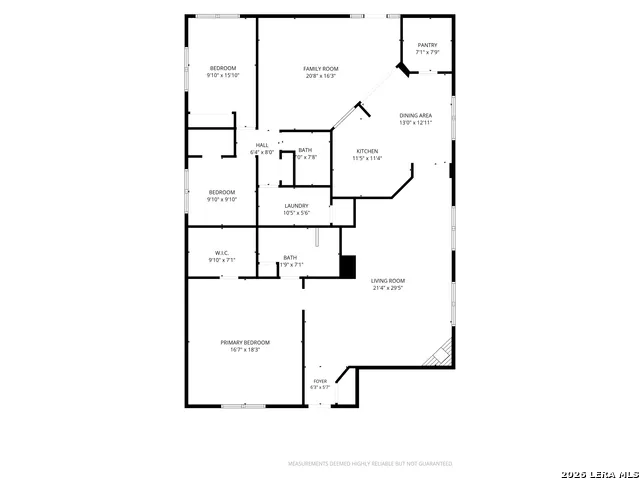
Welcome to 13143 Regency Bend, a spacious 2,176-square-foot, single-story home offering 3 bedrooms, 2 bathrooms, an attached 2-car garage, and a flexible split-bedroom floor plan designed for comfortable everyday living. The private primary suite is located at the front of the home and features a walk-in closet, double vanities, and a large walk-in shower. Just beyond, the first living and dining area is anchored by a fireplace, creating a warm and inviting space for entertaining or relaxing. At the center of the home, the eat-in kitchen offers additional dining space along with a convenient walk-in pantry. Toward the back of the home, a second family room provides even more room to spread out, with two secondary bedrooms, a full bathroom, and a dedicated laundry room nearby. Step outside to enjoy the large covered patio complete with two ceiling fans, offering a comfortable space for outdoor dining, entertaining, or simply relaxing in the shade. Additional features include four-sided brick construction, a new HVAC system installed in 2023, foundation repairs completed in 2022 with a transferable warranty, and a whole-house water softener. The refrigerator, washer, and dryer may also be included with the sale. Conveniently located in the 78249 area, this home offers easy access to UTSA, USAA, the South Texas Medical Center, La Cantera, The Rim, Loop 1604, and IH-10, along with nearby shopping, dining, entertainment, and everyday conveniences. With two living areas, a functional one-story layout, and a prime Northwest San Antonio location, this home offers space, flexibility, and accessibility all in one.
| Elementary School | Middle School | High School |
|---|---|---|
| Carnahan Elementary School | Stinson Katherine Middle School | Louis D Brandeis High School |
| Price History | |
|---|---|
| 8/13/2026 | Listed $328,900 |
| 8/31/2026 | 2$324,000 |
General Features
| Living Area | 2176 |
|---|---|
| Construction | Pre-Owned |
| Heating | Central |
| Cooling | One Central |
| Bathrooms | 2 |
| HOA Fee | 162 |
| Subdivision | REGENCY MEADOW |
| Builder | Unknown |
| Class | Single Residential |
| Type | Single Family Detached |
| Style | One Story,Traditional |
| Roof | Composition |
| HOA Mandatory | Mandatory |
| Status | Active |
| HOA Frequency | Annually |
| Attached Garage | No |
| HOA Name | REGENCY MEADOWS HILL COUNTRY |
| Neighborhood Amenities | None |
| Multiple HOA | No |
| Area | 0400 |
| Year Built | 1995 |
| High School | Louis D Brandeis |
| School District | Northside |
| Proposed Terms | Conventional,FHA,VA,Cash |
| Elementary School | Carnahan |
| Middle School | Stinson Katherine |
| Legal Description | Ncb 18920 Blk 1 Lot 71 Regency Meadow Subd Ut-2 |
| Taxes | 7672.08 |
Interior Features
| Kitchen Length | 11 |
|---|---|
| Kitchen Width | 12 |
| Total Bedrooms | 3 |
| Full Baths | 2 |
| Interior Features | Two Living Area,Liv/Din Combo,Eat-In Kitchen,Two Eating Areas,Walk-In Pantry,Utility Room Inside,1st Floor Lvl/No Steps,High Speed Internet,Laundry Main Level,Laundry Room,Walk in Closets |
| Stories | 1 |
| Dining Room Length | 10 |
| Dining Room Width | 16 |
| Flooring | Ceramic Tile |
| Living Room Width | 20 |
| Heating Fuel | Electric |
| # of Fireplaces | 1 |
| Bedroom2 Width | 15 |
| Bedroom3 Length | 10 |
| Bedroom3 Width | 10 |
| Family Room Length | 20 |
| Living Room Length | 21 |
| WINDOW COVERINGS | Some Remain |
Exterior Features
| Exterior | Brick |
|---|---|
| Foundation | Slab |
| Pool (Y/N) | No |
| Exterior Features | Patio Slab,Covered Patio,Privacy Fence,Sprinkler System,Mature Trees |
| Pool | None |
| Lot Size | 0.149 |
| Water/Sewer | City |
| Inclusions | Ceiling Fans,Chandelier,Washer Connection,Dryer Connection,Washer,Dryer,Microwave Oven,Stove/Range,Refrigerator,Disposal,Dishwasher,Pre-Wired for Security,Electric Water Heater,Garage Door Opener,Plu |
| Garage Parking | Two Car Garage |
Amenities
- Foreclosure
- Views
- Short Sale
- New Construction
- Adult 55+
- Lease To Own
- No HOA Fees
- Furnished
- Primary On Main
- Air Conditioning
- Seller Finance
- Green
- Fixer Upper
- Horse
- Golf
- Fireplace
- Deck
- Garage
- Basement
- Pool
Property vs Single Family Average in 78249
Price
Taxes
Year Built
Visits
In The Neighborhood
Reduced
San Antonio
$ 265,000
- Type
- Single Family
- Size
- 1,566 SqFt
- Rooms
- 3 Beds + 2 Baths
Keller Williams Boerne 830-816-3500
Reduced
San Antonio
$ 324,900
- Type
- Single Family
- Size
- 2,400 SqFt
- Rooms
- 4 Beds + 2.5 Baths
Real Broker, LLC 855-450-0442
 Information provided courtesy of LERA MLS. IDX information is provided exclusively for consumers' personal, non-commercial use and may not be used for any purpose other than to identify prospective properties consumers may be interested in purchasing. Information is believed to be accurate but not guaranteed. Provided courtesy of LERA MLS. Copyright 2026 LERA MLS, All Rights Reserved. Data last updated September 14, 2026 6:45 PM UTC
