
Address
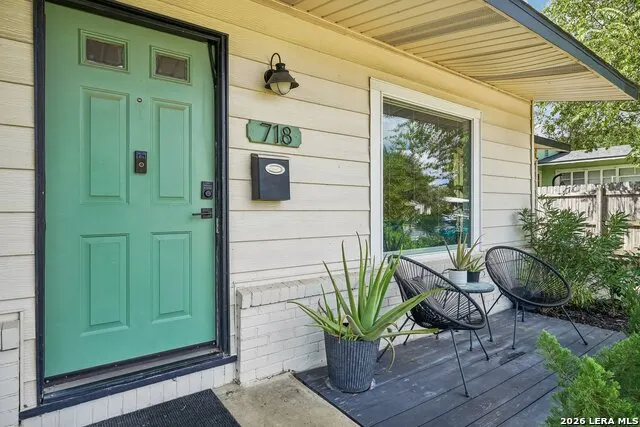
718 Olney Dr, San Antonio, TX
Price
$ 299,999
Property Attributes
- MLS#2008525
- TypeSingle Family
- Listing Status Active
- CountyBEXAR
- CitySan Antonio
- Area1300
- NeighborhoodWilshire Village
- Zip78209
- StyleOne Story
- Year Built1953
- Taxes$ 4784
- Price$ 299,999
- Bedrooms3
- Full Bathrooms2
- Half Bathrooms0
- Sqr Footage1124
- Lot Size0.179 Acres
Data Source:
LERA MLS
Property Description
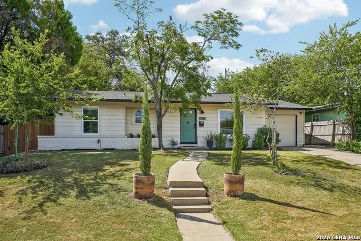
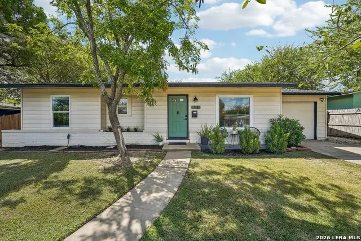
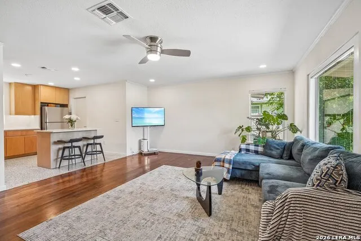
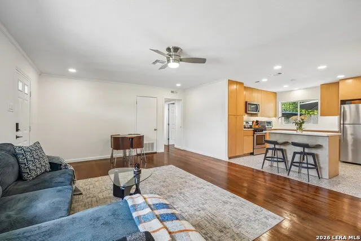
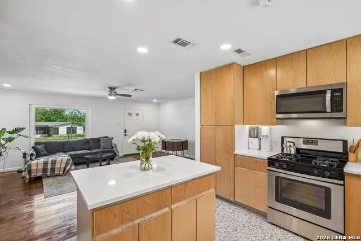
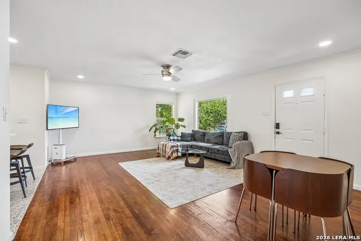
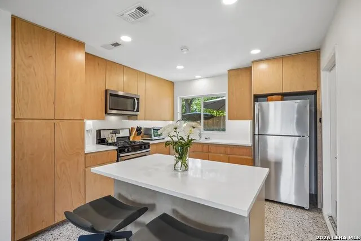
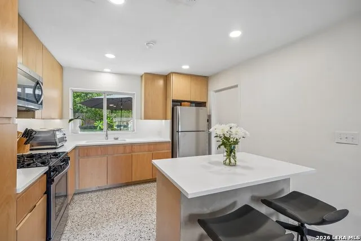
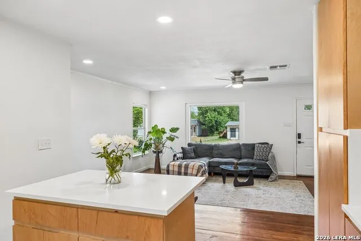
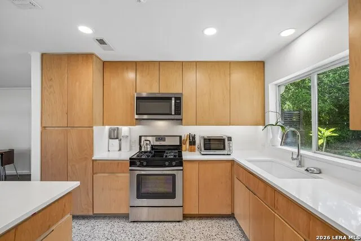
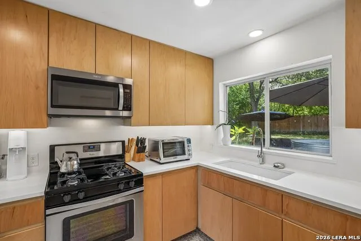
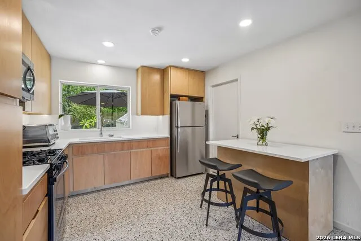
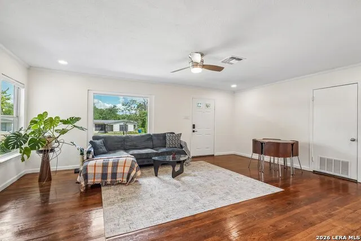
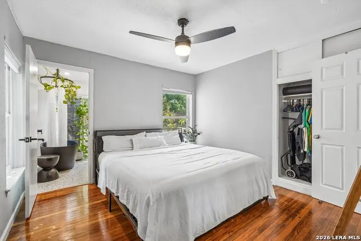
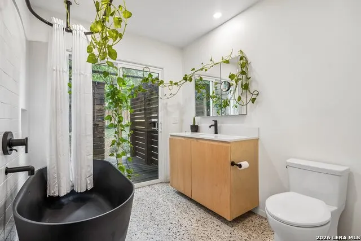
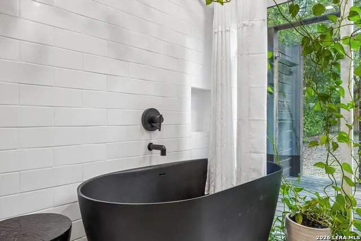
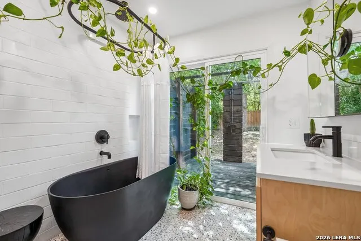
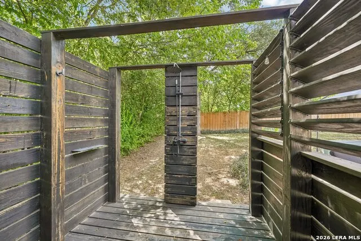
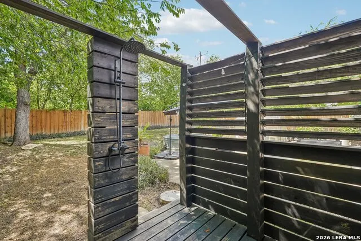
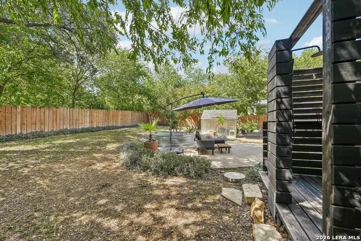
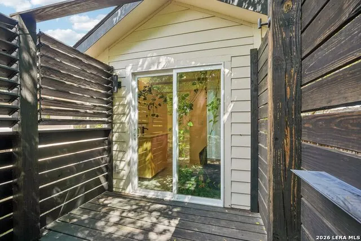
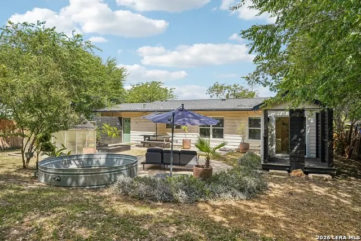
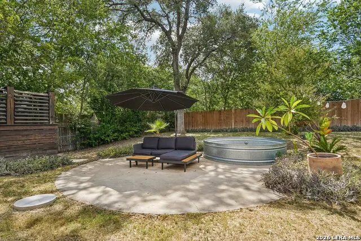
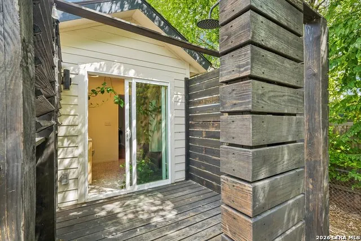
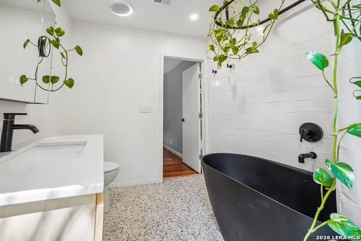
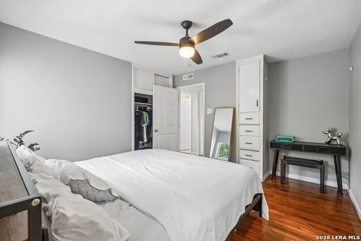
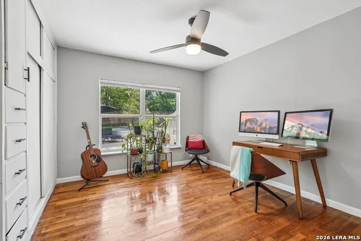
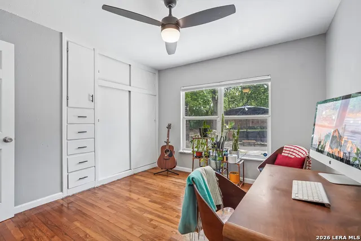
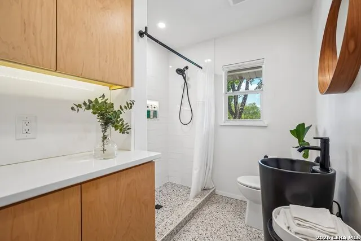
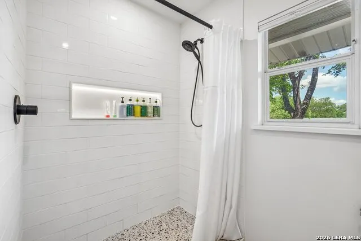
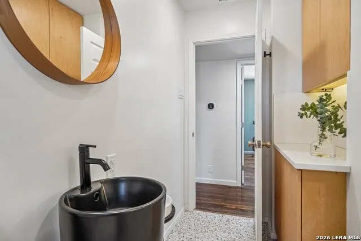
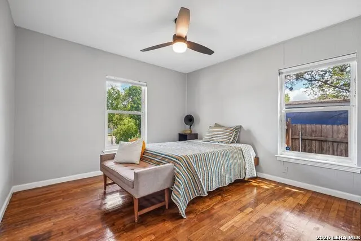
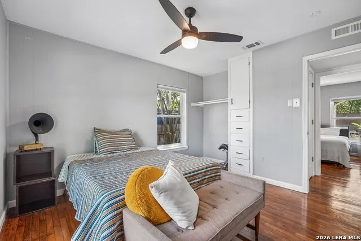
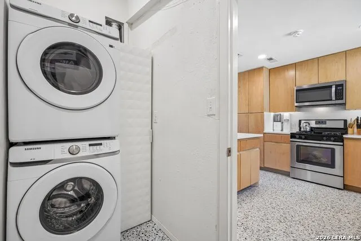
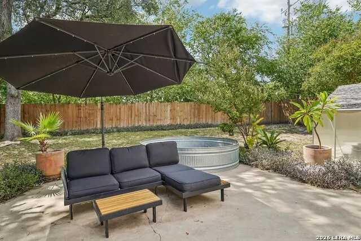
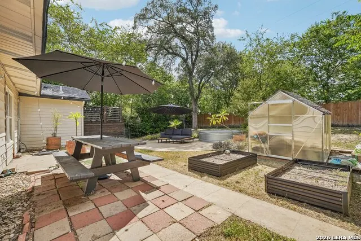
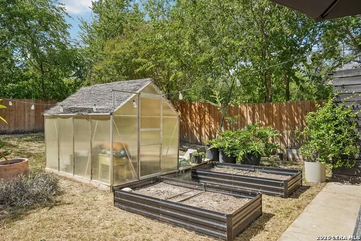
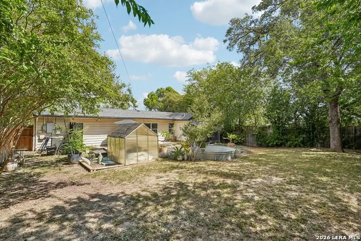
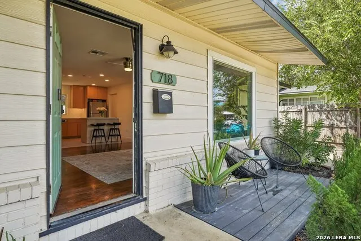
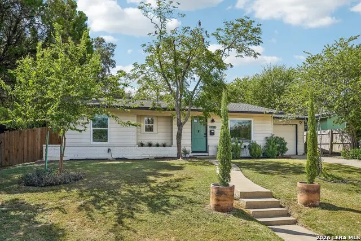
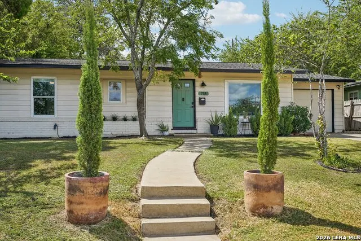
Welcome to your own private oasis in 78209! This beautifully renovated home features a designer kitchen, quartz counters, luxurious primary suite bathroom, and main bathroom, with every detail meticulously curated by a designer whose work has been featured on House Hunters International. Mature trees surround the property, creating a lush sense of privacy and leading to an extraordinary backyard retreat perfect for relaxing, entertaining, and enjoying the best of outdoor living, complete with a charming cowboy pool and outdoor shower. Thoughtfully updated to compliment the home's timeless mid-century character, this unique property pairs original hardwood flooring with elevated finishes, a resort-like backyard, and an unbeatable location just minutes from downtown and the airport, offering a truly elevated lifestyle at an exceptional price. Qualified FHA buyers have the opportunity to assume the existing loan at an attractive 3.5 interest rate.
| Elementary School | Middle School | High School |
|---|---|---|
| Wilshire Elementary School | Garner Middle School | Macarthur High School |
| Price History | |
|---|---|
| 8/14/2026 | Listed $299,999 |
General Features
| Living Area | 1124 |
|---|---|
| Energy Efficiency | Tankless Water Heater,Programmable Thermostat,Double Pane Windows,Ceiling Fans |
| Construction | Pre-Owned |
| Heating | Central |
| Cooling | One Central |
| Bathrooms | 2 |
| Subdivision | WILSHIRE VILLAGE |
| Builder | unknown |
| Class | Single Residential |
| Type | Single Family Detached |
| Style | One Story |
| Roof | Composition |
| HOA Mandatory | None |
| Status | Active |
| Attached Garage | No |
| Neighborhood Amenities | None |
| Area | 1300 |
| Year Built | 1953 |
| High School | Macarthur |
| School District | North East I.S.D. |
| Proposed Terms | Conventional,FHA,VA,Cash |
| Elementary School | Wilshire |
| Middle School | Garner |
| Legal Description | Ncb 10166 Blk 18 Lot E 38 Ft Of 5 W 27.5 Ft Of 6 |
| Taxes | 4784.37 |
Interior Features
| Kitchen Length | 11 |
|---|---|
| Kitchen Width | 11 |
| Total Bedrooms | 3 |
| Full Baths | 2 |
| Interior Features | One Living Area,Liv/Din Combo,Utility Room Inside,1st Floor Lvl/No Steps,Cable TV Available,Laundry Main Level,Telephone |
| Stories | 1 |
| Flooring | Ceramic Tile,Wood |
| Living Room Width | 15 |
| Heating Fuel | Natural Gas |
| Bedroom2 Width | 11 |
| Bedroom3 Length | 11 |
| Bedroom3 Width | 10 |
| Living Room Length | 19 |
| WINDOW COVERINGS | All Remain |
Exterior Features
| Exterior | Brick,Siding |
|---|---|
| Foundation | Slab |
| Pool (Y/N) | Yes |
| Exterior Features | Patio Slab,Privacy Fence,Double Pane Windows,Mature Trees |
| Pool | Other |
| Lot Size | 0.179 |
| Water/Sewer | Sewer System |
| Inclusions | Ceiling Fans,Washer Connection,Dryer Connection,Stove/Range,Gas Cooking,Refrigerator,Ice Maker Connection,Solid Counter Tops,Custom Cabinets,City Garbage service |
| Garage Parking | One Car Garage |
Amenities
- Foreclosure
- Views
- Short Sale
- New Construction
- Adult 55+
- Lease To Own
- No HOA Fees
- Furnished
- Primary On Main
- Air Conditioning
- Seller Finance
- Green
- Fixer Upper
- Horse
- Golf
- Fireplace
- Deck
- Garage
- Basement
- Pool
Property vs Single Family Average in 78209
Price
Taxes
Year Built
Visits
In The Neighborhood
Open House
San Antonio
$ 325,000
- Type
- Single Family
- Size
- 1,716 SqFt
- Rooms
- 4 Beds + 2 Baths
Real Broker, LLC 855-450-0442
San Antonio
$ 389,000
- Type
- Single Family
- Size
- 1,510 SqFt
- Rooms
- 3 Beds + 2 Baths
Phyllis Browning Company 210-824-7878
Open House
San Antonio
$ 219,000
- Type
- Single Family
- Size
- 1,074 SqFt
- Rooms
- 3 Beds + 1 Baths
Phyllis Browning Company 210-824-7878
Reduced
San Antonio
$ 199,900
- Type
- Single Family
- Size
- 1,384 SqFt
- Rooms
- 3 Beds + 2 Baths
Living Spree Realty 512-806-5650
Reduced
San Antonio
$ 169,900
- Type
- Single Family
- Size
- 1,084 SqFt
- Rooms
- 2 Beds + 1 Baths
Nix Realty Company 210-822-7979
Open House
San Antonio
$ 212,000
- Type
- Single Family
- Size
- 1,072 SqFt
- Rooms
- 3 Beds + 1 Baths
Phyllis Browning Company 210-408-2500
San Antonio
$ 250,000
- Type
- Single Family
- Size
- 1,211 SqFt
- Rooms
- 2 Beds + 2 Baths
Good Life Realty Group 210-750-4663
Open House
San Antonio
$ 215,000
- Type
- Single Family
- Size
- 1,391 SqFt
- Rooms
- 3 Beds + 2 Baths
Phyllis Browning Company 210-824-7878
Reduced
San Antonio
$ 299,990
- Type
- Single Family
- Size
- 2,767 SqFt
- Rooms
- 4 Beds + 2 Baths
Keller Williams Heritage 210-493-3030
Reduced
San Antonio
$ 224,500
- Type
- Single Family
- Size
- 1,056 SqFt
- Rooms
- 3 Beds + 1 Baths
Keller Williams Heritage 210-493-3030
Reduced
San Antonio
$ 249,000
- Type
- Single Family
- Size
- 1,176 SqFt
- Rooms
- 3 Beds + 2 Baths
Ojeda Properties 210-838-4220
Reduced
San Antonio
$ 225,000
- Type
- Single Family
- Size
- 1,024 SqFt
- Rooms
- 3 Beds + 1 Baths
Coldwell Banker D'Ann Harper 830-816-7200
 Information provided courtesy of LERA MLS. IDX information is provided exclusively for consumers' personal, non-commercial use and may not be used for any purpose other than to identify prospective properties consumers may be interested in purchasing. Information is believed to be accurate but not guaranteed. Provided courtesy of LERA MLS. Copyright 2026 LERA MLS, All Rights Reserved. Data last updated September 17, 2026 7:54 PM UTC
