
Views - Eco Friendly
Address
1501 Spring Rd, Pipe Creek, TX
Price
$ 324,900
Property Attributes
- MLS#2008631
- TypeSingle Family
- Listing Status Active
- CountyBANDERA
- CityPipe Creek
- Area2400
- NeighborhoodCastle Lake Ranch
- Zip78063
- StyleOne Story,Manufactured Home - Double Wide
- Year Built1974
- Taxes$ 4223
- Price$ 324,900
- Bedrooms2
- Full Bathrooms2
- Half Bathrooms0
- Sqr Footage1728
- Lot Size10.61 Acres
Data Source:
LERA MLS
Property Description
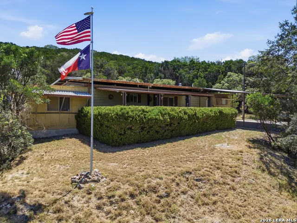
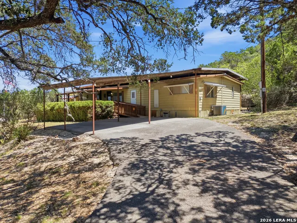
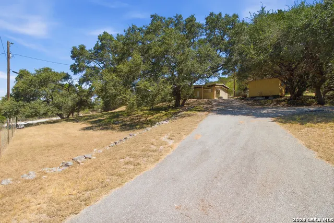
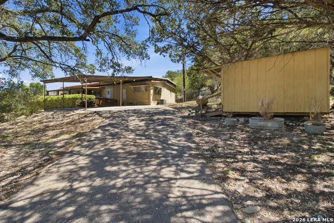
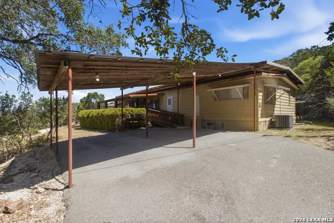
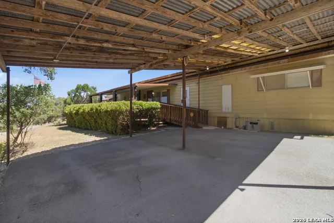
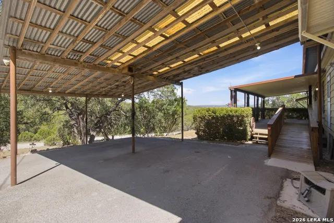
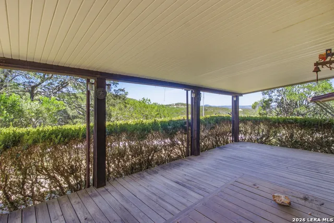
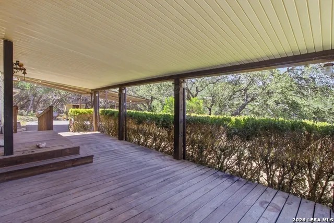
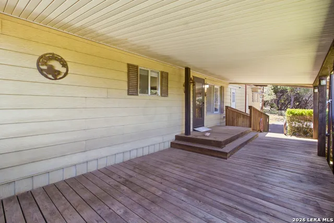
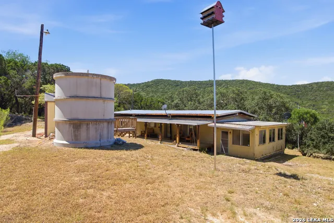
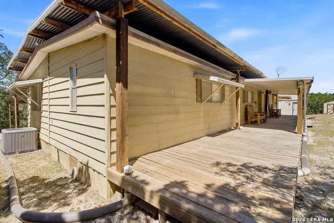
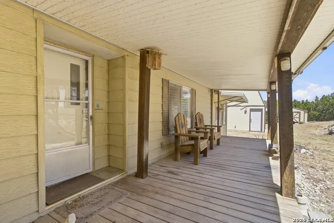
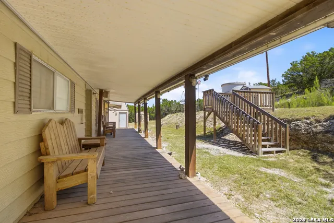
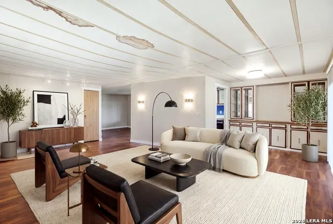
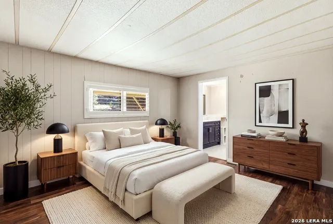
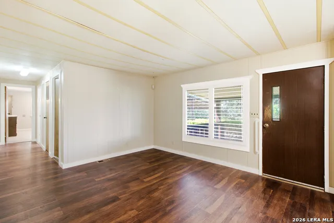
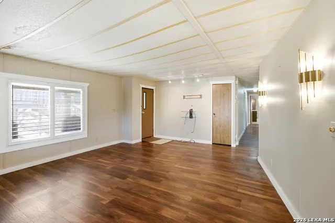
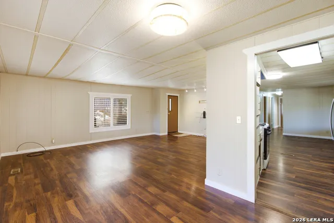
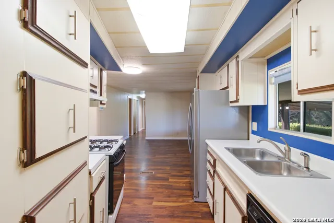
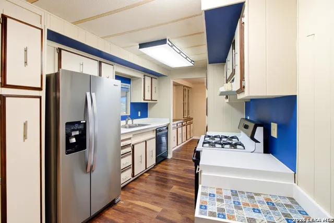
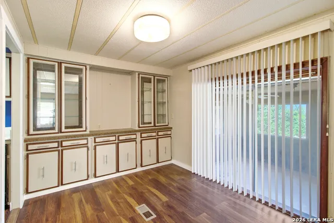
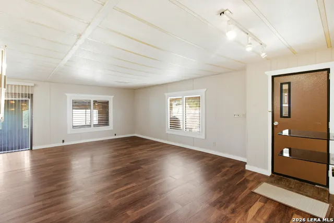
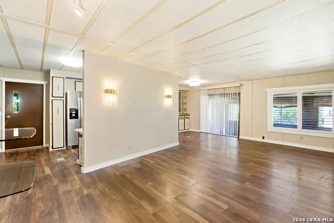
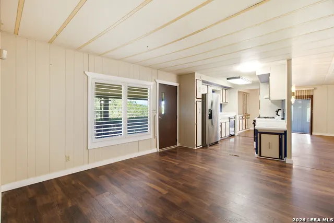
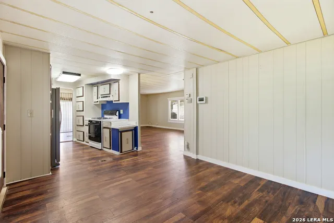
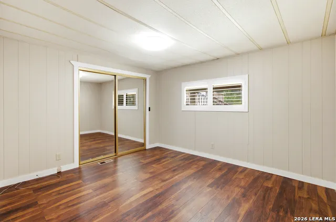
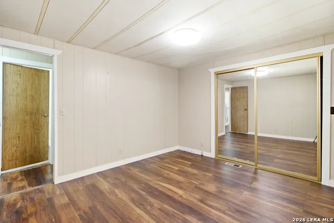
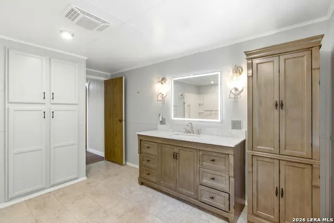
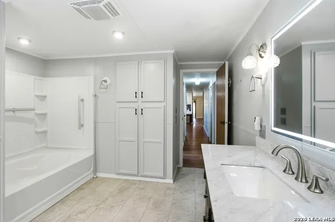
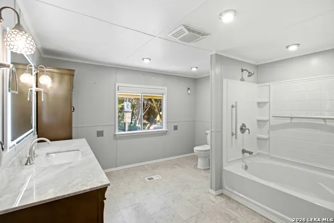
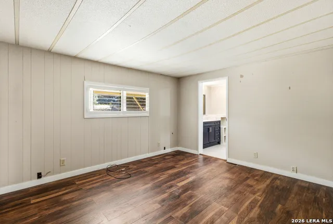
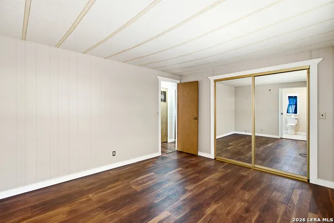
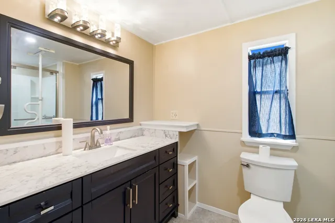
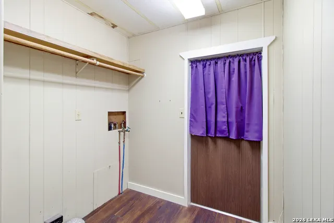
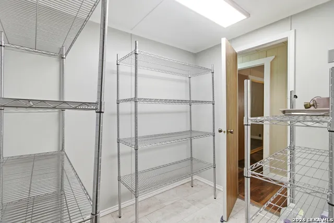
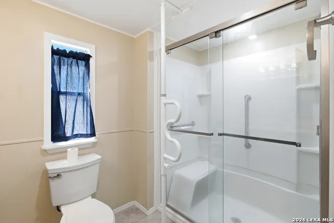
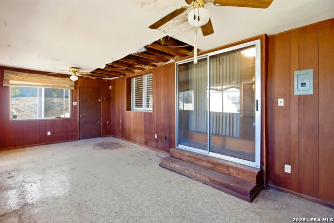
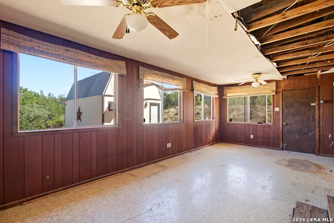
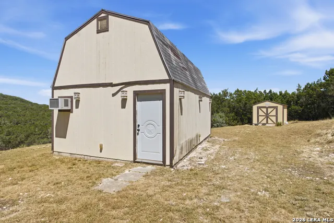
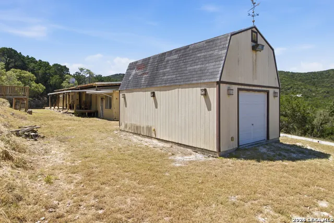
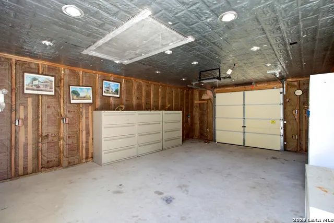
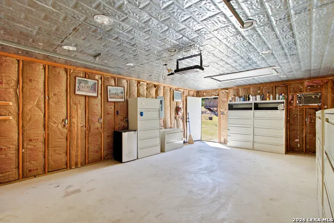
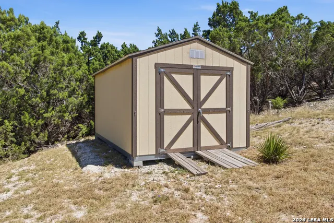
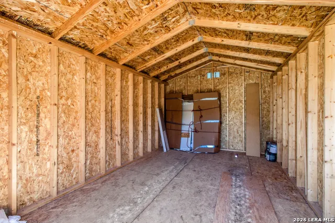
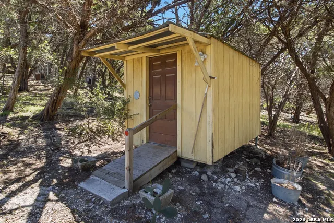
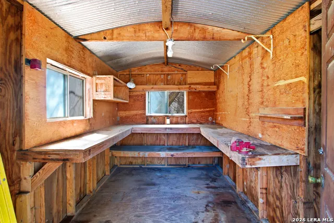
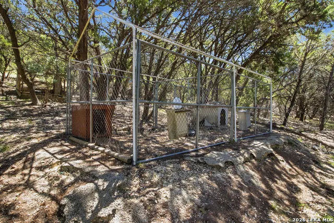
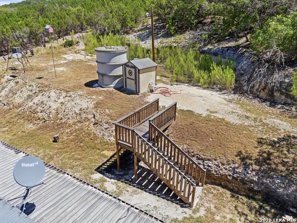
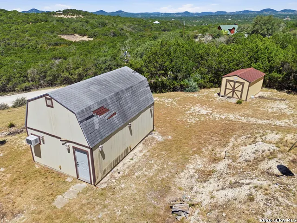
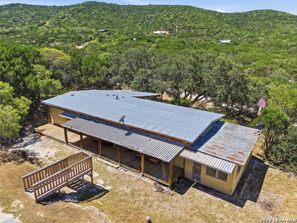
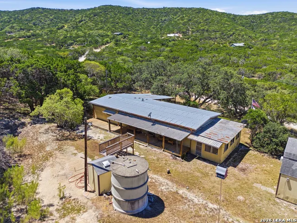
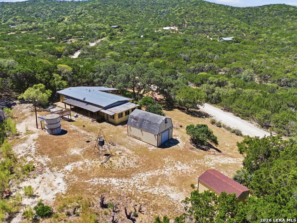
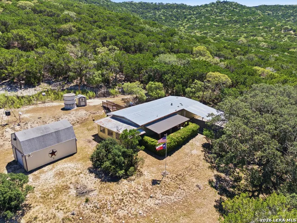
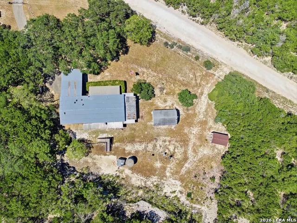
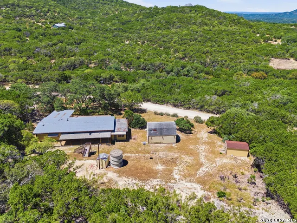
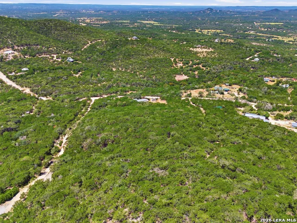
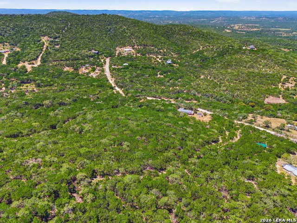
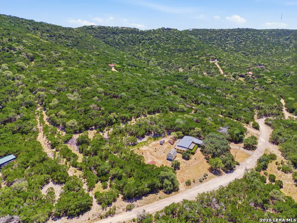
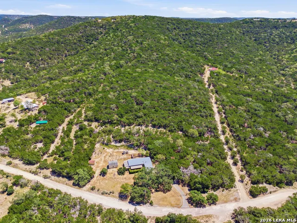
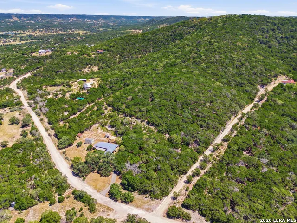
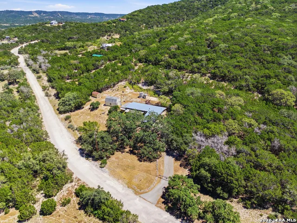
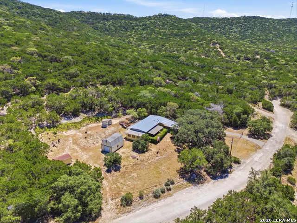
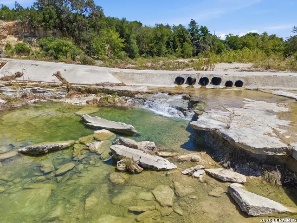
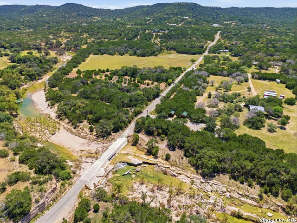
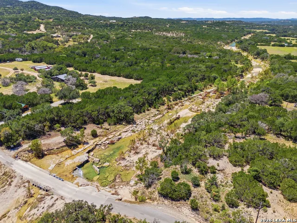
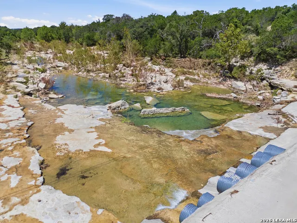
Above It All on 10.61 Acres in Pipe Creek! Escape to the hills of Pipe Creek, Texas, where privacy, long-range views, and classic Texas Hill Country beauty come together on 10.61 scenic acres in Castle Lake Ranch. Tucked among mature native trees and rugged Hill Country terrain, this 2 bedroom, 2 bath home offers a peaceful setting with plenty of improvements, useful outbuildings, and room to make the property your own. Inside, both bathrooms have been remodeled and updated, featuring new vanities with marble tops, LED-lighted mirrors, hidden-reveal sinks, new fixtures, and updated tub and shower areas with grab bars. The home's plumbing has been replaced with PEX, and additional upgrades include a new hot water heater, a new 4-ton HVAC system installed approximately six years ago, and a Smart Home system with alarm. The kitchen features gas cooking and a stainless steel refrigerator, while the utility room includes a separate bonus storage room outfitted with stainless steel shelving for excellent organization. An existing addition needs some TLC but offers tremendous potential as a bonus room, game room, studio, or additional living space, with abundant windows bringing in plenty of natural light. Step outside and enjoy the Hill Country surroundings from the covered front and back decks. A ramped entrance provides convenient access to the home, while an electric gated entrance and paved driveway. There's no shortage of storage and workspace with a detached one-car garage/workshop with electricity, two-car metal carport, storage building, additional small workshop/craft room, well house, concrete water storage tank, dog kennel, and chicken coop. The land itself is what makes this property truly special. Native Hill Country vegetation includes Mountain Laurel, Live Oak, Spanish Oak, Agarita, Texas Madrone, cedar, and more, creating a private, natural setting. Wood stairs have been added in the back yard for easier access to the well house and the upper portion of the acreage, where you'll discover even more impressive long-distance views and potential additional building sites for a future custom home, additional shop or pool. Whether you're looking for a full-time Hill Country residence, private weekend retreat, homestead, or a property where you can live now while planning your future dream home, this 10.61-acre Pipe Creek property offers privacy, versatility, and views that are hard to resist.
| Elementary School | Middle School | High School |
|---|---|---|
| Alkek Elementary School | Bandera Middle School | Bandera High School |
| Price History | |
|---|---|
| 8/14/2026 | Listed $324,900 |
General Features
| Living Area | 1728 |
|---|---|
| Energy Efficiency | Ceiling Fans |
| Construction | Pre-Owned |
| Heating | Central |
| Cooling | One Central |
| Bathrooms | 2 |
| Subdivision | CASTLE LAKE RANCH |
| Builder | Barrington Homes of Texas |
| Class | Single Residential |
| Type | Manufactured |
| Green Features | Drought Tolerant Plants |
| Style | One Story,Manufactured Home - Double Wide |
| Roof | Metal,Other |
| HOA Mandatory | None |
| Miscellaneous | No City Tax,As-Is |
| Status | Active |
| Attached Garage | No |
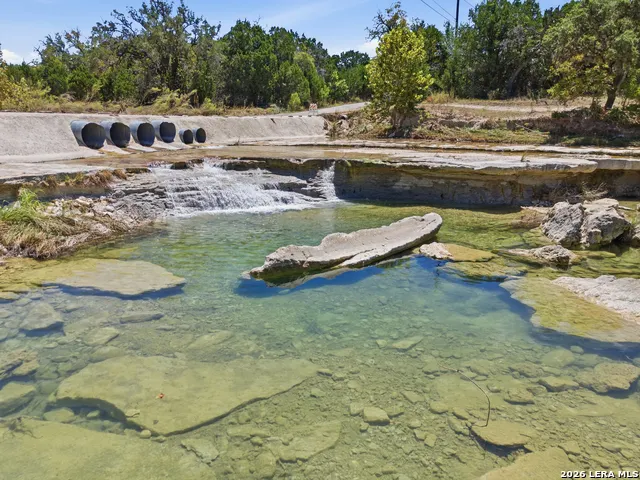
| Neighborhood Amenities | Waterfront Access |
| Home Faces | West |
| Area | 2400 |
| Year Built | 1974 |
| High School | Bandera |
| School District | Bandera Isd |
| Accessibility | 2+ Access Exits,Grab Bars in Bathroom(s),No Carpet,Ramped Entrance,Stall Shower |
| Proposed Terms | Conventional,Cash |
| Elementary School | Alkek |
| Middle School | Bandera |
| Legal Description | Castle Lake Ranch 2 Lt 41 10.61 Acres Sn 55058 |
| Potential Short Sale | No |
| Taxes | 4223.37 |
Interior Features
| Kitchen Length | 9 |
|---|---|
| Kitchen Width | 9 |
| Total Bedrooms | 2 |
| Full Baths | 2 |
| Interior Features | Two Living Area,Liv/Din Combo,Utility Room Inside,Open Floor Plan,High Speed Internet,Laundry Main Level,Laundry Room,Attic - None |
| Stories | 1 |
| Dining Room Length | 14 |
| Dining Room Width | 12 |
| Breakfast Room Length | 9 |
| Breakfast Room Width | 9 |
| Flooring | Vinyl |
| Living Room Width | 14 |
| Utility Room Length | 6 |
| Utility Room Width | 8 |
| Heating Fuel | Electric |
| Bedroom2 Width | 11 |
| Living Room Length | 22 |
| WINDOW COVERINGS | All Remain |
Exterior Features
| Exterior | Siding |
|---|---|
| Pool (Y/N) | No |
| Exterior Features | Covered Patio,Deck/Balcony,Partial Fence,Storage Building/Shed,Has Gutters,Mature Trees,Dog Run Kennel,Wire Fence,Workshop |
| Pool | None |
| Lot Size | 10.61 |
| Water/Sewer | Private Well,Septic |
| Lot Description | County VIew,Horses Allowed,5 - 14 Acres,Hunting Permitted,Partially Wooded,Mature Trees (ext feat),Sloping,Other Water Access - See Remarks |
| Inclusions | Ceiling Fans,Washer Connection,Dryer Connection,Gas Cooking,Refrigerator,Dishwasher,Water Softener (owned),Electric Water Heater |
| Lot Improvements | Street Paved,Gravel,County Road |
| Garage Parking | None/Not Applicable |
Amenities
- Foreclosure
- Views
- Short Sale
- New Construction
- Adult 55+
- Lease To Own
- No HOA Fees
- Furnished
- Primary On Main
- Air Conditioning
- Seller Finance
- Green
- Fixer Upper
- Horse
- Golf
- Fireplace
- Deck
- Garage
- Basement
- Pool
Property vs Single Family Average in 78063
Price
Taxes
Year Built
Visits
 Information provided courtesy of LERA MLS. IDX information is provided exclusively for consumers' personal, non-commercial use and may not be used for any purpose other than to identify prospective properties consumers may be interested in purchasing. Information is believed to be accurate but not guaranteed. Provided courtesy of LERA MLS. Copyright 2026 LERA MLS, All Rights Reserved. Data last updated September 12, 2026 12:28 AM UTC
