
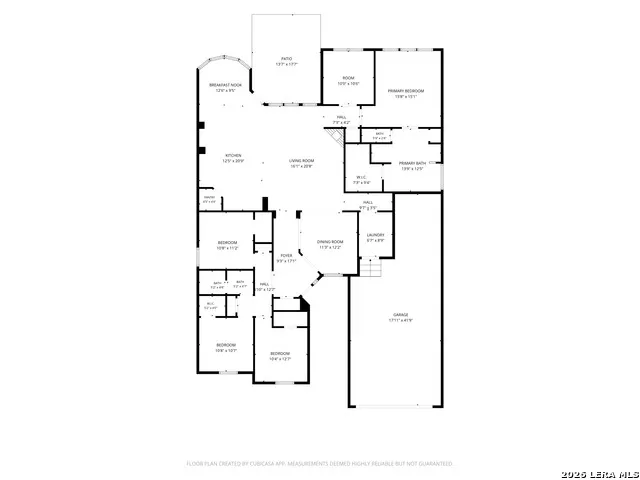
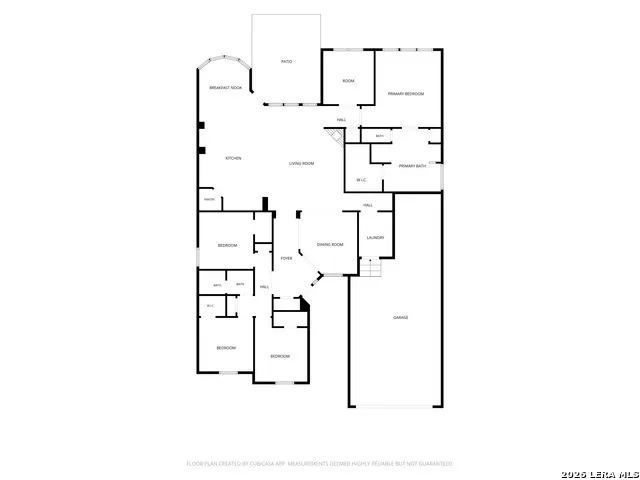
Address
3903 Firebush, San Antonio, TX
Price
$ 450,000
Property Attributes
- MLS#2010160
- TypeSingle Family
- Listing Status Active
- CountyBEXAR
- CitySan Antonio
- Area1804
- NeighborhoodThe Preserve At Indian Springs
- Zip78261
- StyleOne Story,Traditional
- Year Built2011
- Taxes$ 3804
- Price$ 450,000
- Bedrooms4
- Full Bathrooms2
- Half Bathrooms0
- Sqr Footage2412
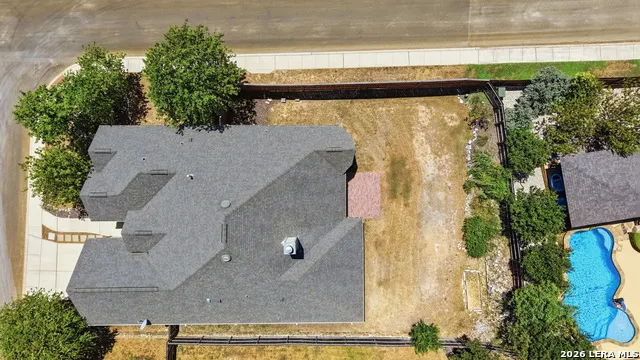
- Lot Size0.196 Acres
Data Source:
LERA MLS
Property Description
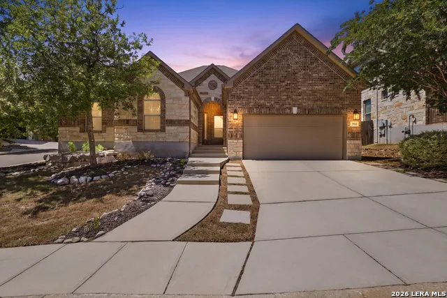
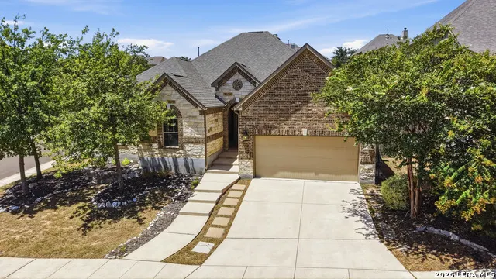
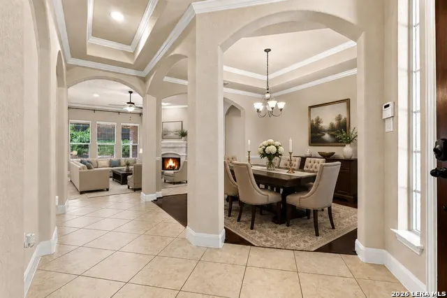
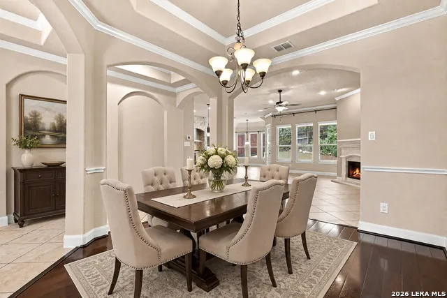
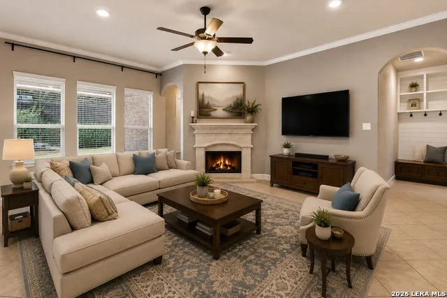
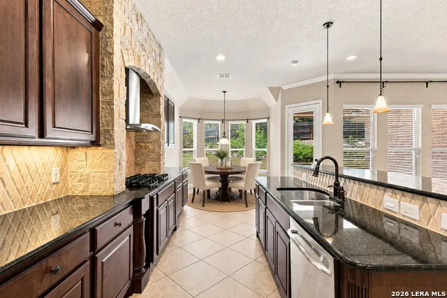
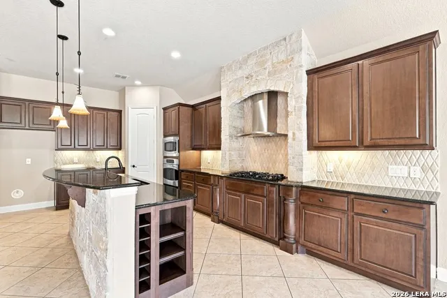
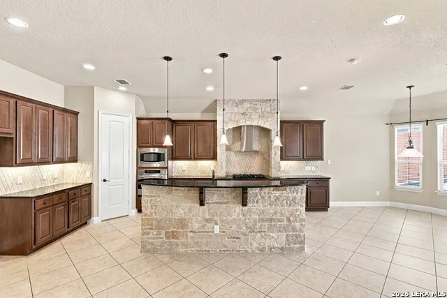
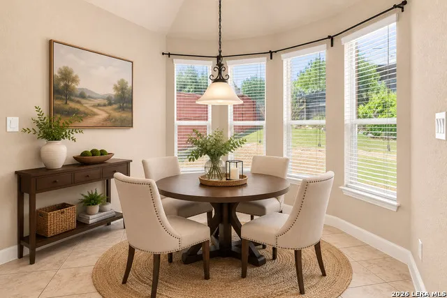
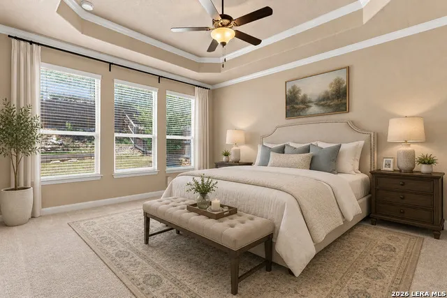
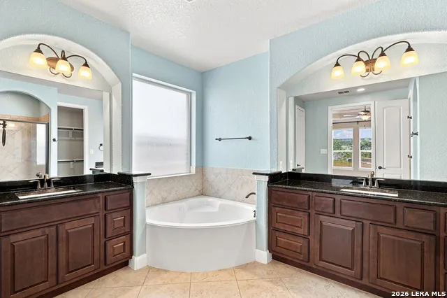
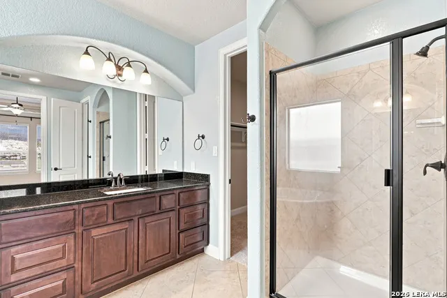
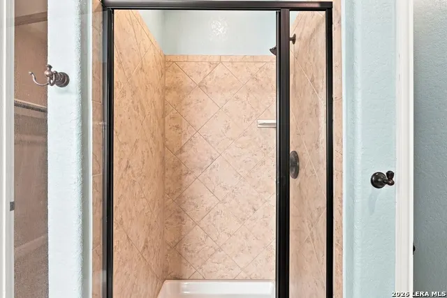
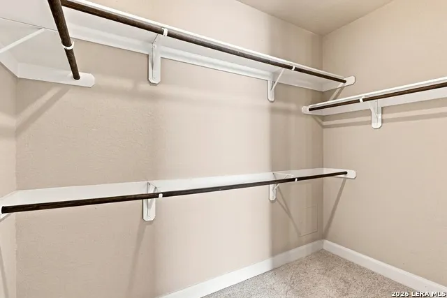
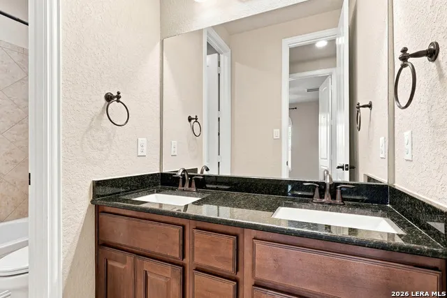
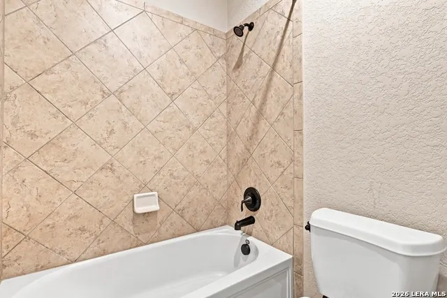
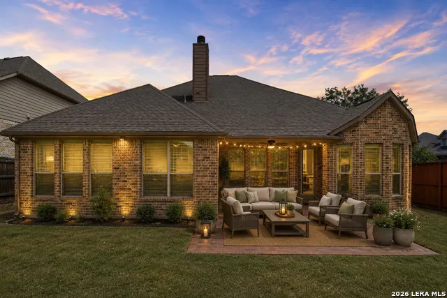
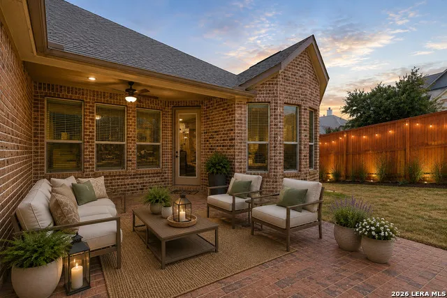
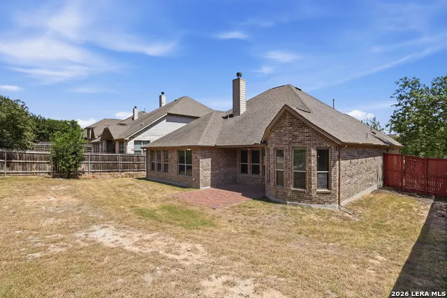
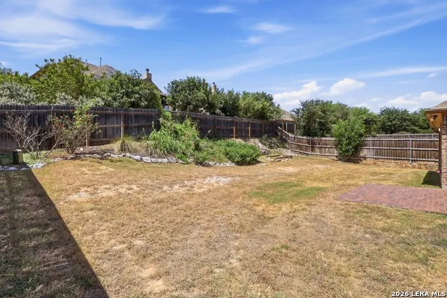
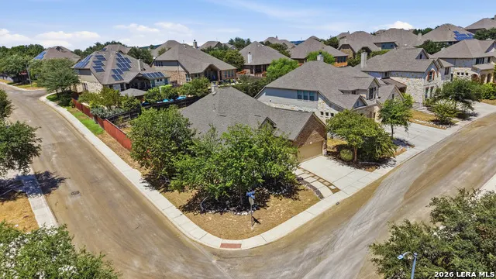
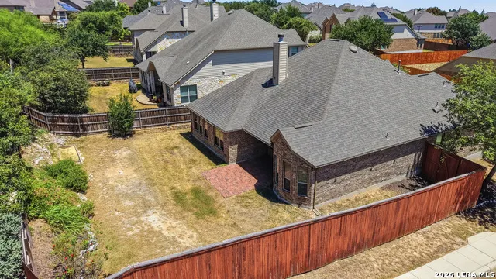
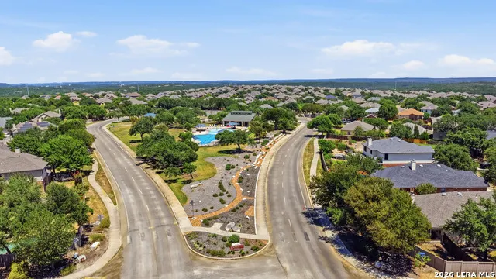
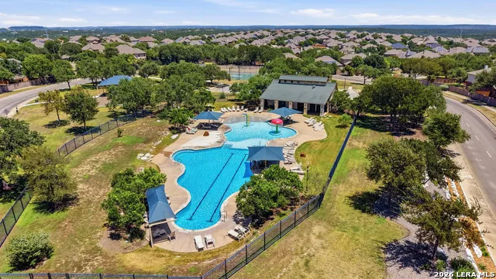
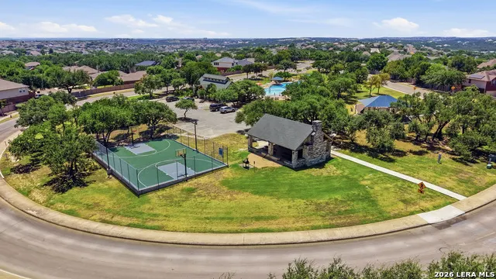
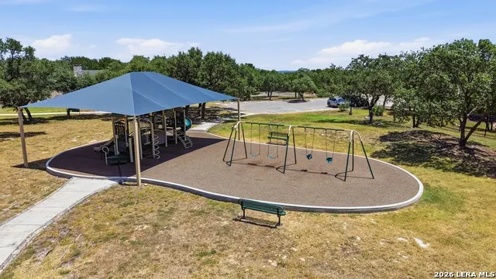
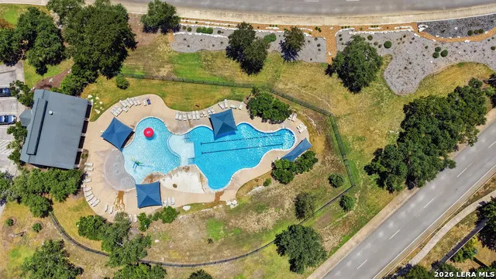
Welcome to 3903 Firebush, located in The Preserve at Indian Springs, where thoughtful details, generous storage, and inviting spaces come together to create a home designed for easy everyday living. From the moment you arrive, the four-side masonry exterior sets the stage for a home that has been carefully maintained and improved over the years. Inside, fresh carpet installed in July 2026 gives the home an updated feel, while practical touches make daily life a little easier. The kitchen features convenient roll-out shelving, backlit custom venthood and under cabinet lighting. The mud bench with cubbies and roll-out drawers creates the perfect drop zone for backpacks, shoes, and everything that comes through the door. Walk-in closets in every bedroom mean storage is never an afterthought, while the primary suite offers a relaxing retreat complete with a whirlpool tub and separate shower. Step outside to enjoy the backyard and patio, already equipped with a gas stub-out for easy grilling and entertaining. Even the garage has been thoughtfully finished with an epoxy-coated floor, shelving, and overhead storage racks. Additional improvements include a water heater replaced in October 2025 and a water softener. Beyond the home, residents of The Preserve at Indian Springs enjoy a wonderful neighborhood lifestyle with access to the community amenity center, pool, and park, along with highly regarded Comal ISD schools. With comfortable spaces, smart upgrades, abundant storage, and inviting community amenities, this is a home that's ready to be lived in and loved.
| Elementary School | Middle School | High School |
|---|---|---|
| Indian Springs Elementary School | Bulverde Middle School | Pieper High School |
| Price History | |
|---|---|
| 8/20/2026 | Listed $450,000 |
General Features
| Living Area | 2412 |
|---|---|
| Energy Efficiency | Programmable Thermostat,Double Pane Windows |
| Construction | Pre-Owned |
| Heating | Central |
| Cooling | One Central |
| Bathrooms | 2 |
| HOA Fee | 560 |
| Subdivision | THE PRESERVE AT INDIAN SPRINGS |
| Builder | Village Builders |
| Class | Single Residential |
| Type | Single Family Detached |
| Style | One Story,Traditional |
| Roof | Composition |
| HOA Mandatory | Mandatory |
| Status | Active |
| HOA Frequency | Annually |
| Attached Garage | Yes |
| HOA Name | PRESERVE AT INDIAN SPRINGS PROPERTY OWNERS ASSOCIATION,INC |
| Neighborhood Amenities | Pool,Clubhouse,Park/Playground |
| Home Faces | South |
| Multiple HOA | No |
| Area | 1804 |
| Year Built | 2011 |
| High School | Pieper |
| School District | Comal |
| Accessibility | No Steps Down,No Stairs,First Floor Bath,Full Bath/Bed on 1st Flr,First Floor Bedroom |
| Proposed Terms | Conventional,FHA,VA,Cash |
| Elementary School | Indian Springs |
| Middle School | Bulverde |
| Legal Description | Cb 4900L (The Preserve @ Indian Springs Ut-2 Ph-3),Block 11 |
| Potential Short Sale | No |
| Taxes | 3804.69 |
Interior Features
| Kitchen Length | 20 |
|---|---|
| Kitchen Width | 13 |
| Total Bedrooms | 4 |
| Full Baths | 2 |
| Interior Features | One Living Area,Separate Dining Room,Eat-In Kitchen,Two Eating Areas,Island Kitchen,Walk-In Pantry,Study/Library,Utility Room Inside,1st Floor Lvl/No Steps,High Ceilings,Open Floor Plan,Cable TV Avai |
| Stories | 1 |
| Dining Room Length | 12 |
| Dining Room Width | 11 |
| Breakfast Room Length | 10 |
| Breakfast Room Width | 10 |
| Flooring | Carpeting,Ceramic Tile |
| Living Room Width | 15 |
| Utility Room Length | 9 |
| Utility Room Width | 8 |
| Heating Fuel | Natural Gas |
| # of Fireplaces | 1 |
| Bedroom2 Width | 11 |
| Bedroom3 Length | 11 |
| Bedroom3 Width | 11 |
| Bedroom4 Length | 11 |
| Bedroom4 Width | 11 |
| Living Room Length | 21 |
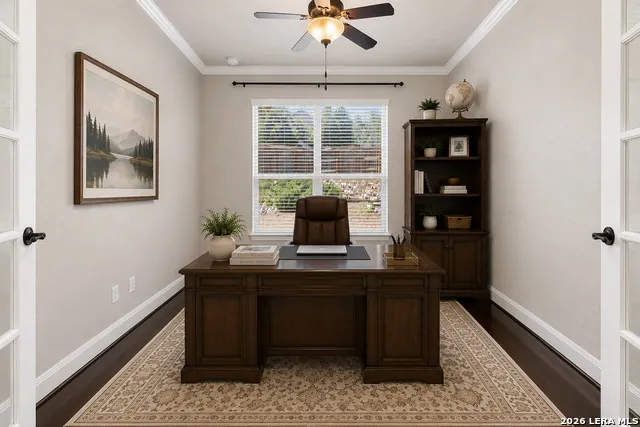
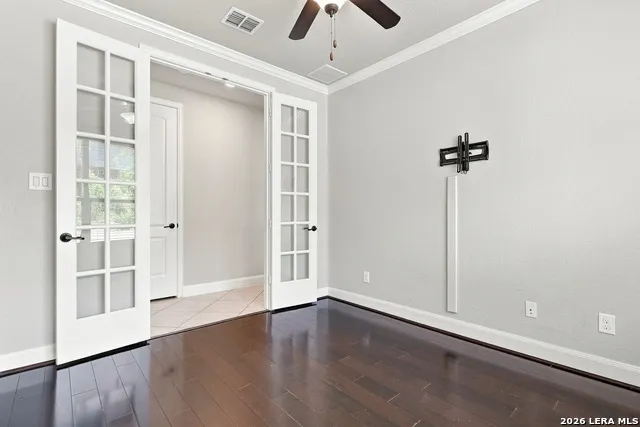
| Study/Office Length | 12 |
| Study/Office Width | 10 |
| WINDOW COVERINGS | Some Remain |
Exterior Features
| Exterior | Brick,Rock/Stone Veneer |
|---|---|
| Foundation | Slab |
| Pool (Y/N) | No |
| Exterior Features | Covered Patio,Privacy Fence,Sprinkler System,Double Pane Windows,Mature Trees |
| Pool | None |
| Lot Size | 0.196 |
| Water/Sewer | Water System,Sewer System |
| Lot Description | Corner |
| Inclusions | Ceiling Fans,Chandelier,Washer Connection,Dryer Connection,Built-In Oven,Microwave Oven,Stove/Range,Gas Cooking,Disposal,Dishwasher,Ice Maker Connection,Water Softener (owned),Gas Water Heater,Garage |
| Lot Improvements | Street Paved,Curbs,Street Gutters,Sidewalks |
| Garage Parking | Three Car Garage,Attached,Tandem |
Amenities
- Foreclosure
- Views
- Short Sale
- New Construction
- Adult 55+
- Lease To Own
- No HOA Fees
- Furnished
- Primary On Main
- Air Conditioning
- Seller Finance
- Green
- Fixer Upper
- Horse
- Golf
- Fireplace
- Deck
- Garage
- Basement
- Pool
Property vs Single Family Average in 78261
Price
Taxes
Year Built
Visits
In The Neighborhood
Just Listed
San Antonio
$ 519,995
- Type
- Single Family
- Size
- 2,437 SqFt
- Rooms
- 4 Beds + 2.5 Baths
Roadrunner Realty, LLC 210-887-1073
San Antonio
$ 515,000
- Type
- Single Family
- Size
- 2,896 SqFt
- Rooms
- 4 Beds + 2.5 Baths
Stonepoint Properties Inc 210-384-0200
San Antonio
$ 439,000
- Type
- Single Family
- Size
- 2,613 SqFt
- Rooms
- 4 Beds + 2.5 Baths
Golden International Realty 210-695-0868
Reduced
San Antonio
$ 440,000
- Type
- Single Family
- Size
- 2,726 SqFt
- Rooms
- 4 Beds + 3 Baths
JB Goodwin, REALTORS 210-581-9050
 Information provided courtesy of LERA MLS. IDX information is provided exclusively for consumers' personal, non-commercial use and may not be used for any purpose other than to identify prospective properties consumers may be interested in purchasing. Information is believed to be accurate but not guaranteed. Provided courtesy of LERA MLS. Copyright 2026 LERA MLS, All Rights Reserved. Data last updated September 16, 2026 1:05 AM UTC
