
Eco Friendly
Address
238 Dirschell Dr, San Antonio, TX
Price
$ 235,000
Property Attributes
- MLS#2010450
- TypeSingle Family
- Listing Status Active
- CountyBEXAR
- CitySan Antonio
- Area0200
- NeighborhoodHeritage Farm
- Zip78245
- StyleOne Story,Traditional
- Year Built1984
- Taxes$ 4878
- Price$ 235,000
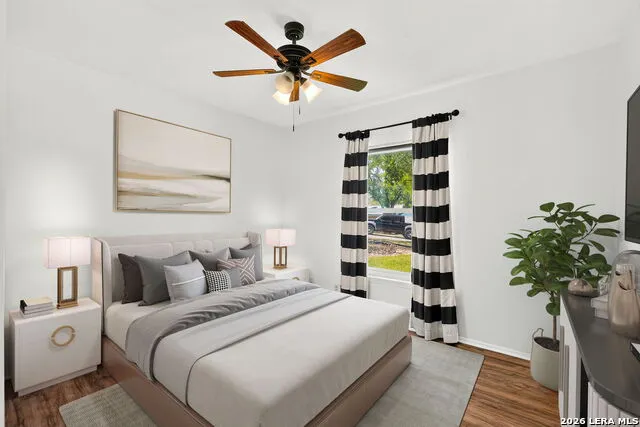
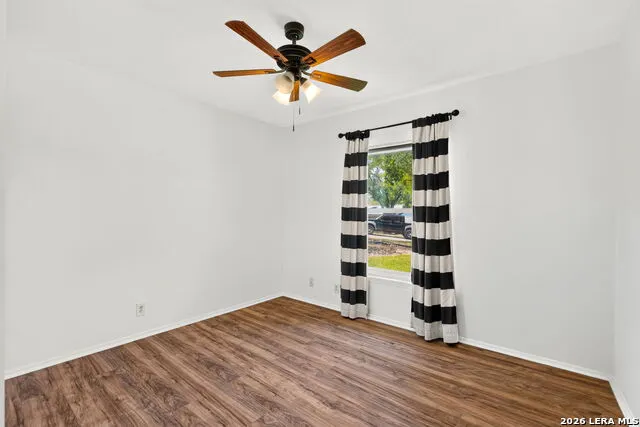
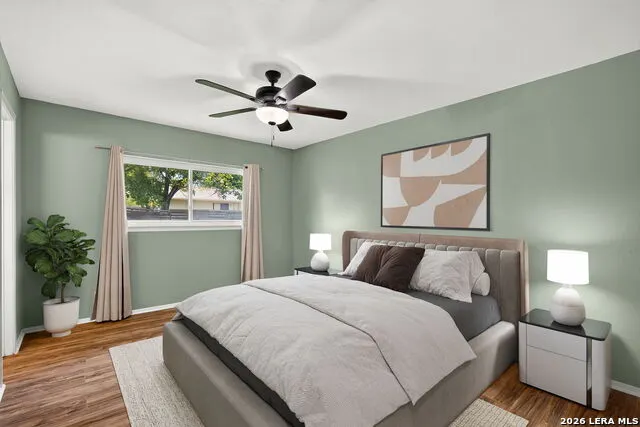
- Bedrooms3
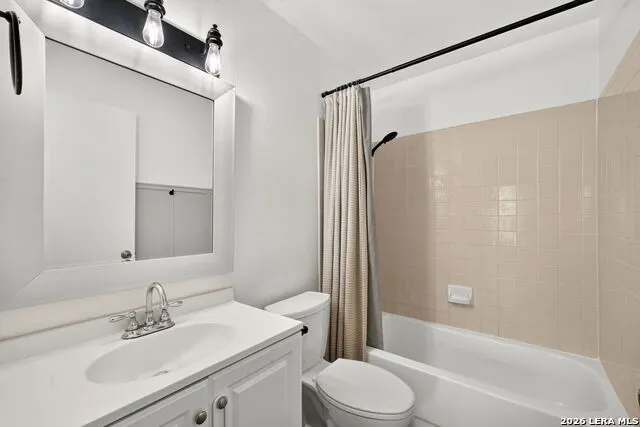
- Full Bathrooms2
- Half Bathrooms0
- Sqr Footage1330
- Lot Size0.285 Acres
Data Source:
LERA MLS
Property Description
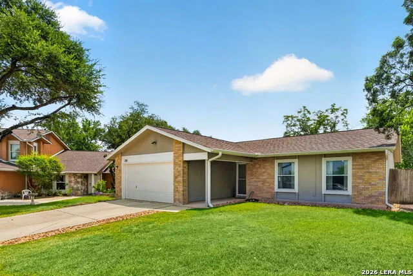
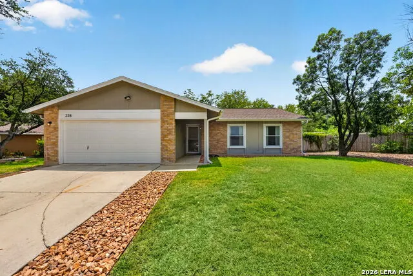
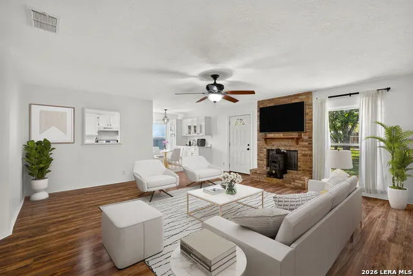
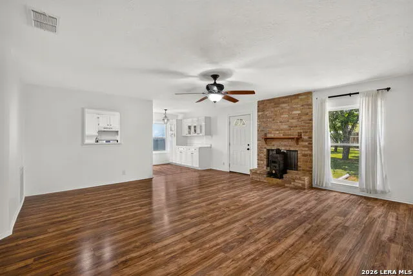
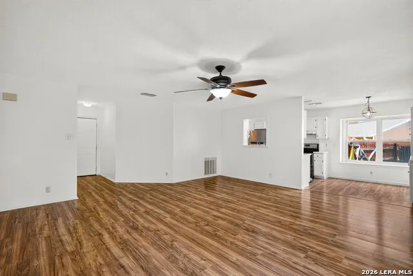
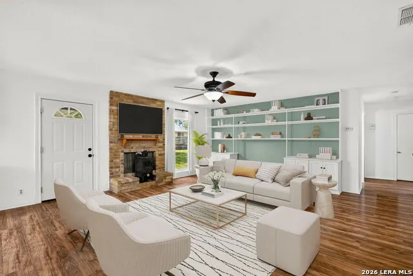
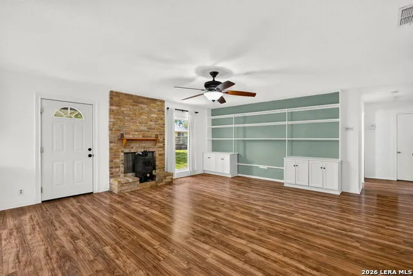
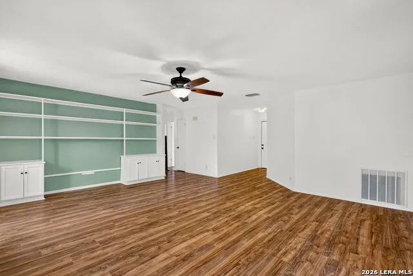
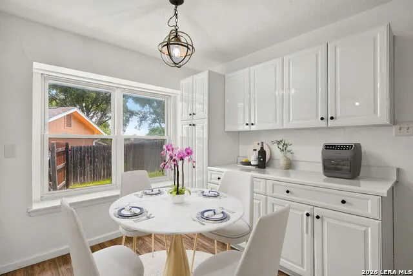
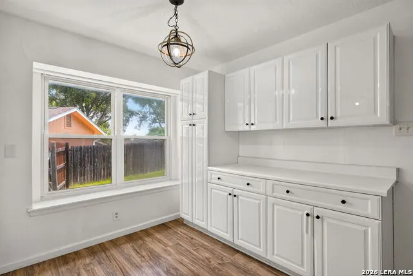
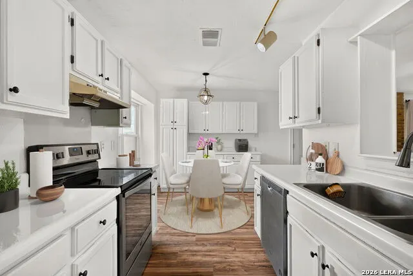
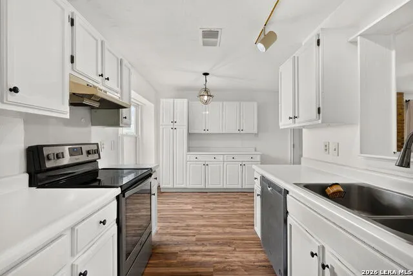
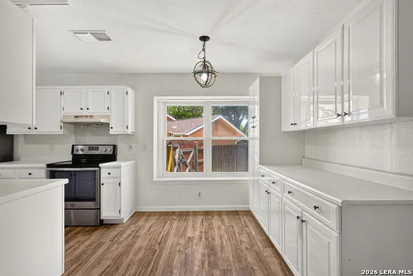
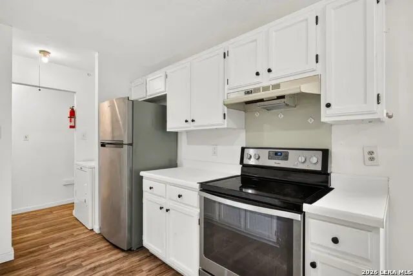
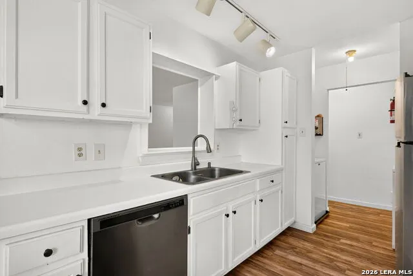
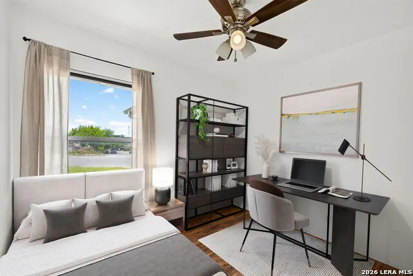
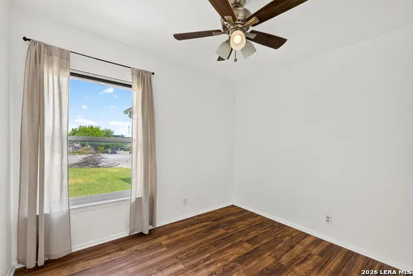
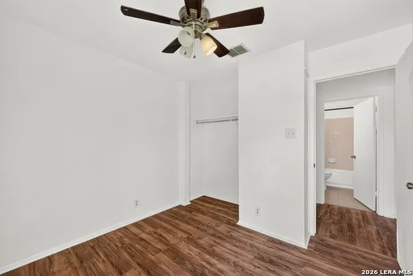
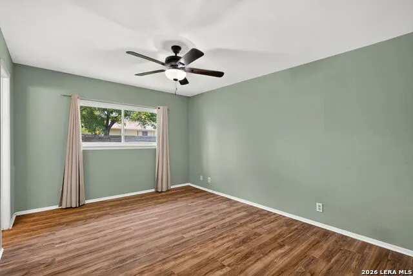
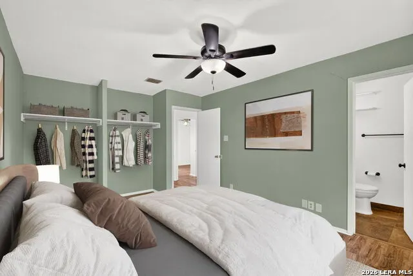
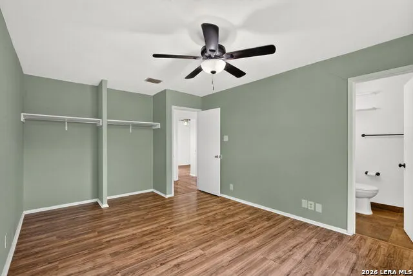
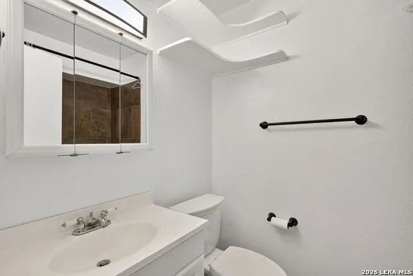
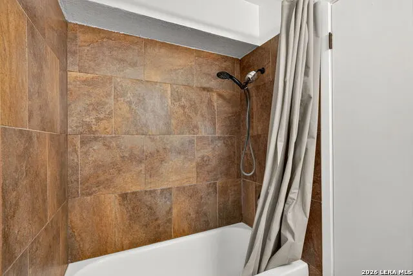
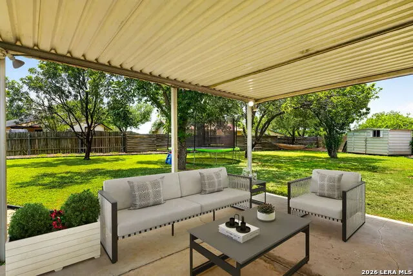
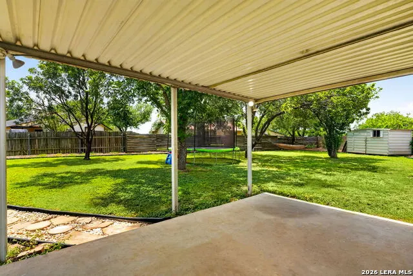
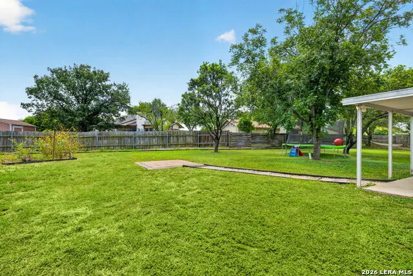
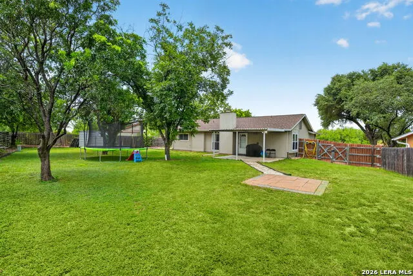
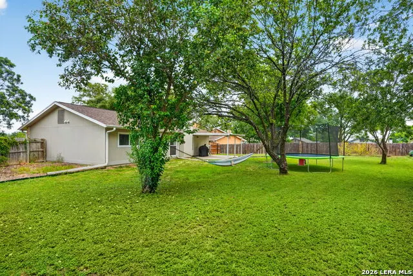
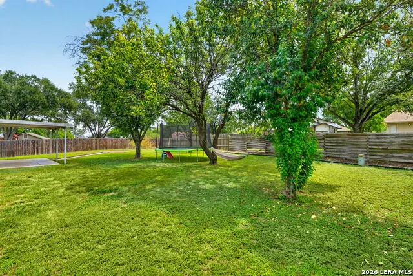
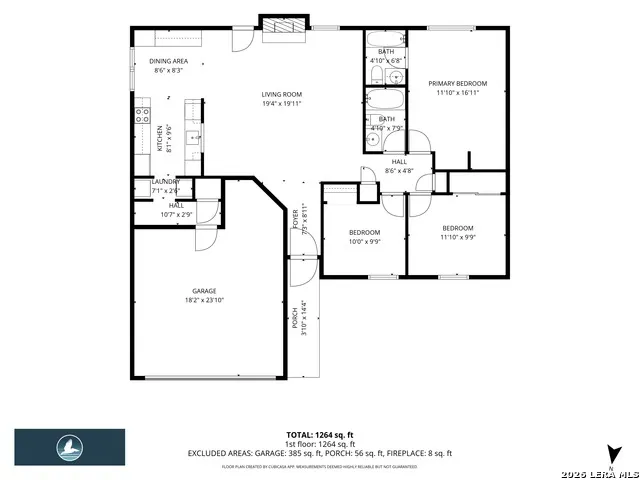
Big backyard. Cul-de-sac setting. Serious charm. This beautifully refreshed 3-bedroom, 2-bath single-story home in Heritage Farms sits on a 0.28 acre lot at the end of a quiet cul-de-sac boasting an uncommon combination of space, privacy, and value. Inside you'll find a freshly painted carpet-free home. Recent updates include removal of the popcorn ceilings, combined with modern energy efficient windows to give the home a clean, updated feel throughout. The spacious living room features a brick fireplace with an incredible cast iron heater and kettle alongside built-in shelving, while the bright kitchen offers abundant cabinetry, generous counter space, and a sunny breakfast area overlooking the yard. The primary suite includes a private full bath and ample closet space, with two additional bedrooms offering flexibility for family, guests, a home office, or whatever life requires. This backyard is the star of the show: a large covered patio opens to a sprawling, fully fenced yard shaded by mature trees with plenty of room for pets, play, gardening, entertaining, or simply enjoying your own slice of San Antonio. This is an excellent first home or investment property and an opportunity to start building equity. Schedule your showing today!
| Elementary School | Middle School | High School |
|---|---|---|
| Murnin Elementary School | Pease E. M. Middle School | Stevens High School |
| Price History | |
|---|---|
| 8/21/2026 | Listed $235,000 |
General Features
| Living Area | 1330 |
|---|---|
| Energy Efficiency | Double Pane Windows,Ceiling Fans |
| Construction | Pre-Owned |
| Heating | Central |
| Cooling | One Central |
| Bathrooms | 2 |
| Subdivision | HERITAGE FARM |
| Builder | Unknown |
| Class | Single Residential |
| Type | Single Family Detached |
| Style | One Story,Traditional |
| Roof | Composition |
| HOA Mandatory | None |
| Miscellaneous | Virtual Tour,Cluster Mail Box |
| Status | Active |
| Attached Garage | Yes |
| Neighborhood Amenities | Park/Playground,Jogging Trails |
| Home Faces | North |
| Area | 0200 |
| Year Built | 1984 |
| High School | Stevens |
| School District | Northside |
| Proposed Terms | Conventional,FHA,VA,Cash |
| Elementary School | Murnin |
| Middle School | Pease E. M. |
| Legal Description | Ncb 15850 Blk 74 Lot 25 Lackland City Subd Ut-185 Heritage |
| Potential Short Sale | No |
| Taxes | 4878.53 |
Interior Features
| Kitchen Length | 8 |
|---|---|
| Kitchen Width | 10 |
| Total Bedrooms | 3 |
| Full Baths | 2 |
| Interior Features | One Living Area,Eat-In Kitchen,Utility Room Inside,Secondary Bedroom Down,1st Floor Lvl/No Steps,Open Floor Plan,Cable TV Available,High Speed Internet,All Bedrooms Downstairs,Laundry Main Level,Laun |
| Stories | 1 |
| Breakfast Room Length | 9 |
| Breakfast Room Width | 8 |
| Flooring | Ceramic Tile,Laminate |
| Living Room Width | 20 |
| Utility Room Length | 7 |
| Utility Room Width | 3 |
| Heating Fuel | Electric |
| # of Fireplaces | 1 |
| Bedroom2 Width | 10 |
| Bedroom3 Length | 12 |
| Bedroom3 Width | 10 |
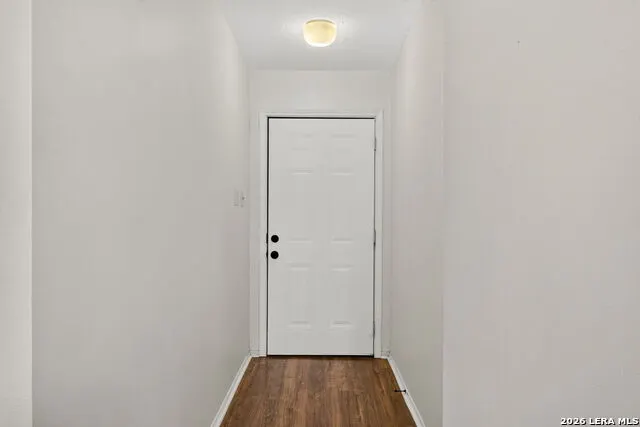
| Entry Room Length | 7 |
| Entry Room Width | 9 |
| Living Room Length | 19 |
| WINDOW COVERINGS | Some Remain |
Exterior Features
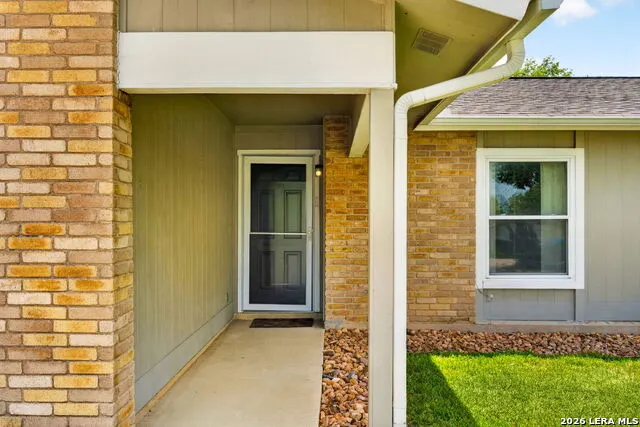
| Exterior | Brick,Siding |
|---|---|
| Foundation | Slab |
| Pool (Y/N) | No |
| Exterior Features | Patio Slab,Covered Patio,Privacy Fence,Has Gutters,Mature Trees |
| Pool | None |
| Lot Size | 0.285 |
| Water/Sewer | Water System,Sewer System |
| Lot Description | Cul-de-Sac/Dead End,1/4 - 1/2 Acre |
| Inclusions | Ceiling Fans,Chandelier,Washer Connection,Dryer Connection,Stove/Range,Disposal,Dishwasher,Electric Water Heater,Garage Door Opener,Plumb for Water Softener,City Garbage service |
| Lot Improvements | Street Paved,Curbs,Sidewalks,Streetlights,Fire Hydrant w/in 500' |
| Garage Parking | Two Car Garage,Attached |
Amenities
- Foreclosure
- Views
- Short Sale
- New Construction
- Adult 55+
- Lease To Own
- No HOA Fees
- Furnished
- Primary On Main
- Air Conditioning
- Seller Finance
- Green
- Fixer Upper
- Horse
- Golf
- Fireplace
- Deck
- Garage
- Basement
- Pool
Property vs Single Family Average in 78245
Price
Taxes
Year Built
Visits
In The Neighborhood
Just Listed
San Antonio
$ 225,000
- Type
- Single Family
- Size
- 1,520 SqFt
- Rooms
- 3 Beds + 2 Baths
Coldwell Banker D'Ann Harper, REALTOR 210-483-6400
Open House
San Antonio
$ 108,000
- Type
- Single Family
- Size
- 1,166 SqFt
- Rooms
- 2 Beds + 2 Baths
Becker Properties, LLC 210-920-2727
San Antonio
$ 285,000
- Type
- Single Family
- Size
- 1,926 SqFt
- Rooms
- 3 Beds + 2 Baths
Keller Williams Boerne 830-816-3500
San Antonio
$ 133,500
- Type
- Single Family
- Size
- 930 SqFt
- Rooms
- 3 Beds + 1 Baths
Exquisite Properties, LLC 210-494-1695
San Antonio
$ 255,000
- Type
- Single Family
- Size
- 1,828 SqFt
- Rooms
- 3 Beds + 2 Baths
E7 REALty 210-504-5517
San Antonio
$ 145,000
- Type
- Single Family
- Size
- 1,088 SqFt
- Rooms
- 2 Beds + 2 Baths
Keller Williams City-View 210-696-9996
San Antonio
$ 210,000
- Type
- Single Family
- Size
- 1,417 SqFt
- Rooms
- 4 Beds + 2 Baths
Real Broker, LLC 855-450-0442
San Antonio
$ 206,000
- Type
- Single Family
- Size
- 1,405 SqFt
- Rooms
- 3 Beds + 2 Baths
Smart Group, REALTORS 210-695-3663
San Antonio
$ 255,000
- Type
- Single Family
- Size
- 1,942 SqFt
- Rooms
- 3 Beds + 2 Baths
Real Broker, LLC 855-450-0442
San Antonio
$ 245,000
- Type
- Single Family
- Size
- 1,488 SqFt
- Rooms
- 3 Beds + 2 Baths
Mission Real Estate Group 210-690-0050
San Antonio
$ 199,000
- Type
- Single Family
- Size
- 2,038 SqFt
- Rooms
- 3 Beds + 2 Baths
Keller Williams Heritage 210-493-3030
Reduced
San Antonio
$ 240,000
- Type
- Single Family
- Size
- 1,603 SqFt
- Rooms
- 3 Beds + 2 Baths
eXp Realty 888-519-7431
 Information provided courtesy of LERA MLS. IDX information is provided exclusively for consumers' personal, non-commercial use and may not be used for any purpose other than to identify prospective properties consumers may be interested in purchasing. Information is believed to be accurate but not guaranteed. Provided courtesy of LERA MLS. Copyright 2026 LERA MLS, All Rights Reserved. Data last updated September 17, 2026 1:11 AM UTC
