
Price Reduction
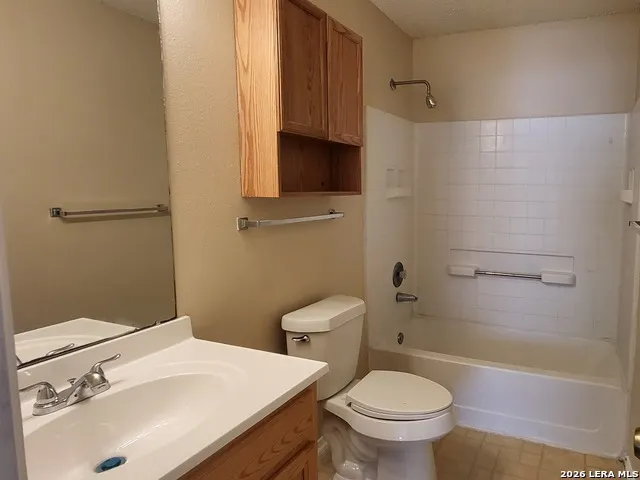
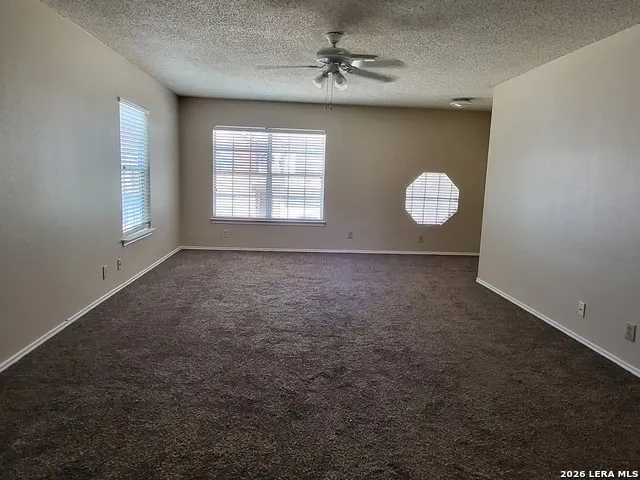
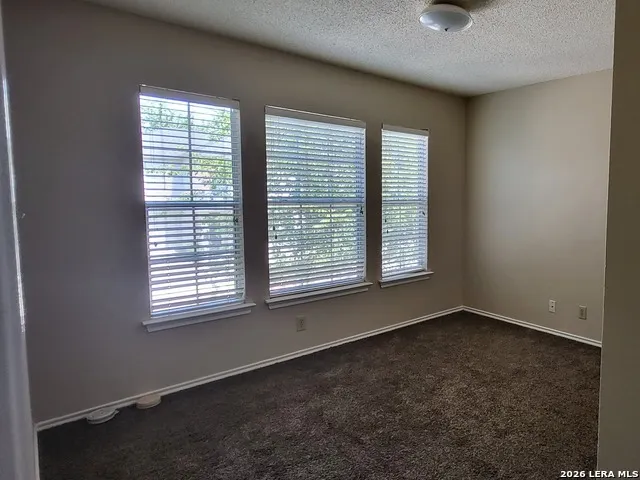
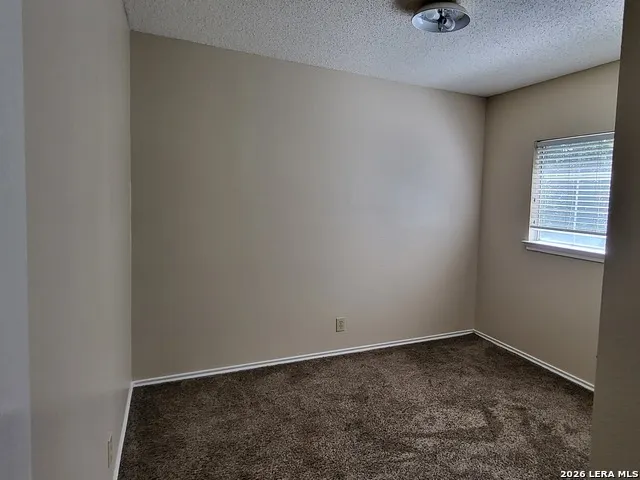
Address
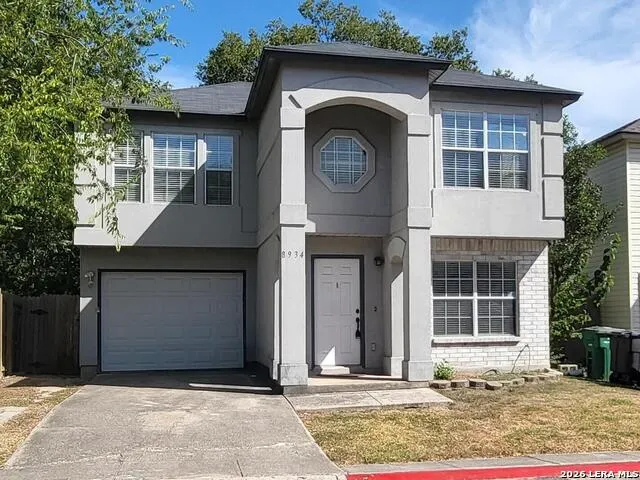
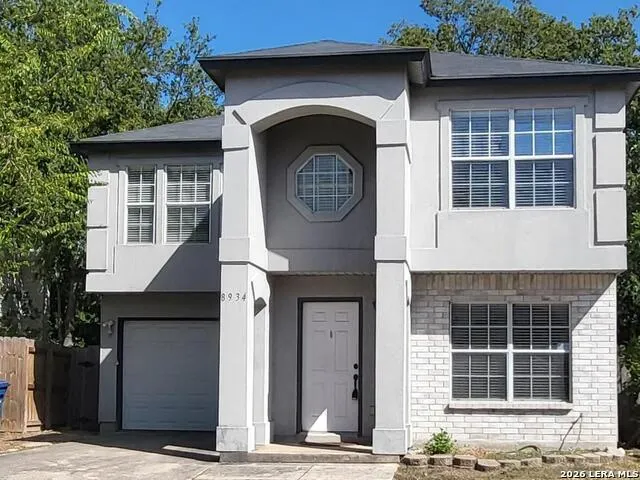
8934 Branding Fld, San Antonio, TX
Price
$ 188,000
Property Attributes
- MLS#2010876
- TypeSingle Family
- Listing Status Active
- CountyBEXAR
- CitySan Antonio
- Area0400
- NeighborhoodKenton Place
- Zip78240
- StyleTwo Story
- Year Built2000
- Taxes$ 4985
- Price$ 188,000
- Bedrooms3
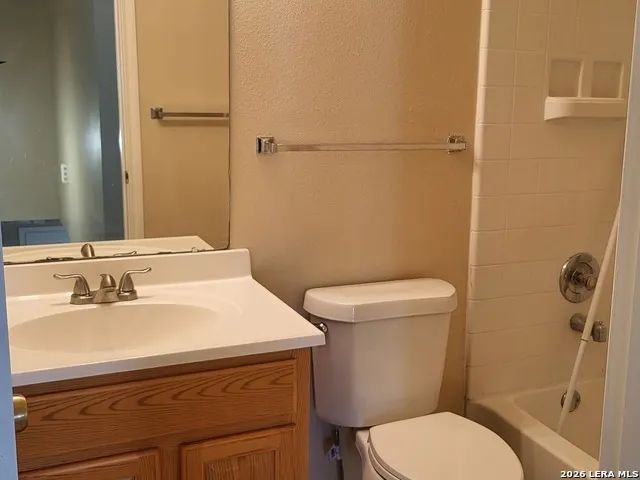
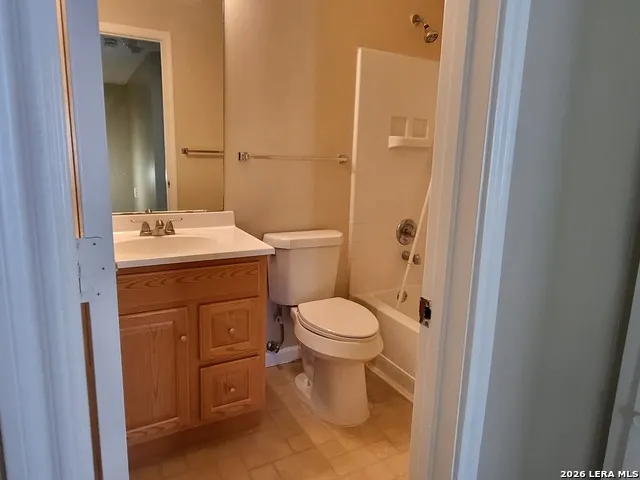
- Full Bathrooms2
- Half Bathrooms1
- Sqr Footage1369
- Lot Size0.0689 Acres
Data Source:
LERA MLS
Property Description
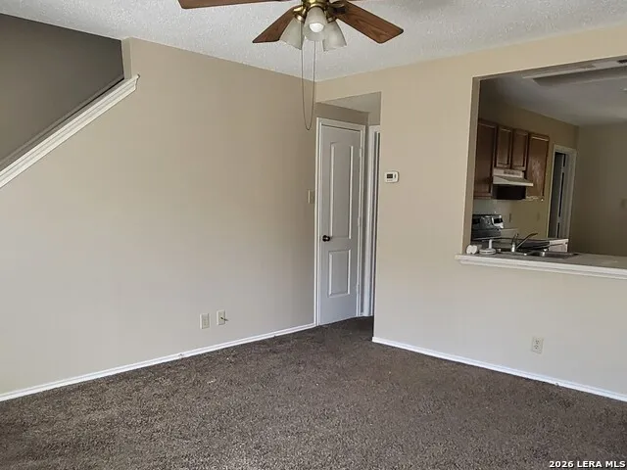
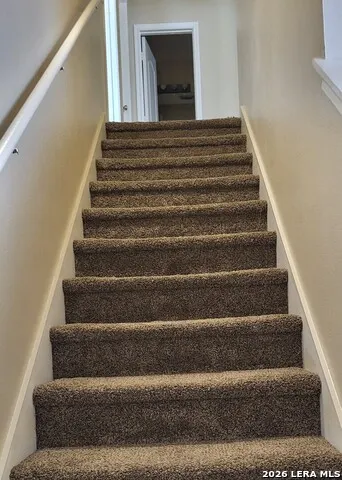
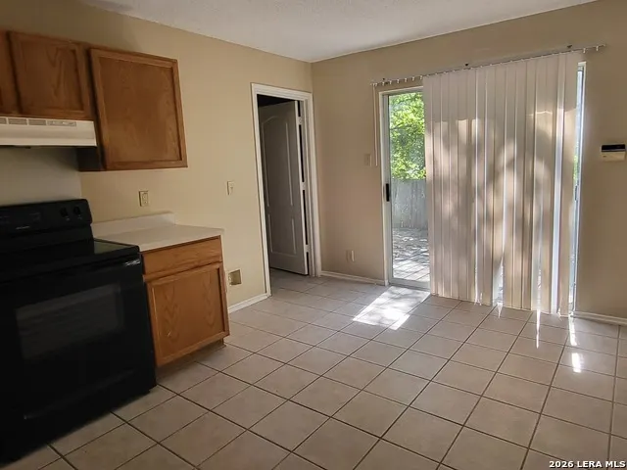
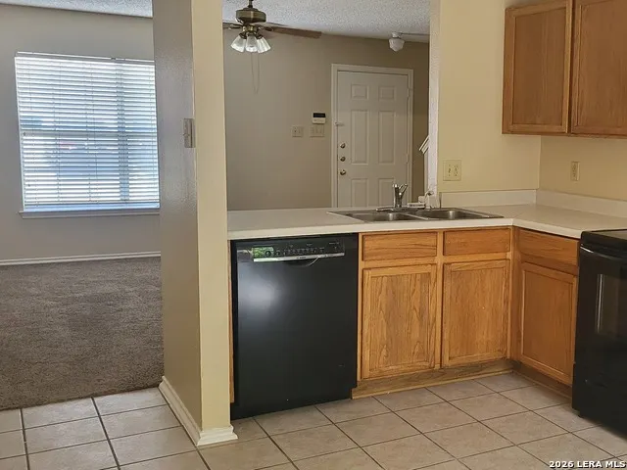
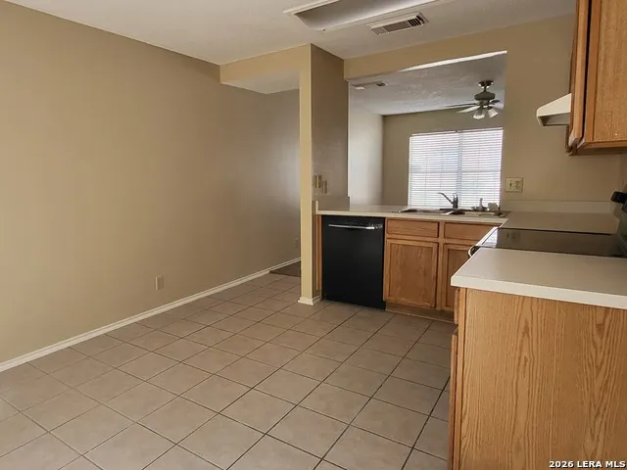
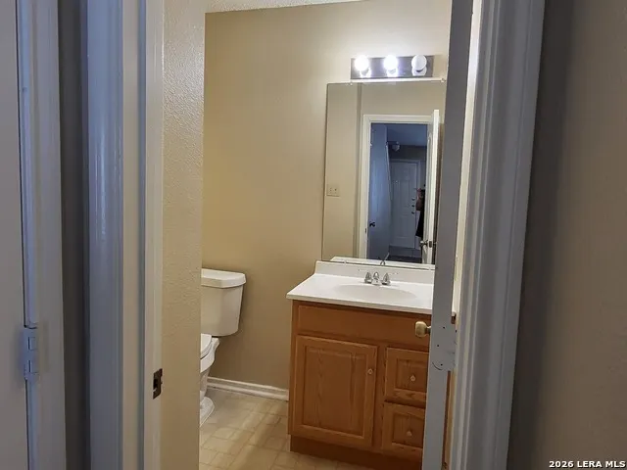
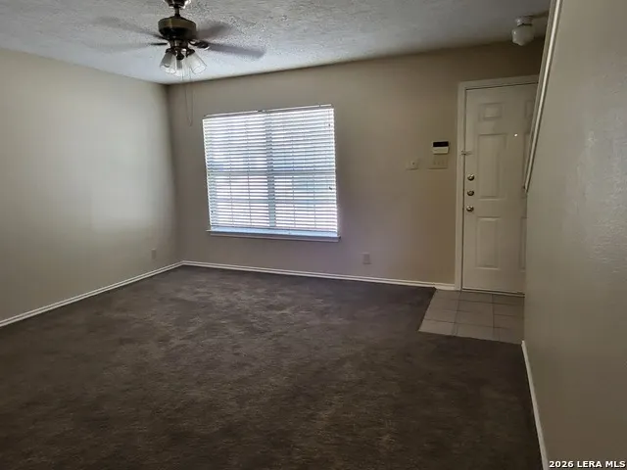
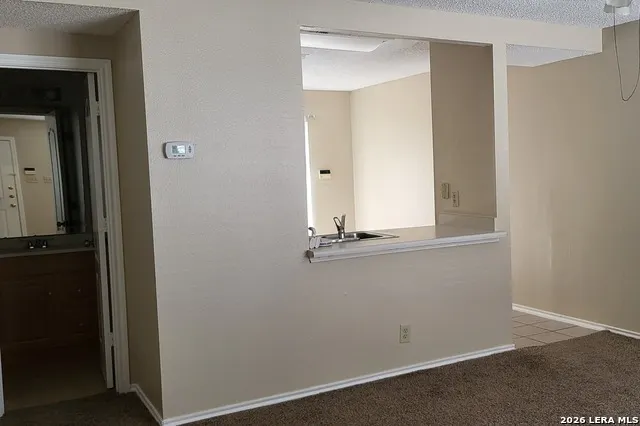
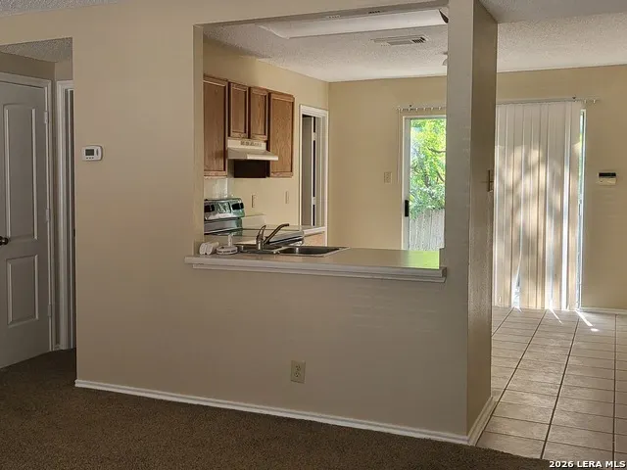
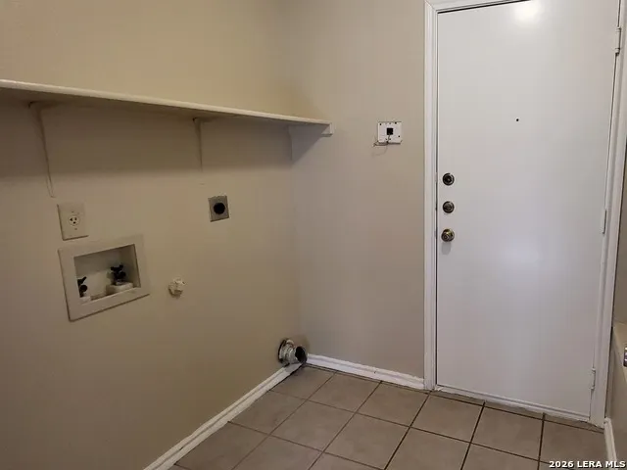
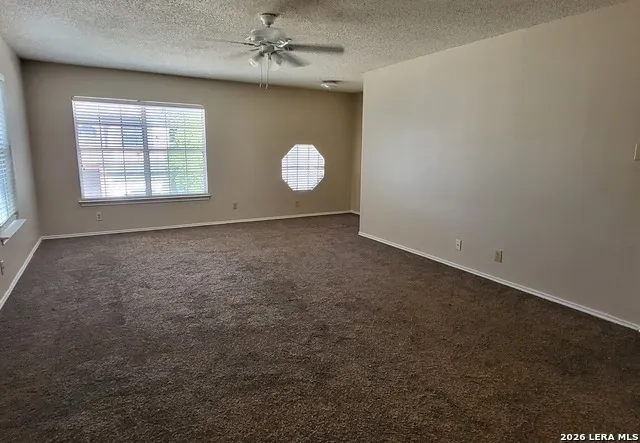
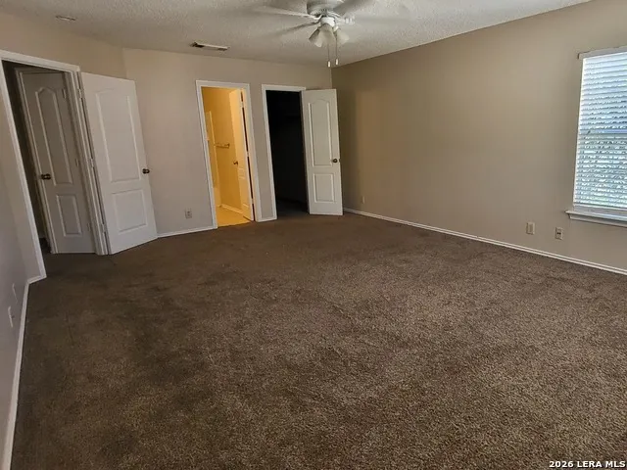
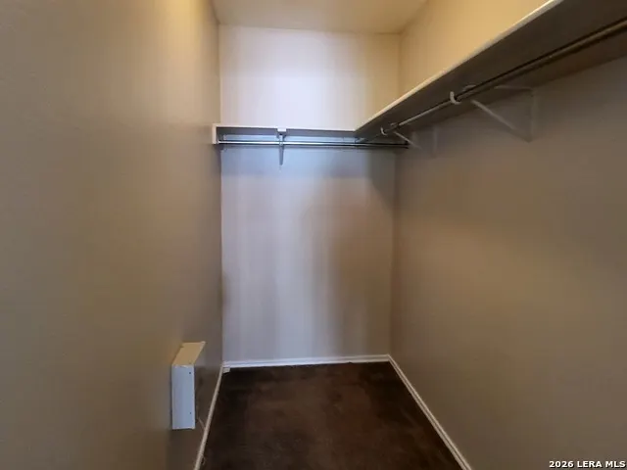
Location, Location!!! Great starter home! Great for investors! Little Traffic, close to Medical center, USAA, UTSA. Community Park. Backs up to a greenbelt. Has a HUGE master bedroom with a seating area/office space and plenty of closet space. Oversize pantry! All Bedrooms up stairs. Laundry room downstairs! Open Floor Plan to Entertain!
| Elementary School | Middle School | High School |
|---|---|---|
| Call District Elementary School | Call District Middle School | Call District High School |
| Price History | |
|---|---|
| 8/22/2026 | Listed $199,900 |
| 9/13/2026 | 6$188,000 |
General Features
| Living Area | 1369 |
|---|---|
| Construction | Pre-Owned |
| Heating | Heat Pump |
| Cooling | One Central |
| Half Baths | 1 |
| Bathrooms | 3 |
| HOA Fee | 350 |
| Subdivision | Kenton Place |
| Builder | KB |
| Class | Single Residential |
| Type | Single Family Detached |
| Style | Two Story |
| Roof | Composition |
| HOA Mandatory | Mandatory |
| Status | Price Change |
| HOA Frequency | Annually |
| Attached Garage | No |
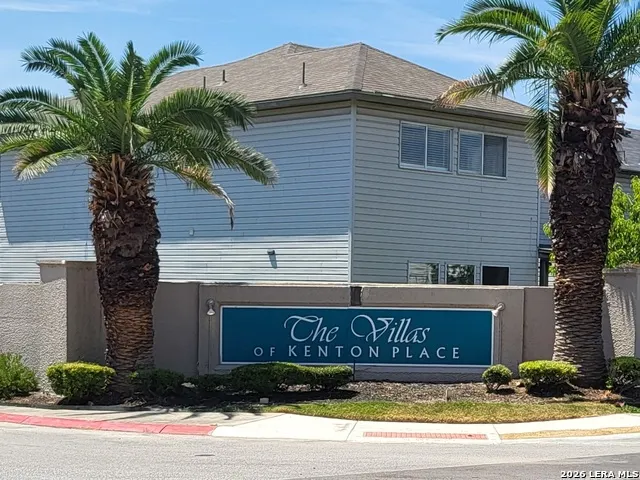
| HOA Name | VILLAS OF KENTON PLACE |
| Neighborhood Amenities | Park/Playground |
| Multiple HOA | No |
| Area | 0400 |
| Year Built | 2000 |
| High School | Call District |
| School District | Northside |
| Accessibility | Near Bus Line,Level Drive,First Floor Bath |
| Proposed Terms | Conventional,FHA,VA,Cash |
| Elementary School | Call District |
| Middle School | Call District |
| Legal Description | NCB 17171 BLK 6 LOT 18 Kenton Place Four Pud |
| Potential Short Sale | No |
| Taxes | 4985 |
Interior Features
| Kitchen Length | 12 |
|---|---|
| Kitchen Width | 10 |
| Total Bedrooms | 3 |
| Full Baths | 2 |
| Interior Features | One Living Area,Separate Dining Room,Eat-In Kitchen,Walk-In Pantry,Utility Room Inside,All Bedrooms Upstairs,High Ceilings,Open Floor Plan,Laundry Lower Level,Walk in Closets |
| Stories | 2 |
| Flooring | Carpeting,Ceramic Tile,Vinyl |
| Living Room Width | 14 |
| Heating Fuel | Electric |
| Bedroom2 Width | 9 |
| Bedroom3 Length | 9 |
| Bedroom3 Width | 9 |
| Living Room Length | 14 |
| WINDOW COVERINGS | Some Remain |
Exterior Features
| Exterior | Brick,Stucco,Vinyl |
|---|---|
| Foundation | Slab |
| Pool (Y/N) | No |
| Pool | None |
| Lot Size | 0.0689 |
| Water/Sewer | Water System |
| Inclusions | Ceiling Fans,Washer Connection,Dryer Connection,Cook Top,Microwave Oven,Dishwasher,Electric Water Heater |
| Garage Parking | One Car Garage |
Amenities
- Foreclosure
- Views
- Short Sale
- New Construction
- Adult 55+
- Lease To Own
- No HOA Fees
- Furnished
- Primary On Main
- Air Conditioning
- Seller Finance
- Green
- Fixer Upper
- Horse
- Golf
- Fireplace
- Deck
- Garage
- Basement
- Pool
Property vs Single Family Average in 78240
Price
Taxes
Year Built
Visits
In The Neighborhood
Eco Friendly
San Antonio
$ 209,900
- Type
- Single Family
- Size
- 1,455 SqFt
- Rooms
- 3 Beds + 2.5 Baths
Liberty Management, Inc. 210-681-8080
San Antonio
$ 200,000
- Type
- Single Family
- Size
- 1,369 SqFt
- Rooms
- 3 Beds + 2.5 Baths
Keller Williams Legacy 210-482-3200
San Antonio
$ 250,000
- Type
- Single Family
- Size
- 1,369 SqFt
- Rooms
- 3 Beds + 2.5 Baths
The Woodall Group of Texas 210-441-9158
 Information provided courtesy of LERA MLS. IDX information is provided exclusively for consumers' personal, non-commercial use and may not be used for any purpose other than to identify prospective properties consumers may be interested in purchasing. Information is believed to be accurate but not guaranteed. Provided courtesy of LERA MLS. Copyright 2026 LERA MLS, All Rights Reserved. Data last updated September 17, 2026 1:11 AM UTC
